

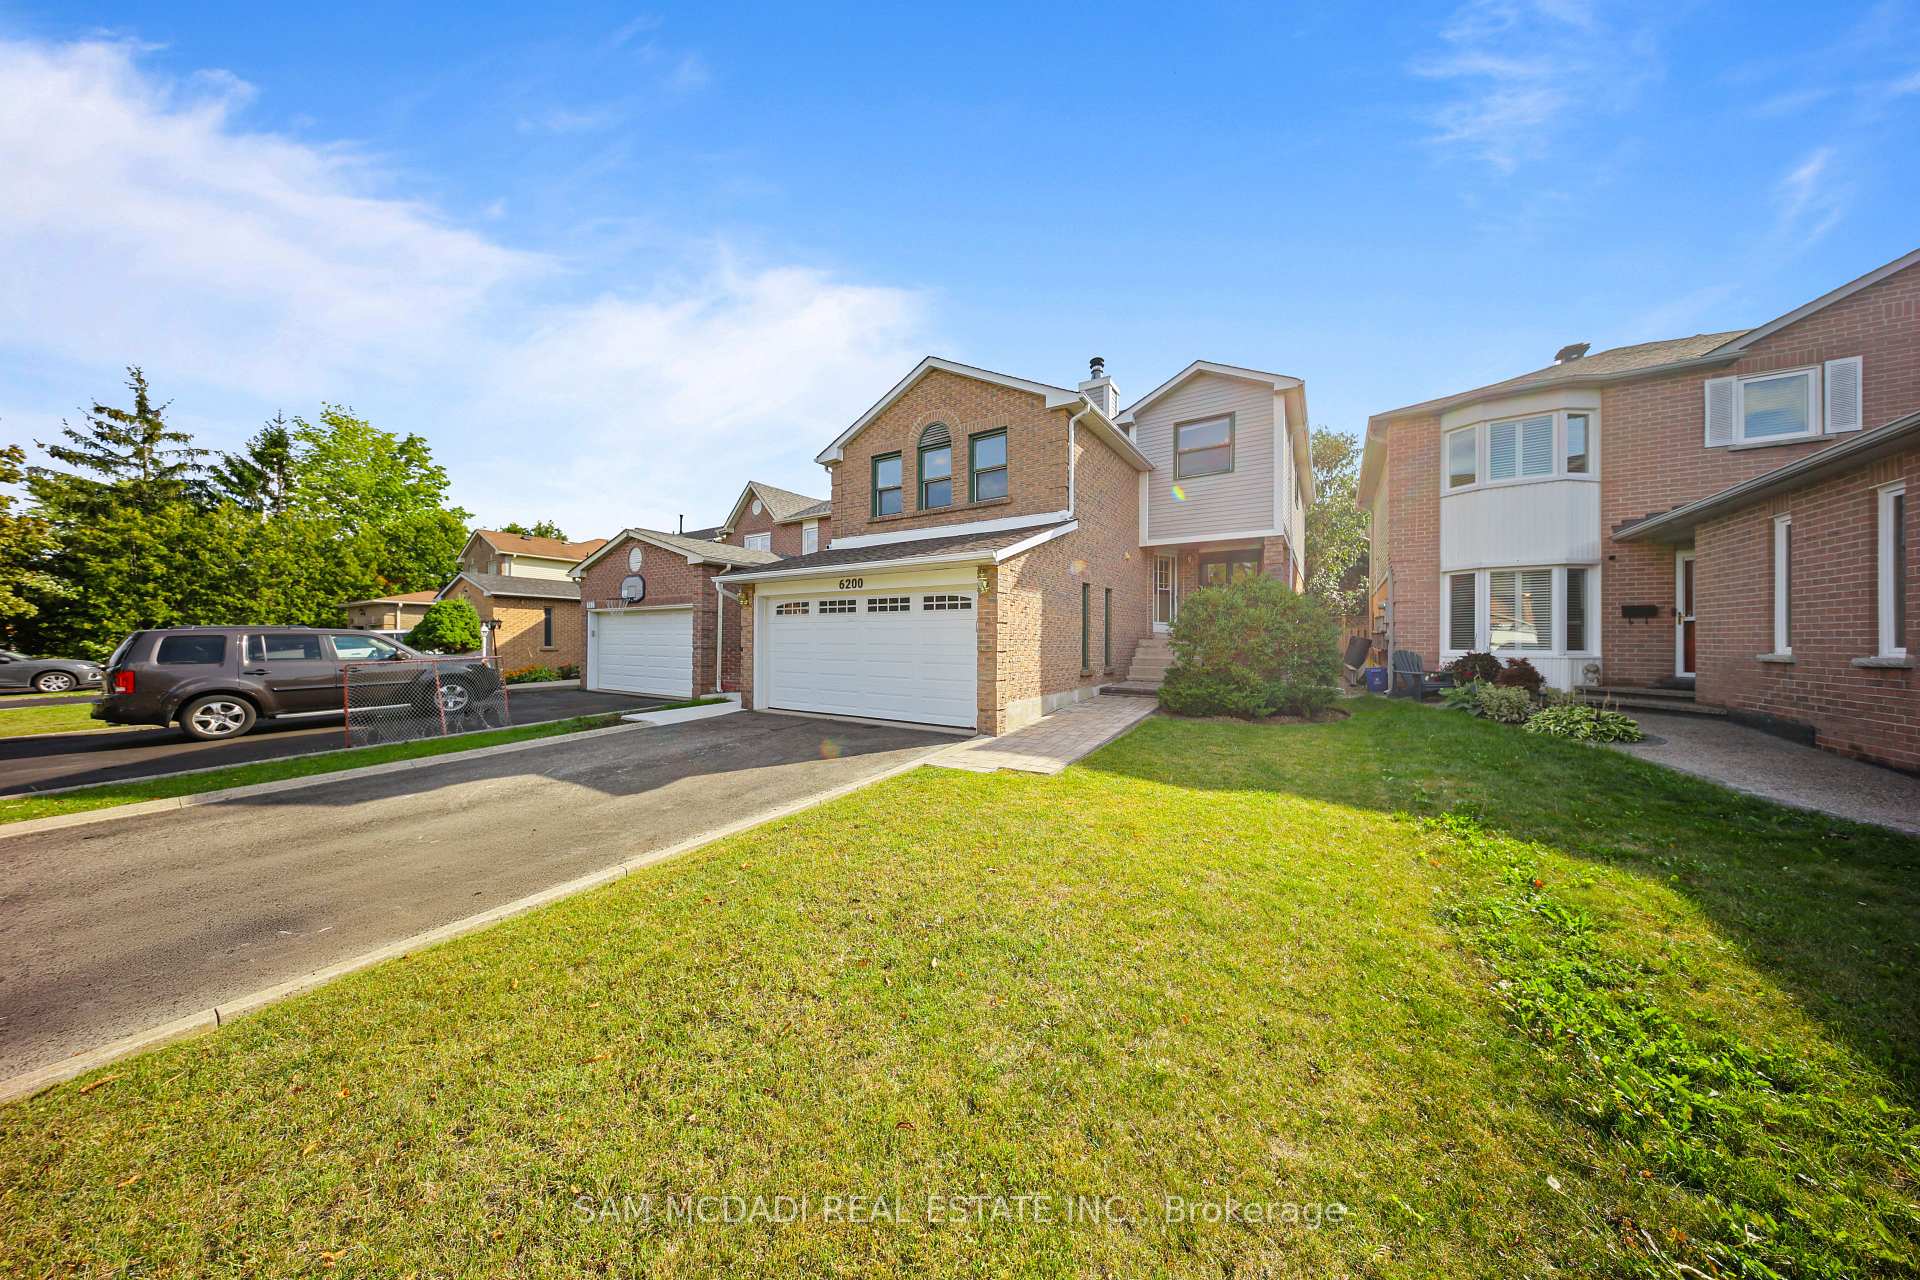
6200 Prairie Circle
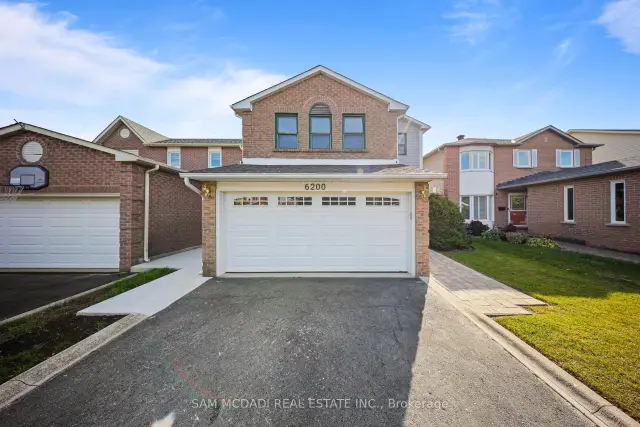
6200 Prairie Circle
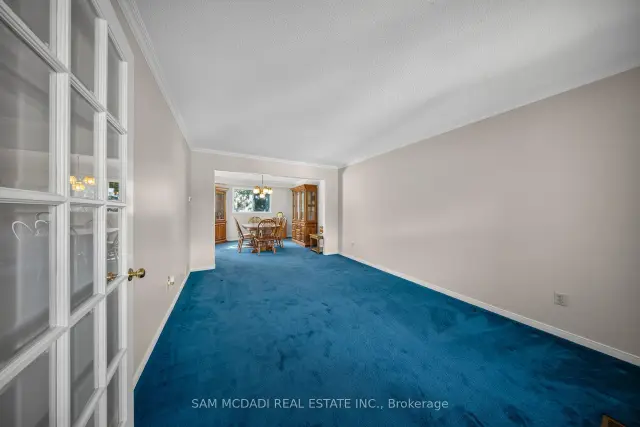 See all 39 photos
Property history
Facts and features
- BasementPart finished
- Age of home31–50 years
- Water, sewerMunicipal
- HeatingForced air
- Separate entrance
- Fireplace
- Central air
The homeDetached, 2-storey, Age 31–50 years
- TypeDetached
- Style2-storey
- Age31–50 years
- Living space2,000–2,500 sq ft
- BasementFull, partially finished, separate entrance
InsideFireplace Yes, family room, Broadloom, Main level
- FireplaceYes, family room
- FlooringBroadloom
- LaundryMain level
- FeaturesWater heater, storage
- SecurityCarbon monoxide detectors, smoke detector
- Rooms above ground8
- Rooms in the basement2
- Bedrooms3 + 1 in the basement
- Bathrooms3
- Kitchens1
- Family roomYes
Outside and lotBrick, Asphalt shingle, Poured concrete
- ExteriorBrick
- RoofAsphalt shingle
- FoundationPoured concrete
- FeaturesLandscaped, deck
- Size36.02 × 109.91 ft
- ZoningA
Parking2 Garage, Built-in, Private double
- Spaces2 Garage
- GarageBuilt-in
- DrivewayPrivate double
Heating, water and powerForced air, gas, Central air, Municipal water
- HeatingForced air, gas
- CoolingCentral air
- WaterMunicipal water
- SewerMunicipal sewer
- Natural gasAvailable
- HydroYes
- CableYes
- TelephoneYes
Costs and taxesTaxes $6,593 a year, HST included in the price, Hot water tank (if rental).
- Taxes, 2026$6,593 a year
- HSTHST included in the price
- Rental itemsHot water tank (if rental).
Included in the saleAll existing electrical light fixtures, kitchen appliances, washer and dryer, broadloom where laid, fireplace.
- IncludedAll existing electrical light fixtures, kitchen appliances, washer and dryer, broadloom where laid, fireplace.
NearbyFenced yard, rec./commun.centre, park, public transit, school
- Close toFenced yard, rec./commun.centre, park, public transit, school
Listing detailsW13701904, Sold, Aug 21, 2026
- MLS® numberW13701904
- StatusSold
- Listed onAug 21, 2026
- Days on market20
- UpdatedSep 10, 2026
- PossessionOther
- Occupied byOwner
- Listing brokerageSAM MCDADI REAL ESTATE INC.
About this home
6200 Prairie Circle, Mississauga (Lisgar), ON L5N 5Y4
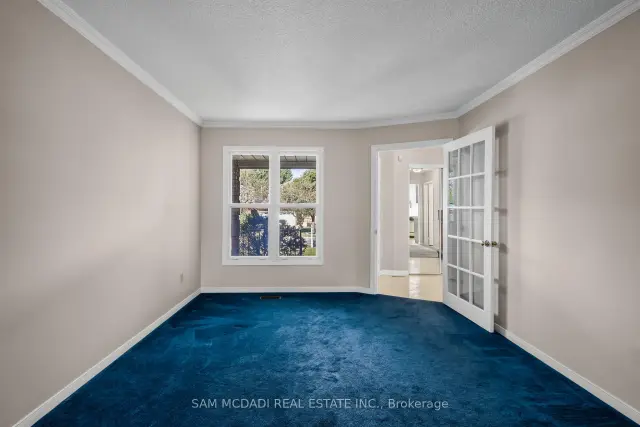
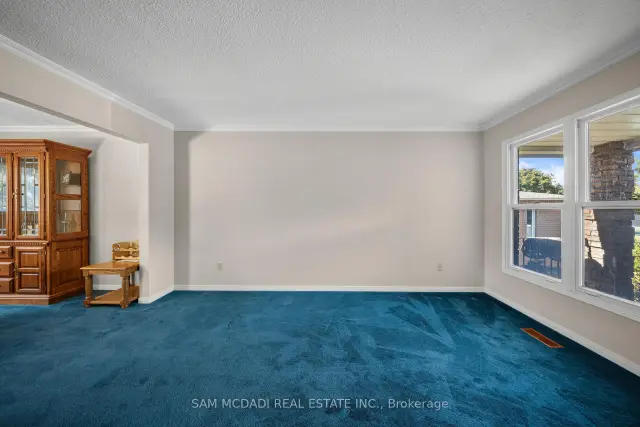
Welcome to 6200 Prairie Circle, an exciting opportunity nestled in the highly sought-after Lisgar community with 3+1 bedrooms and 2.5 bathrooms with a separate entrance to the basement from the garage - ideal for multi-generational living or income potential! Offering a spacious and functional layout, this home is ready for its next chapter and presents incredible potential for buyers with vision, creativity, and an eye for design. Step inside to a bright and welcoming main floor designed for both everyday living and entertaining. Spacious principal rooms offer plenty of space to gather with family and friends, while large windows fill the home with natural light. The kitchen sits at the heart of the home with ample cabinetry and cooking space, while seamlessly connecting to the surrounding living and dining areas for effortless day-to-day living. Upstairs, well-proportioned bedrooms provide comfortable private retreats for the entire family, including a spacious primary bedroom with a 4-piece ensuite. The home's thoughtful layout offers excellent flexibility for growing families, professionals working from home, or those simply looking for additional space. The finished lower level extends the home's living space, with a large recreation room and a den perfect as a home office, gym, or guest bedroom. Outside, the backyard offers even more opportunity to create your own private outdoor retreat-whether that's a whimsical garden, entertaining space, or somewhere for the family to enjoy throughout the warmer months. Set on a quiet, family-friendly street and surrounded by established homes, parks, schools, trails, shopping, transit, and everyday conveniences, the location provides an ideal backdrop for your future plans. 6200 Prairie Circle is a fantastic opportunity to renovate, personalize, and unlock your dream home in an established Mississauga neighbourhood.
Ask about this home
A HOMEH agent will answer your questions about this home.
Around this home
Daily convenience, out of 100, from the distances below
Schools nearby
School rating, out of 10.
Helpful calculators
Your HOMEH agent

"Priced 2% over the Hestimate. I would see it this week."