

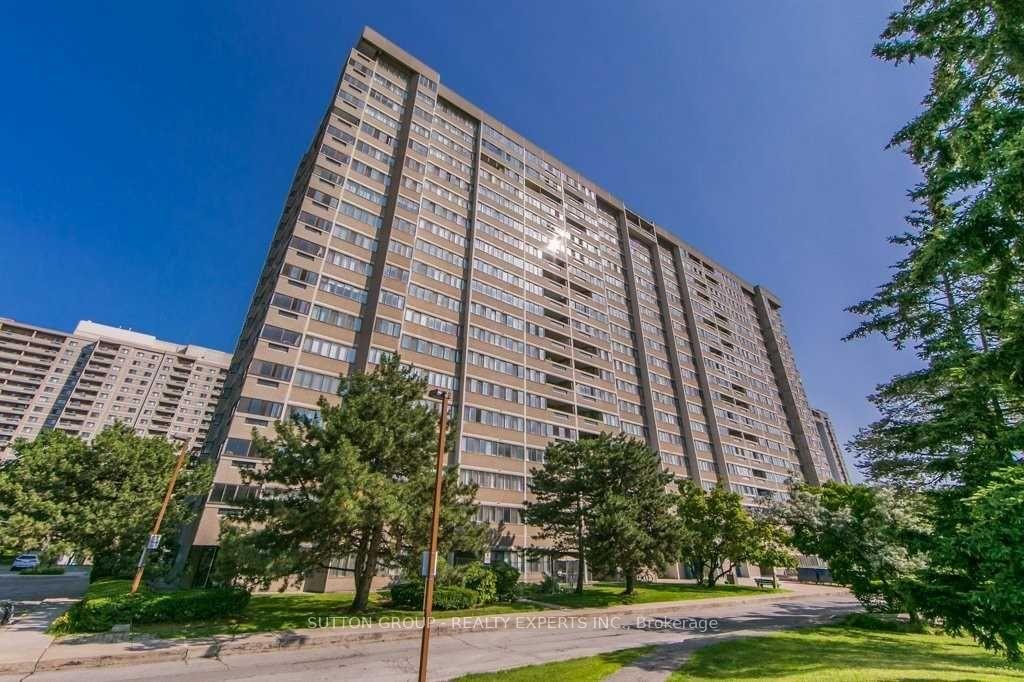
Unit 501, 50 Elm Drive E
Unit 501, 50 Elm Drive E
Property history
Facts and features
- ExposureSouth west
- LaundryEnsuite
- LockerNone
- BalconyEnclosed
- Central air
The homeCondo Apartment, Apartment, 1,200–1,399 sq ft
- Type: Condo Apartment
- Style: Apartment
- Living space: 1,200–1,399 sq ft
- Basement: None
- Exposure: South West
- View: City
InsideEnsuite, Other, Rooms above ground 7
- Laundry: Ensuite
- Features: Other
- Rooms above ground: 7
- Bedrooms: 3
- Bathrooms: 2
- Kitchens: 1
OutsideBrick, concrete, Enclosed
- Exterior: Brick, concrete
- Balcony: Enclosed
Parking and locker2 Parking (1 garage + 1 drive), Underground, Exclusive
- Spaces: 2 Parking (1 garage + 1 drive)
- Garage: Underground
- Parking type: Exclusive
- Locker: None
BuildingThe Aspenview Condos, Storeys 19, Units 223
- Name: The Aspenview Condos
- Storeys: 19
- Units: 223
- Registered: 1978
- Condo corporation: 1175
- Pets: Not allowed
Heating, water and powerForced air, gas, Central air
- Heating: Forced air, gas
- Cooling: Central air
Rent and termsRent $3,000 a month, Entire property, Unfurnished
- Rent: $3,000 a month
- Space for rent: Entire property
- Furnished: Unfurnished
- Lease: 12 months
- Rent includes: Building insurance, building maintenance, central air conditioning, common elements, grounds maintenance, exterior maintenance, heat, hydro, parking
- Deposit: Required
- Credit check: Required
- Employment letter: Required
- Rental application: Required
- References: Required
IncludedUse of owner's stove, fridge, dishwasher, washer & dryer, electric light fixtures, window coverings, 2 parking spots, 1 locker. buildingamenities include, party room, visitor parking, meeting room, parking garage, rec room, security system, tennis court, games room,gymincluded in leasebuilding insurance, central air conditioning, common elements, ground maintenance, exterior maintenance, heat, hydro, parking, waterthank you for showing. lock box for easy access. unit is rented now. 24 hours notice required for all the appointment. tenant have to pay $113 extra for internet.
- Included: Use of owner's stove, fridge, dishwasher, washer & dryer, electric light fixtures, window coverings, 2 parking spots, 1 locker. buildingamenities include, party room, visitor parking, meeting room, parking garage, rec room, security system, tennis court, games room,gymincluded in leasebuilding insurance, central air conditioning, common elements, ground maintenance, exterior maintenance, heat, hydro, parking, waterthank you for showing. lock box for easy access. unit is rented now. 24 hours notice required for all the appointment. tenant have to pay $113 extra for internet.
Listing detailsW13702112, Rented, Aug 21, 2026
- MLS® number: W13702112
- Status: Rented
- Listed on: Aug 21, 2026
- Days on market: 10
- Updated: Aug 31, 2026
- Possession: 2026-10-01 / Immediate
- Occupied by: Tenant
- Listing brokerage: SUTTON GROUP - REALTY EXPERTS INC.
About this home
Unit 501, 50 Elm Drive E, Mississauga (Mississauga Valleys), ON L5A 3X2
Welcome to the wonderful family building with lots of quiet space, all within steps to downtown Mississauga. 3 bedrooms and 2 fullwashrooms with large balcony, 2 underground parking spots, very close to the elevator, your conveniences at your doorstep: Minutes tosquare one, shopping, groceries, parks, green space, trails, community centre, library, Living Arts Centre, transit, schools, easy highwayaccess, hospital, and so much more. New LRT coming to connect and transport between GO stations from the lake to Brampton, quickly andeasily. Enjoy the large spacious open rooms with bright natural light throughout. Extra storage space and Laundry within the unit too. Thanksfor showing this beautiful unit.
Ask about this home
A HOMEH agent will answer your questions about this home.
Know more about The Aspenview Condos
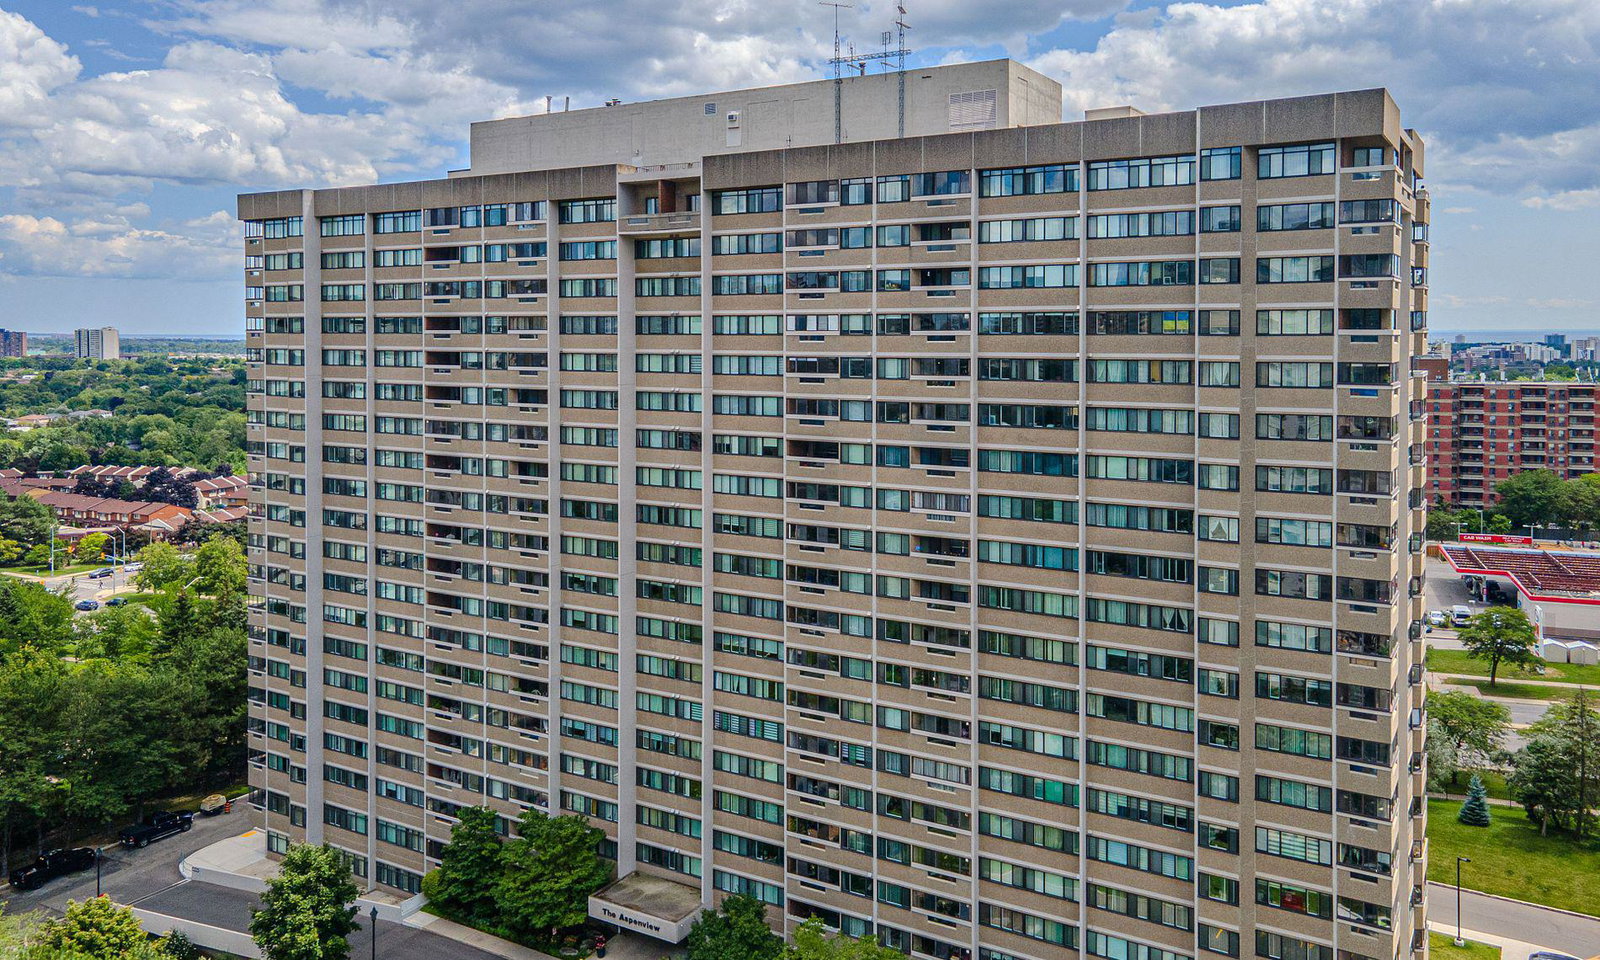
Condo building · 50 Elm Drive E
The Aspenview Condos is a 19-storey condo with 223 suites, built in 1978 by Unknown. Right now 8 for sale and 2 for rent are on the market here.
- 19storeys
- 223suites
- $415/sq ft
- 1978built
No similar units for rent in The Aspenview Condos right now.
Around this home
Daily convenience, out of 100, from the distances below
Schools nearby
School rating, out of 10.
Helpful calculators
Your HOMEH agent

"I would see it this week."