

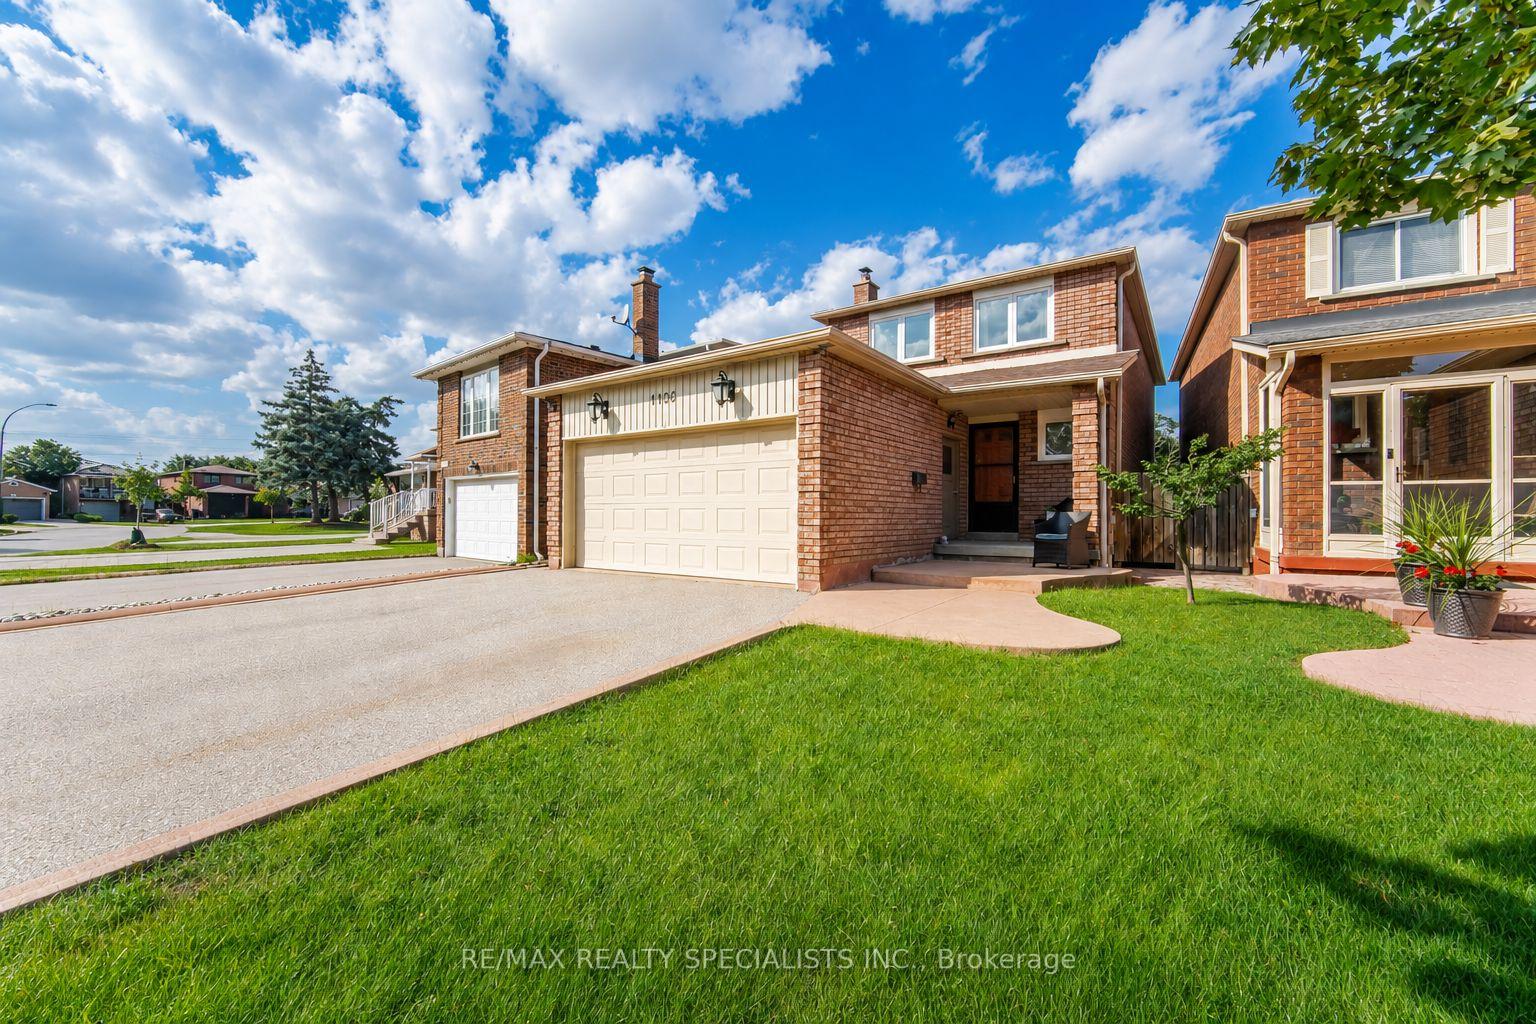
1106 Highgate Place
1106 Highgate Place
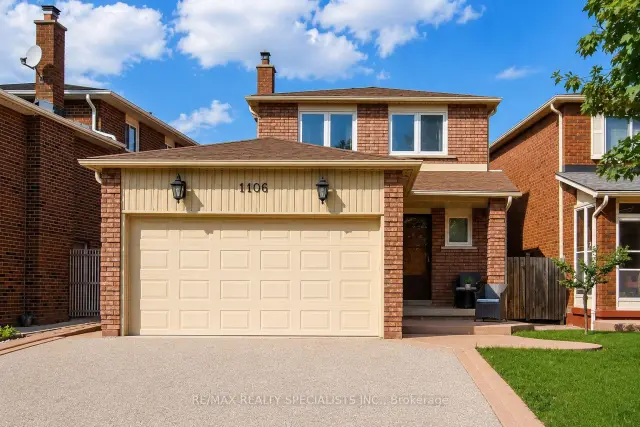
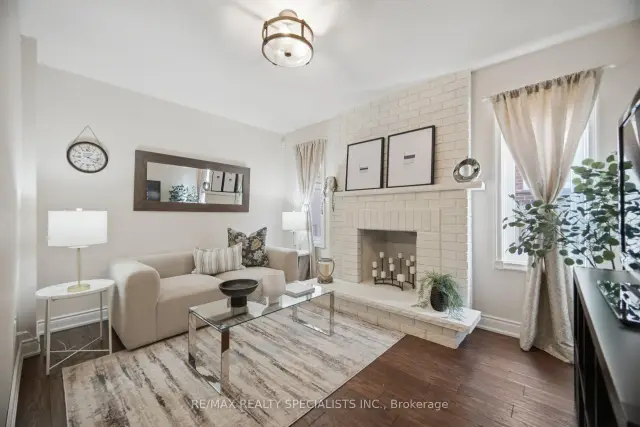
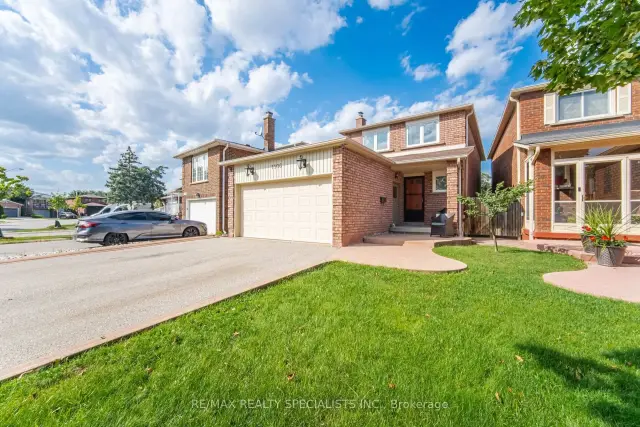
 See all 21 photos
Property history
Facts and features
- BasementUnfinished
- Water, sewerMunicipal
- HeatingForced air
- CoolingCentral air
- Hardwood floors
- Fireplace
- Central air
The homeLink, 2-storey, 1,500–2,000 sq ft
- TypeLink
- Style2-storey
- Living space1,500–2,000 sq ft
- BasementUnfinished
InsideFireplace Yes, Hardwood, Carpet free, central vacuum, water heater
- FireplaceYes
- FlooringHardwood
- FeaturesCarpet free, central vacuum, water heater
- Rooms above ground7
- Bedrooms3
- Bathrooms4
- Kitchens1
- Family roomYes
Outside and lotBrick, Asphalt shingle, Concrete
- ExteriorBrick
- RoofAsphalt shingle
- FoundationConcrete
- Size39.3 × 126.41 ft
Parking2 Garage, Attached, Private double
- Spaces2 Garage
- GarageAttached
- DrivewayPrivate double
Heating, water and powerForced air, gas, Central air, Municipal water
- HeatingForced air, gas
- CoolingCentral air
- WaterMunicipal water
- SewerMunicipal sewer
Costs and taxesTaxes $7,050 a year, HST No HST, Hot water tank: $46.18/month
- Taxes, 2026$7,050 a year
- HSTNo HST
- Rental itemsHot water tank: $46.18/month
Included in the saleLg glass-top stove, venmar hood fan, frigidaire french-door refrigerator, frigidaire built-in dishwasher, front-load washer and dryer, central vacuum and related equipment (as-is), eufy keypad front-door entry system, garage door opener, re-shingled roof (2016), updated windows, All curtains
- IncludedLg glass-top stove, venmar hood fan, frigidaire french-door refrigerator, frigidaire built-in dishwasher, front-load washer and dryer, central vacuum and related equipment (as-is), eufy keypad front-door entry system, garage door opener, re-shingled roof (2016), updated windows
- Not includedAll curtains
NearbyFenced yard, golf, park, public transit, rec./commun.centre, school
- Close toFenced yard, golf, park, public transit, rec./commun.centre, school
Listing detailsW13702094, Sold, Aug 21, 2026
- MLS® numberW13702094
- StatusSold
- Listed onAug 21, 2026
- Days on market62
- UpdatedOct 22, 2026
- PossessionFlexible
- Occupied byOwner
- Listing brokerageRE/MAX REALTY SPECIALISTS INC.
About this home
1106 Highgate Place, Mississauga (Rathwood), ON L4W 3H4
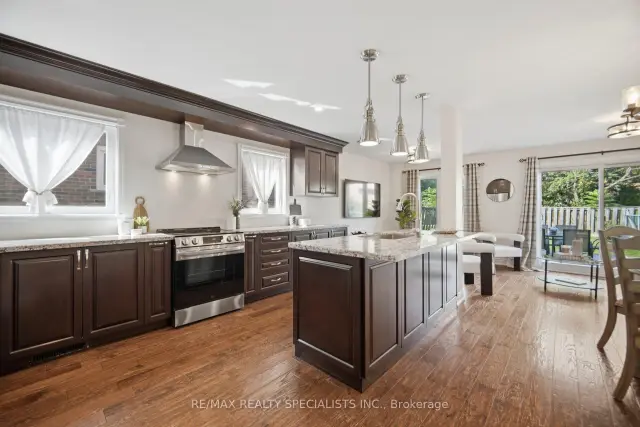
Bright, welcoming and thoughtfully updated, this 3-bedroom, 4-bathroom home offers a family-friendly layout with an easy flow and well-defined living spaces. Hardwood floors, complemented by large windows that bring in plenty of natural light. The living room is centred around a white brick fireplace that adds warmth and character, while the beautifully updated kitchen overlooks the family room and features solid oak cabinetry, granite counters, stainless steel appliances and a large centre island with pendant lighting and breakfast-bar seating. The adjoining family room offers a comfortable place to gather and features a walkout to the large deck and private fenced backyard, creating an easy extension of the living space outdoors. Updated trim, baseboards and interior doors add a polished finish throughout. Upstairs, the primary bedroom features multiple windows, ample closet space and a private 2-piece ensuite. The additional bedrooms offer comfortable proportions and hardwood flooring, while the main 5-piece bathroom features a double vanity with quartz counter. The partially finished basement adds valuable extra space with a finished multipurpose room and 3-piece bathroom. Centennial Park is nearby with expansive green space, trails and recreational facilities. Burnhamthorpe Community Centre offers swimming, fitness, skating and recreation programs. Golfers will appreciate having Markland Wood Golf Club and Royal Woodbine Golf Club nearby, with shopping, schools and everyday essentials also within easy reach. Commuters enjoy convenient access to Highways 427, 401, 403 and the QEW, along with nearby MiWay and TTC transit connections and easy access to Pearson International Airport. ** This property is a linked home, connected only below grade (foundation level). Above grade, the structure is completely detached with no shared living walls **
Ask about this home
A HOMEH agent will answer your questions about this home.
Around this home
Daily convenience, out of 100, from the distances below
Schools nearby
School rating, out of 10.
Helpful calculators
Your HOMEH agent

"Priced 7% over the Hestimate. I would see it this week."