

6279 Donway Drive
6279 Donway Drive
 See all 50 photos
Property history
Facts and features
- BasementFinished
- Age of home31–50 years
- Water, sewerMunicipal
- HeatingForced air
- Second kitchen
- Separate entrance
- Fireplace
- Central air
The homeDetached, 2-storey, Age 31–50 years
- Type: Detached
- Style: 2-storey
- Age: 31–50 years
- Living space: 3,500–5,000 sq ft
- Basement: Separate entrance, finished
- Special designation: Other, unknown
InsideFireplace Yes, Broadloom, Tile, Other
- Fireplace: Yes
- Flooring: Broadloom, Tile
- Features: Other
- Rooms above ground: 11
- Rooms in the basement: 4
- Bedrooms: 5 + 2 in the basement
- Bathrooms: 5
- Kitchens: 2
- Family room: Yes
Outside and lotBrick, Shingles, Concrete
- Exterior: Brick
- Roof: Shingles
- Foundation: Concrete
- Size: 50.45 × 117.77 ft
Parking2 Garage, Built-in, Private
- Spaces: 2 Garage
- Garage: Built-in
- Driveway: Private
Heating, water and powerForced air, gas, Central air, Municipal water
- Heating: Forced air, gas
- Cooling: Central air
- Water: Municipal water
- Sewer: Municipal sewer
Costs and taxesTaxes $10,803 a year, HST included in the price, Hot water tank
- Taxes, 2026: $10,803 a year
- HST: HST included in the price
- Rental items: Hot water tank
Included in the saleMain floor appliances including stainless steel dishwasher; stainless steel fridge ; stainless steel range hood ; stainless steel stove; washer and dryer. basement appliances including fridge; stove; built in microwave; dishwasher; washer and dryer. all existing light fixtures ; all window coverings
- Included: Main floor appliances including stainless steel dishwasher; stainless steel fridge ; stainless steel range hood ; stainless steel stove; washer and dryer. basement appliances including fridge; stove; built in microwave; dishwasher; washer and dryer. all existing light fixtures ; all window coverings
Listing detailsW13491844, Sold, Jun 25, 2026
- MLS® number: W13491844
- Status: Sold
- Listed on: Jun 25, 2026
- Days on market: 15
- Updated: Jul 10, 2026
- Possession: Flexible
- Occupied by: Owner+tenant
- Listing brokerage: RE/MAX PREMIER INC.
About this home
6279 Donway Drive, Mississauga (East Credit), ON L5V 1J6
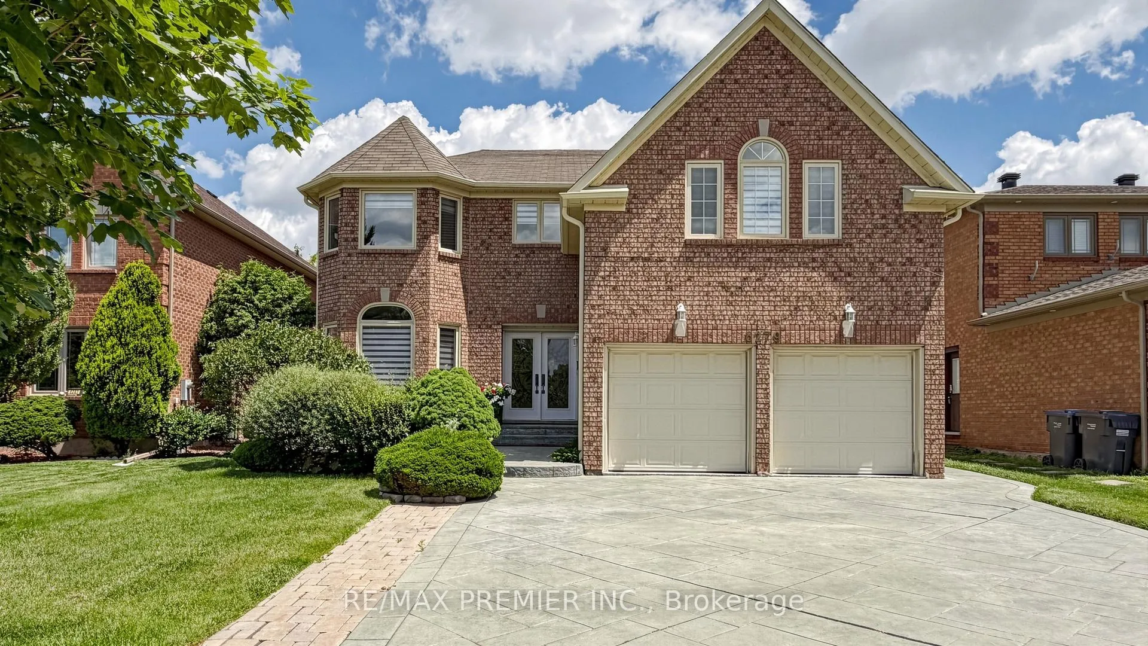
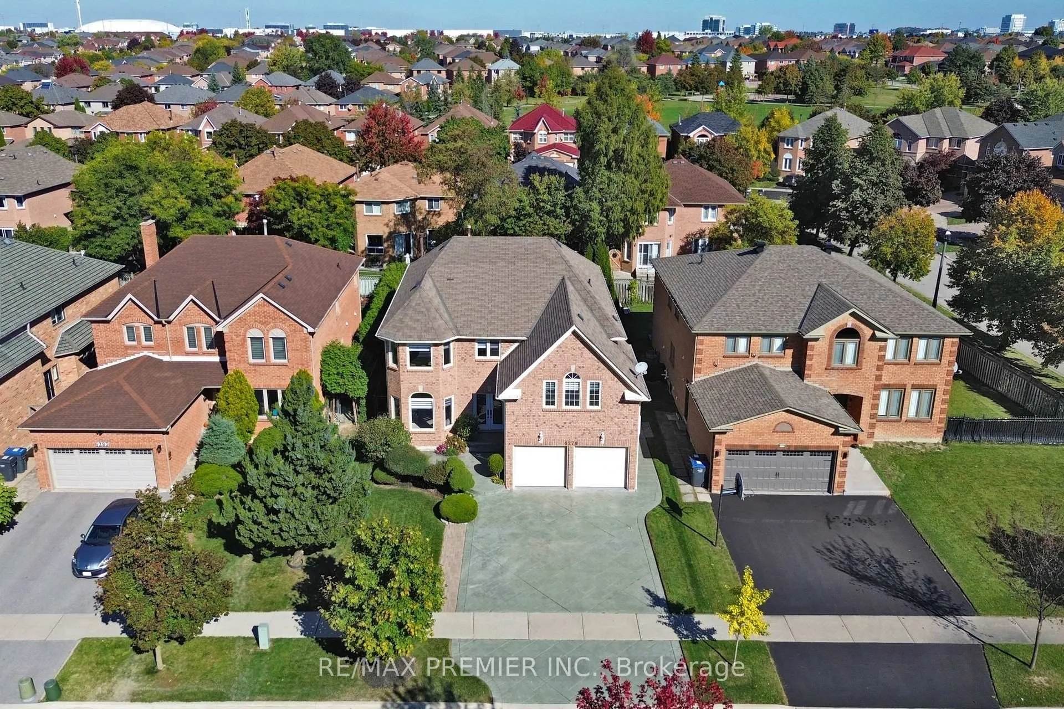
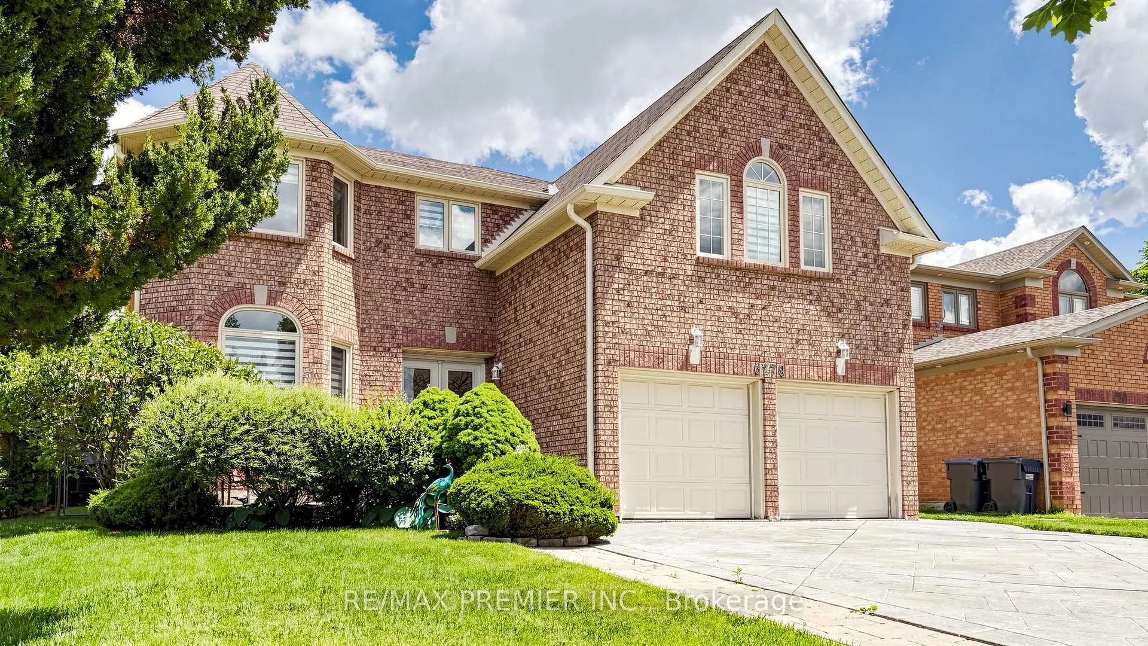
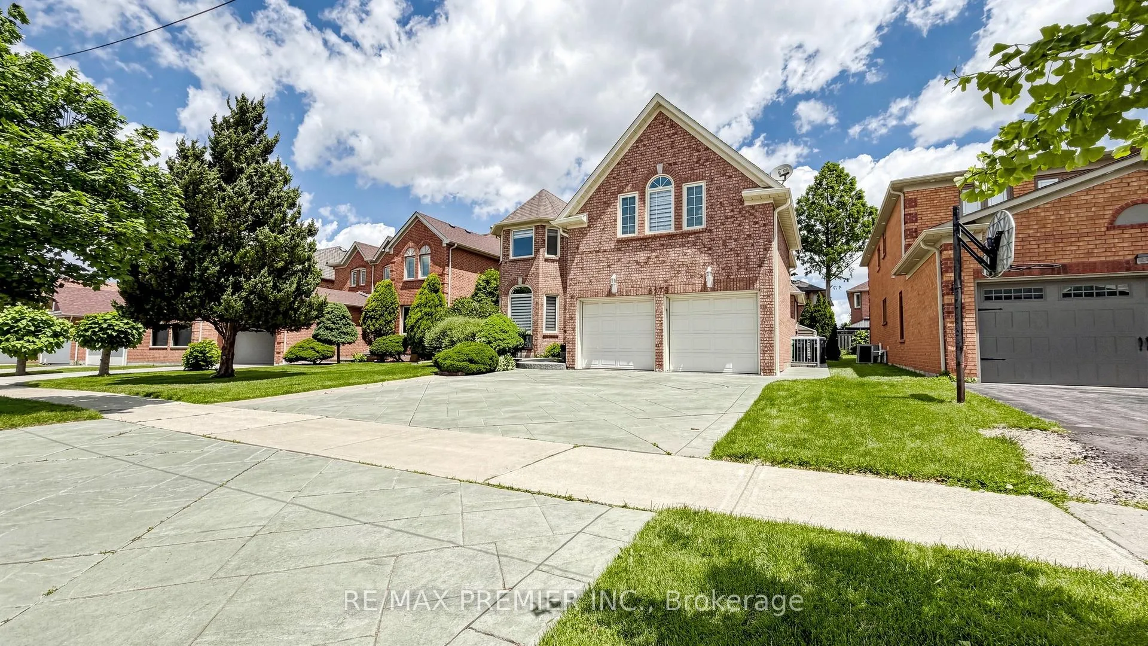
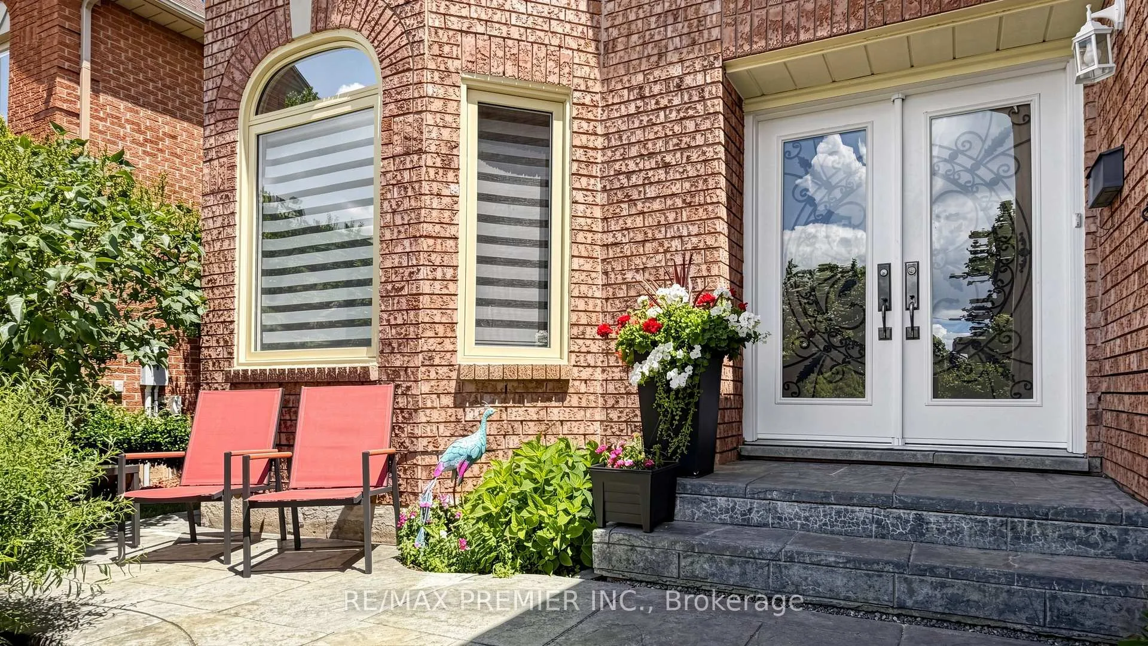
Welcome to 6279 Donway Drive, located in the highly desirable East Credit community of Mississauga. This rare Centre Hall plan 5-bedroom family home offers approximately 3,626 sq ft of living space above grade and sits on a wide 50.45 ft lot (per MPAC).The main floor offers exceptional space for everyday living and entertaining. A welcoming double-door entry leads to a spacious foyer with double closet. Enjoy the sunken living room with French doors, a separate formal dining room, and a large main floor office ideal for working from home. The updated kitchen features modern cabinetry, quartz countertops, stainless steel appliances, and overlooks the cozy family room.Convenient main floor mudroom/laundry room with side entrance adds everyday functionality.A standout feature of this home is the rare second primary bedroom above the garage, complete with 4-piece ensuite and walk-in closet-perfect for extended family, in-laws, or nanny accommodations as it is privately separated from the rest of the upper level.The beautiful central oak staircase leads to four spacious bedrooms and an open-to-above view with elegant chandelier. The main primary suite features a walk-in closet, raised sitting area, and a fully updated spa-like ensuite with oversized shower.The finished basement with separate entrance offers excellent in-law or income potential and includes a kitchen, living room, two bedrooms, separate laundry, and oversized 4-piece bathroom with double sinks and large shower.Enjoy the private backyard retreat with expansive wood deck, gas firepit, pergola, and interlock patio, creating a true Muskoka-style outdoor setting.Original owner since 1990. Updates include kitchen cabinetry and finishes (approx12 years), roof shingles (approx12 years), windows (approx6 years) & 200-amp electrical service. Ideally located near Highways 401 & 407, public transit, Heartland Town Centre, Square One, Streetsville, golf courses, restaurants, and excellent Catholic and public schools!
Ask about this home
A HOMEH agent will answer your questions about this home.
Around this home
Daily convenience, out of 100, from the distances below
Schools nearby
School rating, out of 10.
Helpful calculators
Your HOMEH agent

"I would see it this week."