

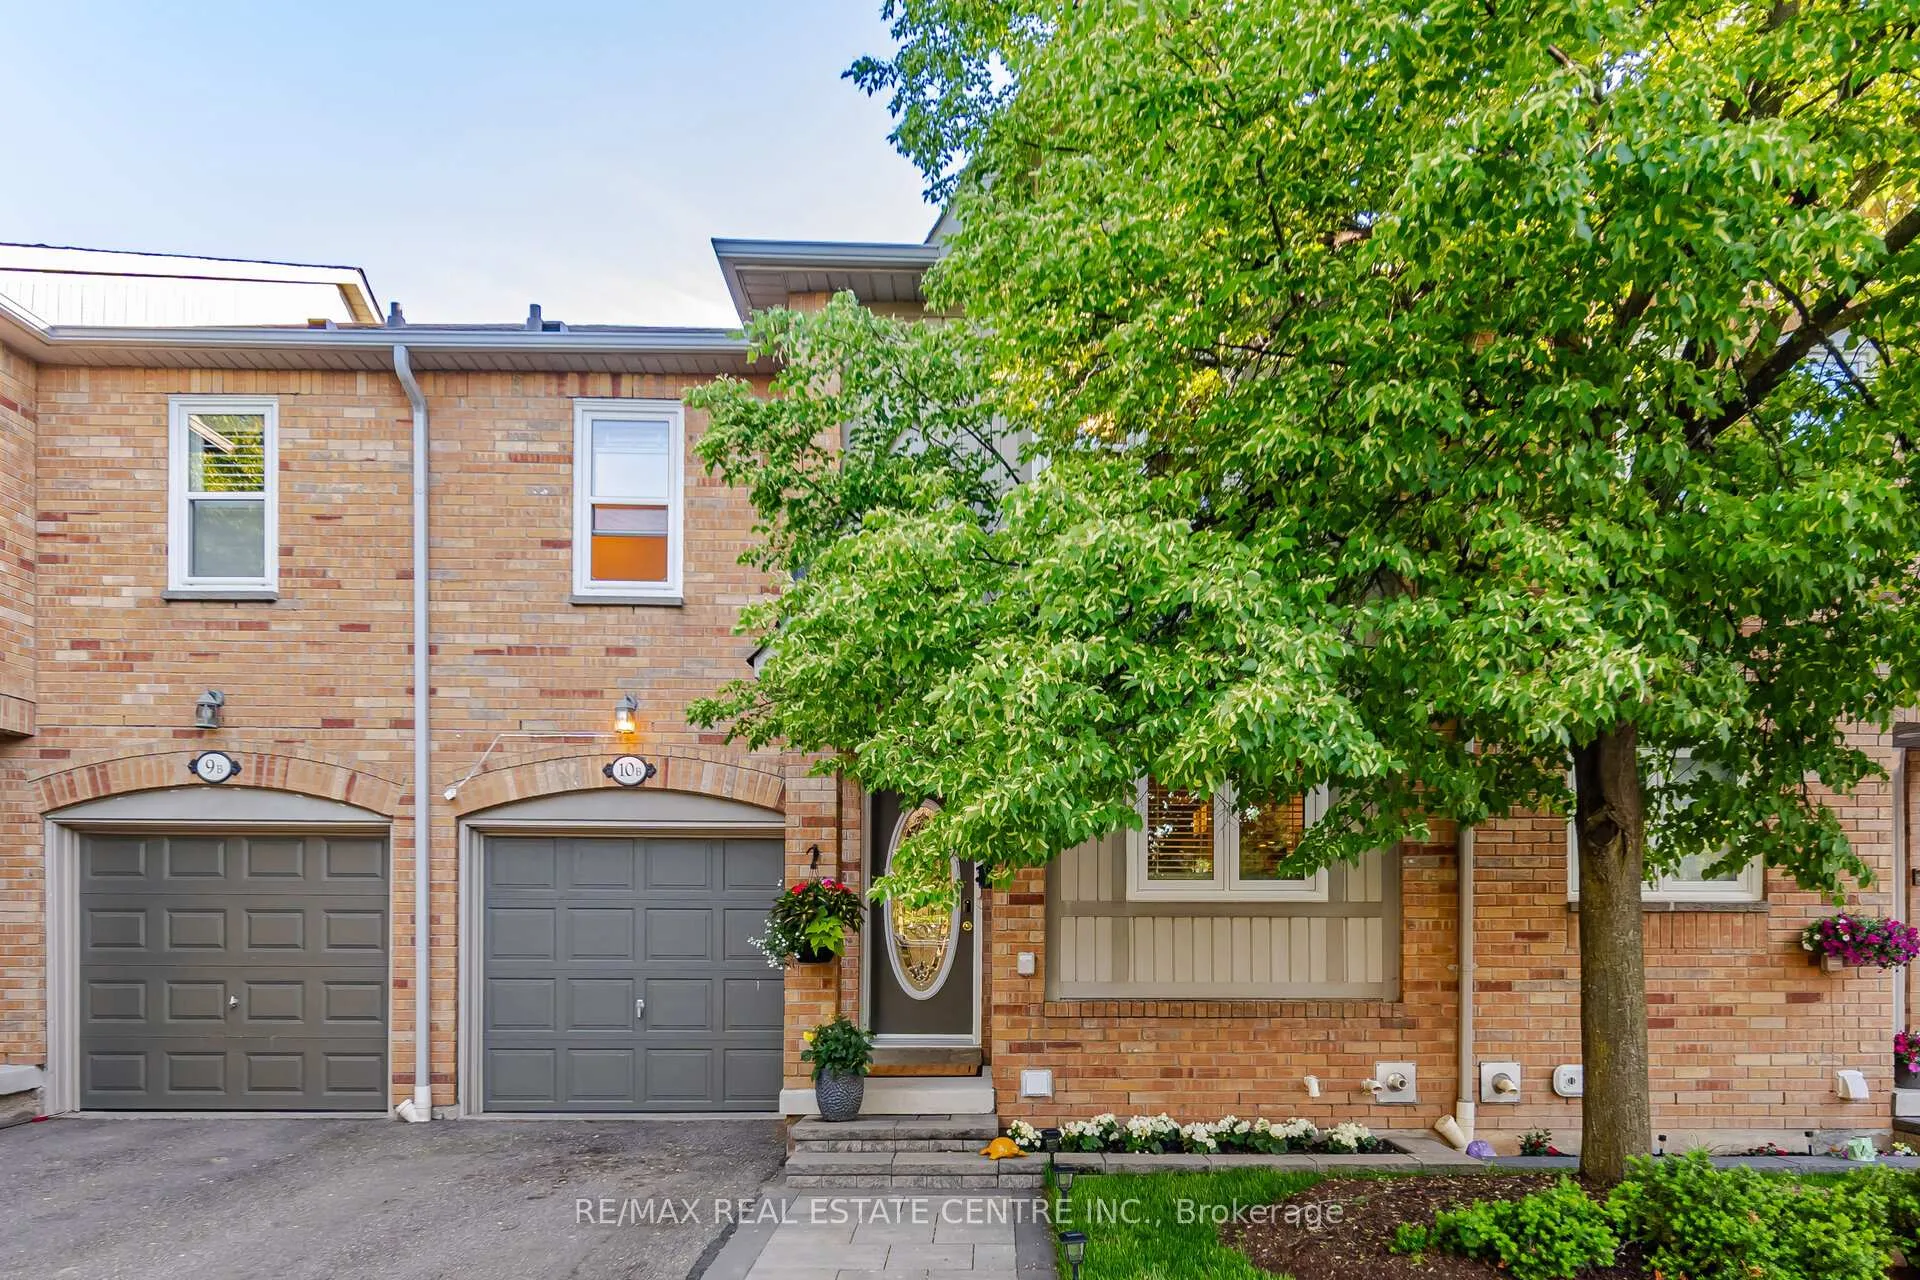
Unit 10B, 5865 Dalebrook Crescent
Unit 10B, 5865 Dalebrook Crescent
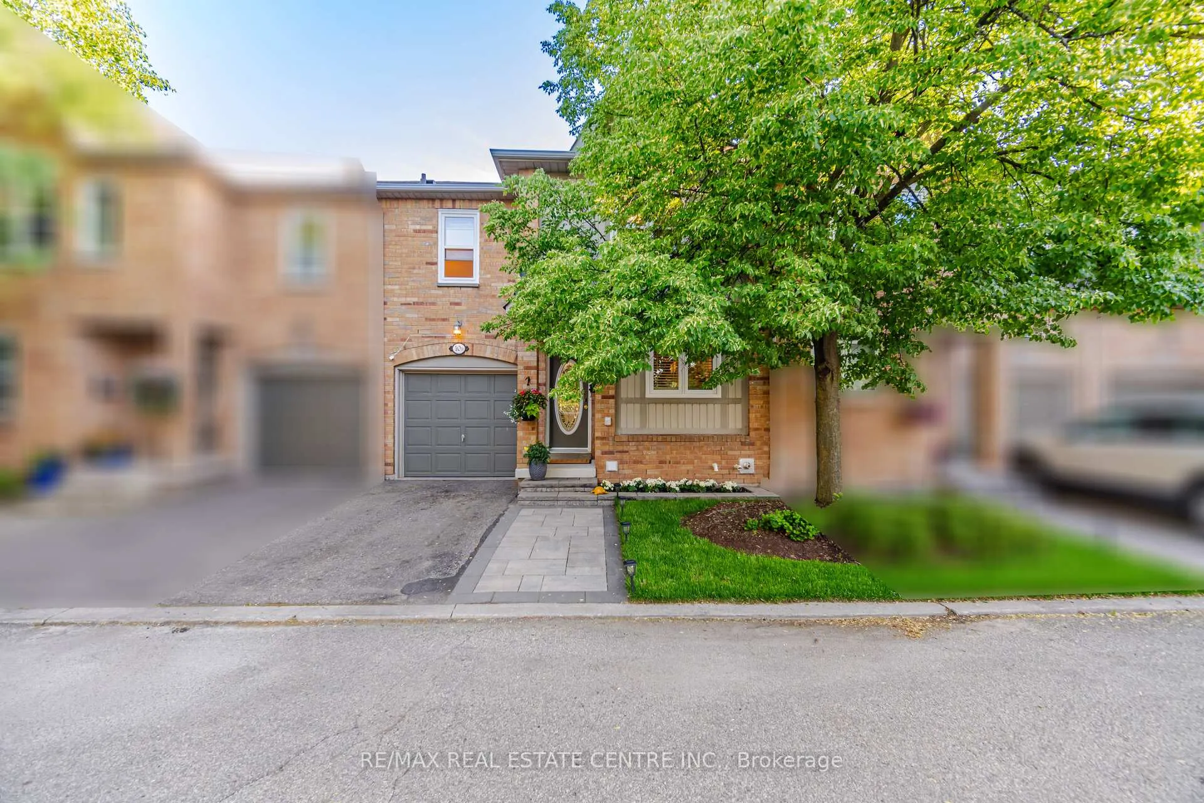
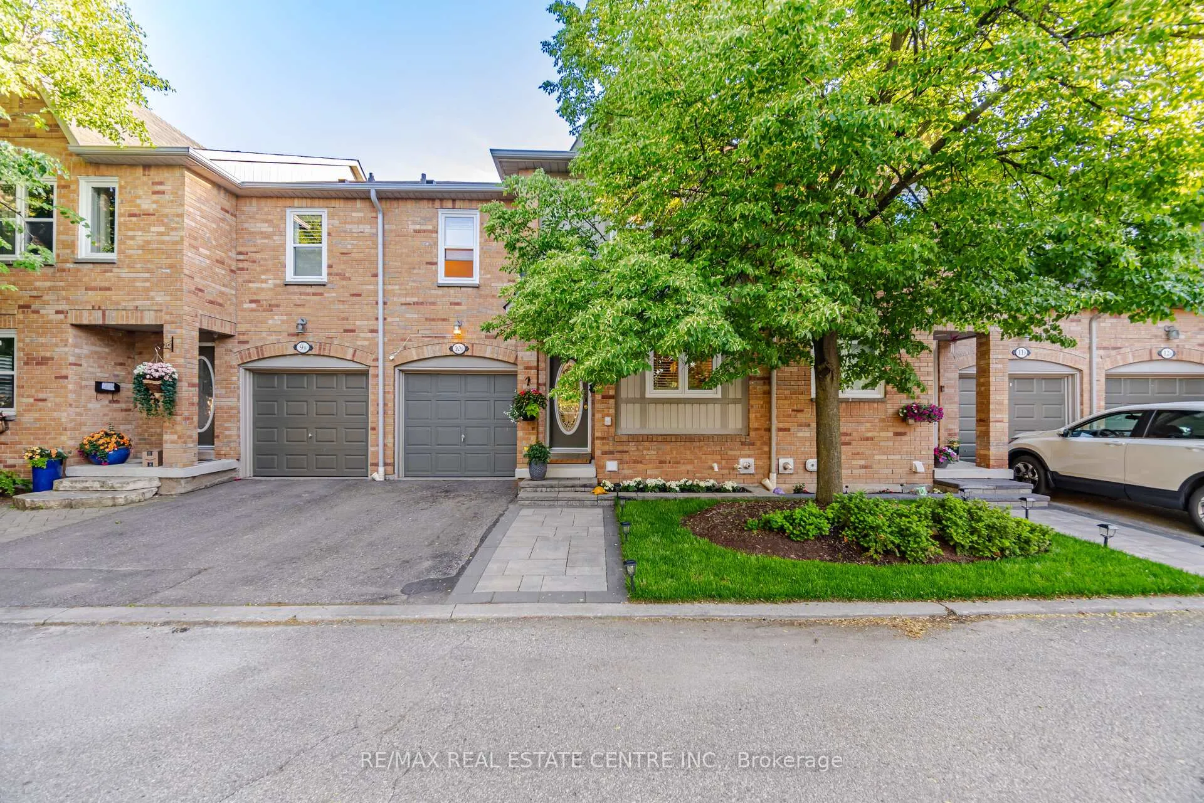
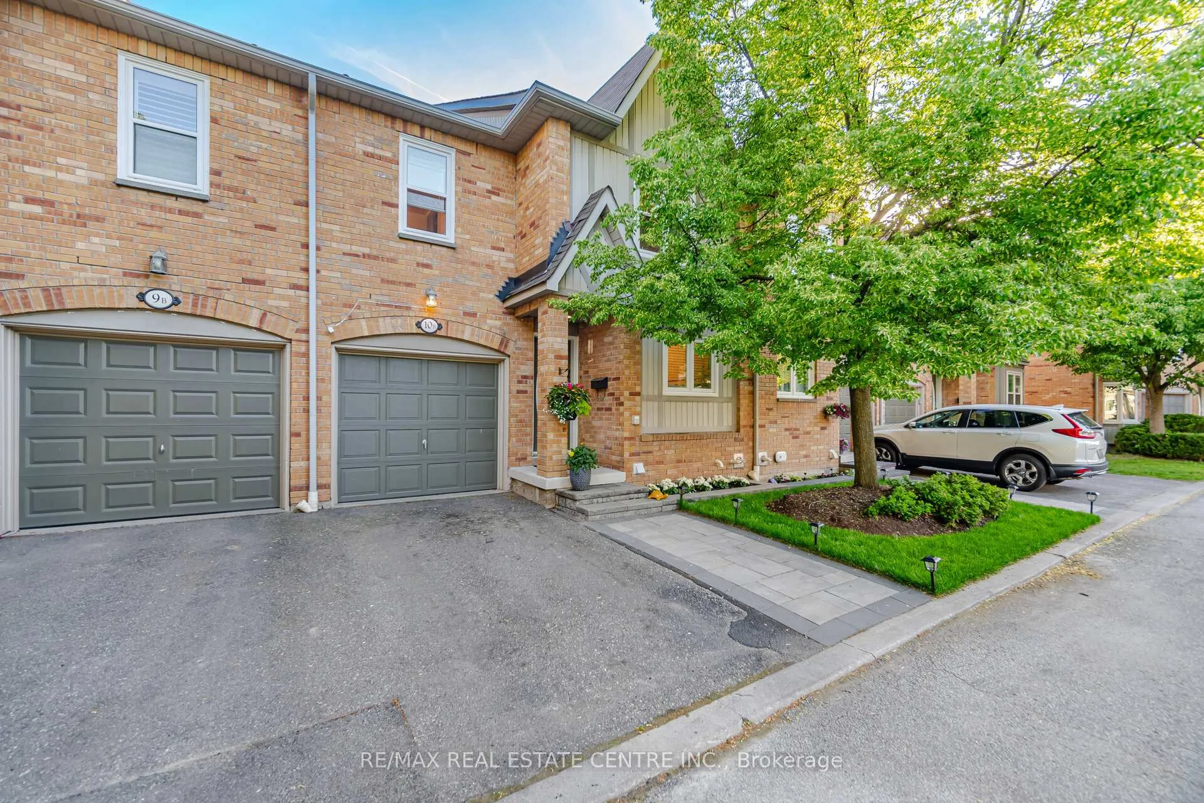
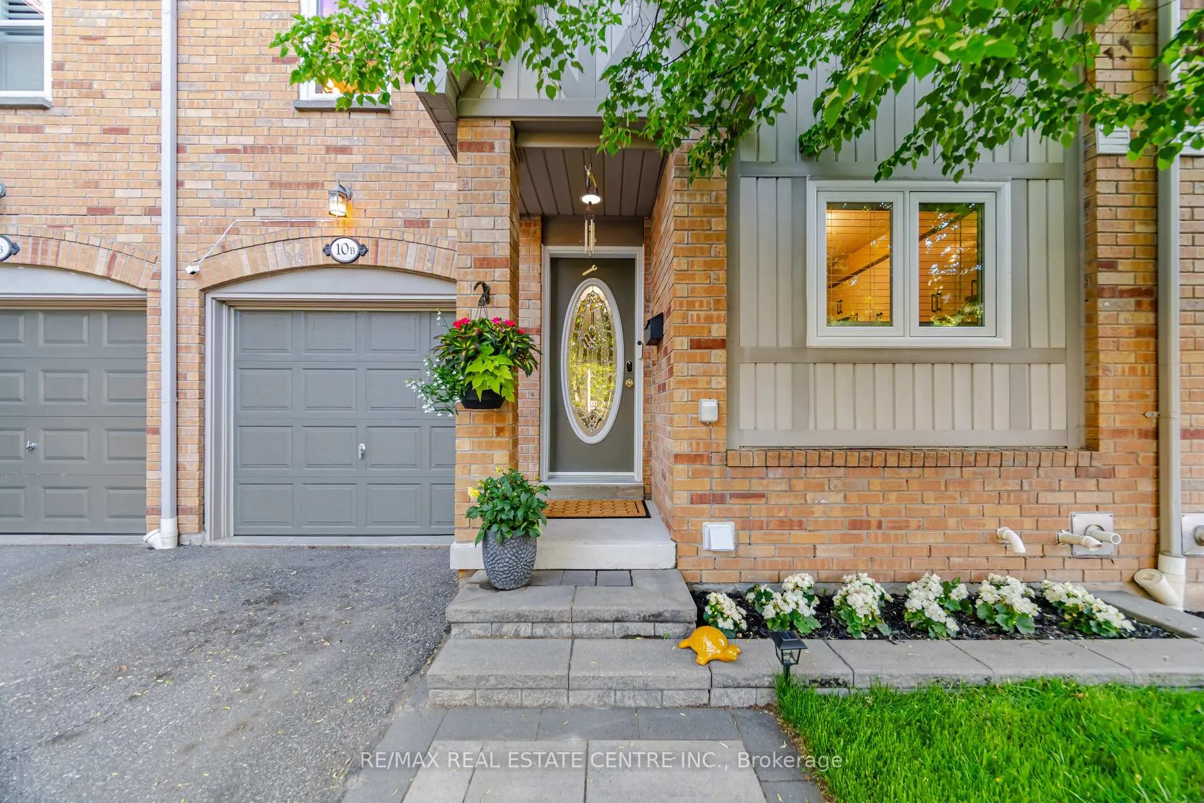 See all 50 photos
Property history
- $799,000TerminatedList: 2026-06-25|End: 2026-07-27|32 daysW13491936
- $799,000TerminatedList: 2026-06-05|End: 2026-06-25|20 daysW13247982
Facts and features
- BasementFinished
- ExposureWest
- LaundryEnsuite
- LockerNone
- Hardwood floors
- Central air
The homeCondo Townhouse, 2-storey, 1,200–1,399 sq ft
- Type: Condo Townhouse
- Style: 2-storey
- Living space: 1,200–1,399 sq ft
- Basement: Finished
- Exposure: West
InsideBroadloom, Hardwood, Ensuite, Water heater owned, water softener
- Flooring: Broadloom, Hardwood
- Laundry: Ensuite
- Features: Water heater owned, water softener
- Rooms above ground: 7
- Bedrooms: 3
- Bathrooms: 4
- Kitchens: 1
OutsideBrick, Balcony None
- Exterior: Brick
- Balcony: None
Parking and locker2 Parking (1 garage + 1 drive), Built-in, Parking type Owned
- Spaces: 2 Parking (1 garage + 1 drive)
- Garage: Built-in
- Parking type: Owned
- Driveway: Private
- Locker: None
BuildingThe Heights of Erin Mills, Units 70, Registered 1994
- Name: The Heights of Erin Mills
- Units: 70
- Registered: 1994
- Condo corporation: 495
- Pets: Allowed
Heating, water and powerForced air, gas, Central air
- Heating: Forced air, gas
- Cooling: Central air
Costs and taxesTaxes $4,375 a year, Condo fee $392 a month, Common elements included, building insurance included, parking included
- Taxes, 2026: $4,375 a year
- Condo fee: $392 a month
- Fee includes: Common elements included, building insurance included, parking included
- HST: No HST
- Rental items: None
NearbyMarina, park, public transit, rec./commun.centre
- Close to: Marina, park, public transit, rec./commun.centre
Listing detailsW13491936, Terminated, Jun 25, 2026
- MLS® number: W13491936
- Status: Terminated
- Listed on: Jun 25, 2026
- Days on market: 32
- Updated: Jul 27, 2026
- Possession: 2026-08-31 / 30-59 days
- Occupied by: Owner
- Listing brokerage: RE/MAX REAL ESTATE CENTRE INC.
About this home
Unit 10B, 5865 Dalebrook Crescent, Mississauga (Central Erin Mills), ON L5M 5X1
Welcome to one of Central Erin Mills' most desirable townhome communities, located within the highly sought-after John Fraser Secondary School catchment. This beautifully maintained executive 3-bedroom townhome offers a rare and highly coveted family-friendly layout featuring two fully renovated second-floor bathrooms, including a luxurious primary ensuite with double vanity and two walk-in closets.Meticulously cared for and 100% move-in ready, this home showcases tasteful upgrades, modern fixtures, updated flooring, and exceptional pride of ownership throughout. The finished basement with a full 3-piece bathroom provides versatile living space ideal for a recreation room, home office, guest suite, or children's play area.Perfectly situated near a corner lot with minimal through traffic, the home offers a quiet and family-friendly setting. Enjoy a private, sun-filled backyard overlooking detached homes rather than a public walkway, creating a peaceful outdoor retreat. Freshly laid premium sod enhances the curb appeal, allowing you to simply move in and enjoy the summer.Conveniently located close to top-rated schools, parks, walking trails, Erin Mills Town Centre, Credit Valley Hospital, Streetsville GO Station, transit, and major highways including 403, 407, and QEW. Additional value-added features include an owned hot water tank and water softener, A rare turnkey opportunity in one of Mississauga's most sought-after family neighbourhoods.
Ask about this home
A HOMEH agent will answer your questions about this home.
Know more about The Heights of Erin Mills
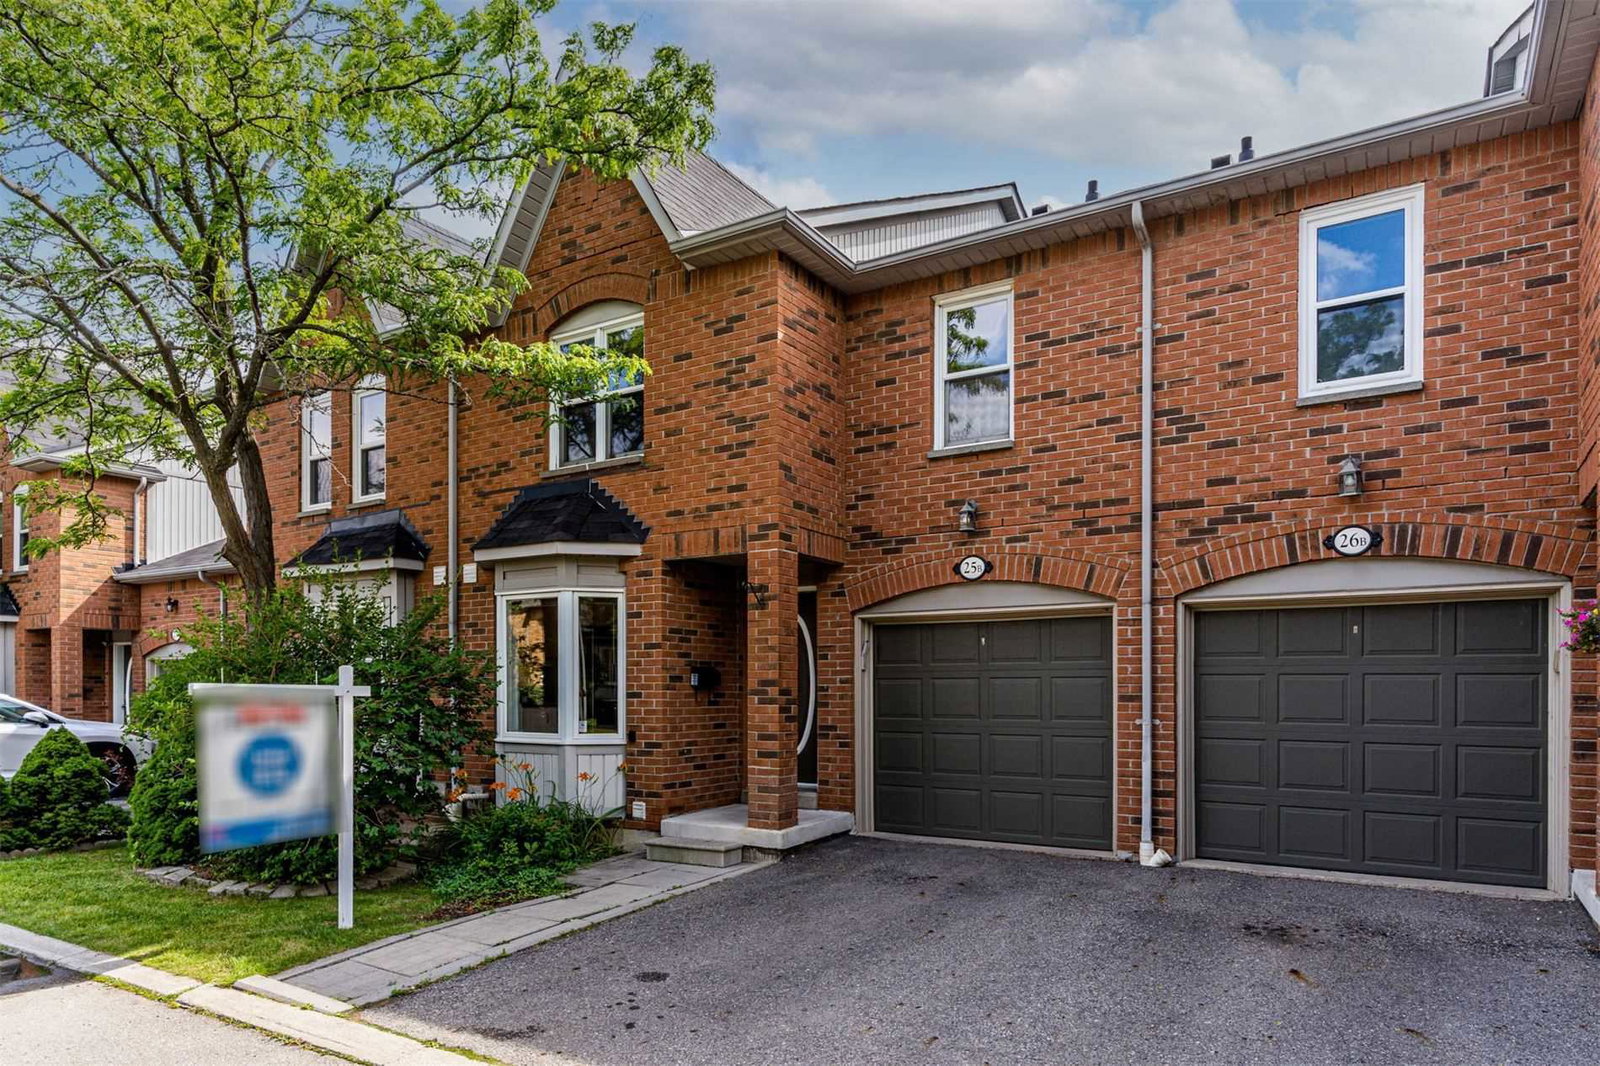
Condo building · 5865 Dalebrook Crescent
The Heights of Erin Mills is a condo with 70 suites, built in 1994. Right now 1 for sale is on the market here.
- 1storey
- 70suites
- $584/sq ft
- 1994built
No similar units for sale in The Heights of Erin Mills right now.
Around this home
Daily convenience, out of 100, from the distances below
Schools nearby
School rating, out of 10.
Helpful calculators
Your HOMEH agent

"I would see it this week."