

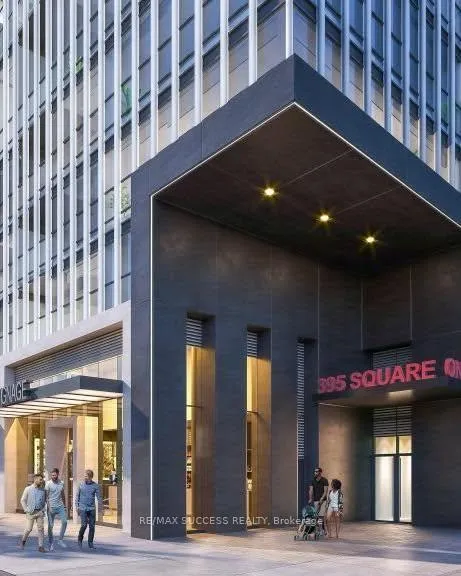
Unit 4607, 395 Square One Drive
Unit 4607, 395 Square One Drive
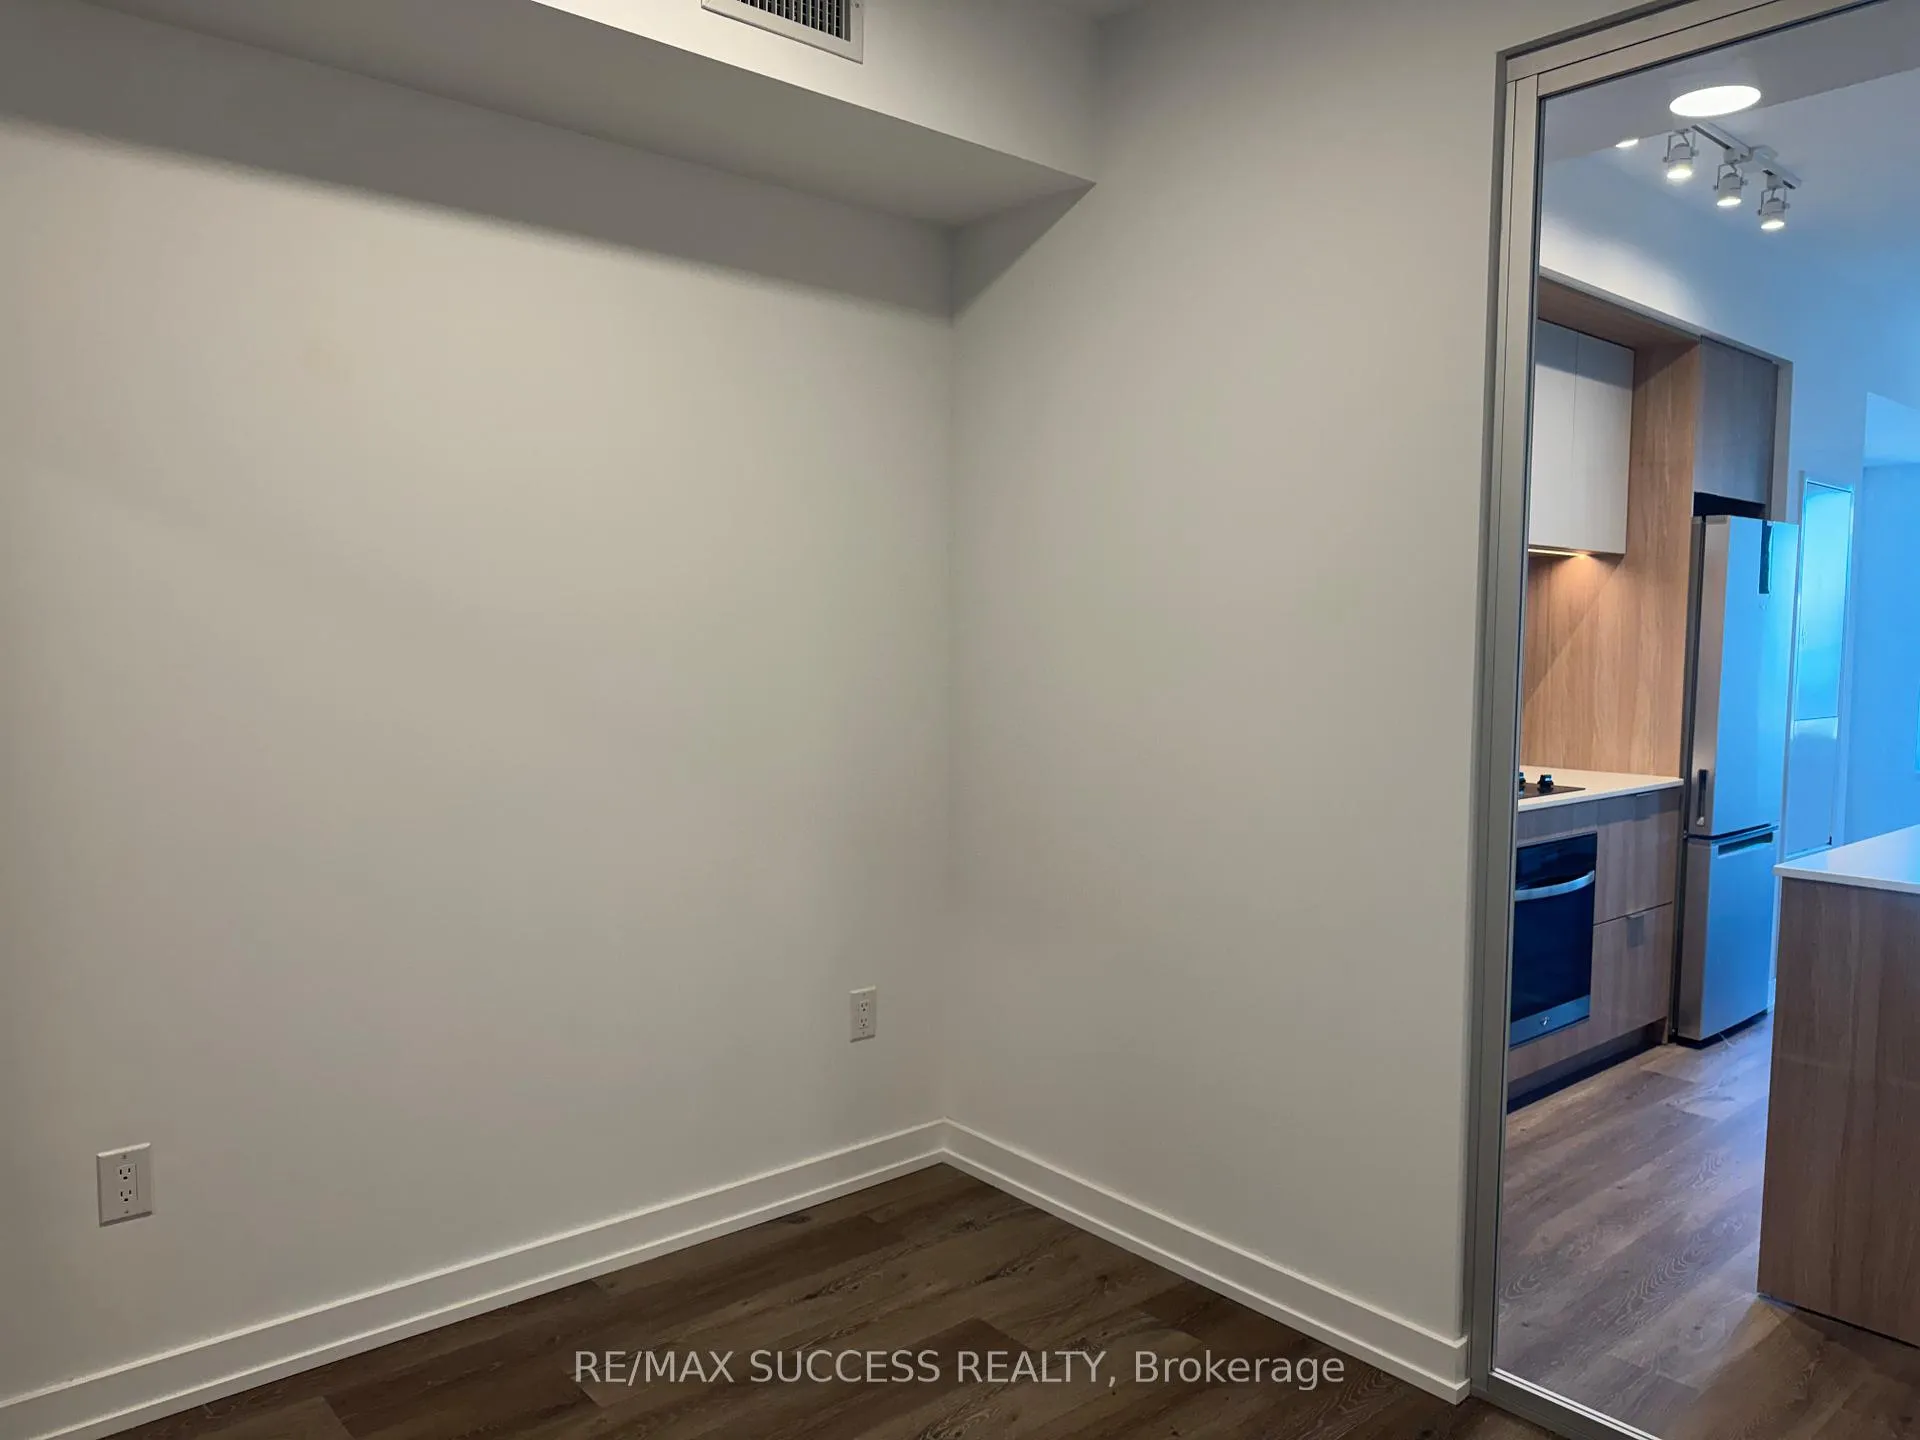 See all 48 photos
Property history
Facts and features
- ExposureSouth
- LaundryIn-suite
- LockerOwned
- BalconyOpen
- Hardwood floors
- Central air
- Gym
- Exercise room
- Party room/meeting room
The homeCondo Apartment, Apartment, New
- Type: Condo Apartment
- Style: Apartment
- Age: New
- Living space: 600–699 sq ft
- Basement: None
- Exposure: South
- View: Water, skyline
InsideHardwood, Tile, In-suite laundry, Carpet free, separate heating controls
- Flooring: Hardwood, Tile
- Laundry: In-suite laundry
- Features: Carpet free, separate heating controls
- Security: Concierge/security, monitored
- Elevator: Yes
- Rooms above ground: 5
- Bedrooms: 2
- Bathrooms: 1
- Kitchens: 1
OutsideConcrete, metal/steel siding, Open
- Exterior: Concrete, metal/steel siding
- Balcony: Open
Parking and locker1 Parking, Underground, Parking type Owned
- Spaces: 1 Parking
- Garage: Underground
- Parking type: Owned
- Spot: 197
- Locker: Owned
- Locker number: 104
- Locker level: 3rd
BuildingCondominiums at Square One District, Storeys 48, Units 538
- Name: Condominiums at Square One District
- Storeys: 48
- Units: 538
- Registered: 2025
- Condo corporation: 1197
- Amenities: Guest suites, gym, playground, exercise room, party room/meeting room, media room
- Pets: Allowed
Heating, water and powerForced air, gas, Central air
- Heating: Forced air, gas
- Cooling: Central air
Rent and termsRent $2,600 a month, Entire property, Unfurnished
- Rent: $2,600 a month
- Space for rent: Entire property
- Furnished: Unfurnished
- Lease: 12 months
- Paid: Monthly
- Rent includes: Common elements, exterior maintenance, heat, parking
- Deposit: Required
- Credit check: Required
- Employment letter: Required
- Rental application: Required
- References: Required
IncludedStainless steel stove, fridge, microwave, dishwasher, plus a stacked clothes washer and dryer.
- Included: Stainless steel stove, fridge, microwave, dishwasher, plus a stacked clothes washer and dryer.
NearbyArts centre, library, park, public transit
- Close to: Arts centre, library, park, public transit
Listing detailsW13492122, Rented, Jun 25, 2026
- MLS® number: W13492122
- Status: Rented
- Listed on: Jun 25, 2026
- Days on market: 16
- Updated: Jul 11, 2026
- Possession: Immediate
- Occupied by: Vacant
- Listing brokerage: RE/MAX SUCCESS REALTY
About this home
Unit 4607, 395 Square One Drive, Mississauga (City Centre), ON L5B 0P6
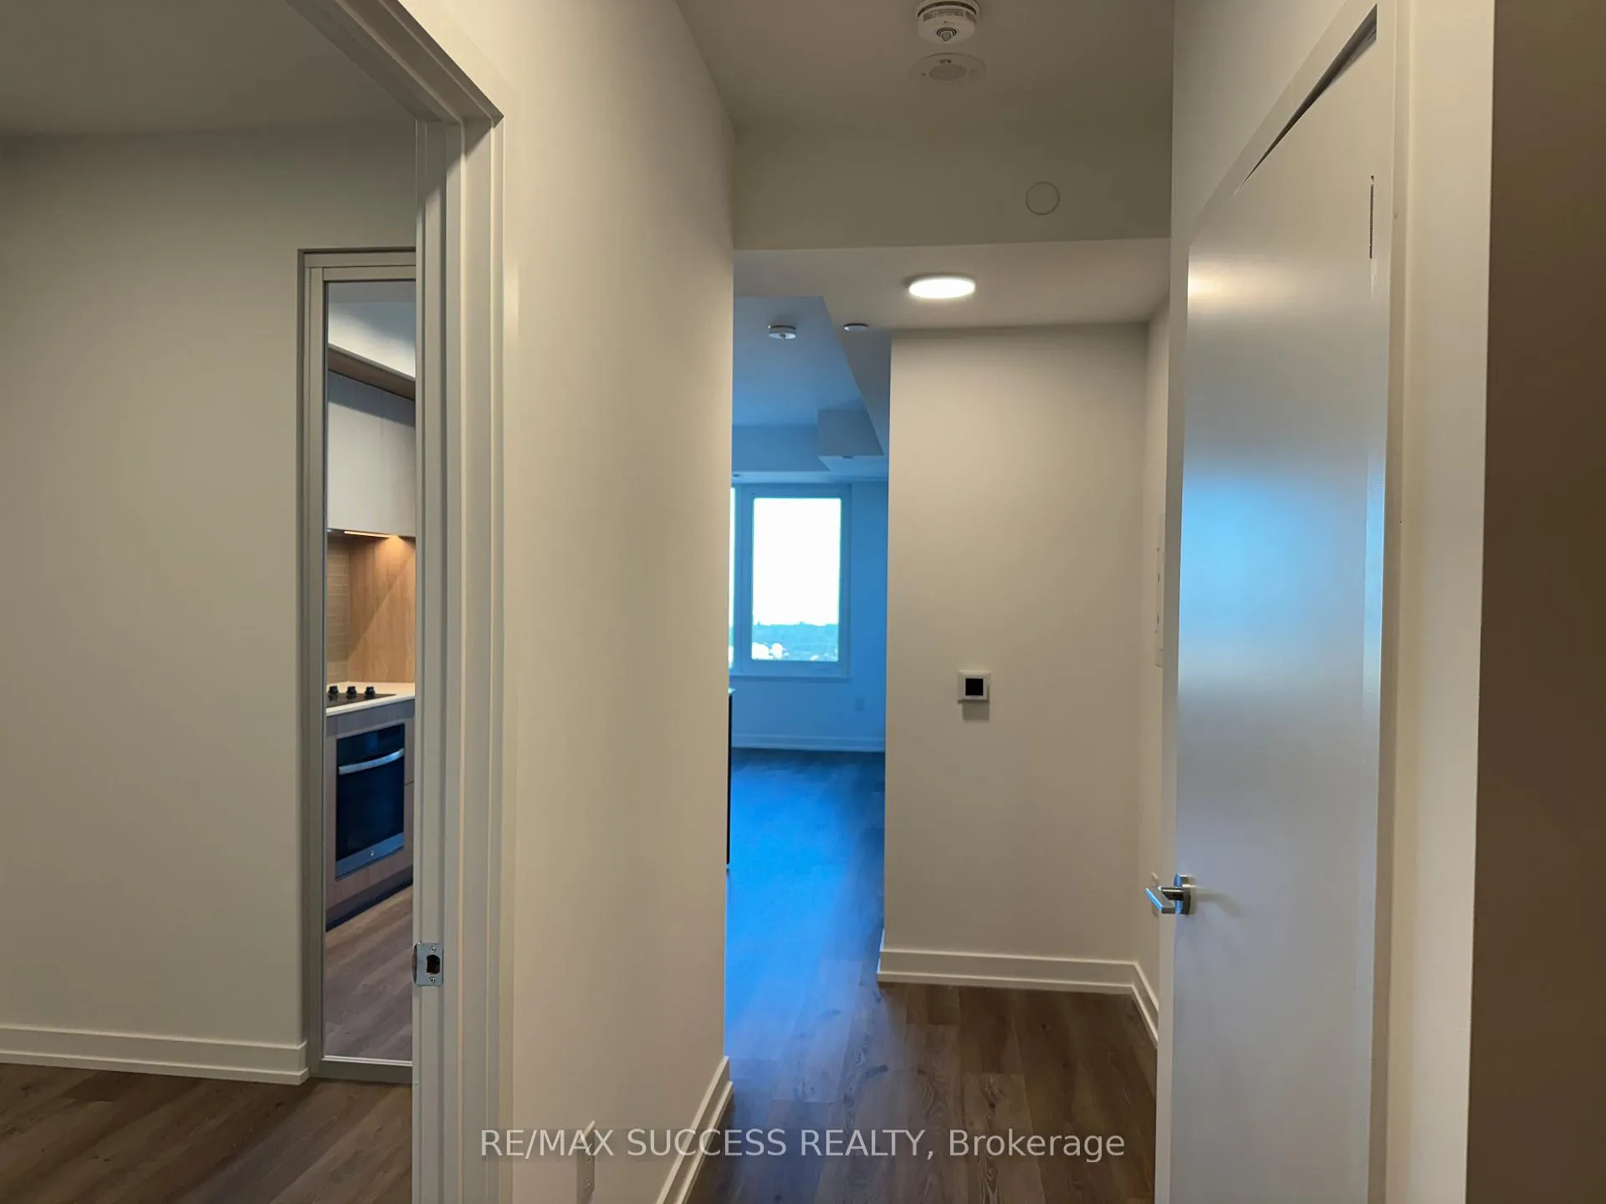
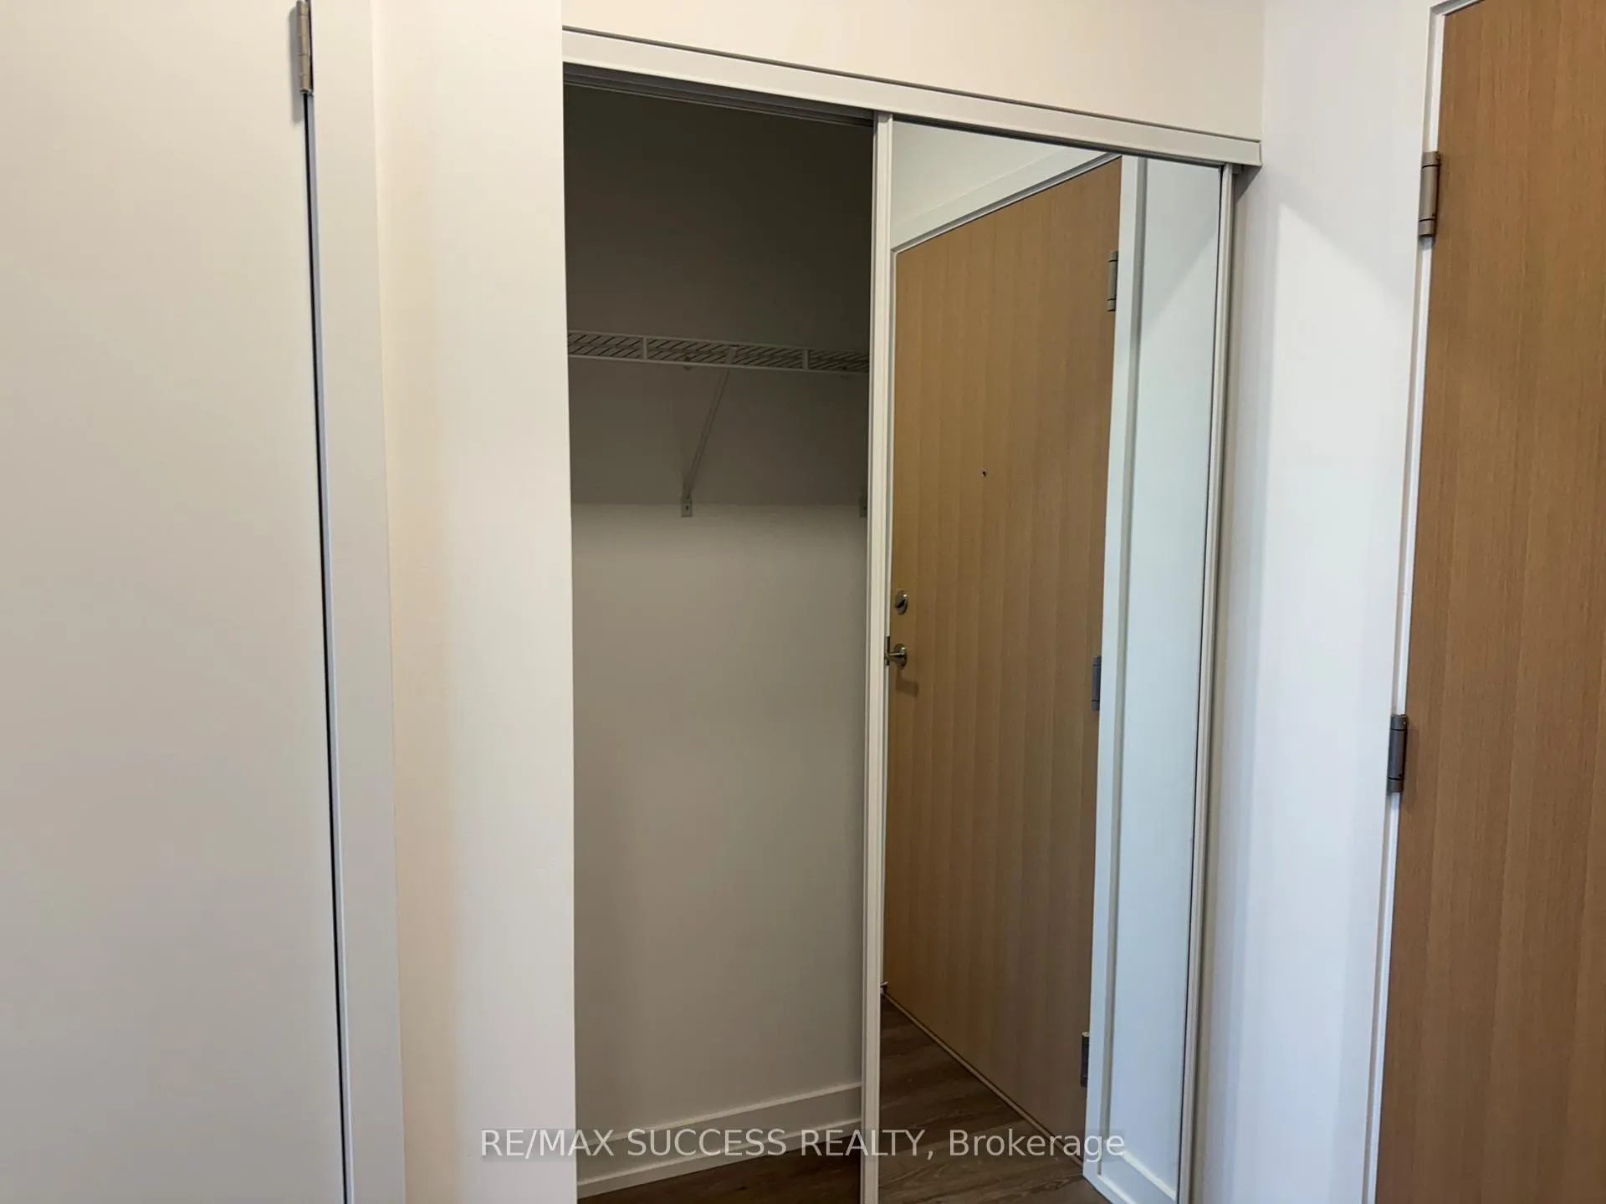
Breathtaking South-Facing Views from the 46th floor overlooking Lake Ontario, Square One, and the CN Tower! This brand new, never lived-in 639 sq. ft. condo features 2 bedrooms with windows, 1 full bathroom, and an open balcony. Includes 1 parking space, 1 locker, and window blinds. The modern kitchen comes fully equipped with stainless steel stove, fridge, microwave, dishwasher, plus a stacked clothes washer and dryer. Ideally located in the heart of Mississauga City Centre, just steps to Square One, Sheridan College, restaurants, transit, and quick access to Highways 401, 403, and 407. Enjoy premium building amenities including a fitness centre with half-court gym, climbing wall, dry sauna, co-working spaces, lounge, dining studio, community gardens, indoor/outdoor children's play areas, and EV charging stations. Luxury living with spectacular views in one of Mississauga's most sought-after new communities. Tenants pay hydro (electricity) and Water Bill.
Ask about this home
A HOMEH agent will answer your questions about this home.
Know more about Condominiums at Square One District

Condo building · 395 Square One Drive
Condominiums at Square One District is a 48-storey condo with 538 suites, built in 2025 by Daniels Midtown Corporation. Right now 12 for sale and 5 for rent are on the market here.
- 48storeys
- 538suites
- $751/sq ft
- 2025built
No similar units for rent in Condominiums at Square One District right now.
Around this home
Daily convenience, out of 100, from the distances below
Schools nearby
School rating, out of 10.
Helpful calculators
Your HOMEH agent

"I would see it this week."