

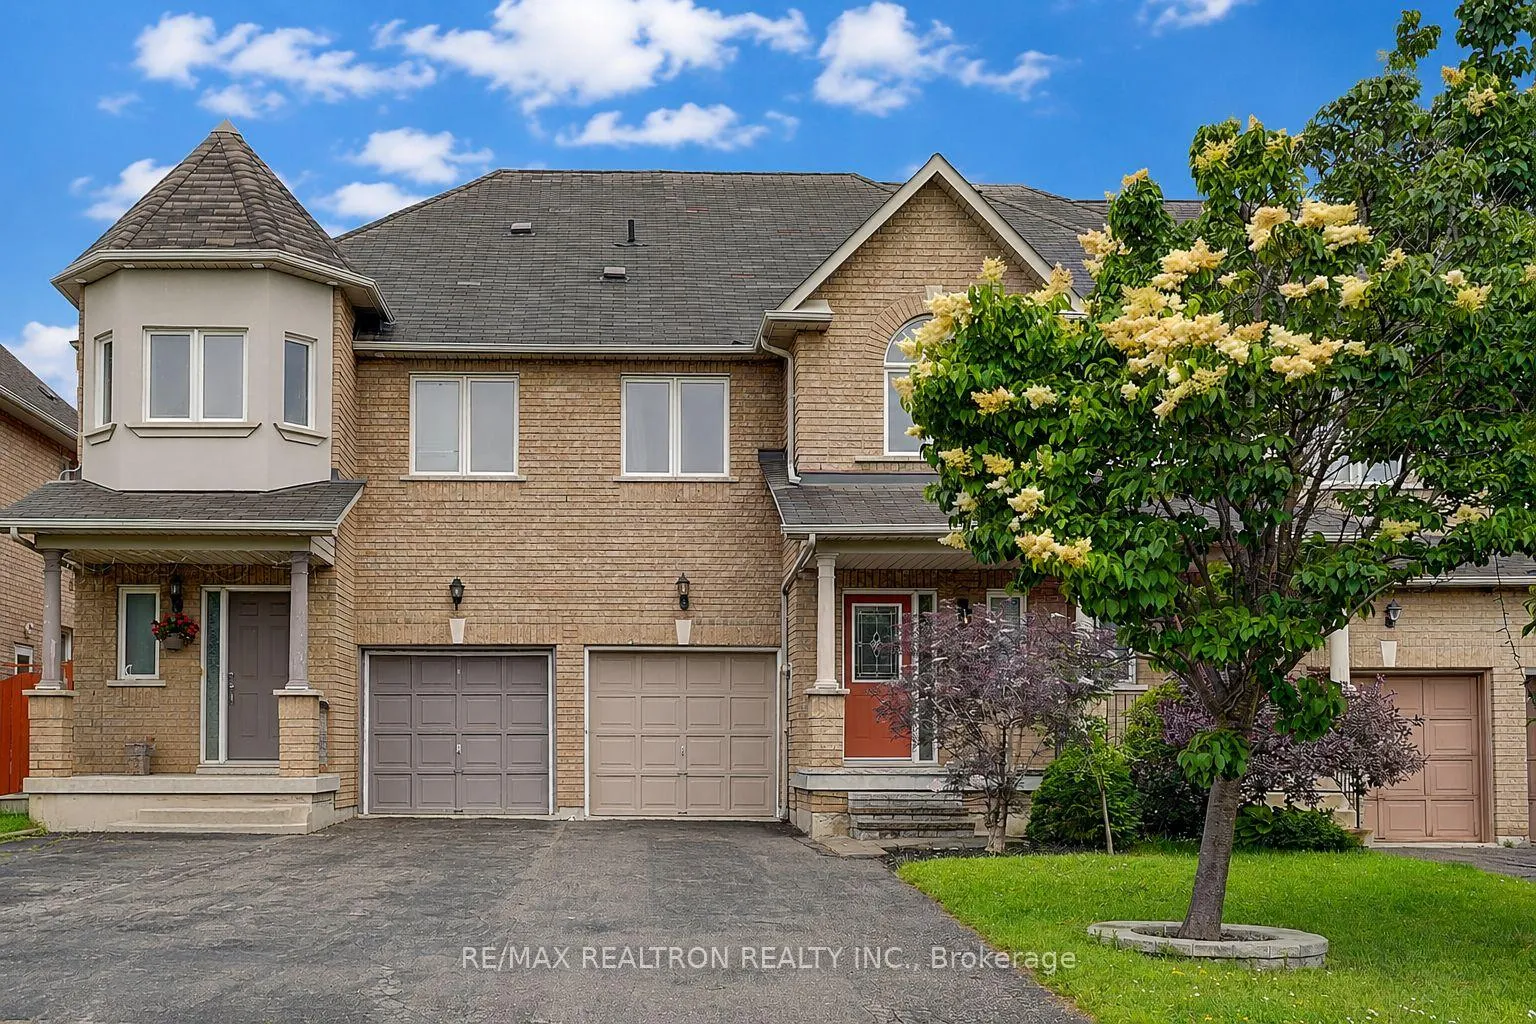
617 Lumberton Crescent
617 Lumberton Crescent
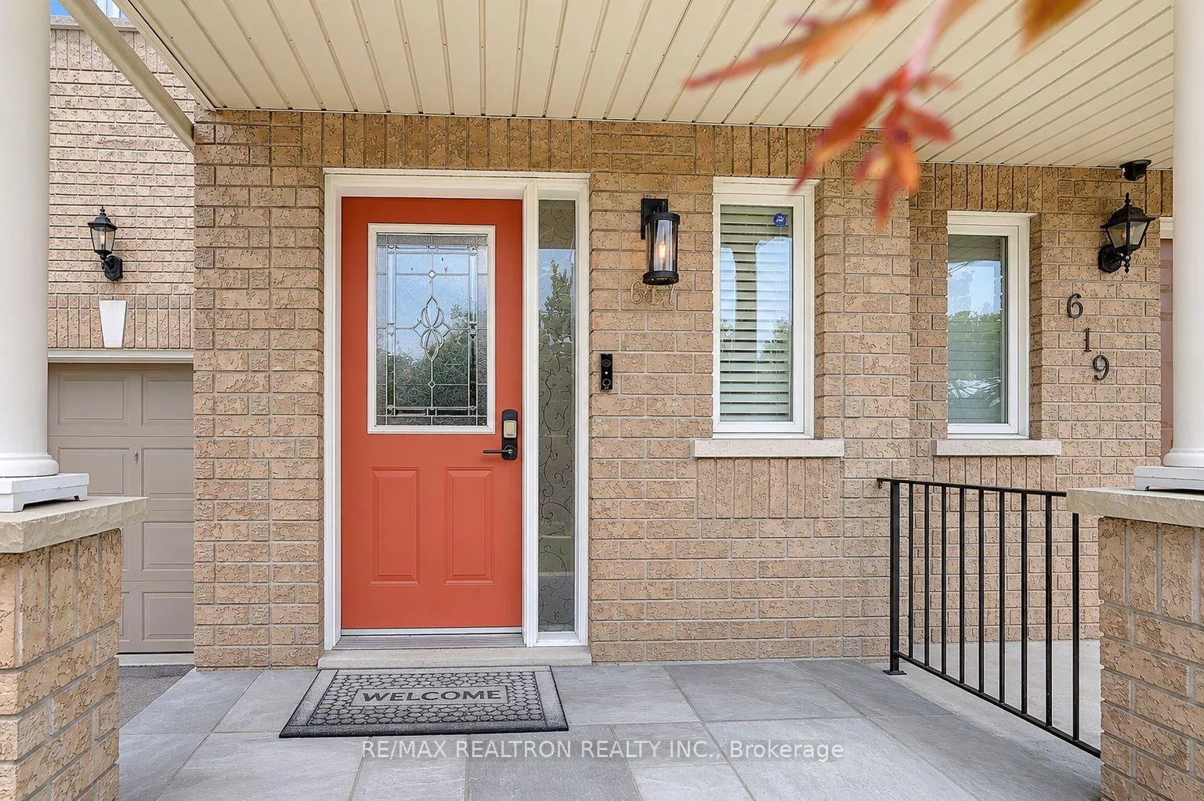
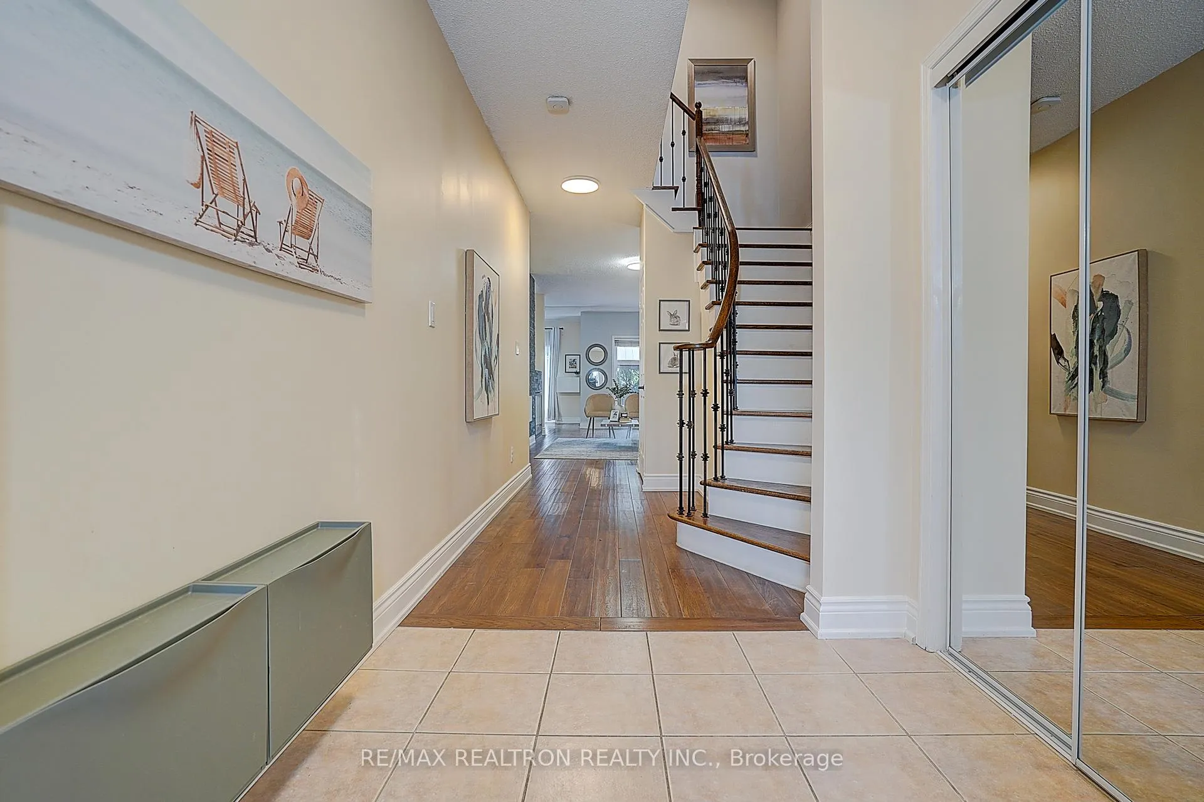
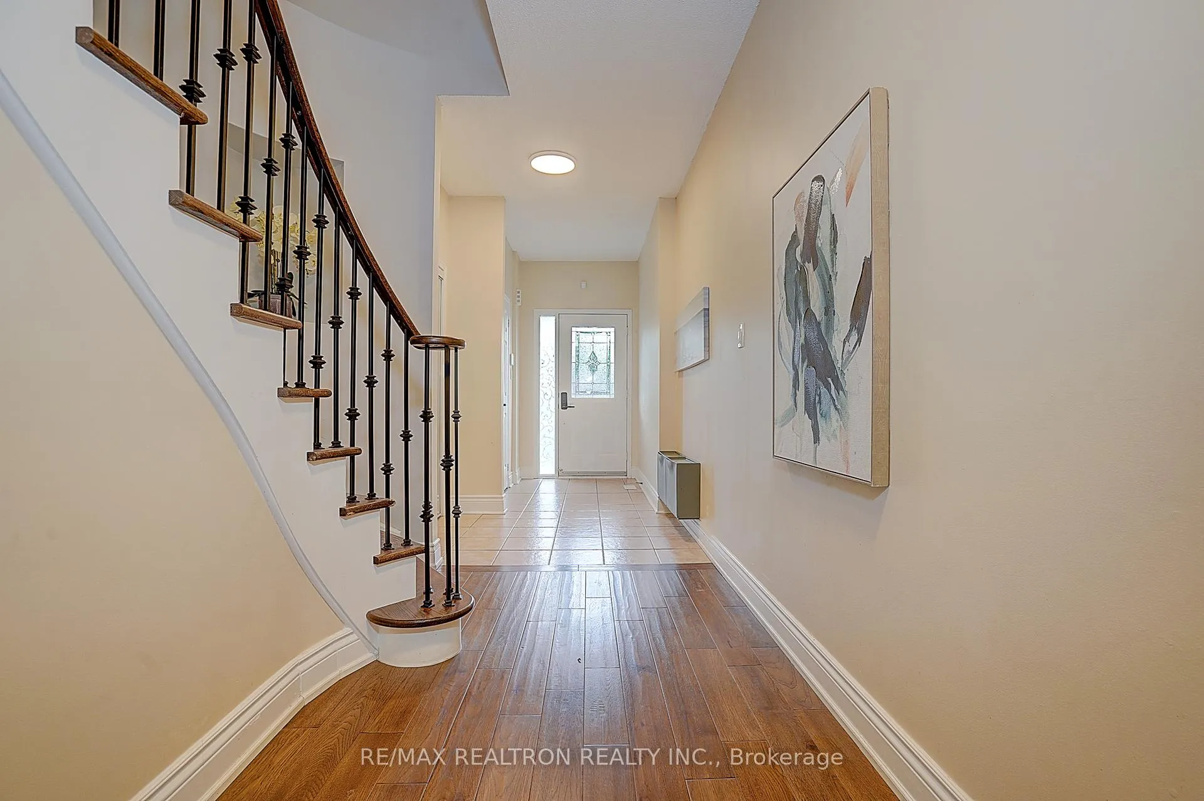
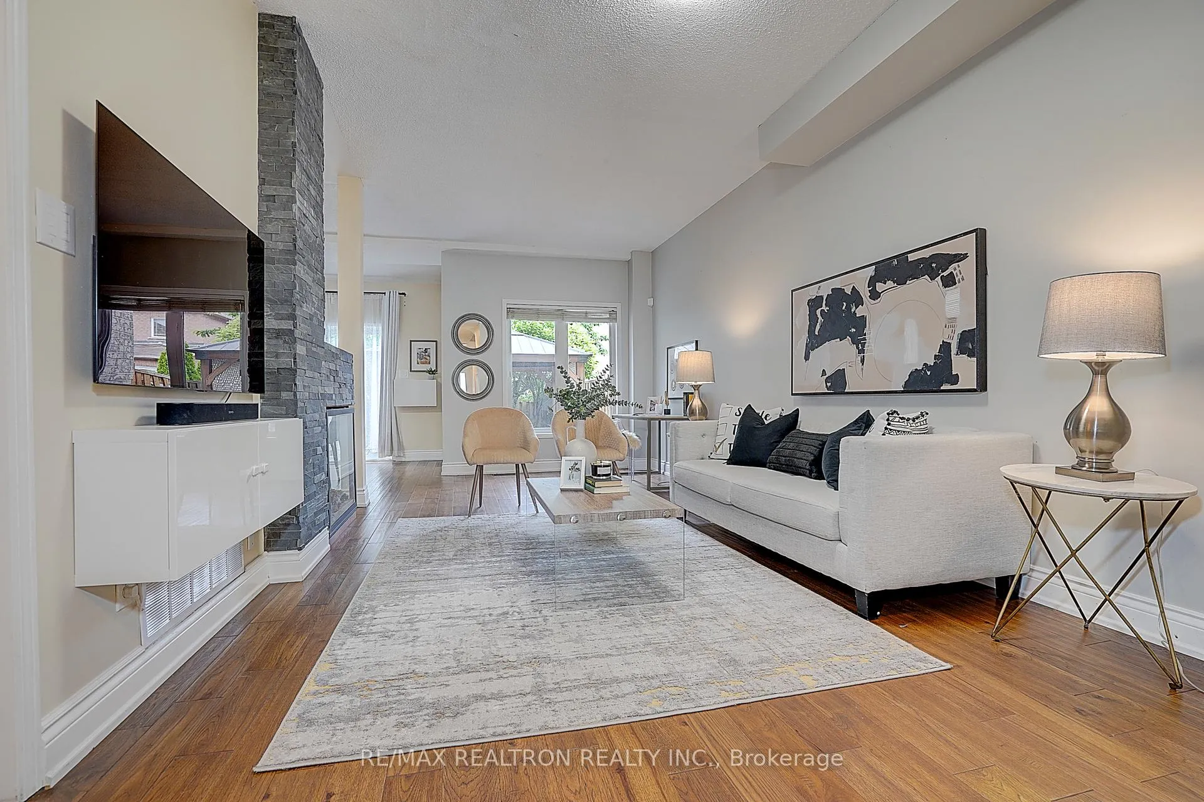 See all 46 photos
Property history
Facts and features
- BasementFinished
- Water, sewerMunicipal
- HeatingForced air
- CoolingCentral air
- Hardwood floors
- Fireplace
- Central air
The homeFreehold Townhouse, 2-storey, 1,500–2,000 sq ft
- Type: Freehold Townhouse
- Style: 2-storey
- Living space: 1,500–2,000 sq ft
- Basement: Finished
InsideFireplace Yes, Hardwood, Lower level
- Fireplace: Yes
- Flooring: Hardwood
- Laundry: Lower level
- Features: Other
- Rooms above ground: 7
- Rooms in the basement: 2
- Bedrooms: 3
- Bathrooms: 3
- Kitchens: 1
- Family room: Yes
Outside and lotBrick, Asphalt shingle, Concrete
- Exterior: Brick
- Roof: Asphalt shingle
- Foundation: Concrete
- Size: 19.22 × 124.9 ft
Parking1 Garage, Built-in, Private
- Spaces: 1 Garage
- Garage: Built-in
- Driveway: Private
Heating, water and powerForced air, gas, Central air, Municipal water
- Heating: Forced air, gas
- Cooling: Central air
- Water: Municipal water
- Sewer: Municipal sewer
Costs and taxesTaxes $5,907 a year, HST included in the price, Hot water tank
- Taxes, 2026: $5,907 a year
- HST: HST included in the price
- Rental items: Hot water tank
Included in the saleHigh end appliances kitchenaid s/s fridge, b/i owen & microwave, gas cooktop & range hood, dishwasher, washer/dryer, gazebo, gas 3d fireplace, ac 2020, nest thermostat, new garage door.
- Included: High end appliances kitchenaid s/s fridge, b/i owen & microwave, gas cooktop & range hood, dishwasher, washer/dryer, gazebo, gas 3d fireplace, ac 2020, nest thermostat, new garage door.
NearbyHospital, library, park, place of worship, public transit, school
- Close to: Hospital, library, park, place of worship, public transit, school
Listing detailsW13492160, Sold, Jun 26, 2026
- MLS® number: W13492160
- Status: Sold
- Listed on: Jun 26, 2026
- Days on market: 10
- Updated: Jul 6, 2026
- Possession: Flexible
- Occupied by: Owner
- Listing brokerage: RE/MAX REALTRON REALTY INC.
About this home
617 Lumberton Crescent, Mississauga (Hurontario), ON L4Z 3Z5
Welcome To This Beautiful Home In The Highly Desirable Hurontario Community Of Mississauga! This Spacious 3-bedroom, 3-bathroom Townhouse, Offering 1,661 Sq.ft Of Living Space by MPAC. It Is One Of The Largest Townhouse Models In The Neighbourhood. The Finished Basement Provides Valuable Additional Living Space, Perfect For A Family Room, Home Office, Or Recreation Area. As You Step Inside, You'll Immediately Appreciate The Impressive 9-foot Ceilings on The Main Floor, Creating A Bright And Open Atmosphere. This Home Has Been Thoughtfully Upgraded Throughout, Featuring A Modern Kitchen With Elegant Granite Countertop, A Stylish Backsplash, Glass Standing Shower, And A Stunning Gas 3d Fireplace That Adds Warmth And Sophistication To The Living Area. Upstairs, You'll Find Beautiful Hardwood Flooring Throughout, Giving The Entire Second Floor A Timeless And Luxurious Feel. Step Outside To Your Private Backyard, Where You'll Enjoy Lush Green Space And A Charming Gazebo. The Perfect Place To Relax, Entertain Family And Friends, Or Simply Escape The Hustle And Bustle Of City Life. Truly Unbeatable Location just Minutes From Major Highways, Shopping Centres, Library, Restaurants, Hospitals, Parks, And Top Schools(Barondale. St. Francis Xavier & Bristol), offering The Perfect Balance Of Convenience And Peaceful Suburban Living. I Hope You Enjoy This Wonderful Home!
Ask about this home
A HOMEH agent will answer your questions about this home.
Around this home
Daily convenience, out of 100, from the distances below
Schools nearby
School rating, out of 10.
Helpful calculators
Your HOMEH agent

"I would see it this week."