

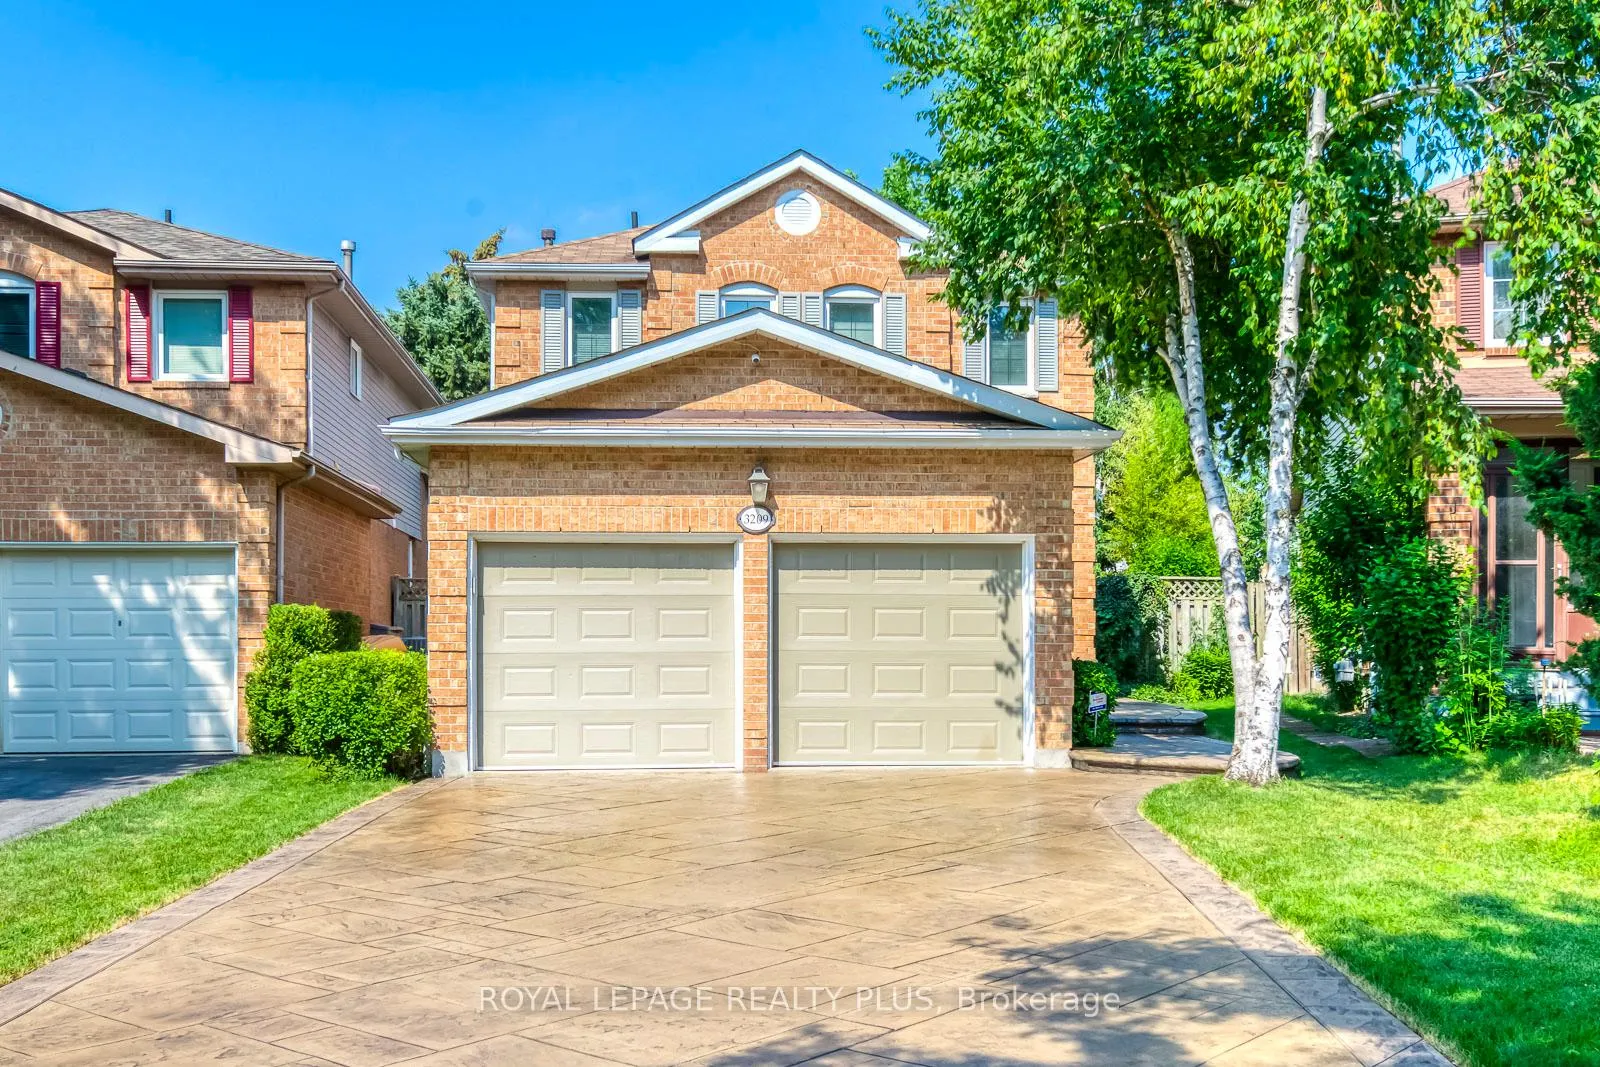
3209 Wilmar Crescent
3209 Wilmar Crescent
 See all 50 photos
Property history
Facts and features
- BasementFinished
- Water, sewerMunicipal
- HeatingForced air
- CoolingCentral air
- Hardwood floors
- Central air
The homeDetached, 2-storey, 2,000–2,500 sq ft
- Type: Detached
- Style: 2-storey
- Living space: 2,000–2,500 sq ft
- Basement: Finished
InsideHardwood, Broadloom, Rooms above ground 9, Rooms in the basement 2
- Flooring: Hardwood, Broadloom
- Rooms above ground: 9
- Rooms in the basement: 2
- Bedrooms: 4 + 1 in the basement
- Bathrooms: 4
- Kitchens: 1
- Family room: Yes
Outside and lotBrick, aluminum siding, Asphalt shingle, Unknown
- Exterior: Brick, aluminum siding
- Roof: Asphalt shingle
- Foundation: Unknown
- Size: 27.07 × 129.1 ft
- Zoning: R5
Parking2 Garage, Attached
- Spaces: 2 Garage
- Garage: Attached
Heating, water and powerForced air, gas, Central air, Municipal water
- Heating: Forced air, gas
- Cooling: Central air
- Water: Municipal water
- Sewer: Municipal sewer
Costs and taxesTaxes $7,202 a year, HST included in the price, Hot water tank
- Taxes, 2026: $7,202 a year
- HST: HST included in the price
- Rental items: Hot water tank
- Under contract: Hot water tank-gas
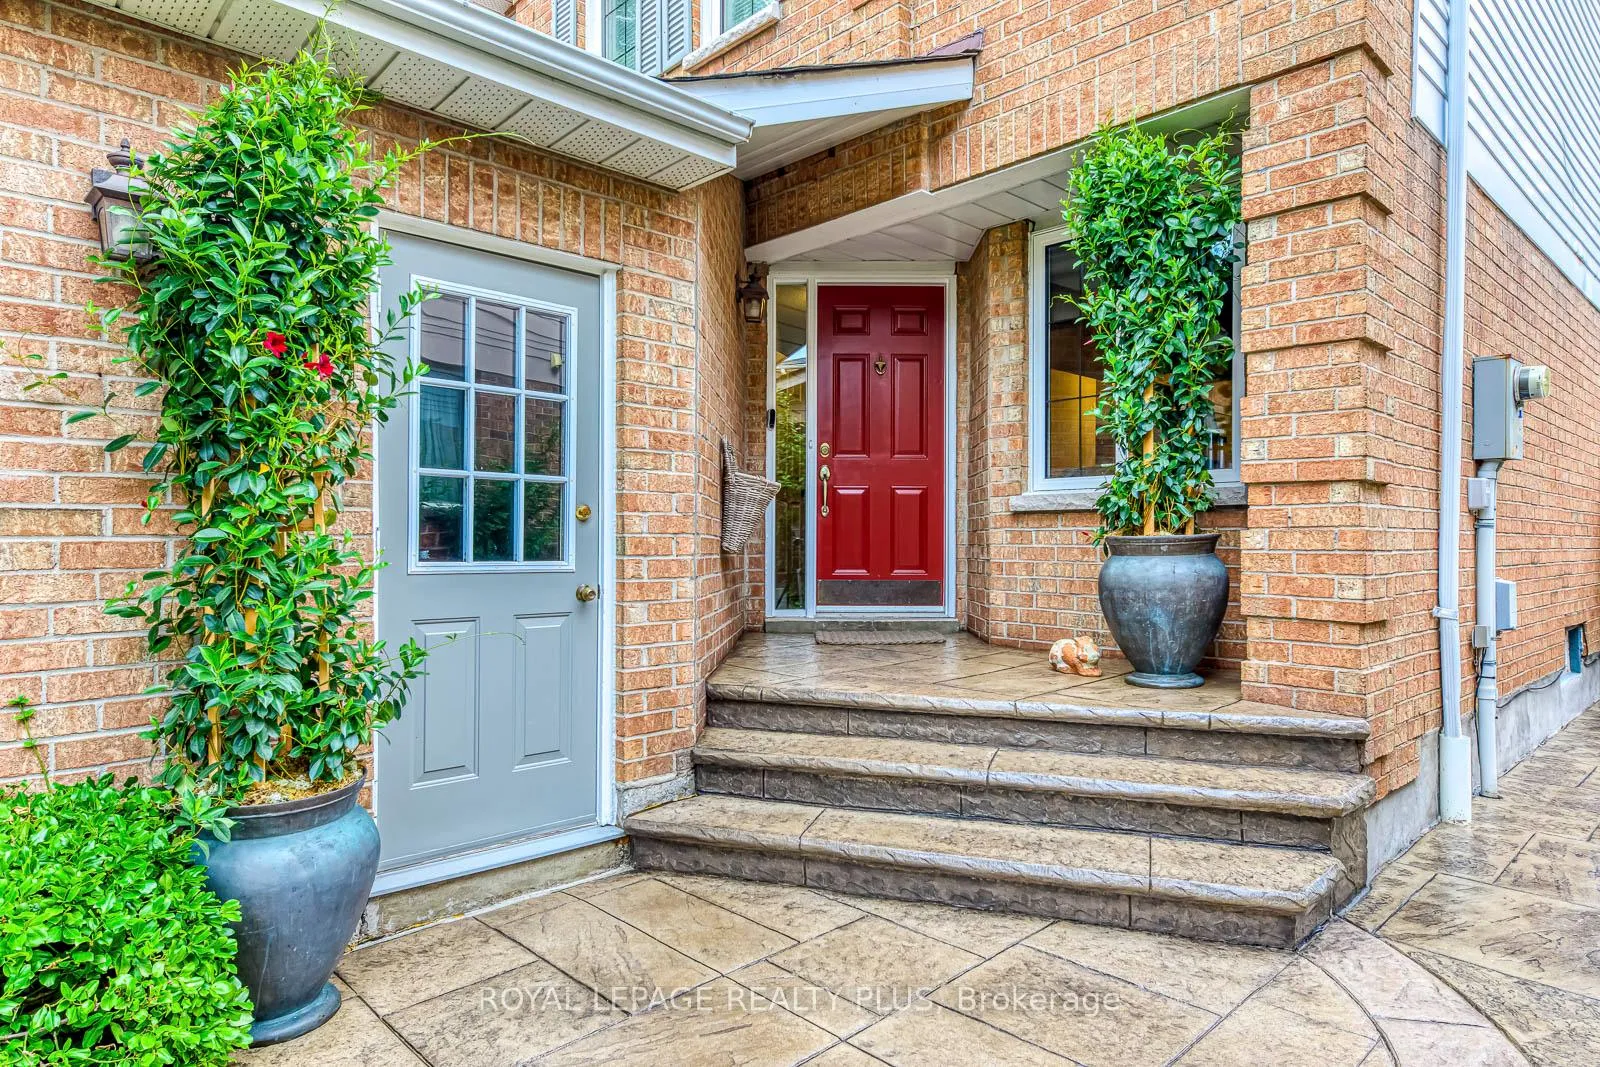
Included in the sale(2026) bosch combination oven, with speed oven. (2026) bosch stainless steel warming drawer. (2009) ge monogram stainless steel 5 burner glass gas cooktop (36"). (2009) airme eros pro style stainless steel under cabinet hood (600 cfm) (36"). (2026) bosch 500 series french 3-door stainless refrigerator model b36fd50sns. (2015) bosch built-in dishwasher (3 rack). (2005) maytag neptune dryer. (2024) maytag top load washer. (2014) frigidaire top mount refrigerator (18.2 cu ft) (located in basement). (2006) patterned concrete driveway, walkway, porch. (2018) patterned concrete patio, walkway. (2006) garaga garage doors. (2006) chamberlain smart garage opener. (2018) hunter douglas duette duolite blinds in primary bedroom. (2021) hunter douglas honeycomb shades in bedroom 3 and bedroom 4.
- Included: (2026) bosch combination oven, with speed oven. (2026) bosch stainless steel warming drawer. (2009) ge monogram stainless steel 5 burner glass gas cooktop (36"). (2009) airme eros pro style stainless steel under cabinet hood (600 cfm) (36"). (2026) bosch 500 series french 3-door stainless refrigerator model b36fd50sns. (2015) bosch built-in dishwasher (3 rack). (2005) maytag neptune dryer. (2024) maytag top load washer. (2014) frigidaire top mount refrigerator (18.2 cu ft) (located in basement). (2006) patterned concrete driveway, walkway, porch. (2018) patterned concrete patio, walkway. (2006) garaga garage doors. (2006) chamberlain smart garage opener. (2018) hunter douglas duette duolite blinds in primary bedroom. (2021) hunter douglas honeycomb shades in bedroom 3 and bedroom 4.
Listing detailsW13492210, Sold, Jun 26, 2026
- MLS® number: W13492210
- Status: Sold
- Listed on: Jun 26, 2026
- Days on market: 19
- Updated: Jul 15, 2026
- Possession: Immediate
- Occupied by: Vacant
- Listing brokerage: ROYAL LEPAGE REALTY PLUS
About this home
3209 Wilmar Crescent, Mississauga (Erin Mills), ON L5L 4A9
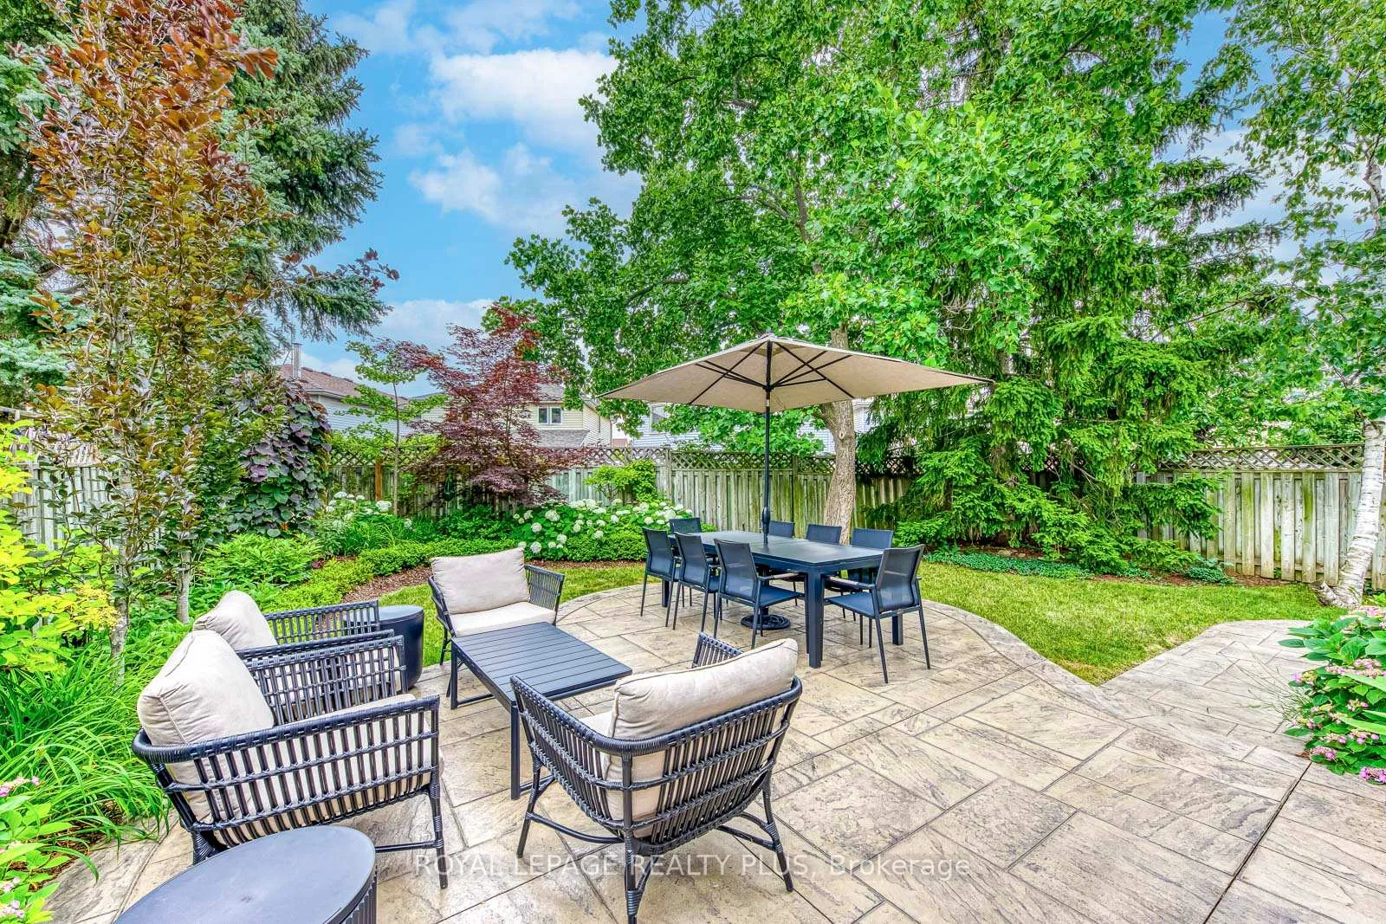
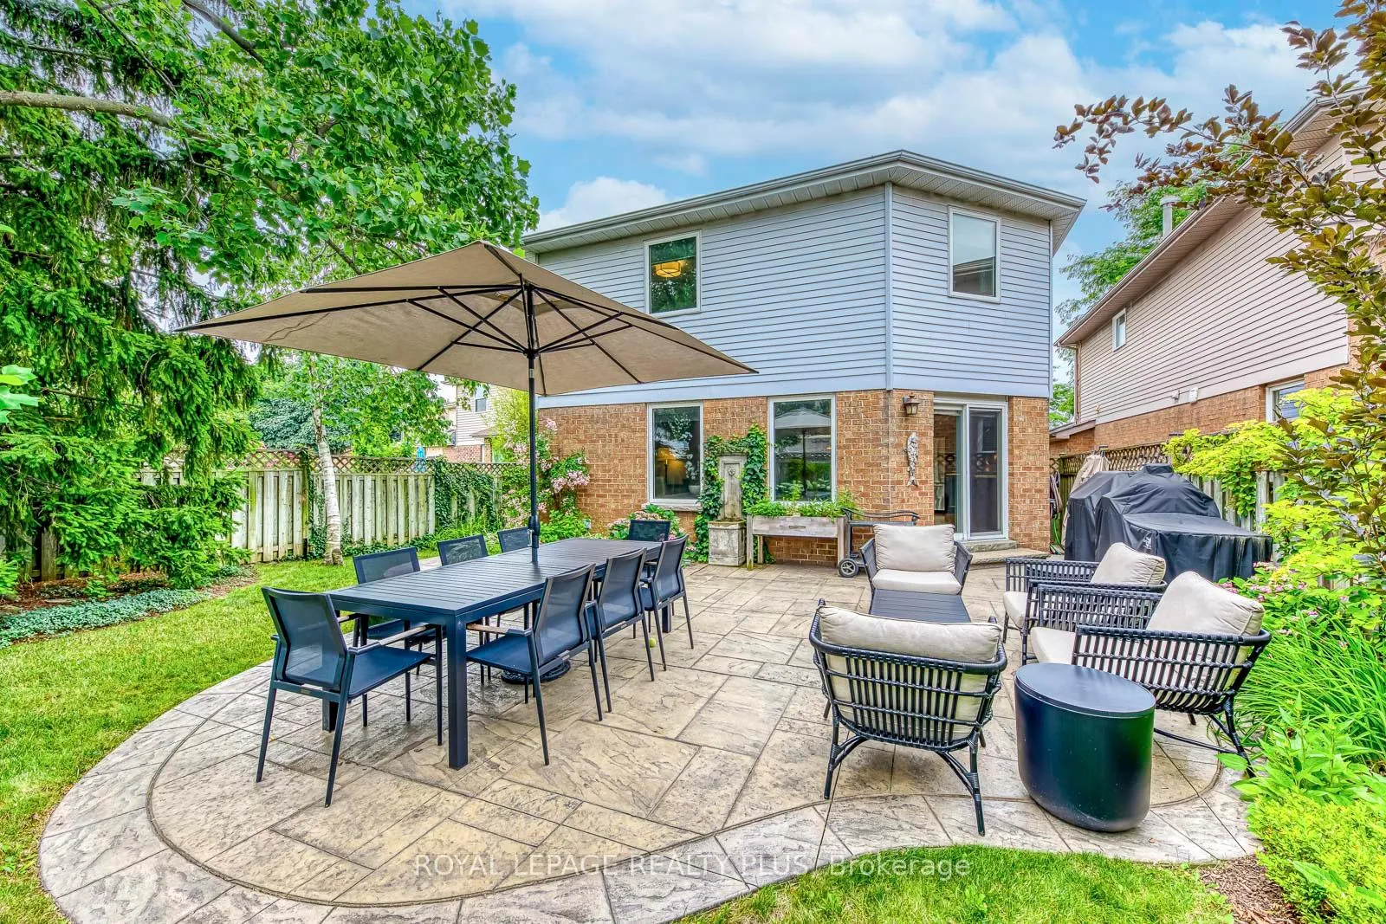
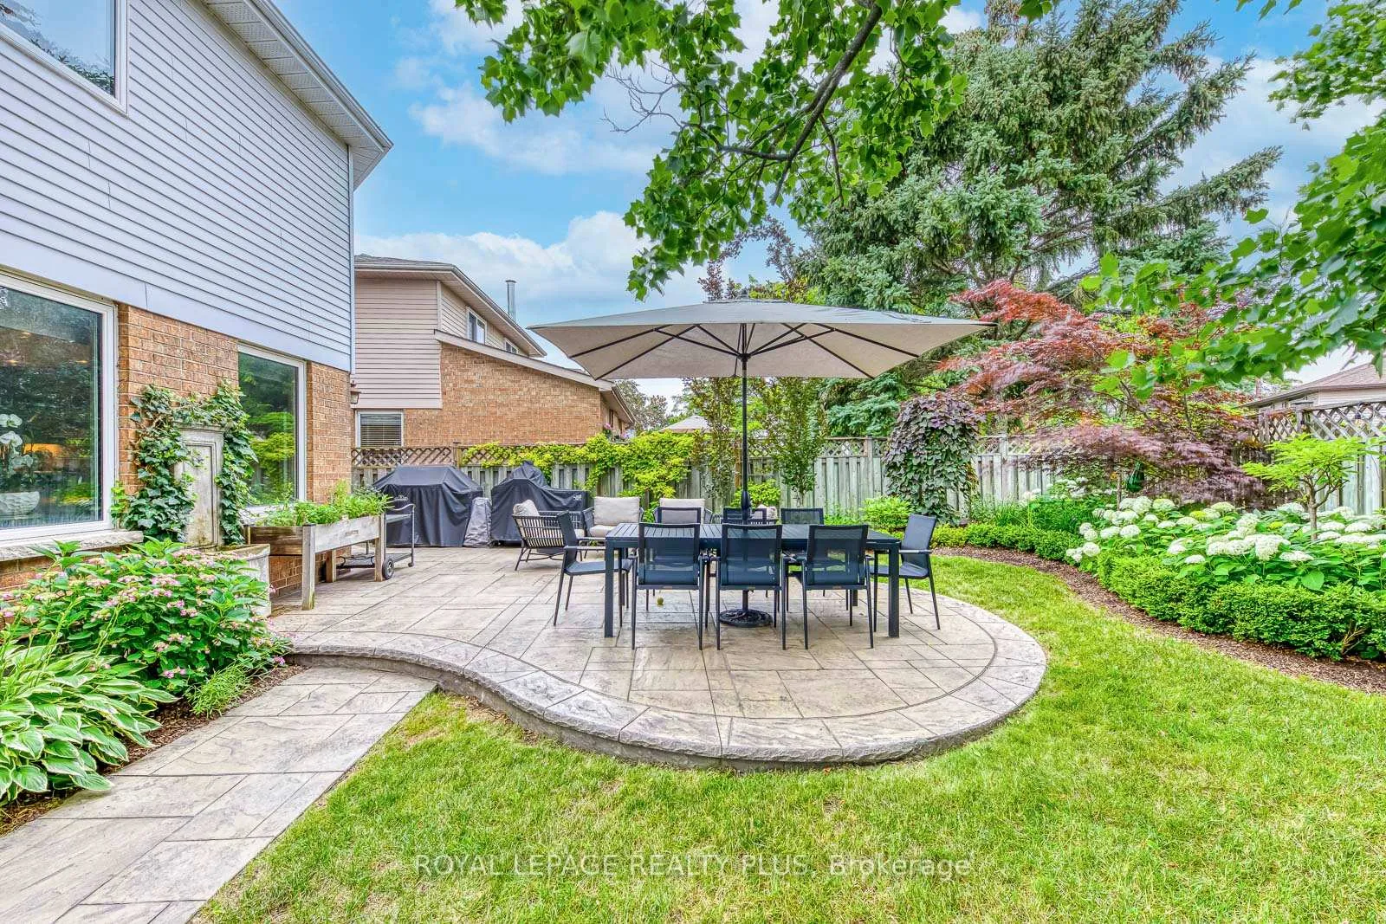
Immaculately maintained 4+1 bedroom detached home on a quiet child-friendly crescent in highly sought-after Erin Mills. Outstanding curb appeal with premium patterned concrete driveway, walkway, porch and patio. Situated on a rare pie-shaped lot that widens dramatically at the rear, creating a spacious and private outdoor retreat. Fully fenced backyard oasis featuring beautiful landscaping, mature trees, lush gardens and exceptional privacy. Outdoor living at its finest.Welcoming foyer and convenient main floor laundry. Hardwood floors throughout all principal rooms and hallways on the main and second levels. Bright open-concept living and dining rooms provide excellent entertaining space. Spacious family room with pot lights overlooks the stunning backyard.The gourmet kitchen is designed for family living and entertaining, featuring quality stainless steel appliances, granite counters, ceramic backsplash, abundant cabinetry, large centre island, pot lights and extensive storage. The breakfast area offers a walkout to the patio and backyard.The upper level features a spacious primary bedroom with walk-in closet and updated 4-piece ensuite with quartz counter and glass walk-in shower. Three additional generously sized bedrooms offer large closets and plenty of space for family members of all ages. Updated 5-piece main bathroom with quartz counter.The brand-new finished basement (2025) provides valuable additional living space with a large recreation room, bedroom or home office, 3-piece bathroom, pot lights and broadloom flooring.Sparkling clean and meticulously cared for from top to bottom, this exceptional home is truly move-in ready. Pride of ownership is evident throughout. A rare opportunity to own a quality family home in one of Mississauga's most desirable neighbourhoods. Don't miss it!
Ask about this home
A HOMEH agent will answer your questions about this home.
Around this home
Daily convenience, out of 100, from the distances below
Schools nearby
School rating, out of 10.
Helpful calculators
Your HOMEH agent

"I would see it this week."