

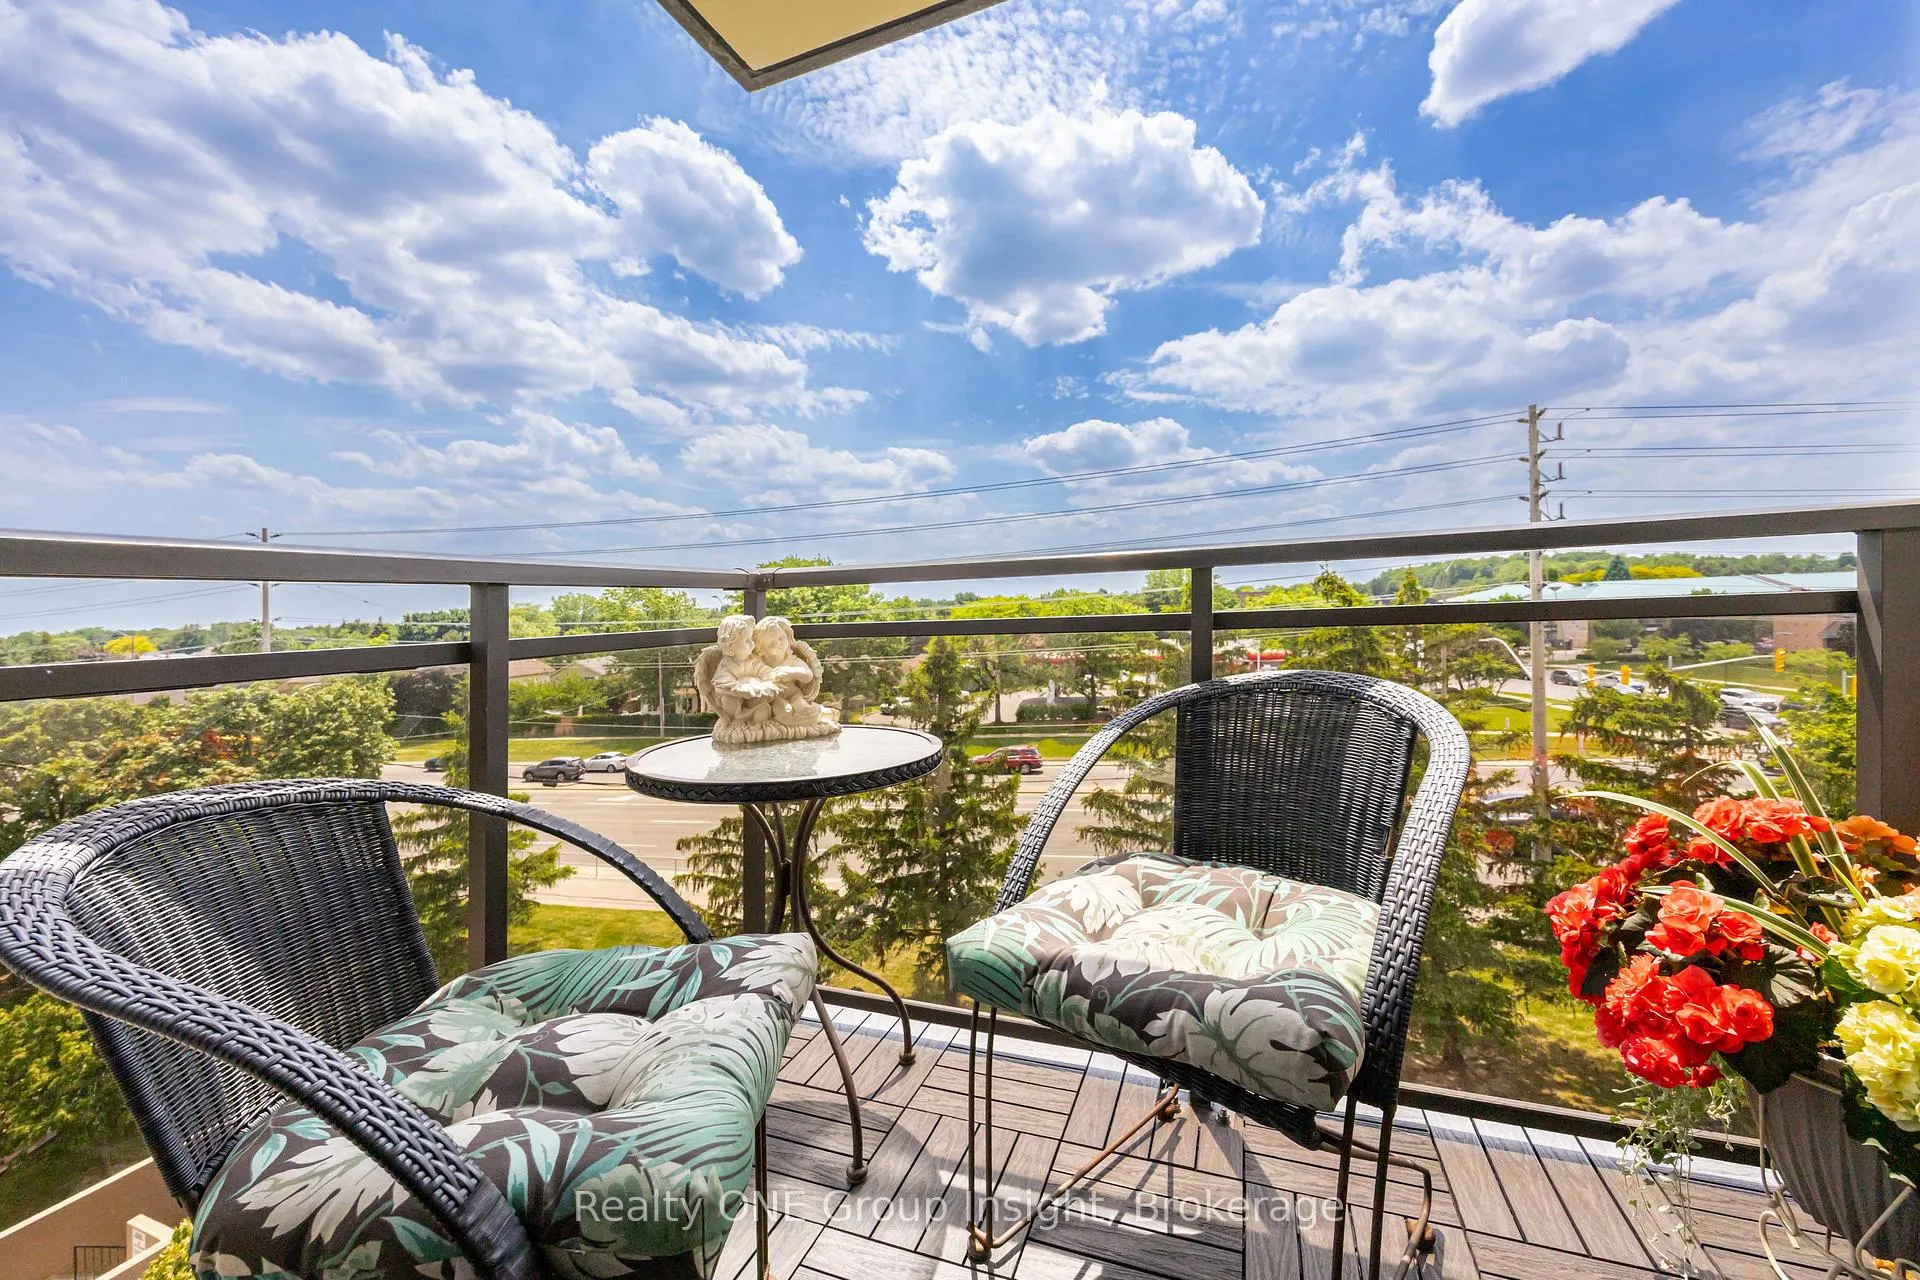
Unit 516, 2900 Battleford Road
Unit 516, 2900 Battleford Road
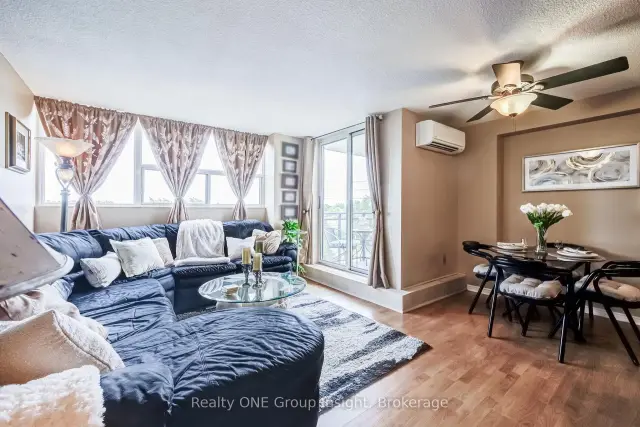 See all 42 photos
Property history
Facts and features
- ExposureSouth west
- LaundryIn area, washer hookup, common area, ensuite, in building
- LockerEnsuite
- BalconyOpen
- Outdoor pool
- Party room/meeting room
- Gym
The homeCondo Apartment, Apartment, Age 16–30 years
- Type: Condo Apartment
- Style: Apartment
- Age: 16–30 years
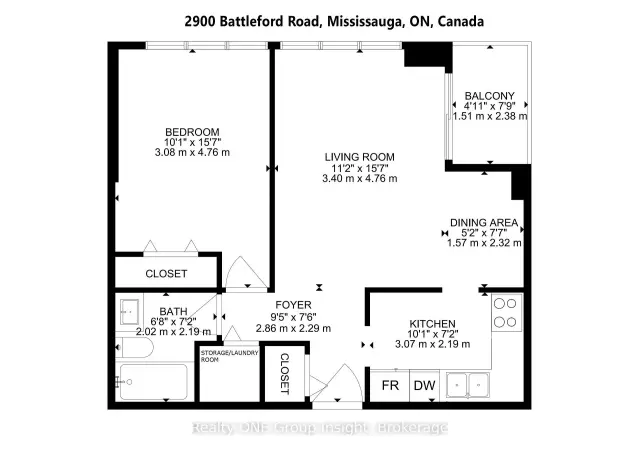
- Living space: 600–699 sq ft
- Basement: None
- Exposure: South West
- View: Park/greenbelt, trees/woods, garden
InsideIn area, washer hookup, common area, ensuite, in building, main level, Sauna, storage area lockers, Elevator Yes
- Laundry: In area, washer hookup, common area, ensuite, in building, main level
- Features: Sauna, storage area lockers
- Elevator: Yes
- Rooms above ground: 5
- Bedrooms: 1
- Bathrooms: 1
- Kitchens: 1
OutsideConcrete, Open, Landscaped, privacy, recreational area
- Exterior: Concrete
- Balcony: Open
- Features: Landscaped, privacy, recreational area
Parking and locker2 Parking, Underground, Parking type Owned
- Spaces: 2 Parking
- Garage: Underground
- Parking type: Owned
- Spot: 101
- Locker: Ensuite
- Locker unit: Storage locker
- Locker level: In-suite
BuildingMeadowvale Condos, Storeys 15, Units 210
- Name: Meadowvale Condos
- Storeys: 15
- Units: 210
- Registered: 2006
- Condo corporation: 779
- Amenities: Outdoor pool, party room/meeting room, sauna, tennis court, visitor parking, gym
- Pets: Allowed
Heating, water and powerOther, other, Other
- Heating: Other, other
- Cooling: Other
Costs and taxesTaxes $1,789 a year, Condo fee $653 a month, Heat included, hydro included, water included, cac included, parking included, common elements included, building insurance included
- Taxes, 2025: $1,789 a year
- Condo fee: $653 a month
- Fee includes: Heat included, hydro included, water included, cac included, parking included, common elements included, building insurance included
- HST: HST included in the price
Included in the saleExisting: refrigerator, stove, over-the-range dual hood vent/microwave, dishwasher, all electrical light fixtures.
- Included: Existing: refrigerator, stove, over-the-range dual hood vent/microwave, dishwasher, all electrical light fixtures.
NearbyHospital, lake/pond, place of worship, rec./commun.centre, school, public transit
- Close to: Hospital, lake/pond, place of worship, rec./commun.centre, school, public transit
Listing detailsW13492246, Sold, Jun 26, 2026
- MLS® number: W13492246
- Status: Sold
- Listed on: Jun 26, 2026
- Days on market: 83
- Updated: Sep 17, 2026
- Possession: Flexible
- Occupied by: Owner
- Listing brokerage: Realty ONE Group Insight
About this home
Unit 516, 2900 Battleford Road, Mississauga (Meadowvale), ON L5N 2V9
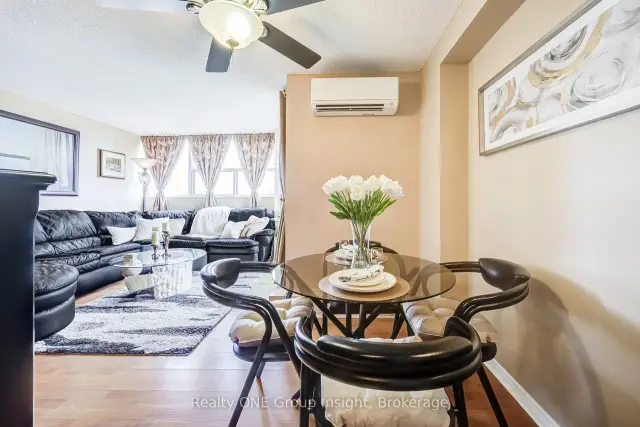
** BUYER INCENTIVE ** - The Seller has included a Buyer Incentive: a One-Time Credit worth Three (3) Month's of the current Monthly Condo Maintenance Fee pertaining to the property to the Buyer upon a firm sale to purchase. This credit will be facilitated by the Seller's lawyer on closing. ** Bright & Functional - This home has the Floor Plan and perfect Location to live COMFORTABLY. Situated amongst Top Schools, directly across beautiful Trails, Parks & Shops and spanning 680sqft- this unit is the larger upgrade out of the one bedroom units. Same owner and beautifully cared for since 2005 - this property has been well maintained and is in Great Condition. TWO UNDERGROUND PARKING SPOTS and In-Suite Storage Locker/Laundry Area add to the comfort of the space. $$$ has been spent on upgrading the AC to a Non-Window interior Split-Air System, (which most other units in this building do not have). ALL INCLUSIVE MAINTENANCE FEES: Heat, Hydro and Water are All Included within your monthly fees, which also consist of the building's vast amenities: Outdoor Pool, Gym, Sauna, Basketball/Soccer/Tennis Court, Playground, Community BBQ area, Party Room and more. Conveniently Located: Walk Score of 84! Steps to Meadowvale Town Centre's extensive offerings ie: tons of restaurants, take-out food options, shopping & public transit hub; gorgeous Lake Aquitaine with multiple trails and lush green spaces to relax or exercise, places of worship, and Meadowvale Community Centre. Short minutes to Highways 401/407 & 403, Credit Valley Hospital, shopping malls & tons of other local features for you to enjoy. This property will be the ONE that finally makes you feel complete value for a well-priced home (without the sacrifices!)
Ask about this home
A HOMEH agent will answer your questions about this home.
Know more about Meadowvale Condos
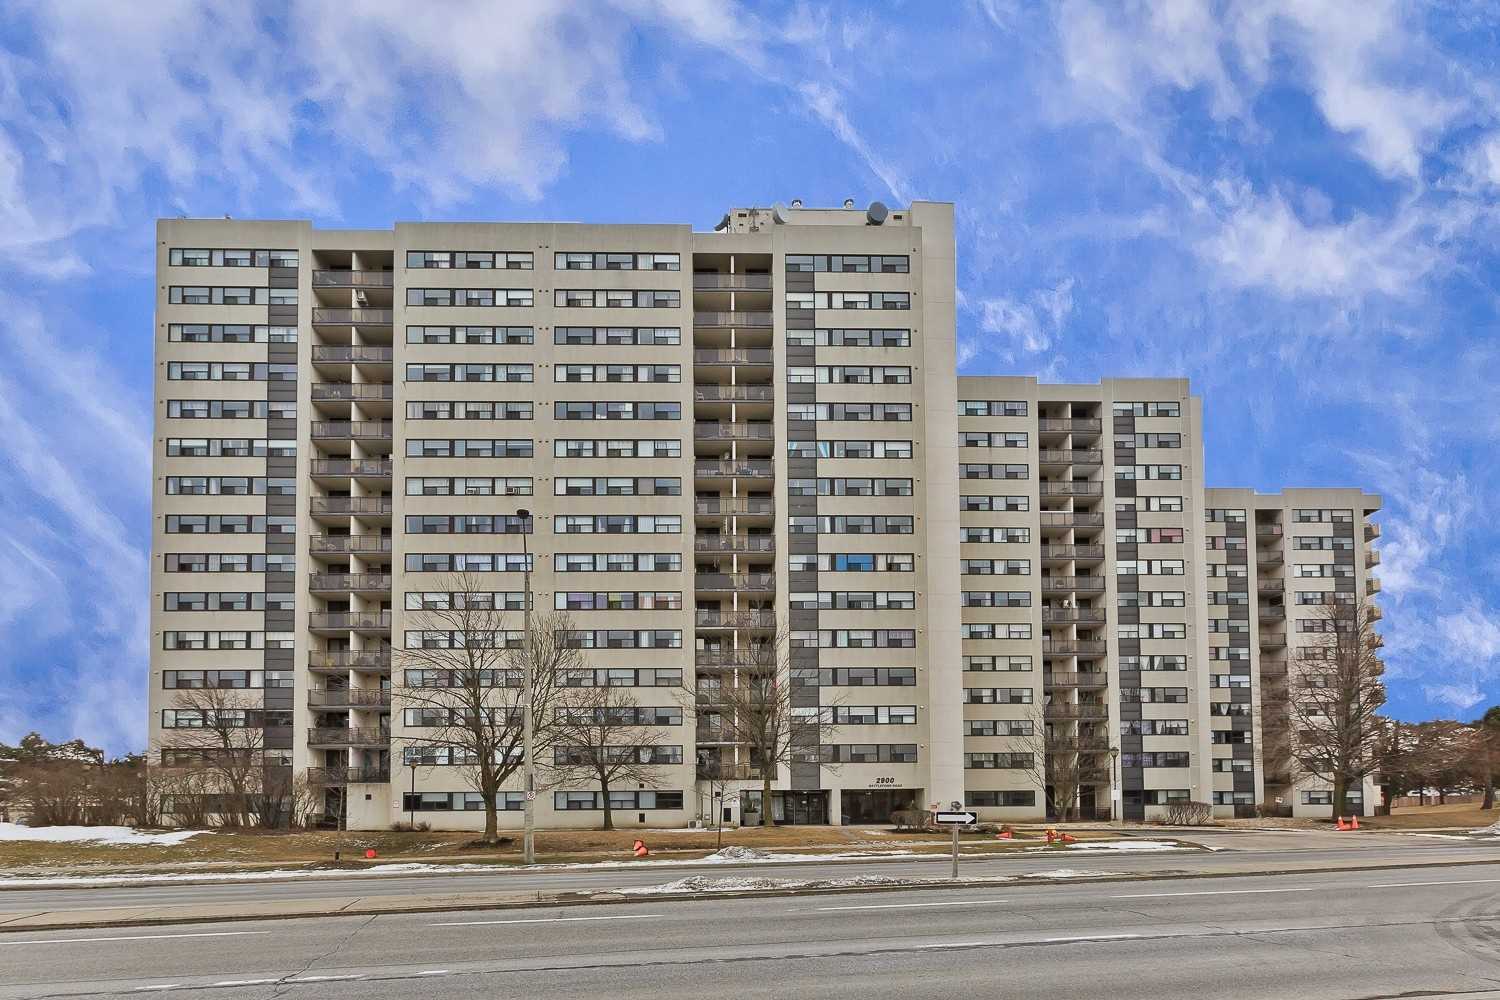
Condo building · 2900 Battleford Road
Meadowvale Condos is a 15-storey condo with 210 suites, built in 2006 by Unknown. Right now 1 for rent is on the market here.
- 15storeys
- 210suites
- $545/sq ft
- 2006built
No similar units for sale in Meadowvale Condos right now.
Around this home
Daily convenience, out of 100, from the distances below
Schools nearby
School rating, out of 10.
Helpful calculators
Your HOMEH agent

"Priced 6% under the Hestimate. I would see it this week."