

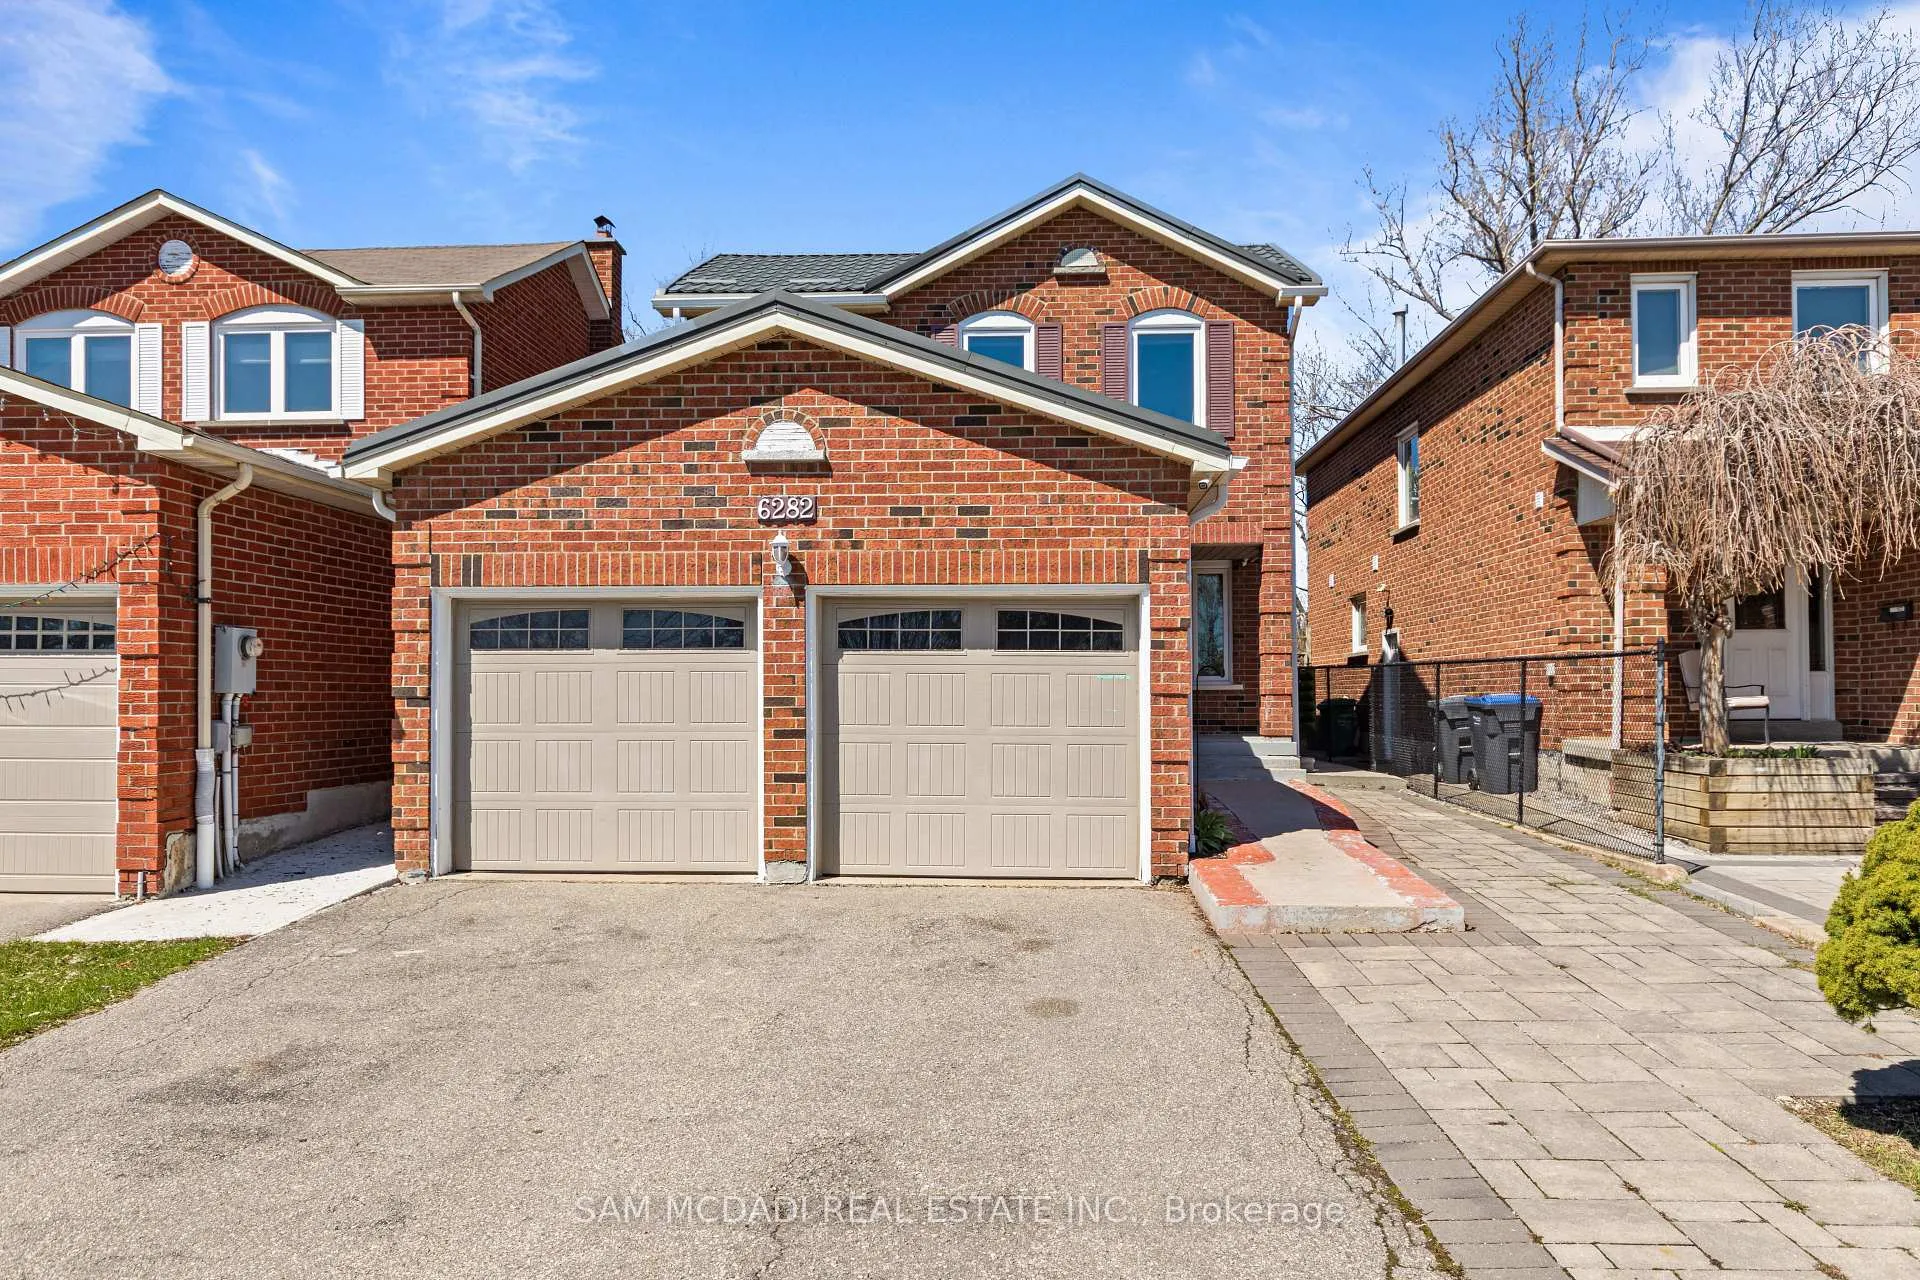
6282 Camgreen Circle
6282 Camgreen Circle
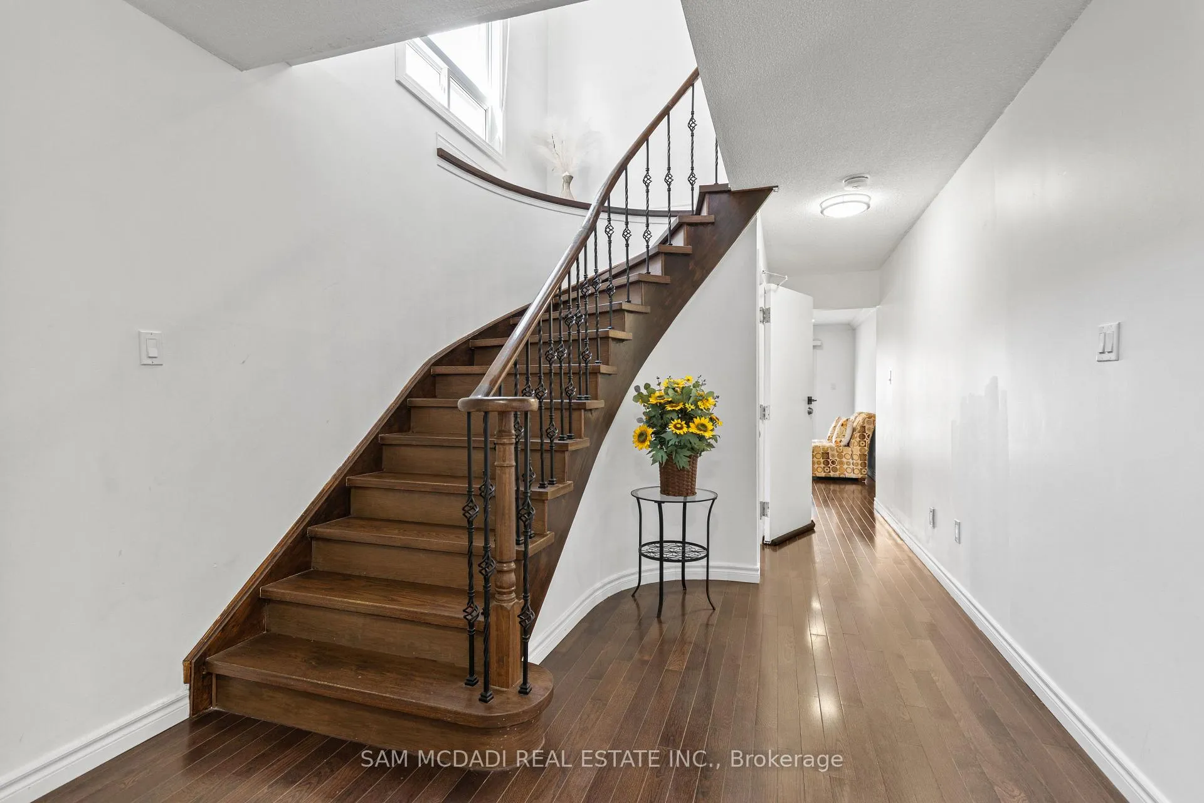
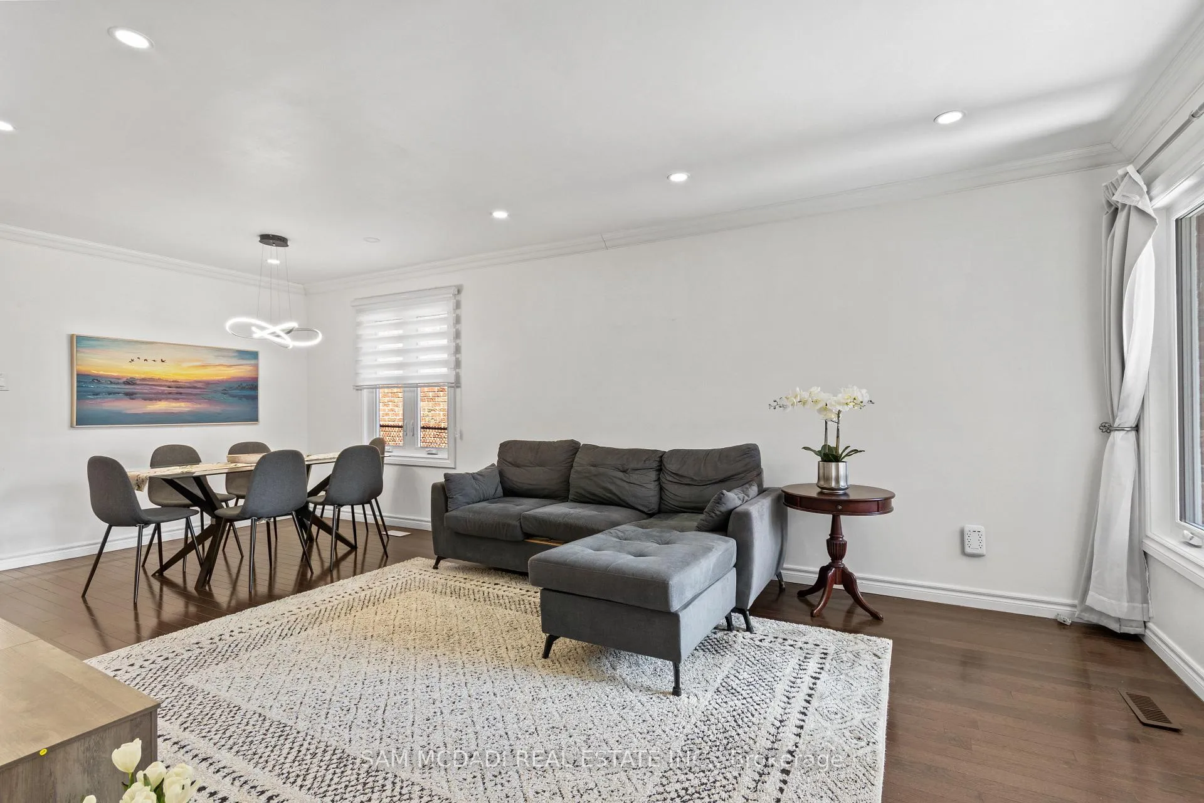
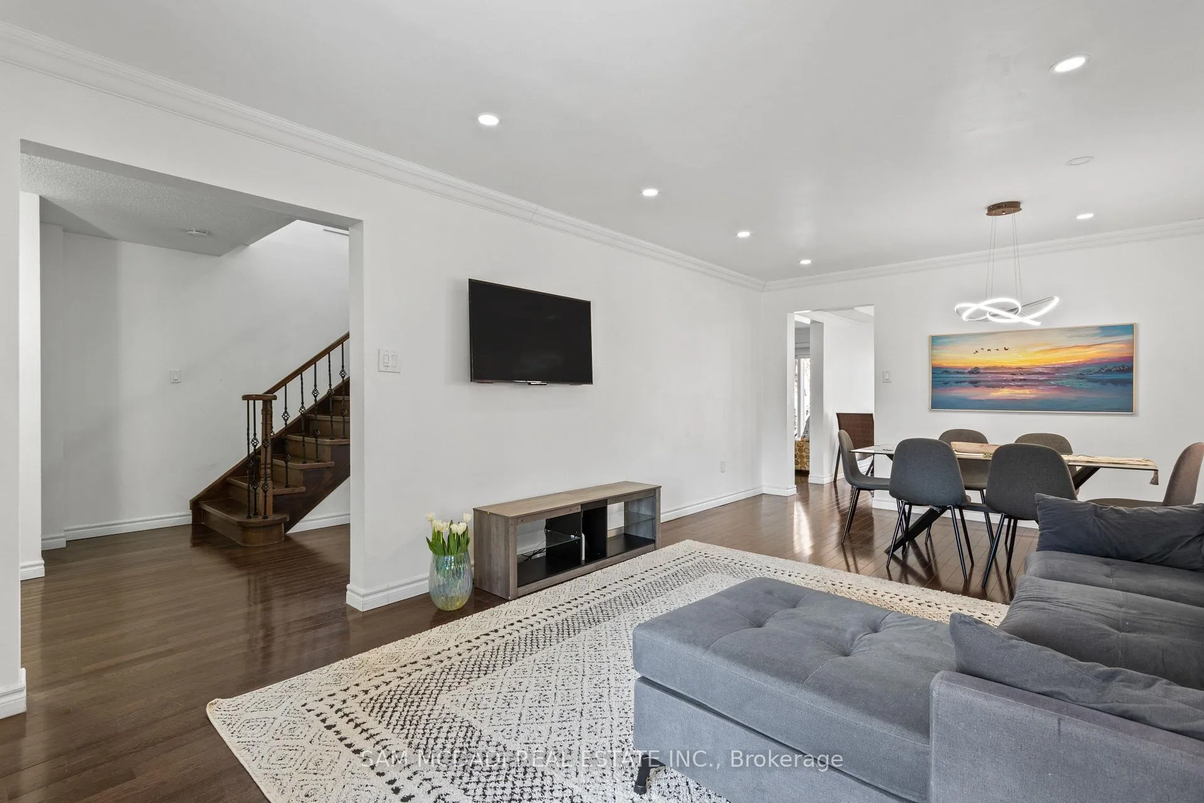
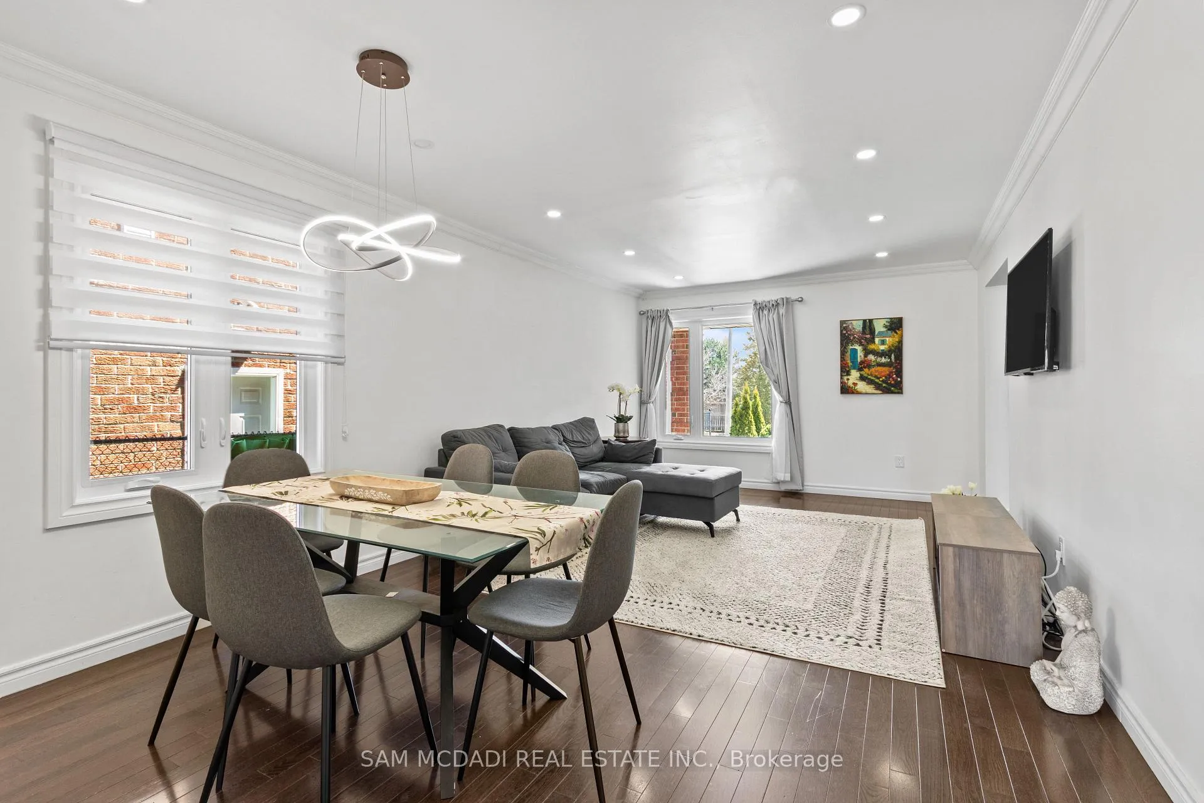 See all 47 photos
Property history
- $1,299,000ExpiredList: 2026-05-14|End: 2026-10-31|170 daysW13136446
- $1,399,000TerminatedList: 2026-04-15|End: 2026-05-15|30 daysW13004592
Facts and features
- BasementApartment
- Price per sq ft~$577
- Water, sewerMunicipal
- HeatingForced air
- Second kitchen
- Separate entrance
- Hardwood floors
- Fireplace
- Central air
The homeDetached, 2-storey, 2,000–2,500 sq ft
- Type: Detached
- Style: 2-storey
- Living space: 2,000–2,500 sq ft
- Basement: Apartment, separate entrance, finished
InsideFireplace Yes, Hardwood, Water heater, in-law suite, accessory apartment
- Fireplace: Yes
- Flooring: Hardwood
- Features: Water heater, in-law suite, accessory apartment
- Security: Smoke detector
- Rooms above ground: 8
- Rooms in the basement: 4
- Bedrooms: 4 + 2 in the basement
- Bathrooms: 4
- Kitchens: 2
- Family room: Yes
Outside and lotBrick, Asphalt shingle, Concrete
- Exterior: Brick
- Roof: Asphalt shingle
- Foundation: Concrete
- Size: 32.19 × 118.08 ft
Parking2 Garage, Built-in
- Spaces: 2 Garage
- Garage: Built-in
Heating, water and powerForced air, gas, Central air, Municipal water
- Heating: Forced air, gas
- Cooling: Central air
- Water: Municipal water
- Sewer: Municipal sewer
Costs and taxesTaxes $7,971 a year, HST No HST
- Taxes, 2025: $7,971 a year
- HST: No HST
NearbyFenced yard, park, place of worship, school, public transit
- Close to: Fenced yard, park, place of worship, school, public transit
Listing detailsW13136446, Expired, May 14, 2026
- MLS® number: W13136446
- Status: Expired
- Listed on: May 14, 2026
- Days on market: 170
- Updated: Oct 31, 2026
- Possession: Flexible
- Occupied by: Owner
- Listing brokerage: SAM MCDADI REAL ESTATE INC.
About this home
6282 Camgreen Circle, Mississauga (East Credit), ON L5N 4M6
Discover this exceptional detached home with a legal second-suite - perfect for multigenerational living or rental income. The main residence offers a bright, updated main floor with an eat-in kitchen featuring quartz countertops, stylish backsplash, stainless steel appliances, and seamless flow to family, dining and living rooms. Upstairs, find four spacious bedrooms and two full baths; the generous primary suite includes a walk-in closet and a 4-piece ensuite. The fully self-contained second suite includes a full kitchen, full bath with tub, separate entrance and a comfortable rec space, built to the highest safety standards with proper egress windows. Recent upgrades include all-new windows (2025) and a durable metal roof. Nestled in a well-established, secluded community, this home combines modern finishes, long-term durability and flexible living options - a rare find. Schedule your showing today.
Ask about this home
A HOMEH agent will answer your questions about this home.
Around this home
Daily convenience, out of 100, from the distances below
Schools nearby
School rating, out of 10.
Helpful calculators
Your HOMEH agent

"I would see it this week."