

Main, 63 Port Street W
Main, 63 Port Street W
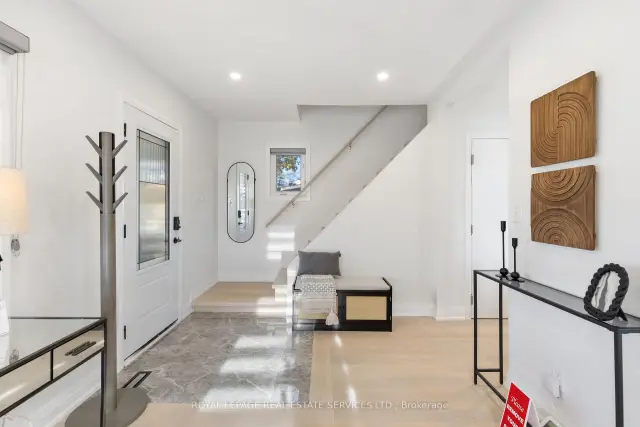 See all 26 photos
Property history
Facts and features
- BasementApartment
- Lot size66 × 78 ft
- Lease term12 months
- FurnishedUnfurnished
- Central air
The homeDetached, 2-storey, 100+
- Type: Detached
- Style: 2-storey
- Age: 100+
- Living space: 1,100–1,500 sq ft
- Basement: Apartment
- Special designation: Other
InsideEnsuite, main level, Rooms above ground 7, Bedrooms 3
- Laundry: Ensuite, main level
- Rooms above ground: 7
- Bedrooms: 3
- Bathrooms: 2
- Kitchens: 1
- Family room: Yes
Outside and lotStucco (plaster), Asphalt shingle, Block
- Exterior: Stucco (plaster)
- Roof: Asphalt shingle
- Foundation: Block
- Other structures: Fence - partial
- Size: 66 × 78 ft
Parking2 Parking, Tandem
- Spaces: 2 Parking
- Driveway: Tandem
Heating, water and powerForced air, gas, Central air, Municipal water
- Heating: Forced air, gas
- Cooling: Central air
- Water: Municipal water
- Sewer: Municipal sewer
Rent and termsRent $3,500 a month, Main, 2nd floor, Unfurnished
- Rent: $3,500 a month
- Space for rent: Main, 2nd floor
- Furnished: Unfurnished
- Lease: 12 months
- Paid: Monthly
- Rent includes: Parking
- Deposit: Required
- Credit check: Required
- Employment letter: Required
- Rental application: Required
- References: Required
IncludedStainless steel fridge, stove, dishwasher, microwave, washer/dryer, all window coverings & all light fixtures
- Included: Stainless steel fridge, stove, dishwasher, microwave, washer/dryer, all window coverings & all light fixtures
Listing detailsW14164258, Rented, Nov 9, 2026
- MLS® number: W14164258
- Status: Rented
- Listed on: Nov 9, 2026
- Days on market: 11
- Updated: Nov 20, 2026
- Possession: 2027-01-01 / 30-59 days
- Occupied by: Tenant
- Listing brokerage: ROYAL LEPAGE REAL ESTATE SERVICES LTD.
About this home
Main, 63 Port Street W, Mississauga (Port Credit), ON L5H 1E2
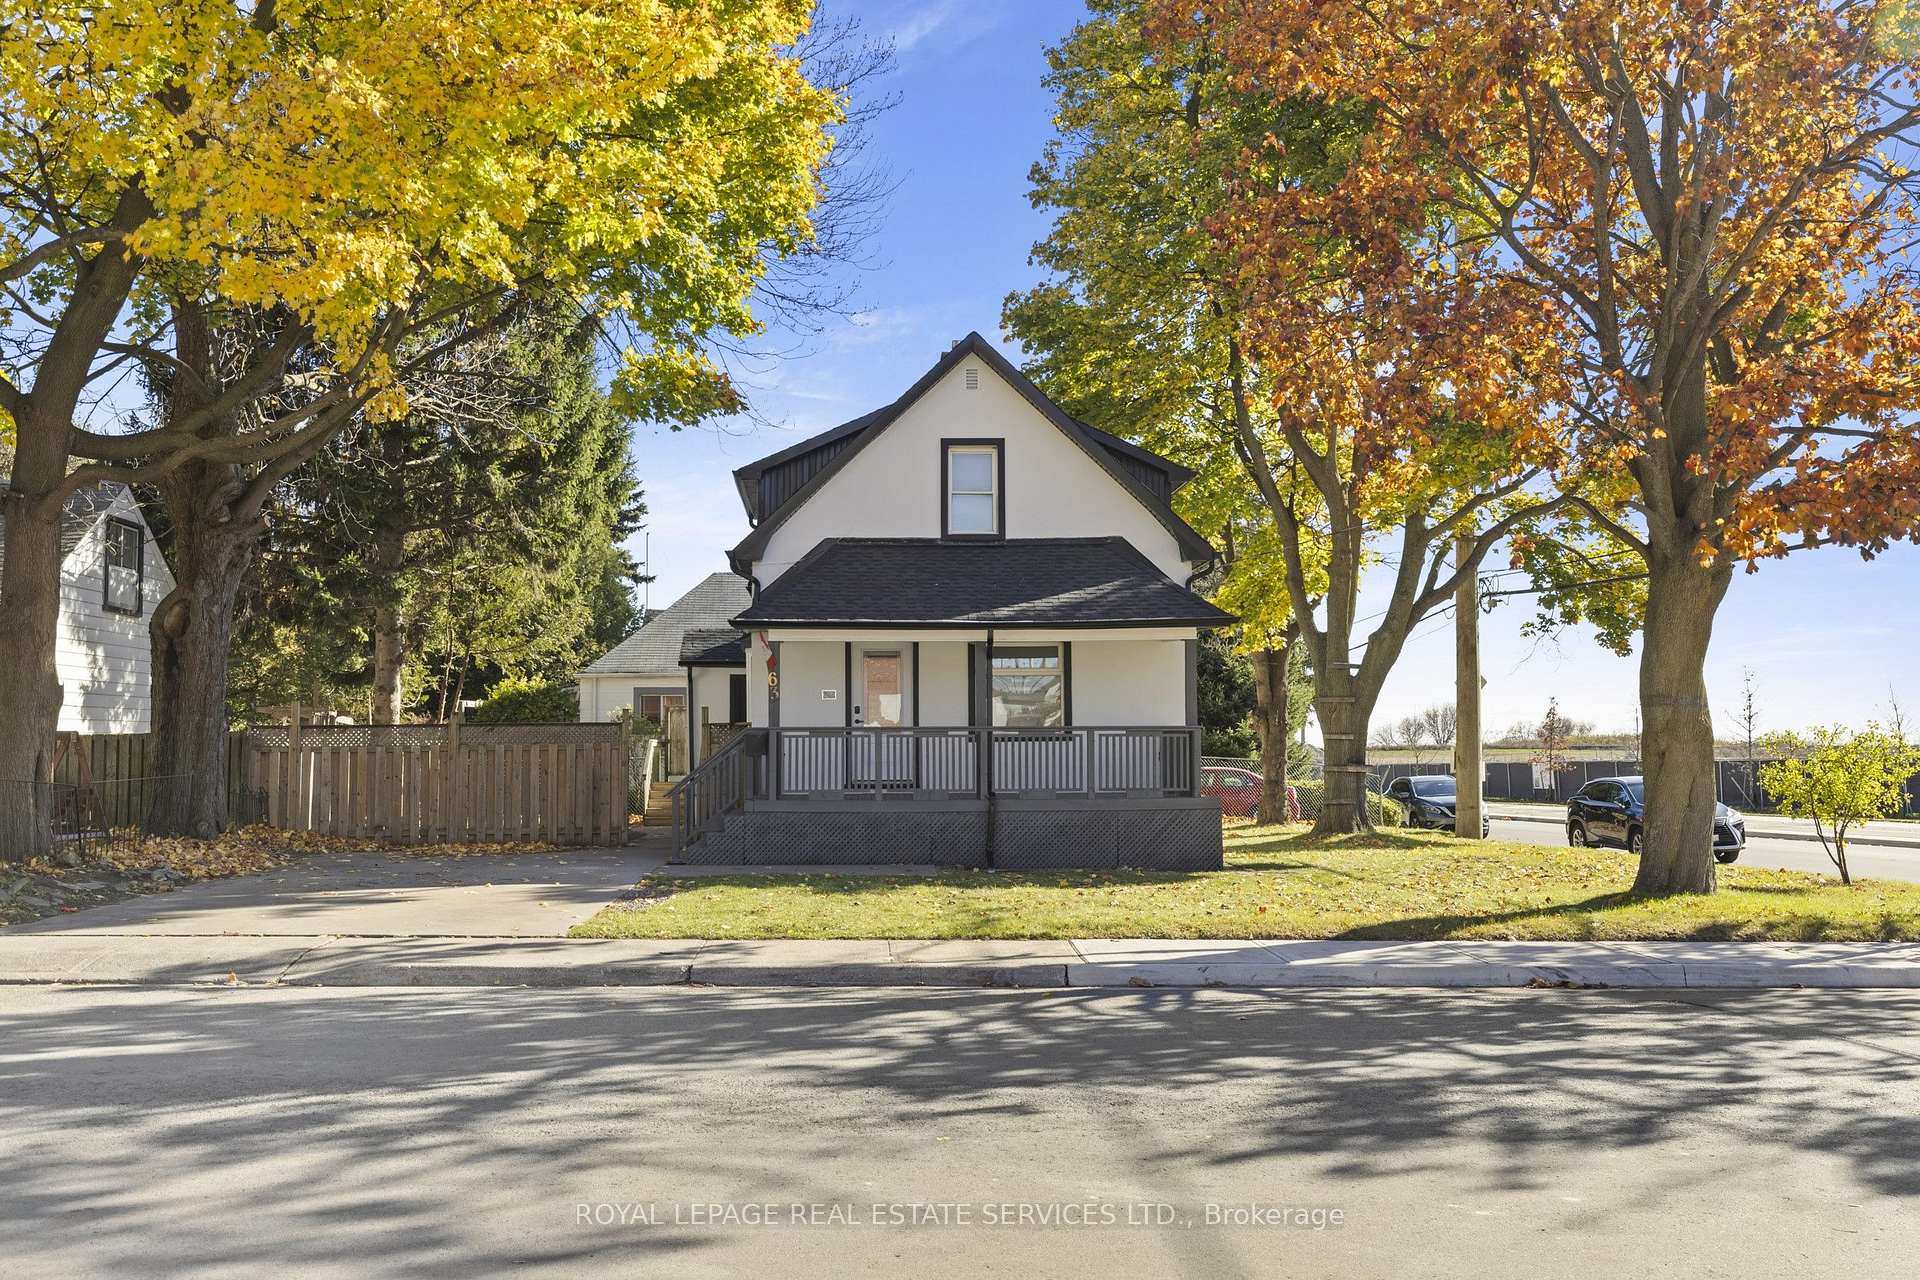
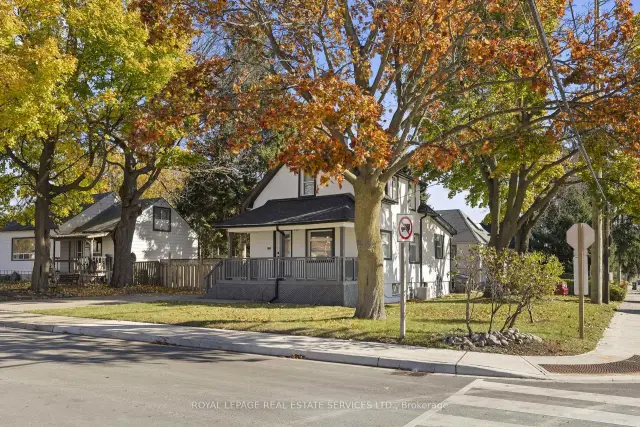
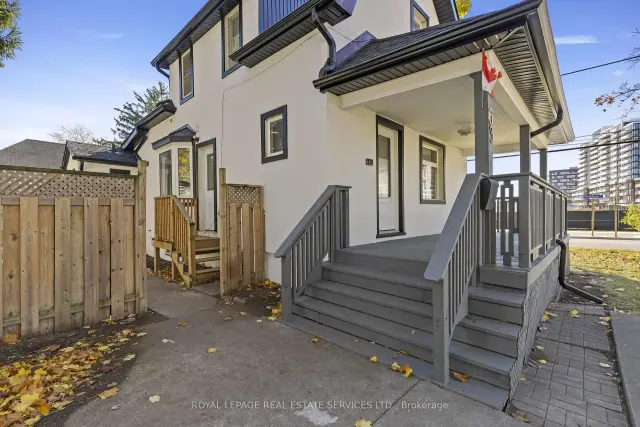
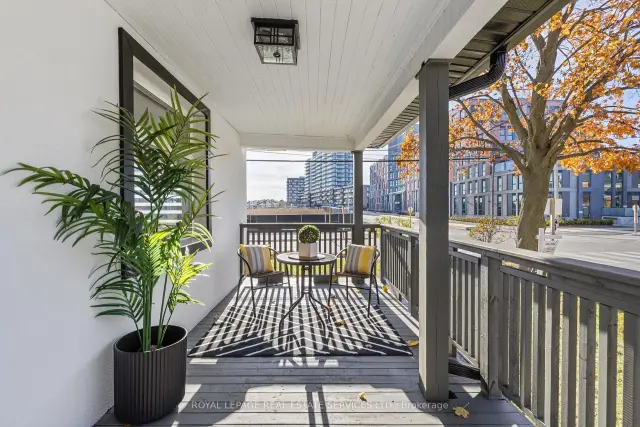
Steps from the lake in the heart of vibrant Port Credit, this beautifully renovated executive home offers the perfect blend of lakeside charm and modern urban living. Start your mornings with coffee on the welcoming front porch before stepping into a bright, sun-drenched flex space which can be an ideal home office or creative studio. The main level flows effortlessly into an open-concept living and dining area, anchored by a showstopper kitchen packed with premium cabinetry and expansive counter space perfect for weeknight cooking or weekend hosting. A sleek powder room, dedicated laundry, and a walk-out to the rear deck complete the main floor. Upstairs, you will find three versatile bedrooms and a stylish main bath, offering plenty of space with a guest room, or secondary workspace. Outside, your private backyard features a massive deck and a dedicated firepit area designed for summer BBQs and evening entertaining. Situated just a short walk from Port Credit's best cafes, trendy restaurants, boutique groceries, and the GO Transit station, this home offers unmatched convenience. Includes 2-car tandem driveway parking. *Please Note*: Photos are from staging before the current tenant. **EXTRAS** Tenant Pays 65% Of Utilities & Is Responsible For Yard Maintenance & Snow Clearing. 6-Month Lease Will Be Considered
Ask about this home
A HOMEH agent will answer your questions about this home.
Around this home
Daily convenience, out of 100, from the distances below
Schools nearby
School rating, out of 10.
Helpful calculators
Your HOMEH agent

"I would see it this week."