

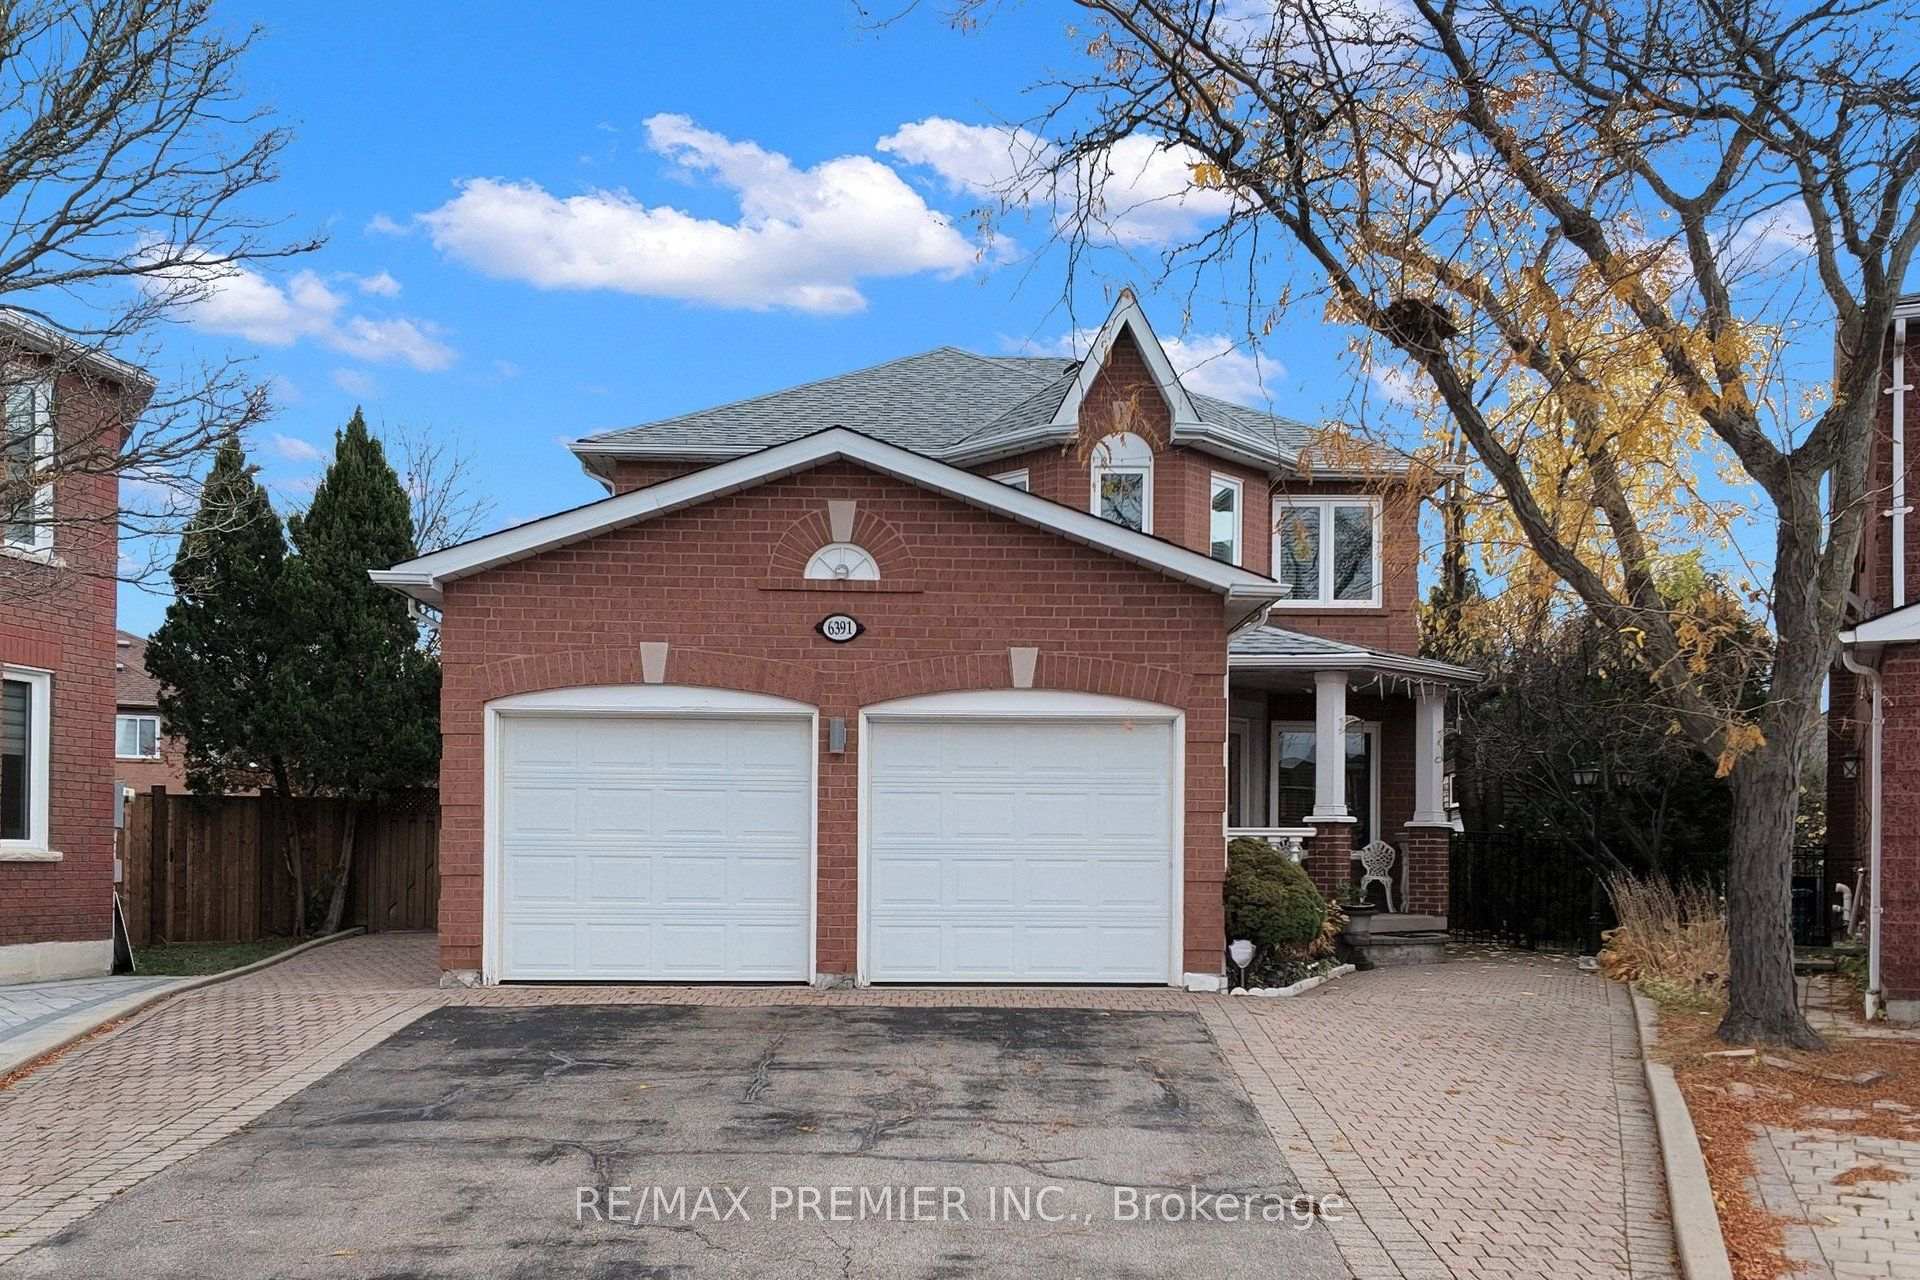
6391 Chapman Court
6391 Chapman Court
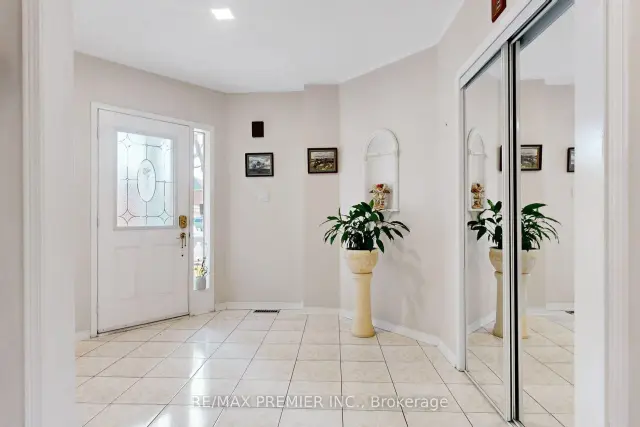
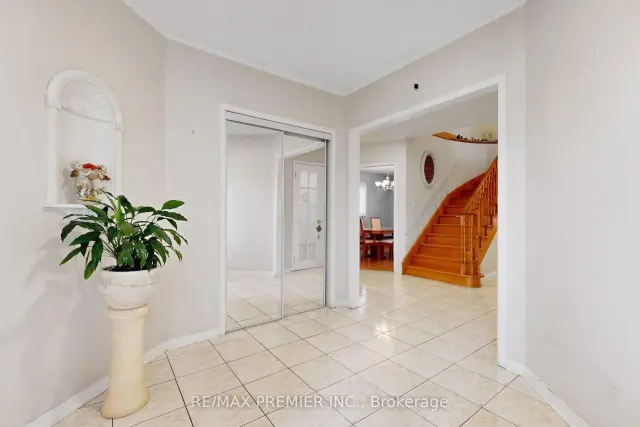
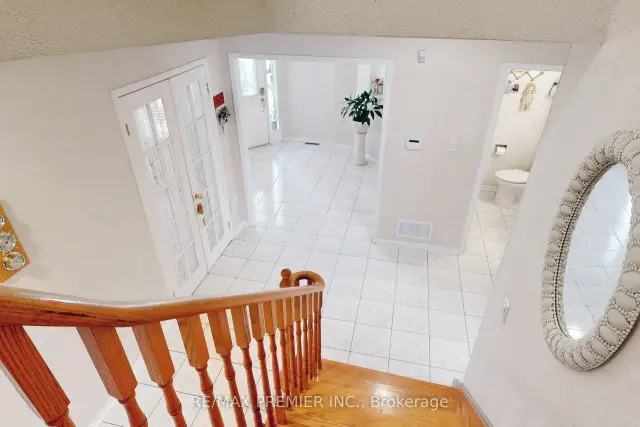
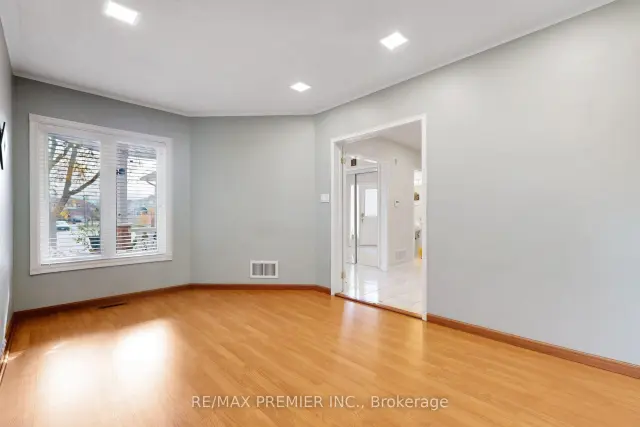 See all 50 photos
Facts and features
- BasementWalk-up
- Price per sq ft~$564
- Water, sewerMunicipal
- HeatingForced air
- Fireplace
- Central air
The homeDetached, 2-storey, 2,000–2,500 sq ft
- Type: Detached
- Style: 2-storey
- Living space: 2,000–2,500 sq ft
- Basement: Finished, walk-up
InsideFireplace Yes, Ceramic, Auto garage door remote, bar fridge, garburator, generator - partial, central vacuum, upgraded insulation, water heater, storage area lockers
- Fireplace: Yes
- Flooring: Ceramic
- Features: Auto garage door remote, bar fridge, garburator, generator - partial, central vacuum, upgraded insulation, water heater, storage area lockers
- Rooms above ground: 12
- Bedrooms: 4
- Bathrooms: 4
- Kitchens: 1
- Family room: Yes
Outside and lotBrick, stone, Asphalt shingle, Poured concrete
- Exterior: Brick, stone
- Roof: Asphalt shingle
- Foundation: Poured concrete
- Size: 28.14 × 133.86 ft
Parking2 Garage, Attached, Private
- Spaces: 2 Garage
- Garage: Attached
- Driveway: Private
Heating, water and powerForced air, gas, Central air, Municipal water
- Heating: Forced air, gas
- Cooling: Central air
- Water: Municipal water
- Sewer: Municipal sewer
Costs and taxesTaxes $8,268 a year, HST included in the price
- Taxes, 2026: $8,268 a year
- HST: HST included in the price
Included in the saleAll electrical lighting fixtures, all existing appliances, ( microwave in as is where is condition), hot water, on demand(owned), central vacuum
- Included: All electrical lighting fixtures, all existing appliances, ( microwave in as is where is condition), hot water, on demand(owned), central vacuum
Listing detailsW14164428, For Sale, Nov 9, 2026
- MLS® number: W14164428
- Status: For Sale
- Listed on: Nov 9, 2026
- Days on market: 12
- Updated: Nov 10, 2026
- Possession: Flexible
- Occupied by: Owner
- Listing brokerage: RE/MAX PREMIER INC.
About this home
6391 Chapman Court, Mississauga (East Credit), ON L5V 1J2
Welcome home to a quiet cul-de-sac in Mississauga's sought after Heartland community. Owned by the same family from the beginning, this is a home where your family can put down roots, get to know the neighbours and make memories of your own. With four bedrooms, four bathrooms and a finished basement, there's room for everyone to spread out and plenty of space to come together. The premium pie-shaped lot opens up to a huge backyard with plenty of space for a garden and summer barbecues that carry on long after dinner. It's the kind of street where neighbours become lifelong friends, with shopping, restaurants, major highways and public transit just minutes away. Come see the backyard, take a walk down the street and picture what life could look like here.
Book a viewing
Around this home
Daily convenience, out of 100, from the distances below
Schools nearby
School rating, out of 10.
Helpful calculators
Your HOMEH agent

"Priced 2% over the Hestimate. I would see it this week."