
3417 Sanderling Crescent
Mississauga (Erin Mills), ON L5L 3P4
- 4+1Bedrooms
- 5Bathrooms
- 3Garage
- 3000–3500Sq Ft
- $10,080Tax
- 76×123 ftLot Size
 Estimated Value:$2,015,935See Free Estimate Report

Sale & Price History for 3417 Sanderling Crescent, Mississauga, Erin Mills
| Start Date | End Date | Price | Event | MLS# |
|---|---|---|---|---|
| No listing history available | ||||
Real estate boards require you to or to see the full details of this property.
*Sold prices and complete sale & price history are regulated data. Under the Trust in Real Estate Services Act, 2002 (TRESA) and the rules of the Real Estate Council of Ontario (RECO), and pursuant to the Multiple Listing Service® rules of the Canadian Real Estate Association (CREA) and the Toronto Regional Real Estate Board (TRREB), this information may be shown only to registered users who have agreed to the applicable terms of use (a Virtual Office Website, or "VOW," arrangement). HOMEH Inc., Brokerage therefore provides it to signed-in members only. Creating an account is free and takes under a minute.
About 3417 Sanderling Crescent, Mississauga, Erin Mills
Summarized Description
- Exclusive location near Mississauga Road and Sawmill Valley
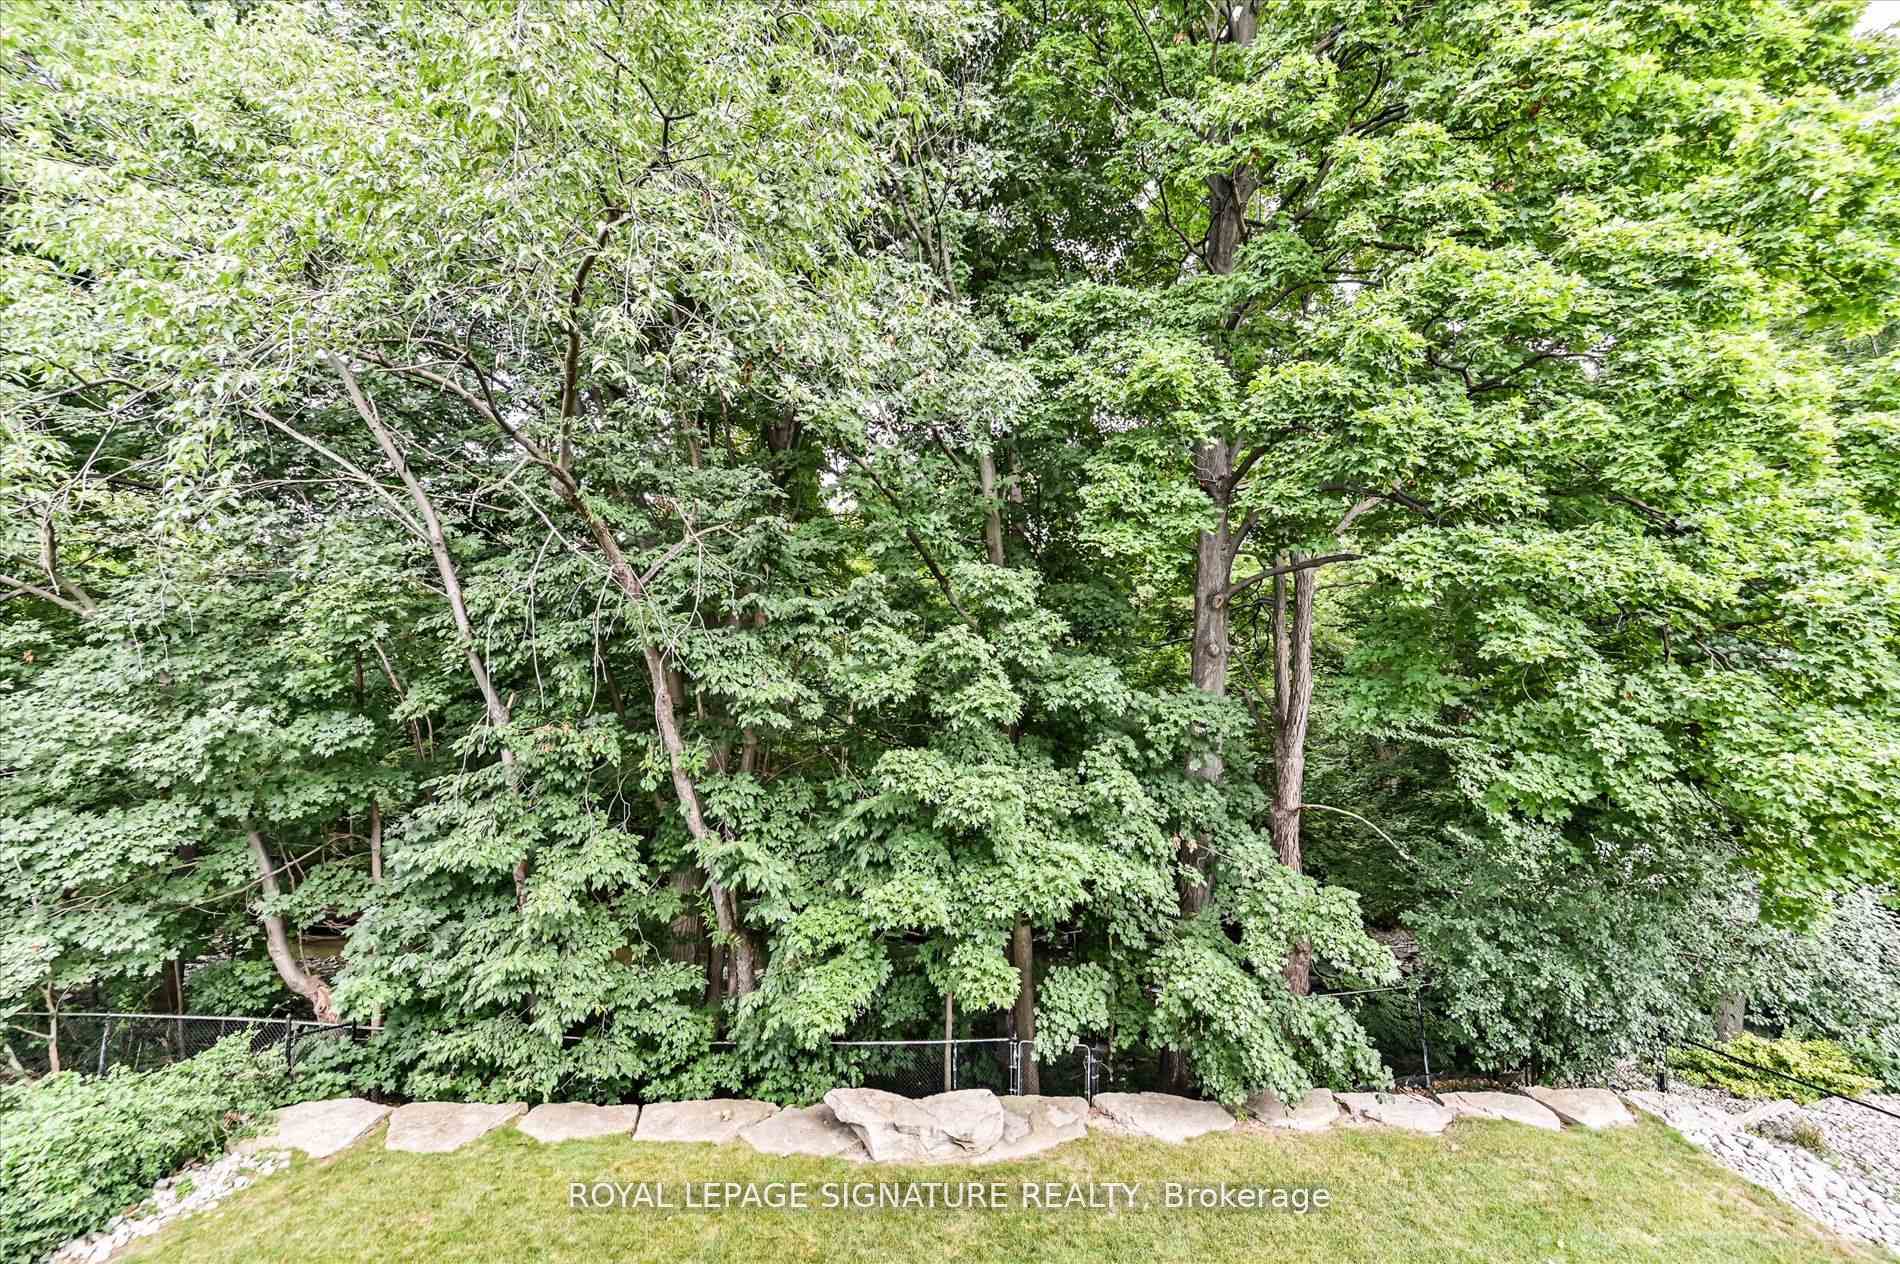
- Stunning creek view with nature trails
- Luxurious finishes throughout the home
- Versatile main floor with office and full bath
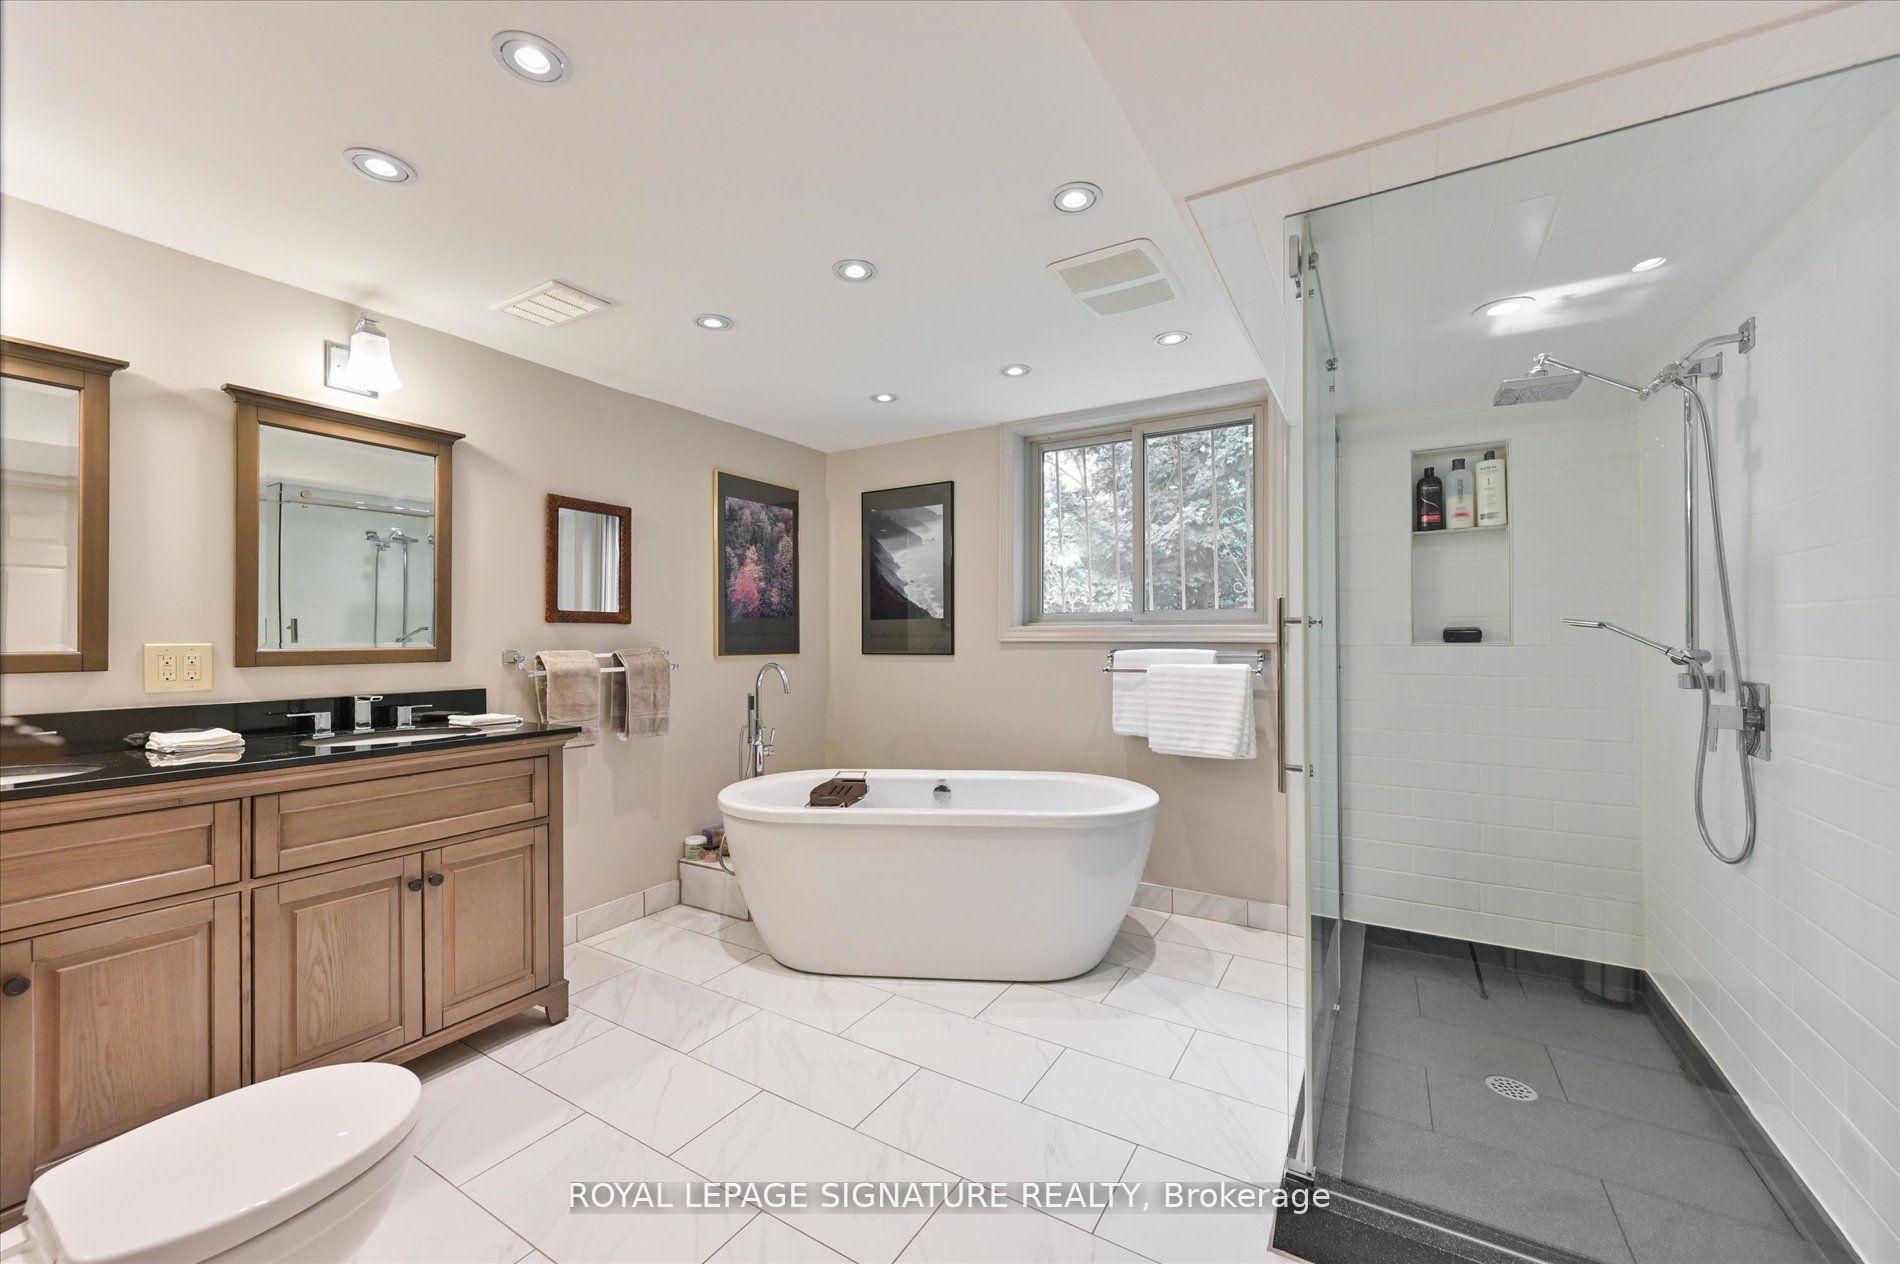
- Exceptional primary suite with renovated ensuite
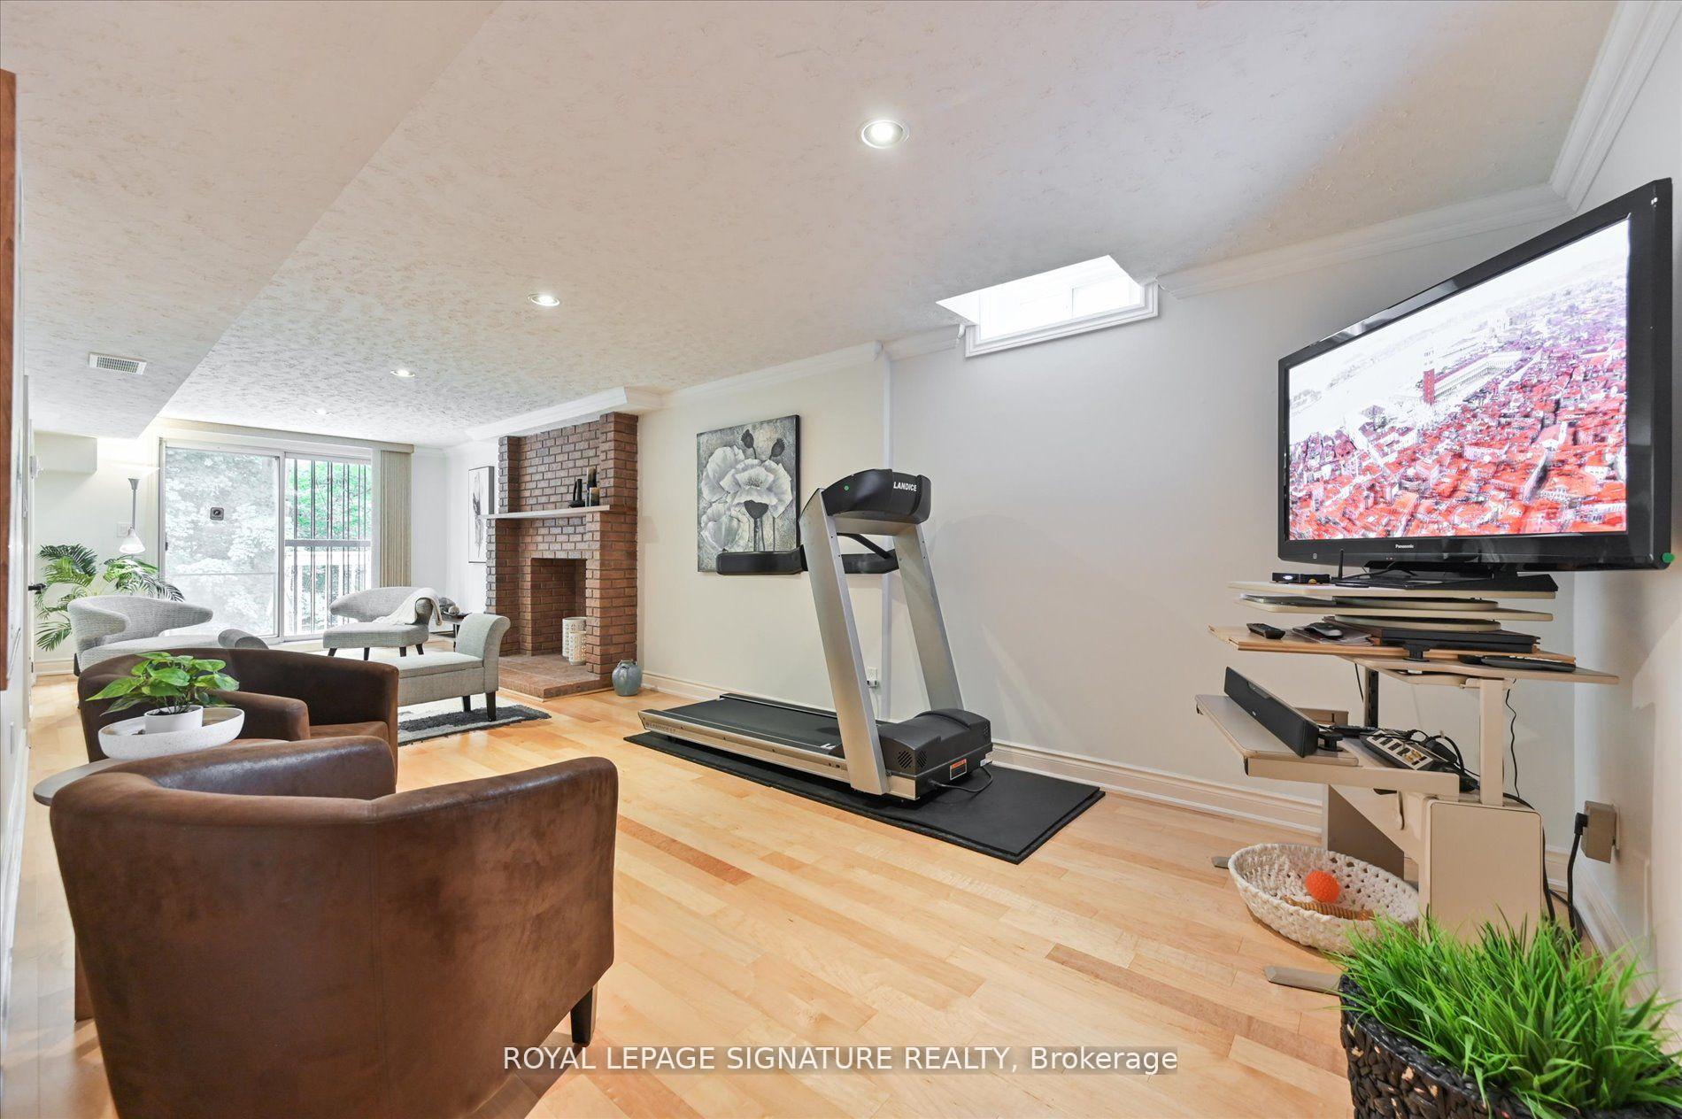
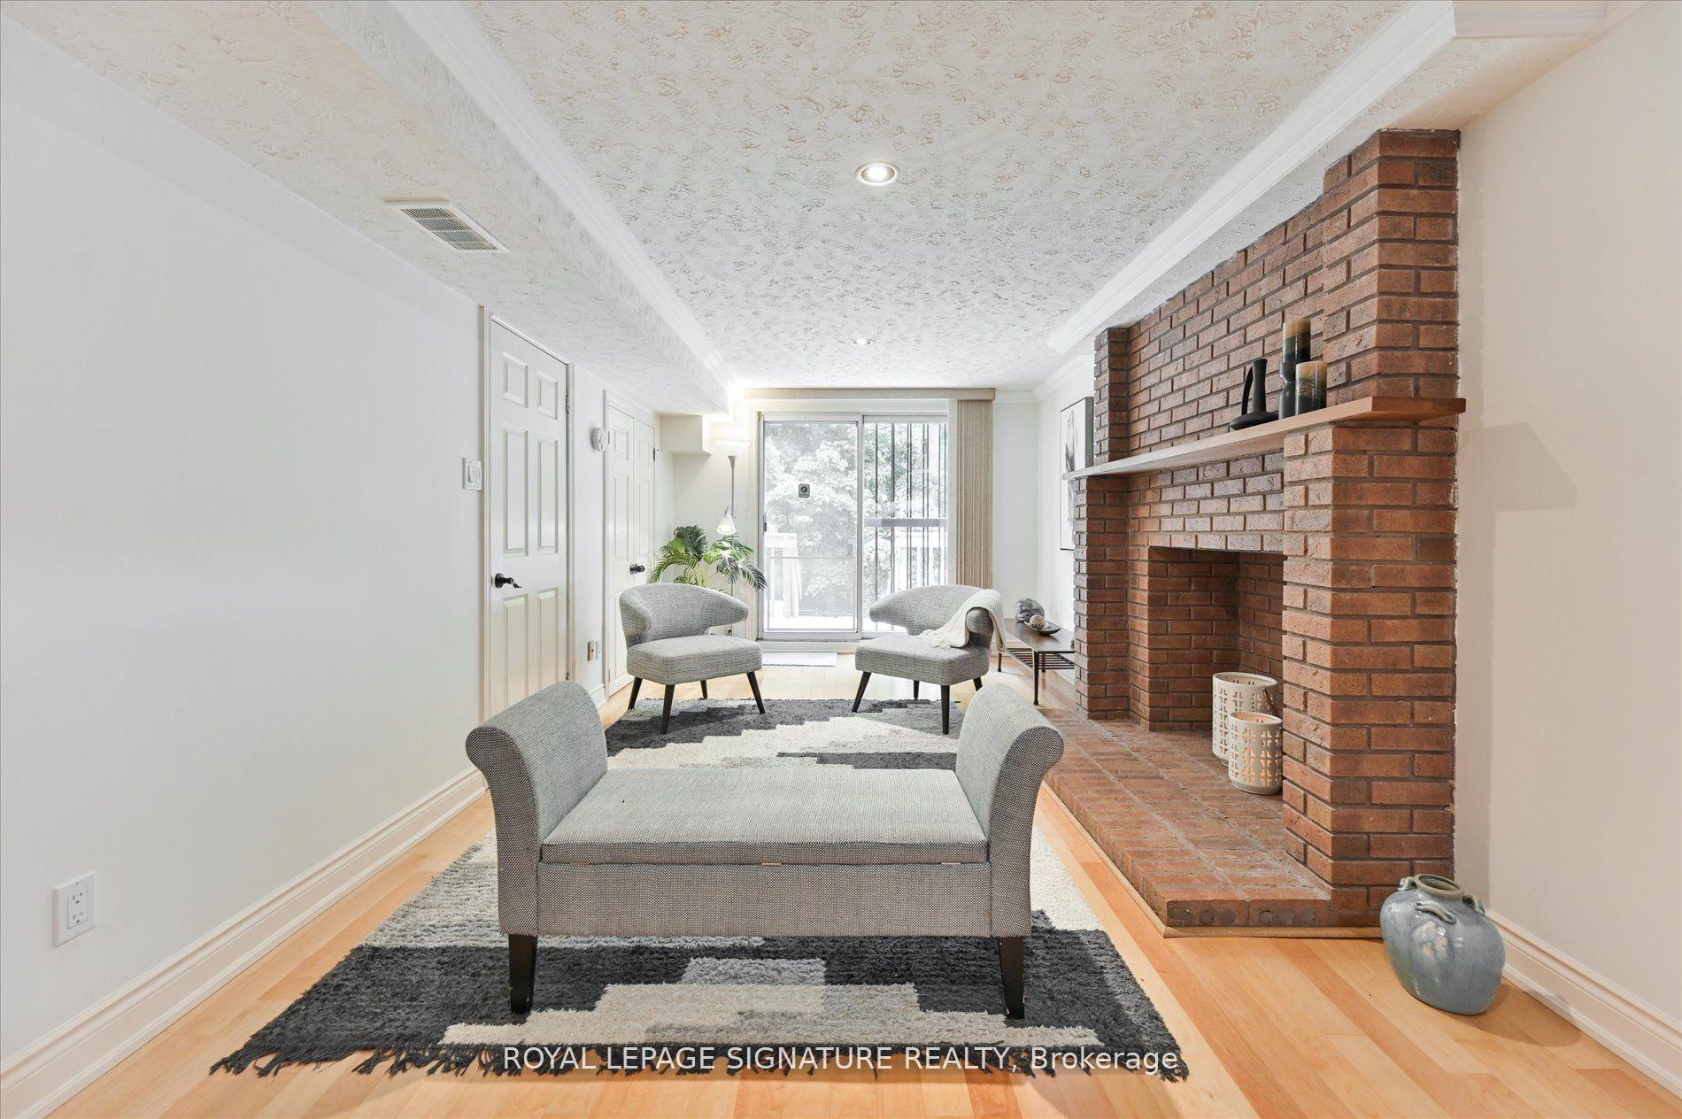
- Lower level features a second suite
- Immaculately maintained with modern upgrades
- Spacious living areas perfect for gatherings
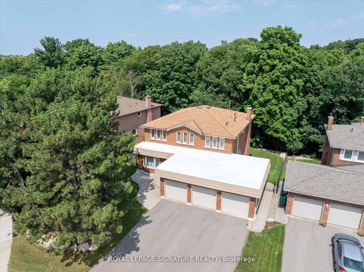
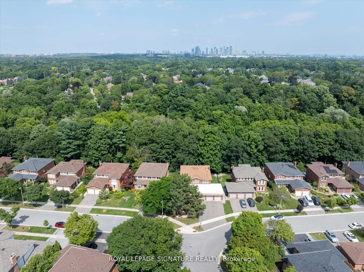
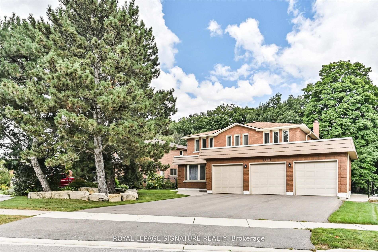
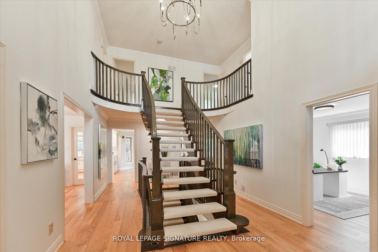
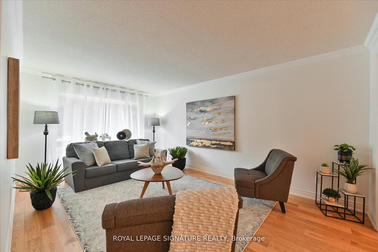
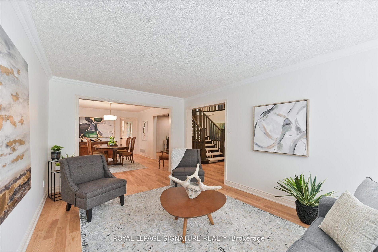
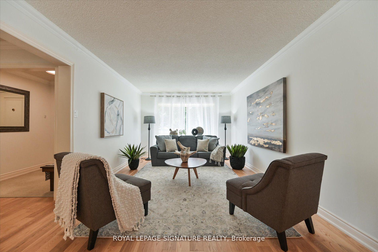
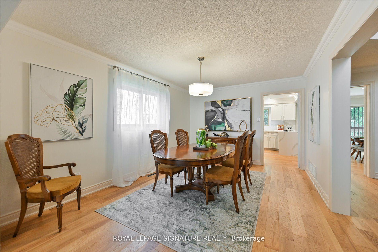
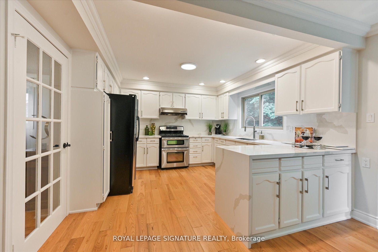
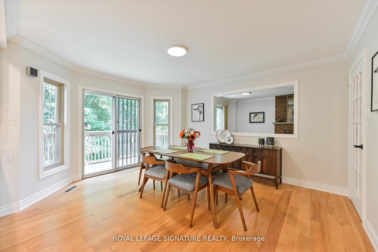
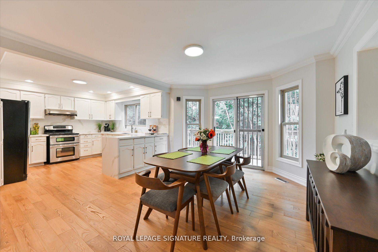
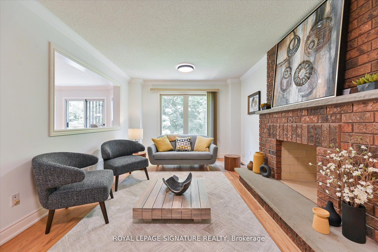
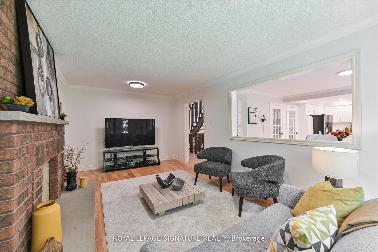
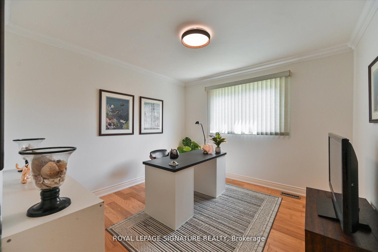
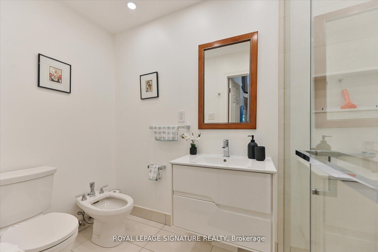
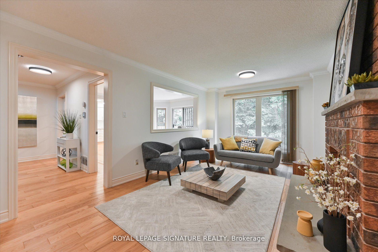
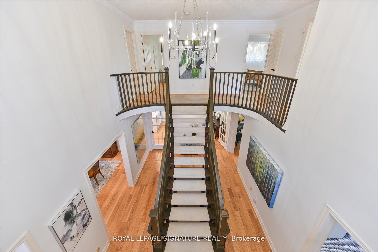
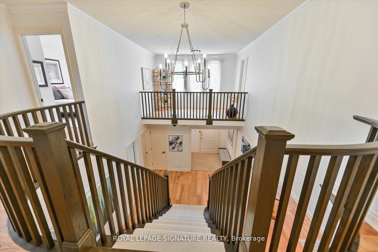
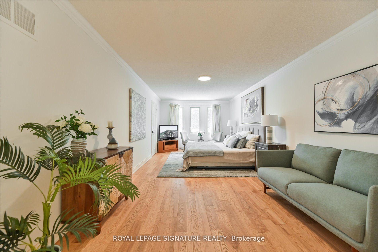
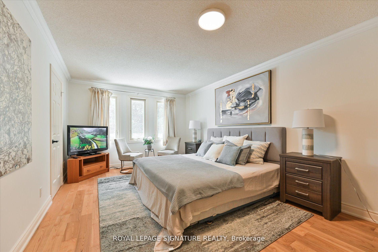
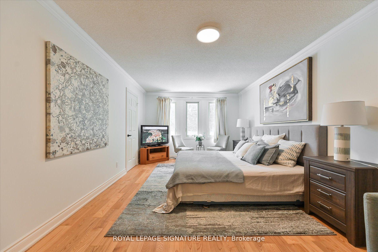
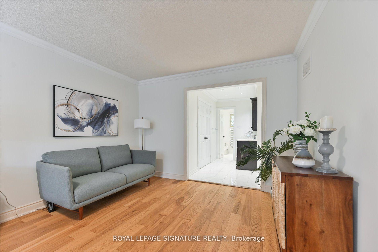
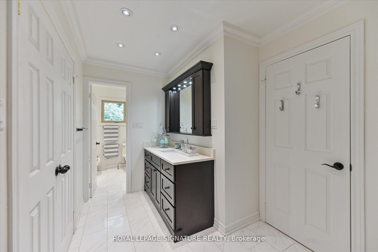
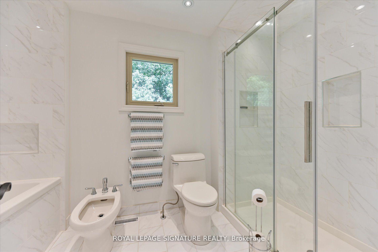
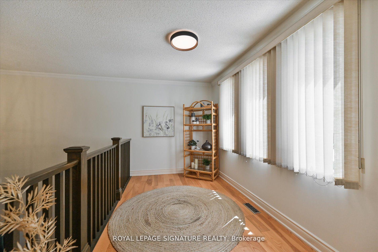
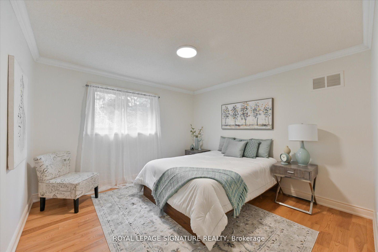
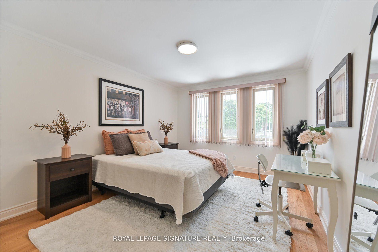
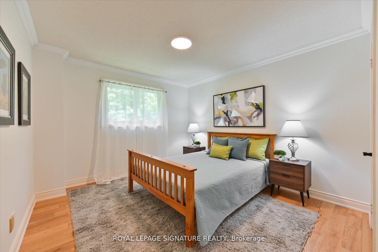
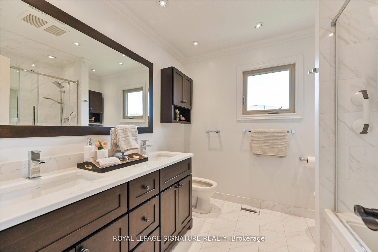
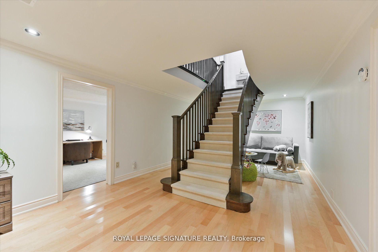
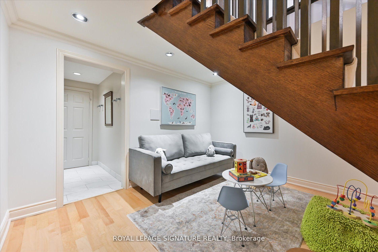
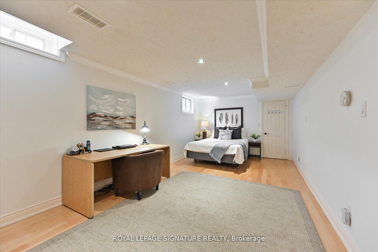
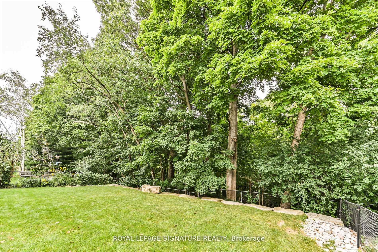
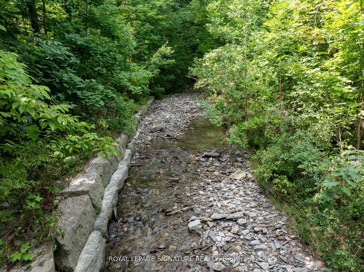
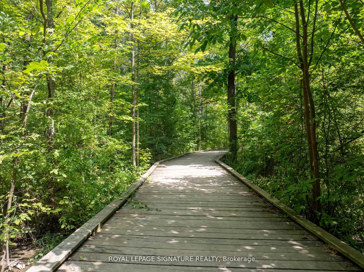
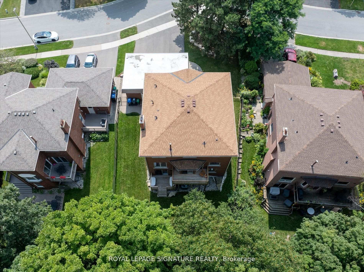
Backing on a meandering creek, soaring majestic trees and nature trails that seamlessly blend nature and urban living, there is something special about this home. Located in an exclusive enclave off coveted Mississauga Road and Sawmill Valley Neighbourhood. Stepping into the foyer, you are greeted by the spectacular imported English Oak staircase and the warm embrace of this beautiful home. From the luxurious Hickory floors on the main and second floor, to the soaring ceilings, and beautiful chandelier, the attention to detail in this home is surpassed by few others. The main floor highlights versatility in living spaces. Hosting gatherings, enjoying family time, and work from home. The spacious main floor office can be adapted to a bedroom as the main floor also boasts a 4 piece full bath, and laundry with towel warmer.Step out to the elevated deck to BBQ, off the kitchen or enjoy a cup of coffee and overlook the majestic trees, the serene meditation rock and hear the water gurgling along the creek backing onto to the property. The second floor boasts 3 large Bedrooms, a renovated main bath and an exceptional Primary suite with a fully renovated dressing area, 5 piece bath, walk in closet, sitting area, and studio ensuite overlooking the main floor. This ensuite space can be used as a reading area, yoga, office or homework space. The possibilities are yours to imagine and define when you make this home your own. The lower level features a second suite with a 6 piece ensuite again with bidet, walkout to the back garden deck, a play area, and a second 3 piece bath off the recreation room.4 Bedrooms plus full guest suite, main floor office, 4000 sq ft of living space, immaculately maintained home, backing onto Sawmill Creek and Trail system. Roof (7 years), 200 amp service, HVAC 2025 Furnace, Gentek Regency Windows 2013 (lifetime warranty), New eaves and downspouts, Features too many to mention. Rarely offered home of this quality.
Key Facts & Features
Property Costs
- Annual Property Tax Amount
- $10,080
- Land Transfer Tax Fee
- $43,925
- Basement Type
- Finished with Walk-Out
Interior Features
- Interior Extras
- Carpet Free, In-Law Suite, Sauna
- Fireplace/Stove
- Yes
- Elevator
- No
Exterior Features
- Pool
- None
- Property Features
- Arts Centre, Greenbelt/Conservation, Hospital, Public Transit, Ravine, River/Stream
Building
- Building Type
- Detached
- Building Style
- 2-Storey
Construction
- Exterior Finish
- Brick
- Roof
- Asphalt Shingle
- Foundation Details
- Other
- Special Designation
- Unknown
Lot
- Lot Front
- 76.14 ft
- Lot Depth
- 123.46 ft
- Lot Size
- 73.75 x 122.90 Feet (R 56 59 N 125.06)
- Lot Size Code
- 73.75 x 122.90 Feet (R 56 59 N 125.06)
Parking & Garages
- Garage Type
- Attached
- Garage Spaces
- 3
- Parking Spaces
- 6
- Total Garage And Parking Spaces
- 9
Heating & Cooling
- Heat Source
- Gas
- Heat Type
- Forced Air
- Air Conditioning
- Central Air
- Water
- Municipal
- Sewers
- Sewer
- Bedrooms
- 4 + 1
- Washrooms
- 5
- Kitchens
- 1
- Family / bonus room
- Yes
Room sizes
- Recreation—Basement level, W/O To Deck, Fireplace, 3 Pc Ensuite
- Office—Main level, Hardwood Floor, Large Window
- Bedroom 4—Second level, Hardwood Floor, Picture Window, Double Closet
- Kitchen—Main level, Hardwood Floor, Open Concept, Quartz Counter
- Bedroom 3—Second level, Hardwood Floor, Picture Window, Double Closet
- Living Room—Main level, Hardwood Floor, Picture Window, Combined w/Dining
- Bedroom 5—Basement level, Hardwood Floor, 6 Pc Ensuite, Walk-In Closet(s)
- Breakfast—Main level, Hardwood Floor, W/O To Balcony, Open Concept
- Primary Bedroom—Second level, Hardwood Floor, 5 Pc Ensuite, Walk-In Closet(s)
- Dining Room—Main level, Hardwood Floor, Combined w/Living
- Family Room—Main level, Hardwood Floor, Fireplace, Window Floor to Ceiling
- Bedroom 2—Second level, Hardwood Floor, Picture Window, Double Closet
Washrooms
- 4-piece, Main
- 6-piece, Second
- 5-piece, Second
- 4-piece, Basement
- 6-piece, Basement
- Area
- Mississauga
- Municipality
- Mississauga
- Neighbourhood
- Erin Mills
- Main cross streets
- The Collegeway / Erin Mills
- Directions
- The Collegeway / Erin Mills
- MLS® number
- W13531762
- Data source
- Toronto Regional Real Estate Board
- Listed on
- 2026-07-07
- Updated on
- 2026-10-01
- Days on market
- 100 days
- Possession type
- Other
- Co-op commission
- 2.5%
- Seller
- Listed by
- ROYAL LEPAGE SIGNATURE REALTY
Home Market Value
Current home valuation for 3417 Sanderling Crescent, Mississauga, Erin Mills, Mississauga, ON. Listed for $2,298,000
HOMEH Estimate
$2,015,935
Estimated Sales Range
$1,592,589 - $2,439,281
HOMEH Estimate for 3417 Sanderling Crescent, Mississauga, Erin Mills
Calculated with a real agent's CMA method — 45+ years of experience, codified. Not an AI guess.
For the owner
Is this your home? Track its value.
Get this home's HOMEH Estimate by email once a month, with how many homes are for sale around you.
Mortgage Payment Calculator
Compare up to 4 down payment scenarios
20% required for homes $1.5M or more
$459,600
| Scenario 1 | Scenario 2 | Scenario 3 | Scenario 4 | |
|---|---|---|---|---|
−Down payment | % $ | % $ | % $ | % $ |
+CMHC insurance | $0 | $0 | $0 | $0 |
=Total mortgage | $1,838,400 | $1,723,500 | $1,608,600 | $1,493,700 |
Amortization | ||||
Mortgage rate | % | % | % | % |
| Payment frequency | ||||
=Mortgage payment | $8,976monthly | $8,415monthly | $7,854monthly | $7,293monthly |
Land Transfer Tax
$43,925
$43,925
Around this home
No schools found nearby
Data provided by OpenStreetMap & Fraser Institute School Rankings
Ask HOMEH
New!Hi there!
👋Text or call (416) 301-9001
Recommended for you
Based on homes you've looked at.
No recommended properties found.
Nearby similar homes
No nearby properties found.
More real estate resources
Other homes nearby
Explore this area
Nearby neighbourhoods
No nearby listings available.