

6306 Crickadorn Court N
Lower Level Expired
1/236306 Crickadorn Court N
Lower Level Expired
 See all 23 photos
2 Bedrooms
2 Bathrooms
0 Garage
2K–2.5K sq.ft
Basement
— Unit
Property history
- $2,300ExpiredList: 2025-12-19|End: 2026-05-31|163 daysW12644272
- $2,400SuspendedList: 2025-04-15|End: 2025-05-16|31 daysW12085228
- $4,000TerminatedList: 2024-09-25|End: 2024-12-30|96 daysW9368434
Facts and features
- BasementApartment
- Lease term12 months
- FurnishedUnfurnished
- Age of homeNew
What stands out
- Central air
The homeLower Level, Apartment, New
- Type: Lower Level
- Style: Apartment
- Age: New
- Living space: 2,000–2,500 sq ft
- Basement: Apartment
InsideVinyl, Laundry room, Carpet free, sump pump, storage
- Flooring: Vinyl
- Laundry: Laundry room
- Features: Carpet free, sump pump, storage
- Rooms above ground: 3
- Bedrooms: 2
- Bathrooms: 2
- Kitchens: 1
Outside and lotBrick, concrete block, Asphalt shingle, Brick, concrete block
- Exterior: Brick, concrete block
- Roof: Asphalt shingle
- Foundation: Brick, concrete block
Parking2 Parking
- Spaces: 2 Parking
Heating, water and powerForced air, gas, Central air, Municipal water
- Heating: Forced air, gas
- Cooling: Central air
- Water: Municipal water
- Sewer: Municipal sewer
Rent and termsRent $2,300 a month, Basement, Unfurnished
- Rent: $2,300 a month
- Space for rent: Basement
- Furnished: Unfurnished
- Lease: 12 months
- Paid: Monthly
- Rent includes: Parking
- Deposit: Required
- Credit check: Required
- Employment letter: Required
- Rental application: Required
- References: Required
IncludedTenant to pay 25% of all utilities
- Not included: Tenant to pay 25% of all utilities
Listing detailsW12644272, Expired, Dec 19, 2025
- MLS® number: W12644272
- Status: Expired
- Listed on: Dec 19, 2025
- Days on market: 163
- Updated: May 31, 2026
- Possession: 2026-02-01 / 30-59 days
- Occupied by: Tenant
- Listing brokerage: HOMELIFE/MIRACLE REALTY LTD
About this home
6306 Crickadorn Court N, Mississauga (Meadowvale), ON L5N 2J6
Carpet FreeSump PumpStorage
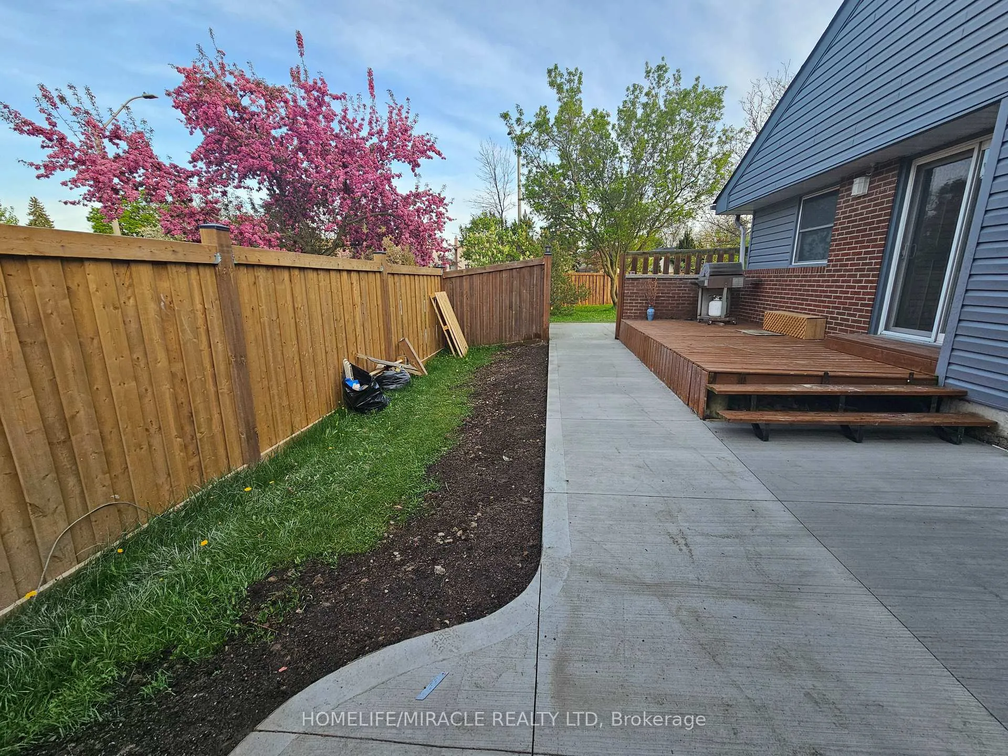
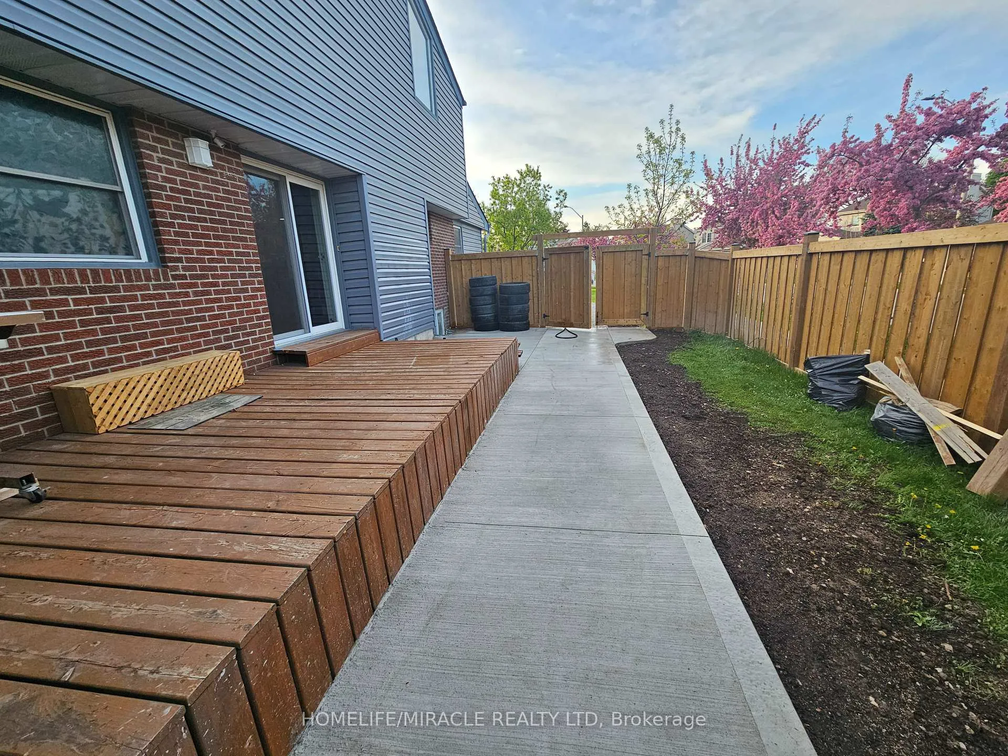
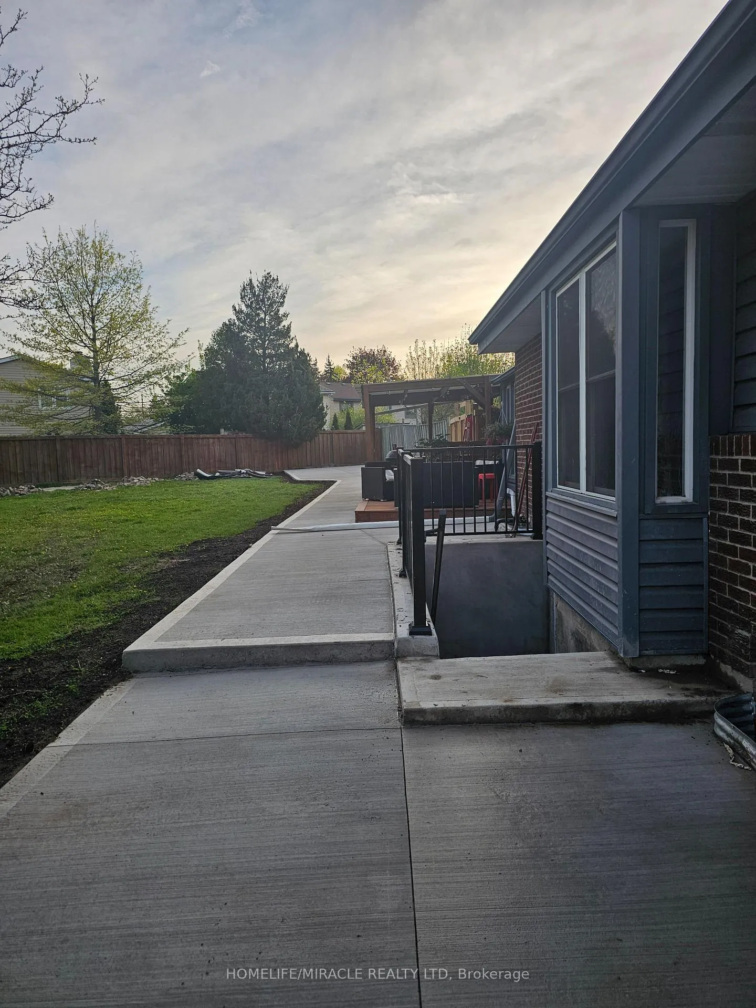
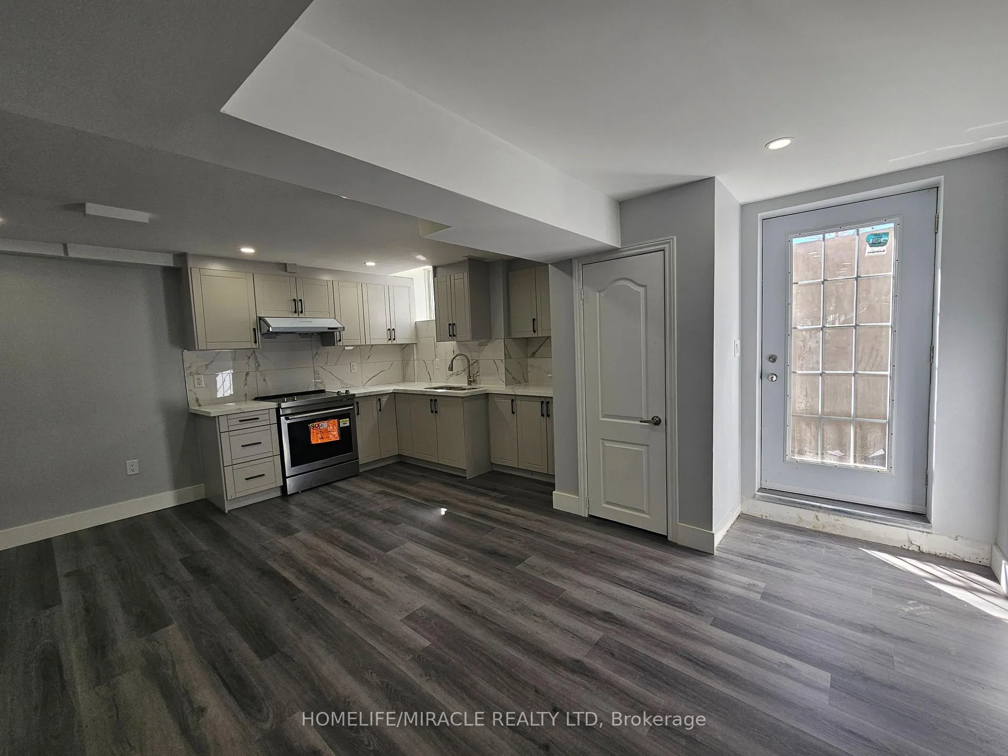
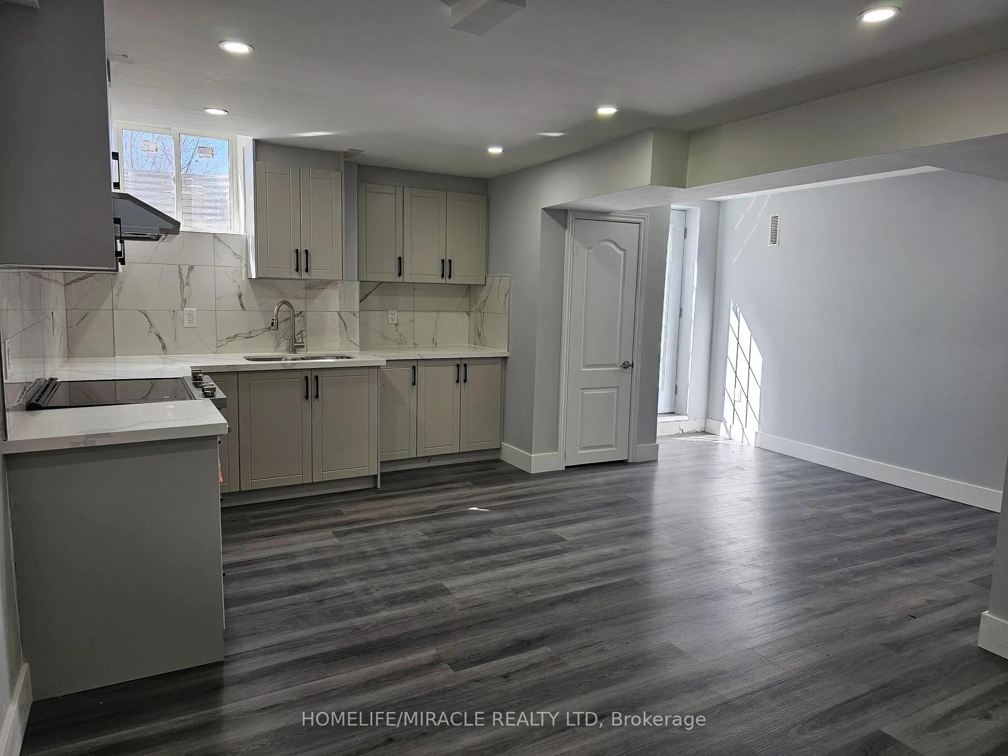
Brand new legal basement apartment. 2 very big bedrooms with custom closets. Very big living and kitchen. Very bright with lots of storage space. Has its private side yard and deck. Wide lot with lots of natural light and space. Very close to all amenities. Bus stop is next to the house. Very nice neighborhood with a lot of green space. Has its own storage shed. The entrance to the basement apartment is covered from snow and rain. Brand new washer and dryer and all ss appliances (fridge, oven).
Read more
Ask about this home
A HOMEH agent will answer your questions about this home.
Ask a question
Around this home
Crickadorn Ct and Tours Road
Errands
Parks
Schools
Daily convenience, out of 100, from the distances below
ParkCharles “Bud” Brennan Park · 3 within 1 km10 min walk645 m
GroceryWindwood Convenience2 min walk96 m
SchoolSettler's Green Public School5 min walk290 m
PharmacyShoppers Drug Mart14 min walk850 m
Cafés & foodMichaelangelo's Italian Food · 15 within 1 km1 min walk87 m
Gym & rec centreGoodLife Fitness17 min walk1.0 km
LibraryMississauga Library - Meadowvale19 min walk1.2 km
HospitalLifeLabs Medical Laboratory Services19 min walk1.1 km
WalkDriveStraight-line distance, open map data
Grocery0.1 km
Park0.6 km
Dining0.8 km
Gym1.0 km
Hospital1.1 km
Schools nearby
School rating, out of 10.
Settler's Green Public Schoolelementary · Public · 0.3 km
5.7/10Fair
Miller's Grove Schoolelementary · Public · 0.6 km
5.6/10Fair
Plowman's Park Public Schoolelementary · Public · 0.7 km
4.6/10Low
Contact agent
Helpful calculators
Rent vs buy
Affordability
Mortgage
Down payment
Stress test
CMHC insurance
Your HOMEH agent

NimaHOMEH agent · Mississauga
"I would see it this week."
Ask Nima