

6306 Crickadorn Court
6306 Crickadorn Court
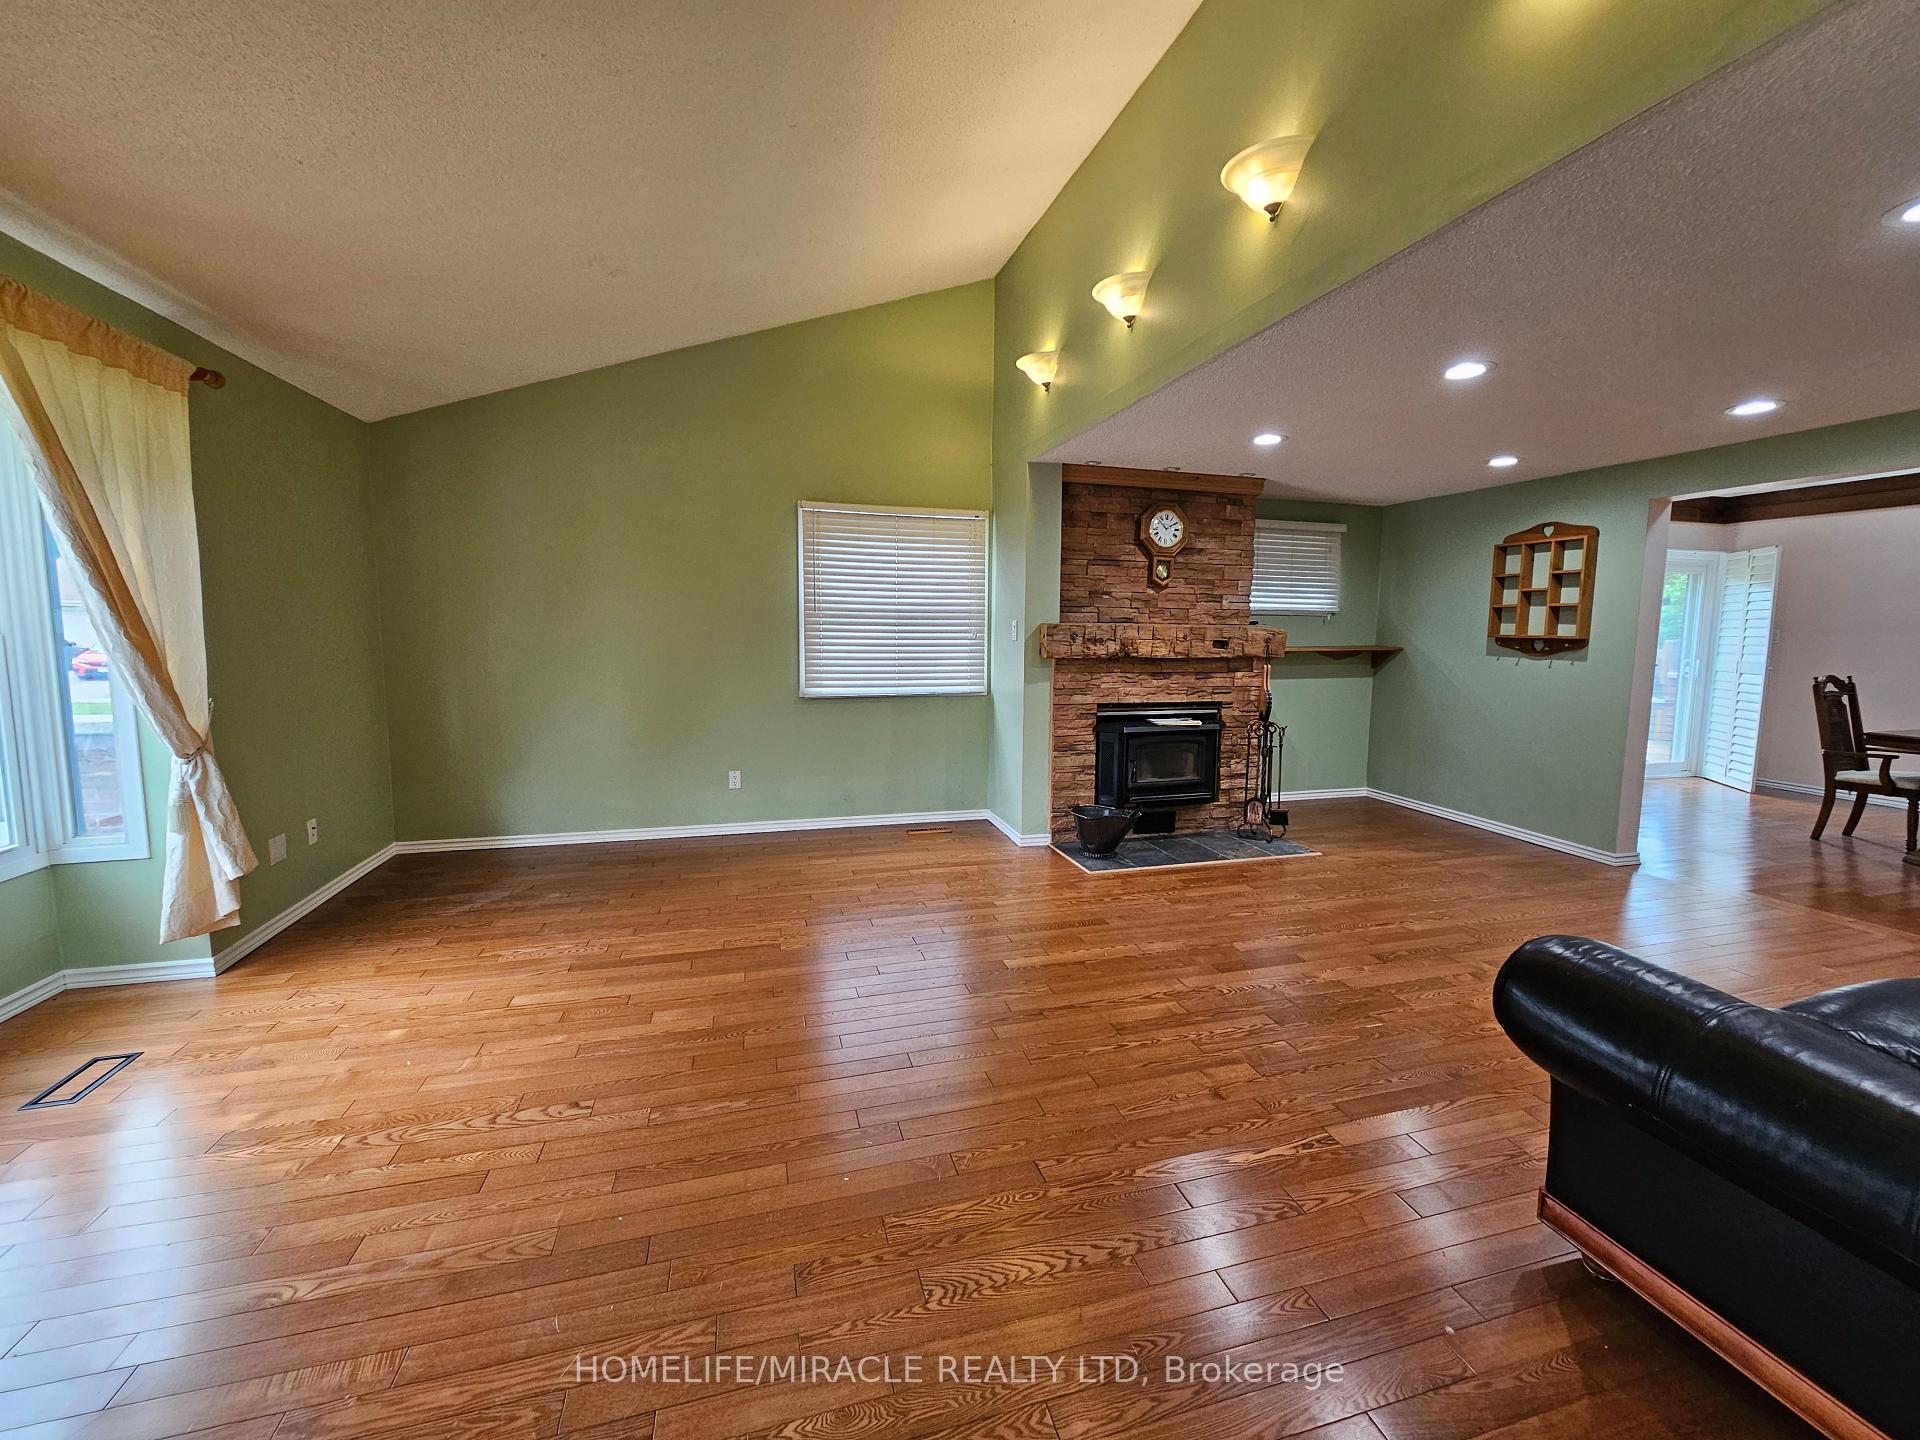 See all 39 photos
Property history
- $2,300ExpiredList: 2025-12-19|End: 2026-05-31|163 daysW12644272
- $2,400SuspendedList: 2025-04-15|End: 2025-05-16|31 daysW12085228
- $4,000TerminatedList: 2024-09-25|End: 2024-12-30|96 daysW9368434
Facts and features
- BasementNone
- Lease term12 months
- FurnishedPartially
- LaundryIn area
- Hardwood floors
- Fireplace
- Central air
The homeDetached, Bungalow, 2,000–2,500 sq ft
- Type: Detached
- Style: Bungalow
- Living space: 2,000–2,500 sq ft
- Basement: None
InsideFireplace Yes, wood, Hardwood, Ceramic, Tile, In area
- Fireplace: Yes, wood
- Flooring: Hardwood, Ceramic, Tile
- Laundry: In area
- Features: Water heater owned
- Rooms above ground: 10
- Bedrooms: 3
- Bathrooms: 2
- Kitchens: 1
- Family room: Yes
Outside and lotVinyl siding, brick, Shingles, Concrete
- Exterior: Vinyl siding, brick
- Roof: Shingles
- Foundation: Concrete
- Shape: Irregular
Parking1 Garage, Detached, Available
- Spaces: 1 Garage
- Garage: Detached
- Driveway: Available
Heating, water and powerOther, wood, Central air, Municipal sewer
- Heating: Other, wood
- Cooling: Central air
- Sewer: Municipal sewer
- Natural gas: No
- Hydro: No
Rent and termsRent $4,000 a month, Main, 2nd floor, Partially
- Rent: $4,000 a month
- Space for rent: Main, 2nd floor
- Furnished: Partially
- Lease: 12 months
- Paid: Monthly
- Rent includes: Parking
- Deposit: Required
- Credit check: Required
- Employment letter: Required
- Rental application: Required
- References: Required
- Rental items: Hot water tank / tankless (owner planning to upgrade the existing hot water tank, furnace and ac)
IncludedUntil the basement apartment units are built, upper tenant to pay 100% of utilities.
- Included: Until the basement apartment units are built, upper tenant to pay 100% of utilities.
Listing detailsW9368434, Terminated, Sep 25, 2024
- MLS® number: W9368434
- Status: Terminated
- Listed on: Sep 25, 2024
- Days on market: 96
- Updated: Dec 30, 2024
- Possession: 2024-09-26 / September 26, 2024
- Occupied by: Vacant
- Listing brokerage: HOMELIFE/MIRACLE REALTY LTD
About this home
6306 Crickadorn Court, Mississauga (Meadowvale), ON L5N 2J6
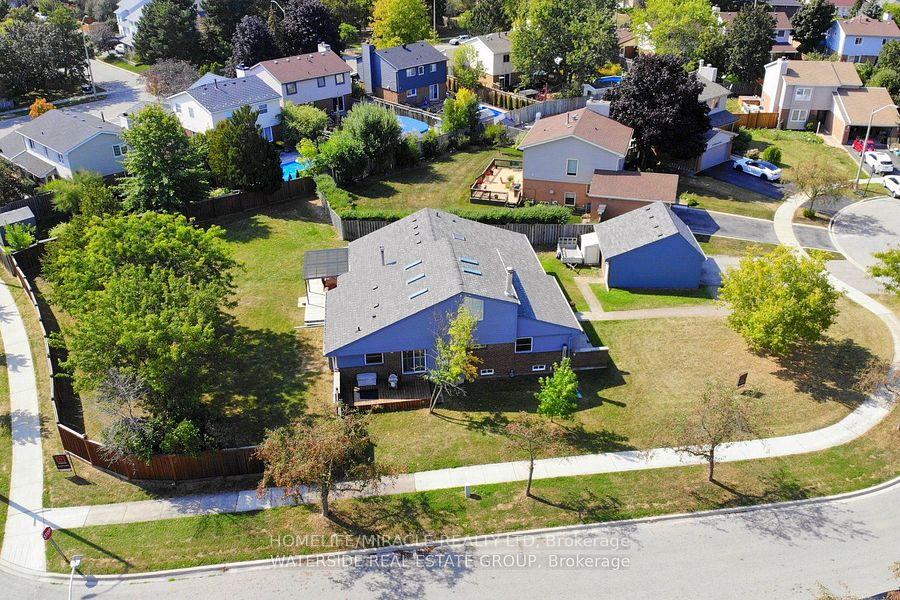
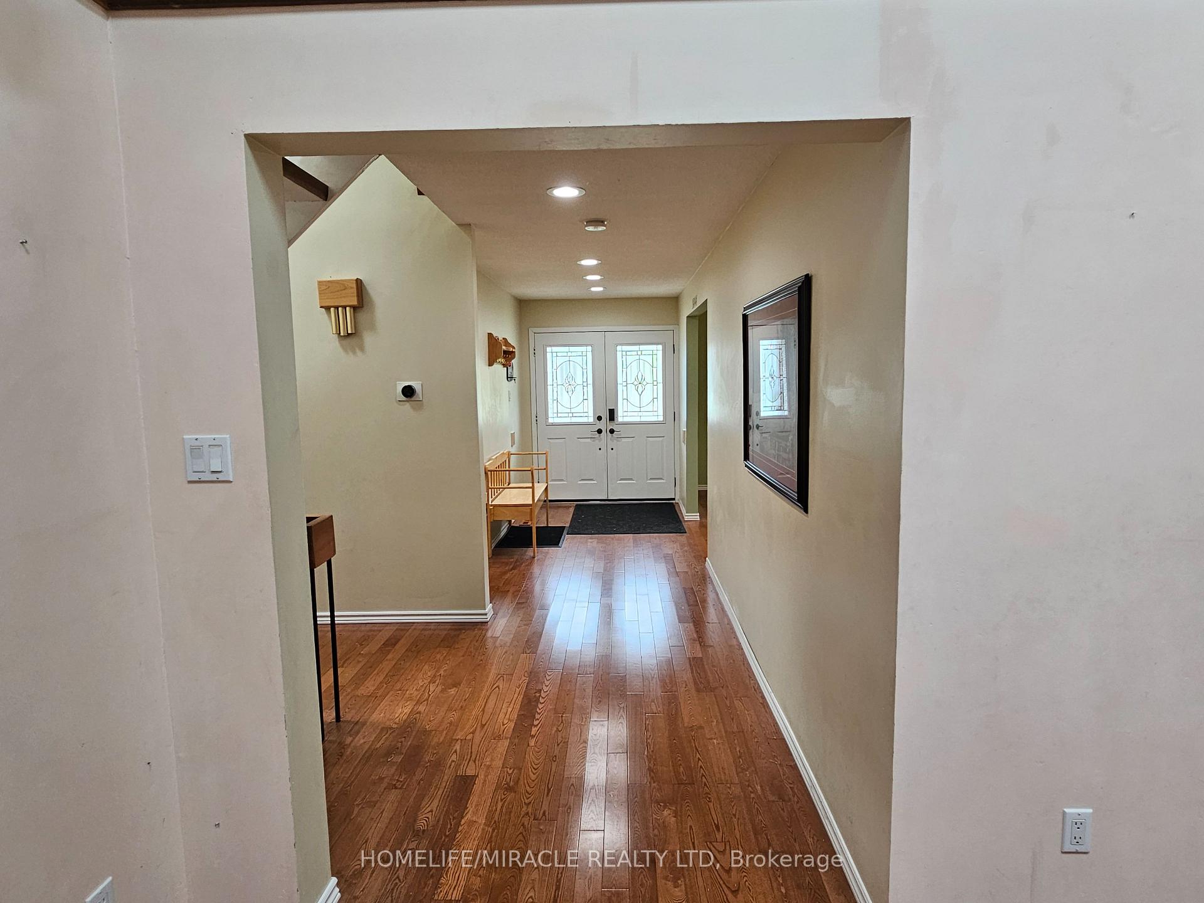
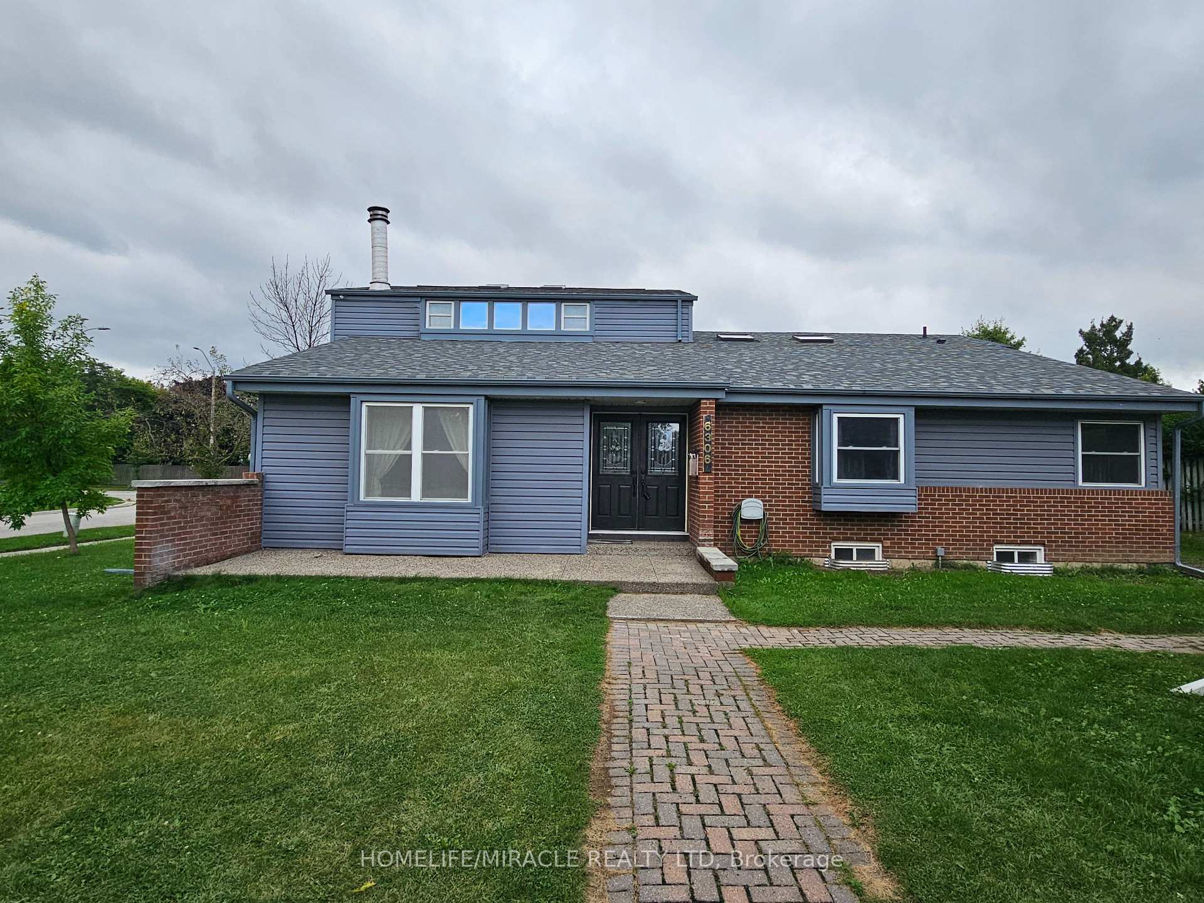
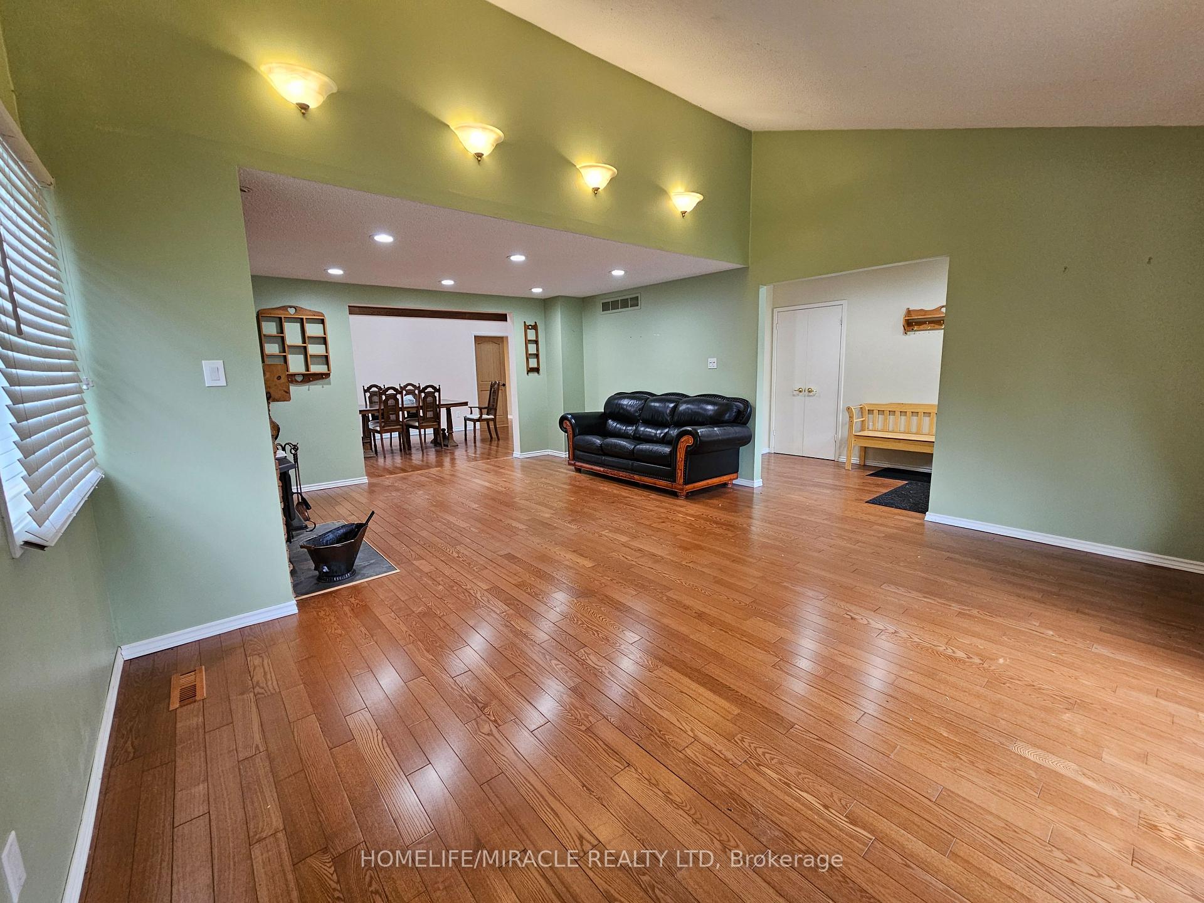
Large custom-built bungalow with loft space, situated on a double lot on a very quiet court in Meadowvale. This former CNE lottery dream home offers over 2500 sq.ft. above ground living space. 3 large bedrooms, master with 3 pc ensuite plus another full 3 pc washroom. The eat in kitchen has a walkout to a deck in the park like rear yard. Large family, dinning, open concept kitchen with SS appliances with big breakfast and a den, which has a private backyard view. The living room and dining room have cathedral ceilings. Very well-lit property as has many skylights. The 2nd floor loft overlooks the large dining room. 7 skylights bring in natural lighting to the common areas. Detached garage with a lot of parking space on the driveway. Excellent location. Corner lot on a cul de sac. Very quiet neighborhood. Huge green space all around the property. Great property for seniors or for family with seniors because except the loft everything is on one level. Master bedroom ensuite has standing shower convenient for seniors and the other full washroom has a tub. Close to amenities including Meadowvale town center and a short walk to public transportation, very good elementary and secondary schools. Settler's Green Public School (0.30km away), Edenwood Middle School (1.19km away), St Edith Stein Elementary School (1.26km away), Vista Heights Public School (1.96km away).
Ask about this home
A HOMEH agent will answer your questions about this home.
Around this home
Daily convenience, out of 100, from the distances below
Schools nearby
School rating, out of 10.
Helpful calculators
Your HOMEH agent

"I would see it this week."