

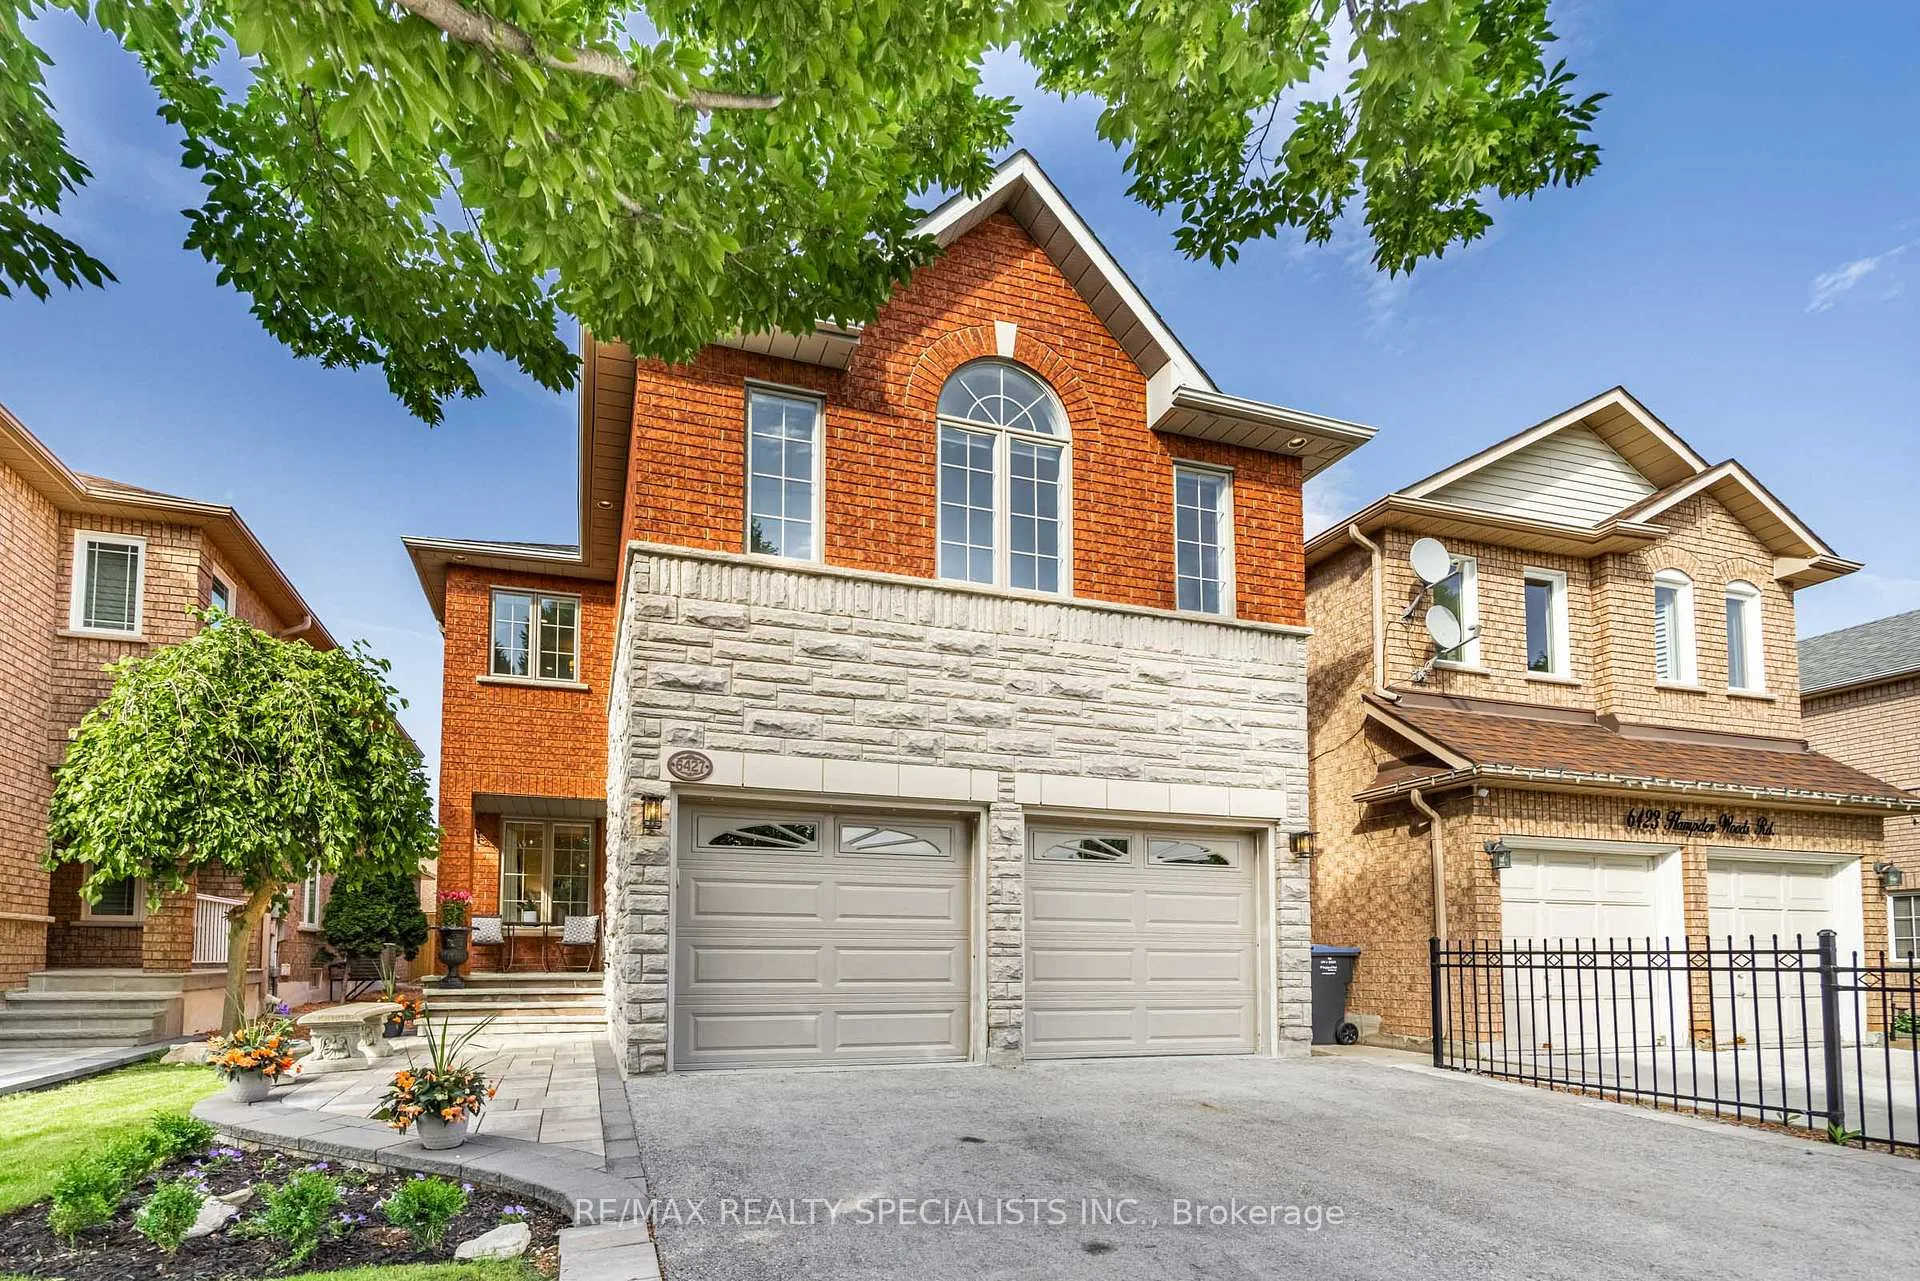
6427 Hampden Woods Road
6427 Hampden Woods Road
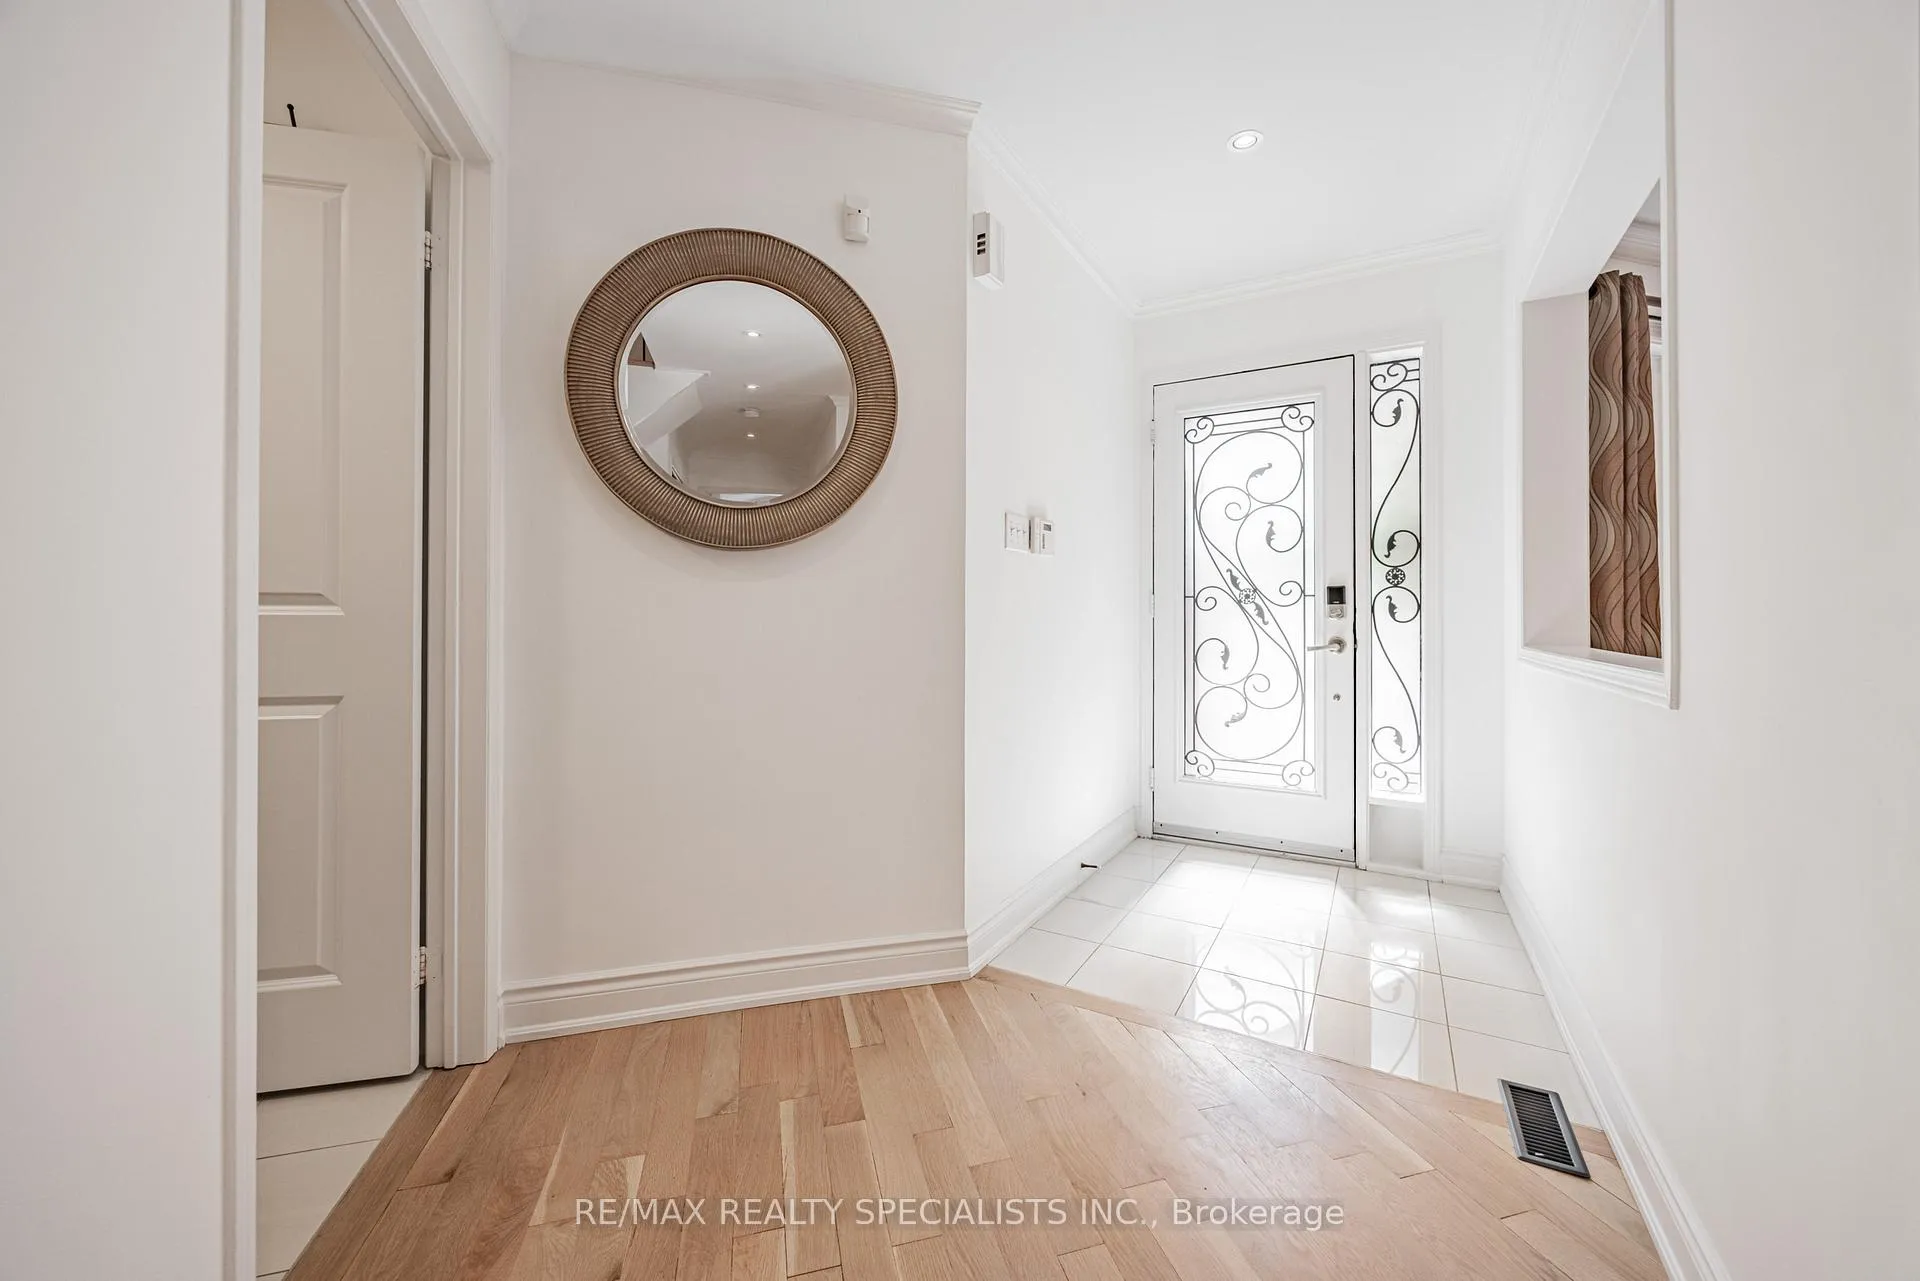 See all 37 photos
Property history
Facts and features
- BasementFinished
- Water, sewerMunicipal
- HeatingForced air
- CoolingCentral air
- Fireplace
- Central air
The homeDetached, 2-storey, 2,000–2,500 sq ft
- Type: Detached
- Style: 2-storey
- Living space: 2,000–2,500 sq ft
- Basement: Finished
InsideFireplace Yes, Main level, Rooms above ground 7
- Fireplace: Yes
- Laundry: Main level
- Rooms above ground: 7
- Rooms in the basement: 2
- Bedrooms: 4
- Bathrooms: 3
- Kitchens: 1
- Family room: Yes
Outside and lotBrick, stone, Asphalt shingle, Poured concrete
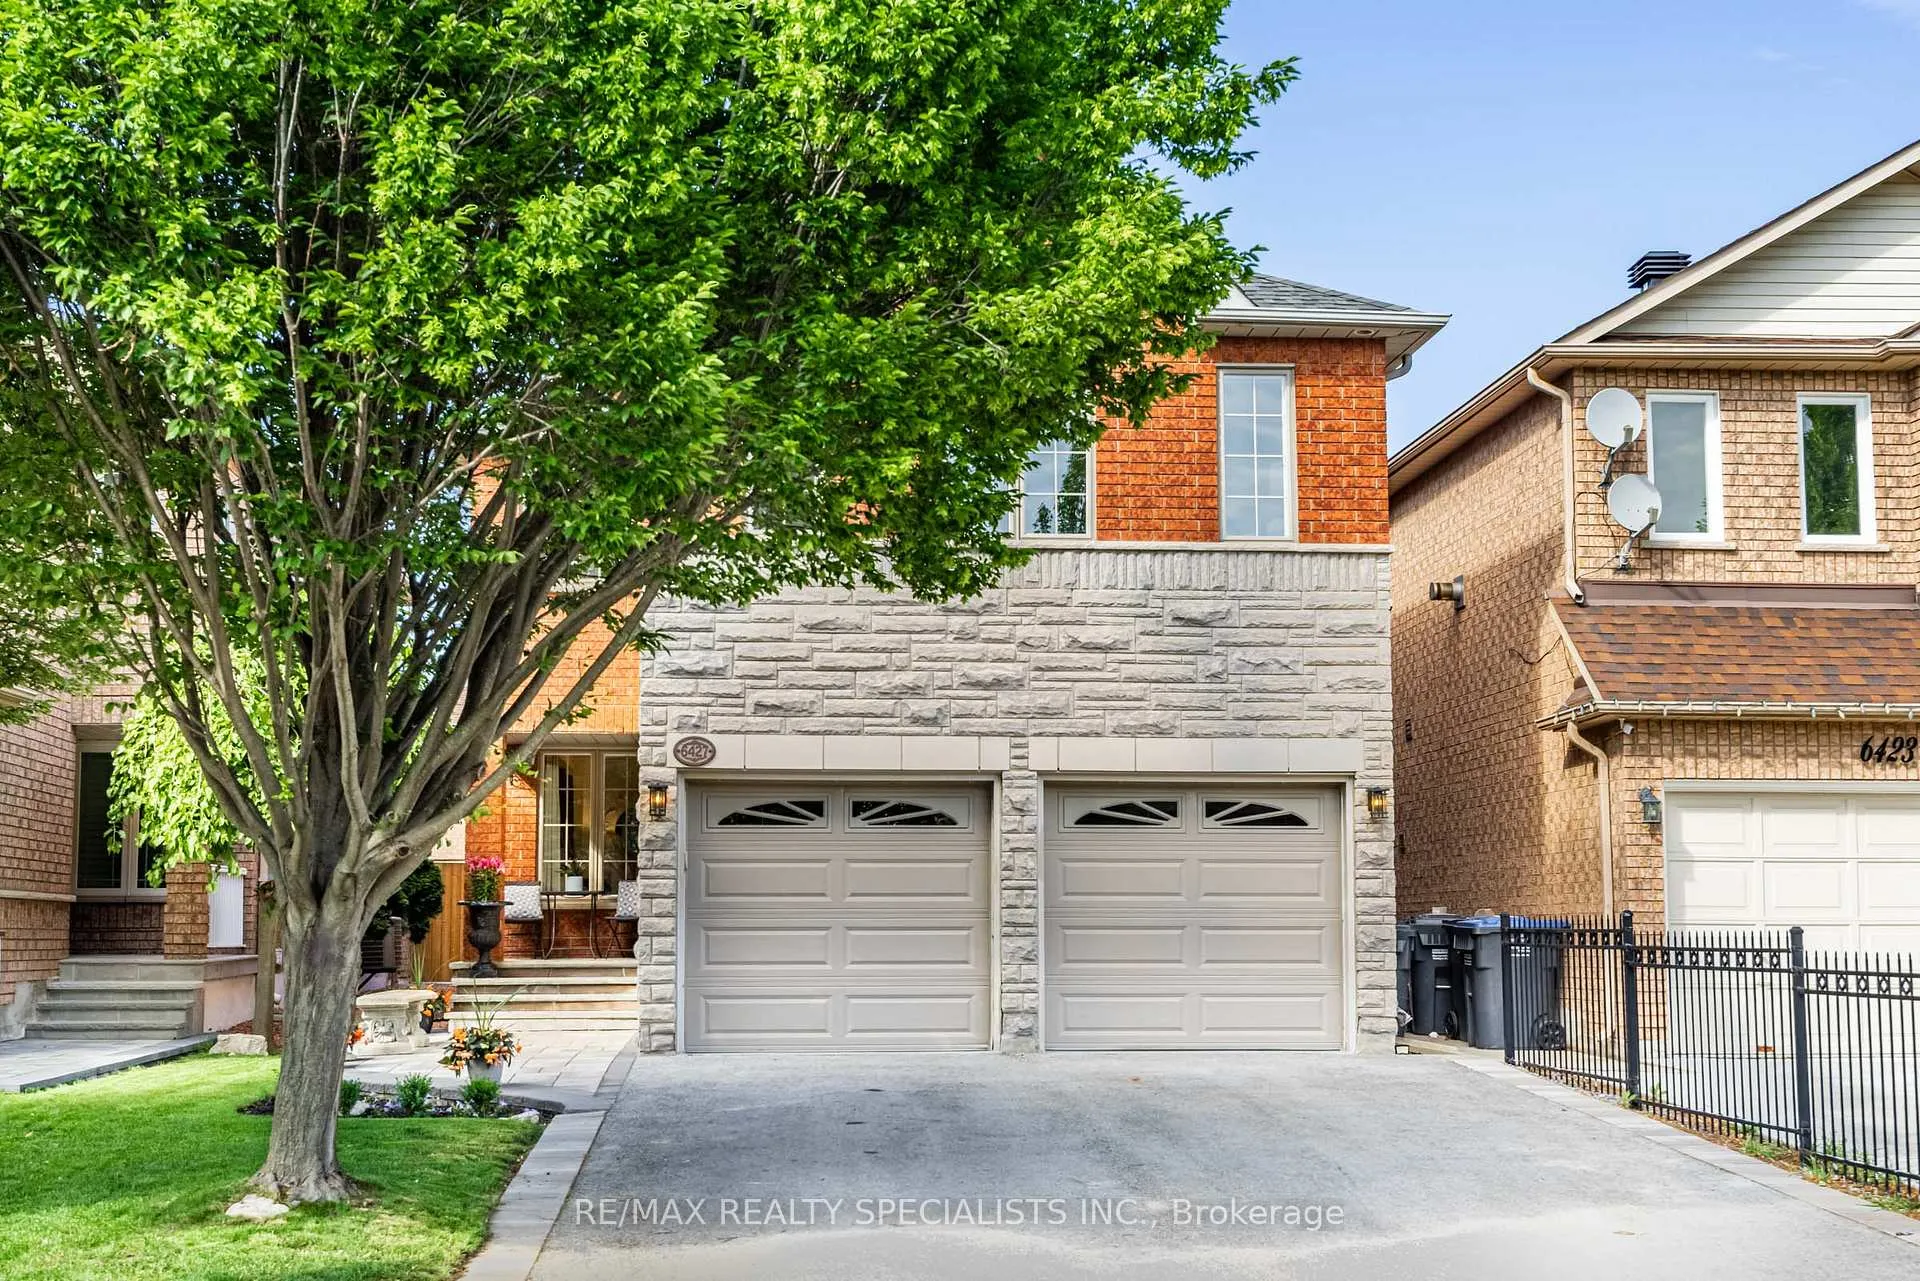
- Exterior: Brick, stone
- Roof: Asphalt shingle
- Foundation: Poured concrete
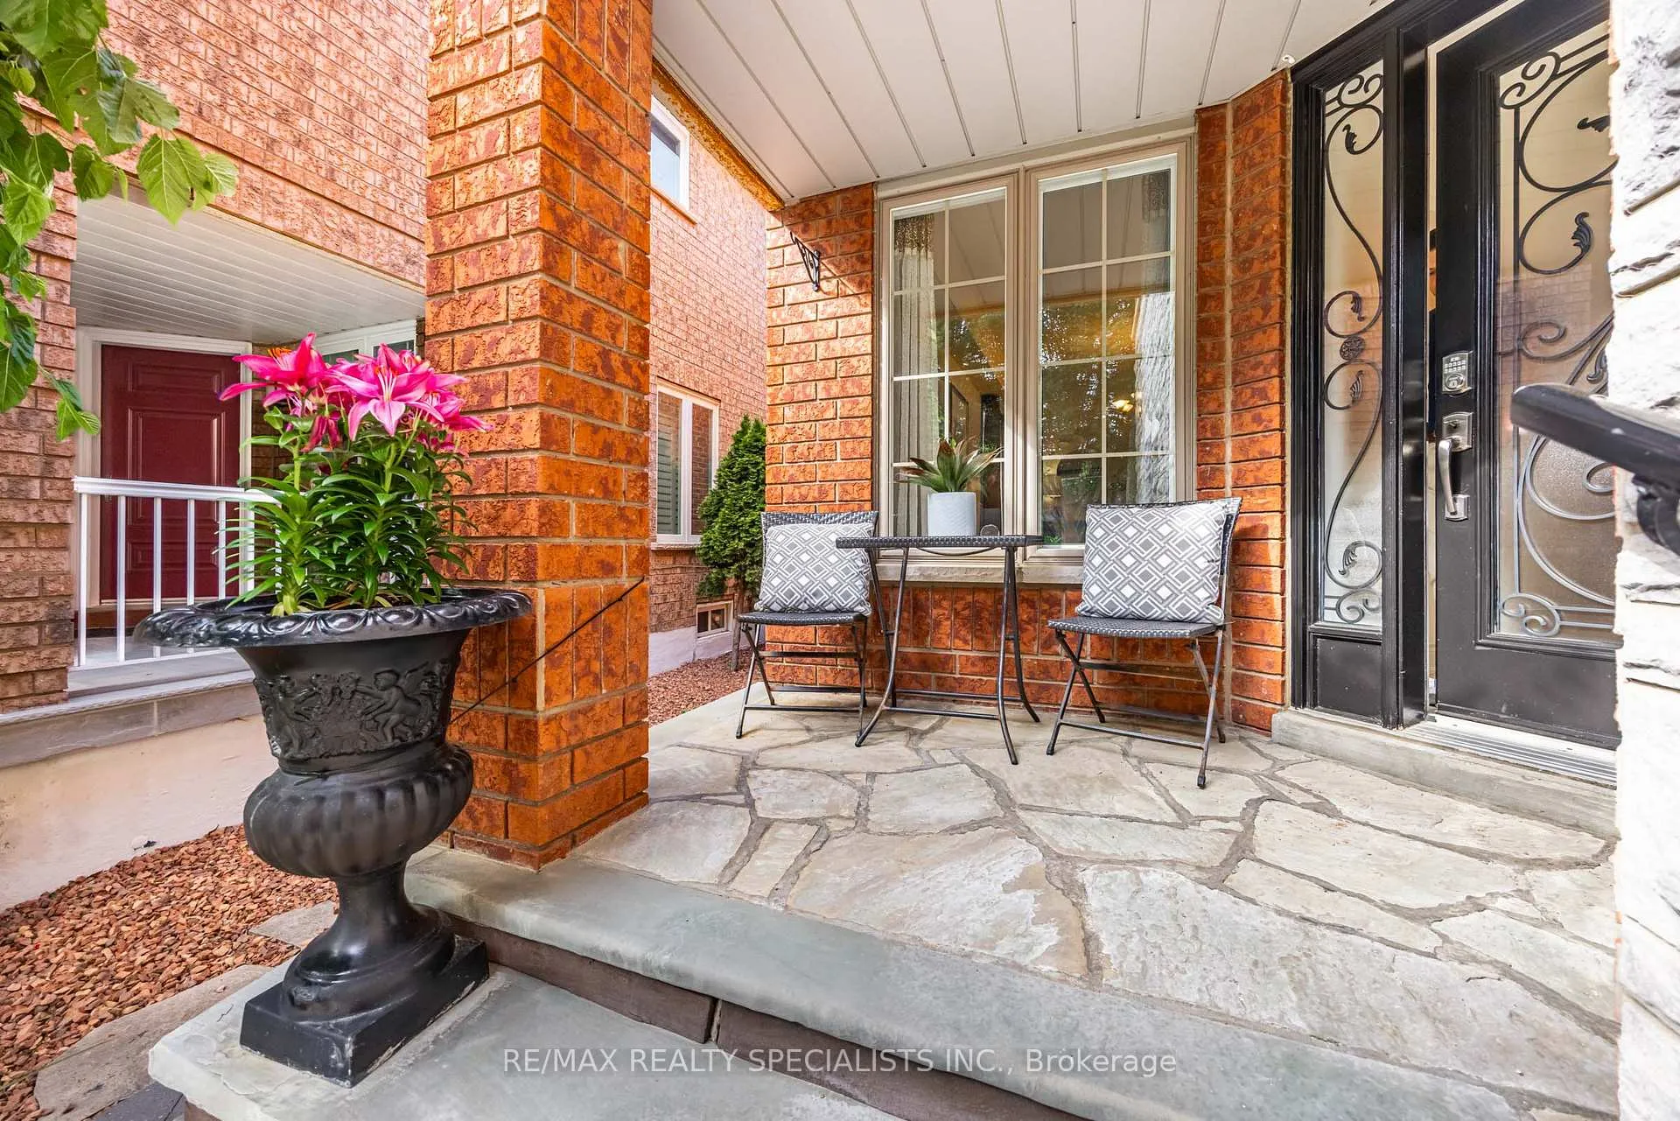
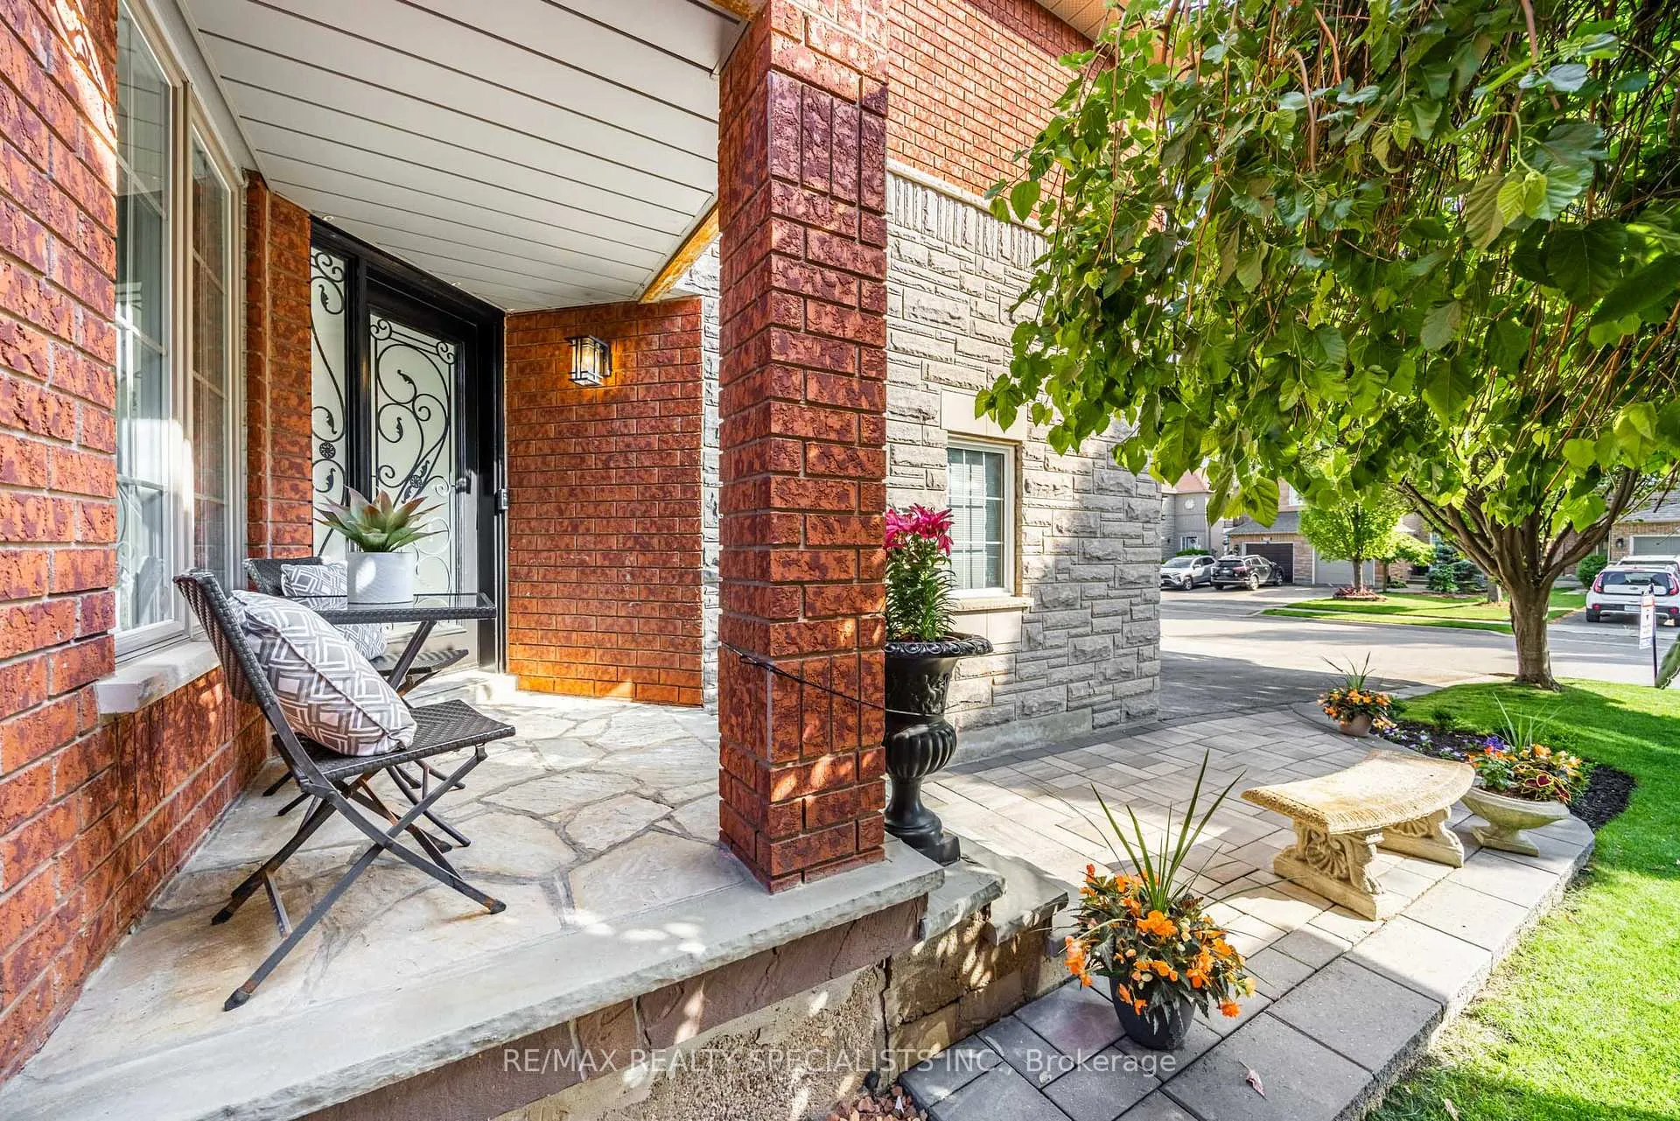
- Features: Awnings, landscaped, patio
- Size: 31.99 × 113.19 ft
Parking2 Garage, Attached, Private
- Spaces: 2 Garage
- Garage: Attached
- Driveway: Private
Heating, water and powerForced air, gas, Central air, Municipal water
- Heating: Forced air, gas
- Cooling: Central air
- Water: Municipal water
- Sewer: Municipal sewer
Costs and taxesTaxes $5,992 a year, HST included in the price, Hot water tank
- Taxes, 2024: $5,992 a year
- HST: HST included in the price
- Rental items: Hot water tank
Included in the saleAll existing: kitchenaid ss gas stove, kitchenaid ss fridge, kitchenaid ss dishwasher, frontload washing machine, front load dryer, garage door openers with all remotes, central vacuum and all accessories, electric awning on back of house. all light fixtures, all window coverings including california shutters, Mirror over staircase
- Included: All existing: kitchenaid ss gas stove, kitchenaid ss fridge, kitchenaid ss dishwasher, frontload washing machine, front load dryer, garage door openers with all remotes, central vacuum and all accessories, electric awning on back of house. all light fixtures, all window coverings including california shutters
- Not included: Mirror over staircase
NearbyPublic transit, ravine, school
- Close to: Public transit, ravine, school
Listing detailsW12218639, Sold, Jun 13, 2025
- MLS® number: W12218639
- Status: Sold
- Listed on: Jun 13, 2025
- Days on market: 42
- Updated: Jul 25, 2025
- Possession: 2025-09-05 / Flexible
- Occupied by: Owner
- Listing brokerage: RE/MAX REALTY SPECIALISTS INC.
About this home
6427 Hampden Woods Road, Mississauga (Lisgar), ON L5N 7V3
Renovated from Top to Bottom. Close to schools and parks/trails. Large driveway and 2-car garage, giving you parking for 6 cars. 4 spacious bedrooms renovated throughout. Vaulted ceilings in the family room with gas fireplace. Newer custom kitchen with granite counters and stainless-steel appliances, newer spa-like washrooms (primary ensuite with heated floors), smooth ceilings throughout, the list goes on. Fully landscaped front and back, perfect for entertaining. East/West facing with lots of windows for full sun all day. A fully finished basement offers tons of bonus space. Upgraded Garage interior. A block away from Public and Catholic elementary schools. This house is immaculate throughout and ready for a new family to call it home.
Ask about this home
A HOMEH agent will answer your questions about this home.
Around this home
Daily convenience, out of 100, from the distances below
Schools nearby
School rating, out of 10.
Helpful calculators
Your HOMEH agent

"I would see it this week."