

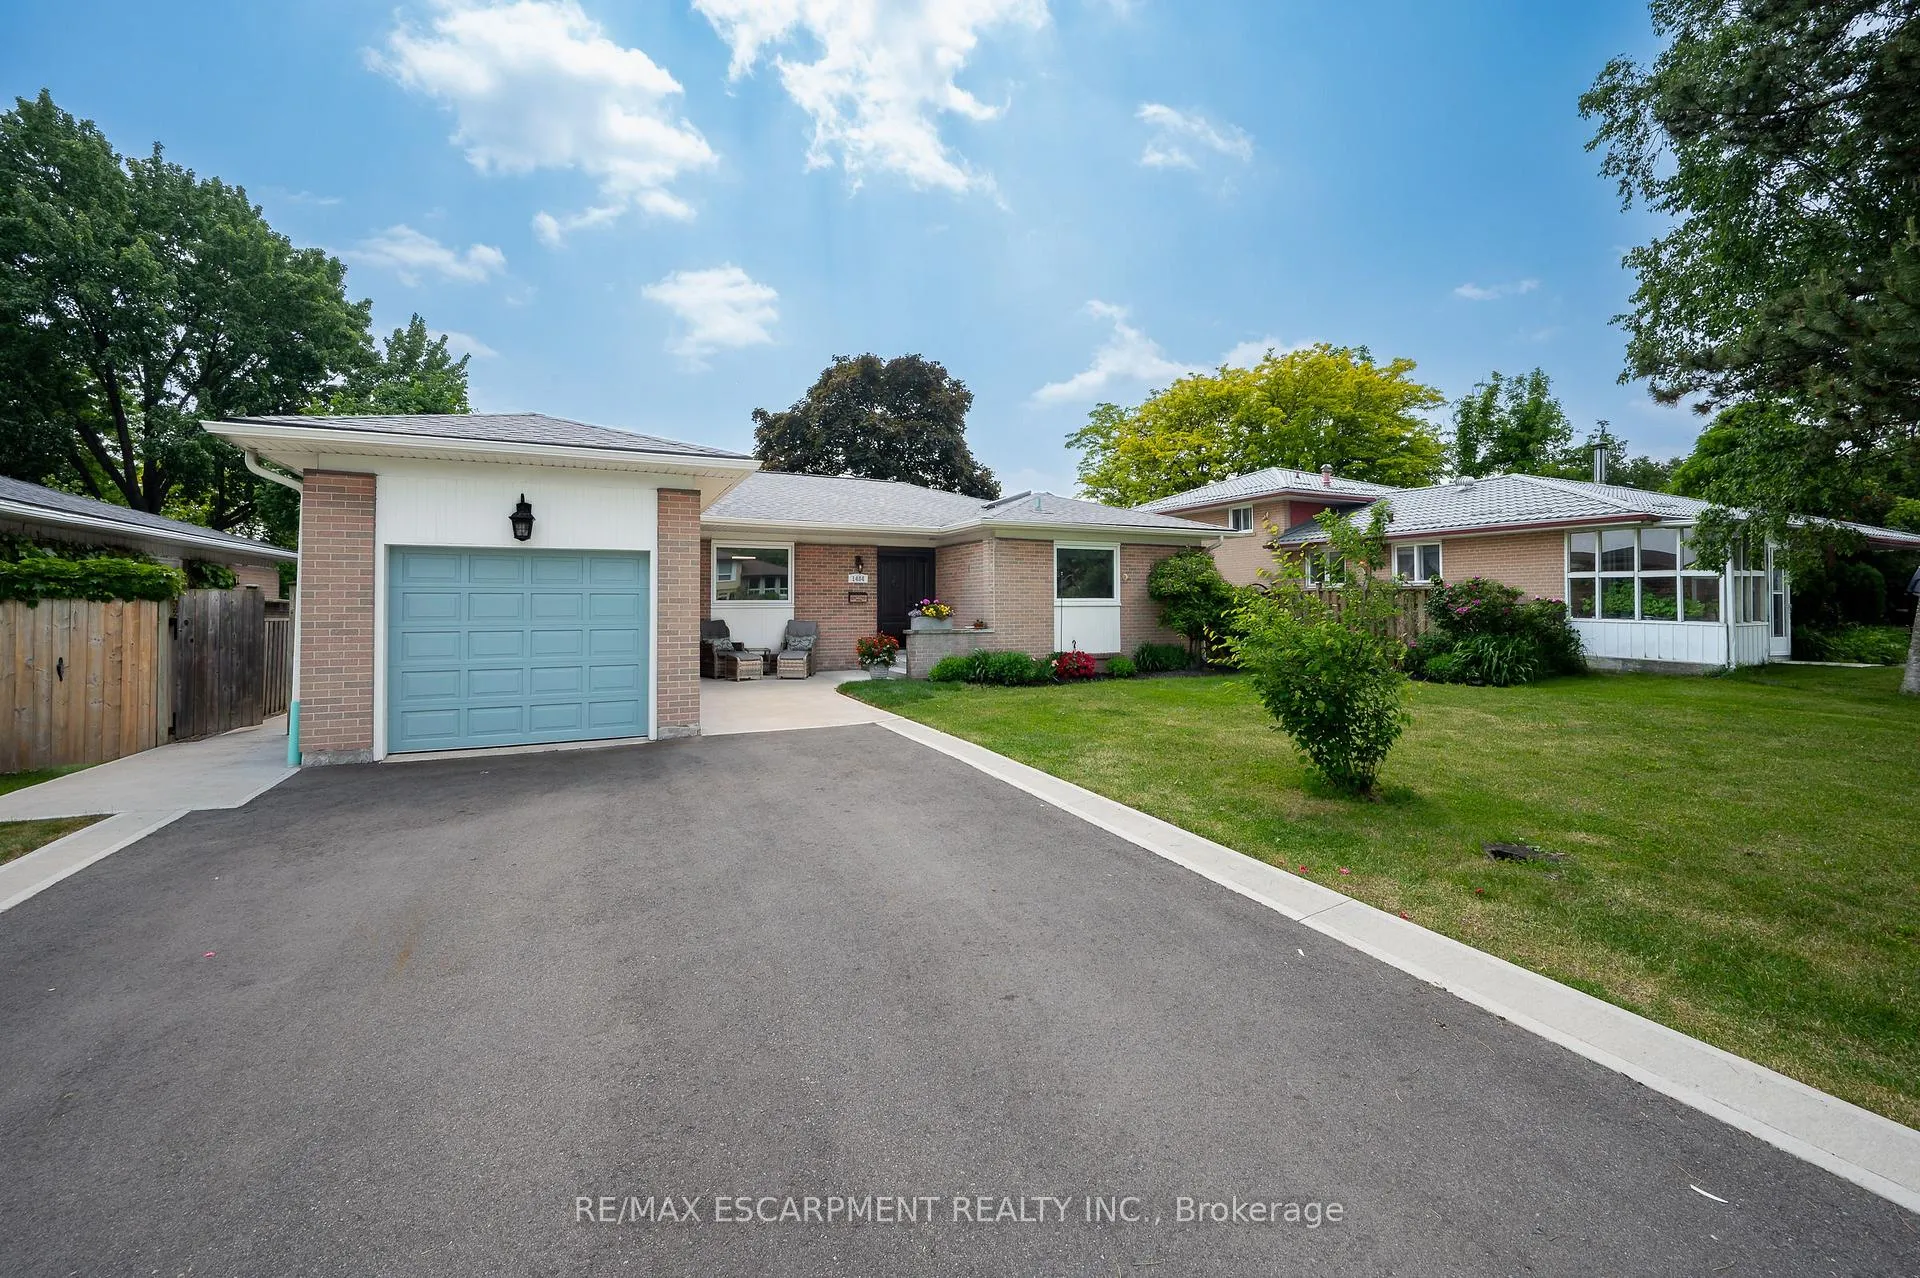
1484 Seaview Drive
1484 Seaview Drive
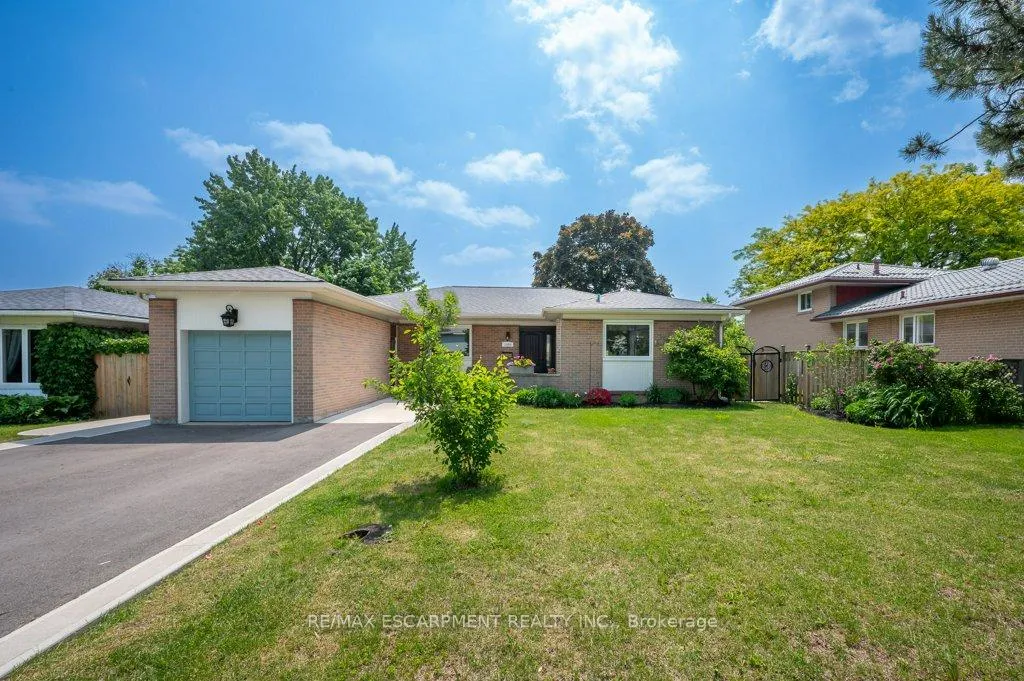
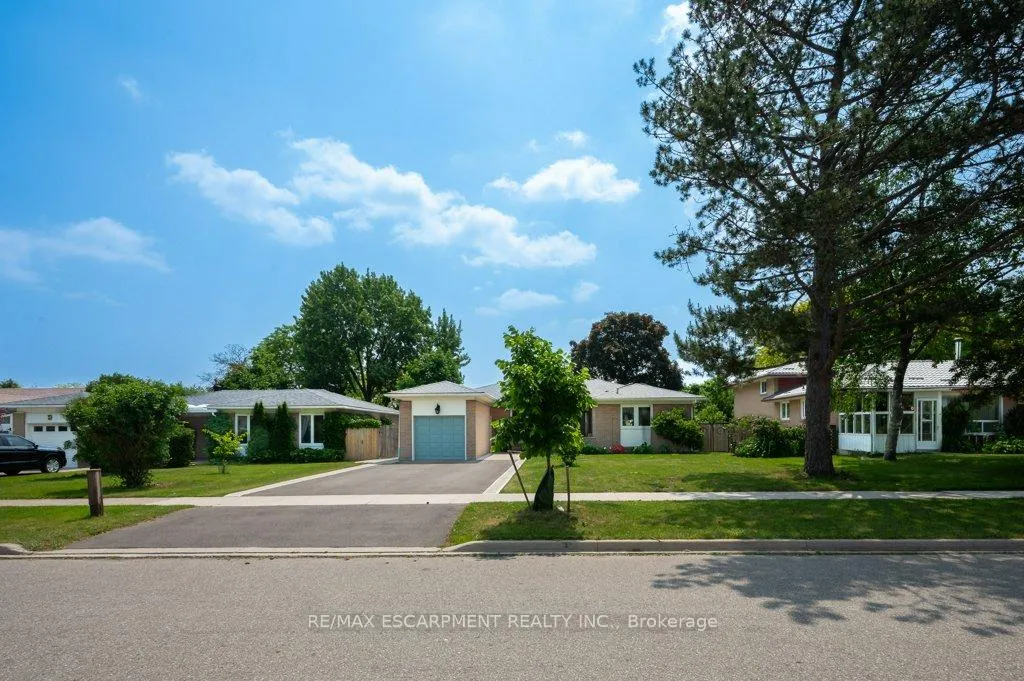
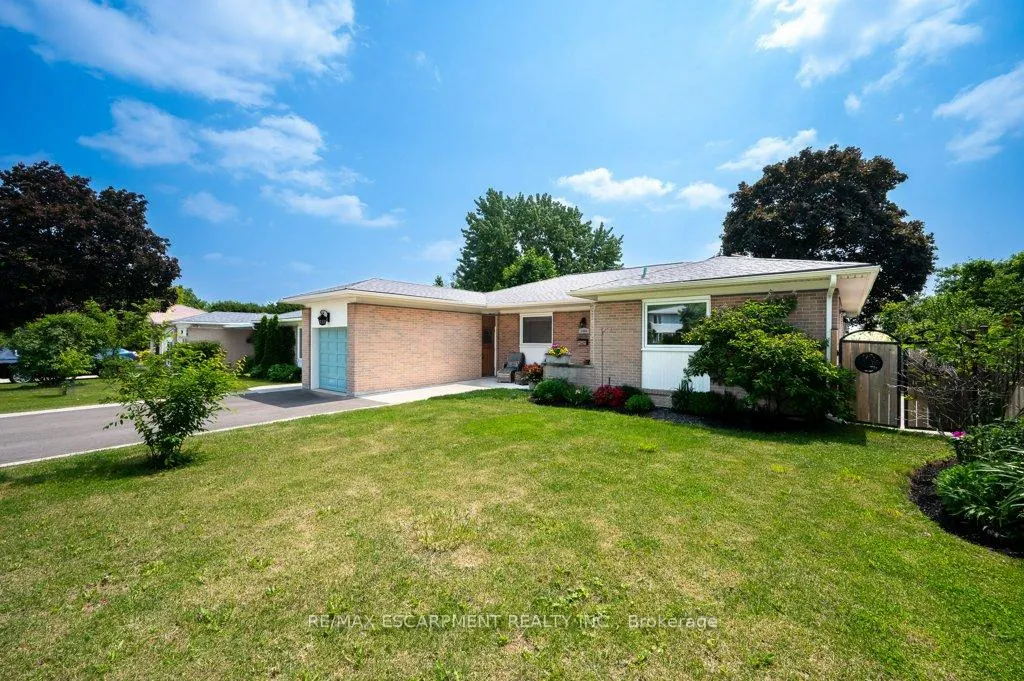
 See all 39 photos
Property history
Facts and features
- BasementFinished
- Water, sewerMunicipal
- HeatingForced air
- CoolingCentral air
- Fireplace
- Central air
The homeDetached, Bungalow, 1,500–2,000 sq ft
- Type: Detached
- Style: Bungalow
- Living space: 1,500–2,000 sq ft
- Basement: Finished
InsideFireplace Yes, living room, natural gas, Primary bedroom - main floor, auto garage door remote, bar fridge, built-in oven, carpet free, central vacuum, countertop range, water heater owned, water softener, Rooms above ground 10
- Fireplace: Yes, living room, natural gas
- Features: Primary bedroom - main floor, auto garage door remote, bar fridge, built-in oven, carpet free, central vacuum, countertop range, water heater owned, water softener
- Rooms above ground: 10
- Rooms in the basement: 8
- Bedrooms: 4
- Bathrooms: 3
- Kitchens: 1
Outside and lotBrick, Asphalt shingle, Poured concrete
- Exterior: Brick
- Roof: Asphalt shingle
- Foundation: Poured concrete
- Size: 60 × 127 ft
Parking1 Garage, Attached
- Spaces: 1 Garage
- Garage: Attached
Heating, water and powerForced air, gas, Central air, Municipal water
- Heating: Forced air, gas
- Cooling: Central air
- Water: Municipal water
- Sewer: Municipal sewer
Costs and taxesTaxes $7,421 a year, HST included in the price, Rental items None
- Taxes, 2024: $7,421 a year
- HST: HST included in the price
- Rental items: None
Included in the saleAll existing kitchen appliances (fridge, built-in cooktop, built-in oven/microwave, dishwasher, hood vent). washer & dryer. all existing window coverings. all existing electric light fixtures and dc fans. freezer in living room. desk in den. all existing built-in closet systems. existing surround sound systems on main and basement levels (2 total). bar fridge in basement bar area. hot tub. cvac 'as is" condition.
- Included: All existing kitchen appliances (fridge, built-in cooktop, built-in oven/microwave, dishwasher, hood vent). washer & dryer. all existing window coverings. all existing electric light fixtures and dc fans. freezer in living room. desk in den. all existing built-in closet systems. existing surround sound systems on main and basement levels (2 total). bar fridge in basement bar area. hot tub. cvac 'as is" condition.
Listing detailsW12217467, Sold, Jun 12, 2025
- MLS® number: W12217467
- Status: Sold
- Listed on: Jun 12, 2025
- Days on market: 21
- Updated: Jul 3, 2025
- Possession: 2025-08-15 / Other
- Occupied by: Owner
- Listing brokerage: RE/MAX ESCARPMENT REALTY INC.
About this home
1484 Seaview Drive, Mississauga (Clarkson), ON L5J 1X5
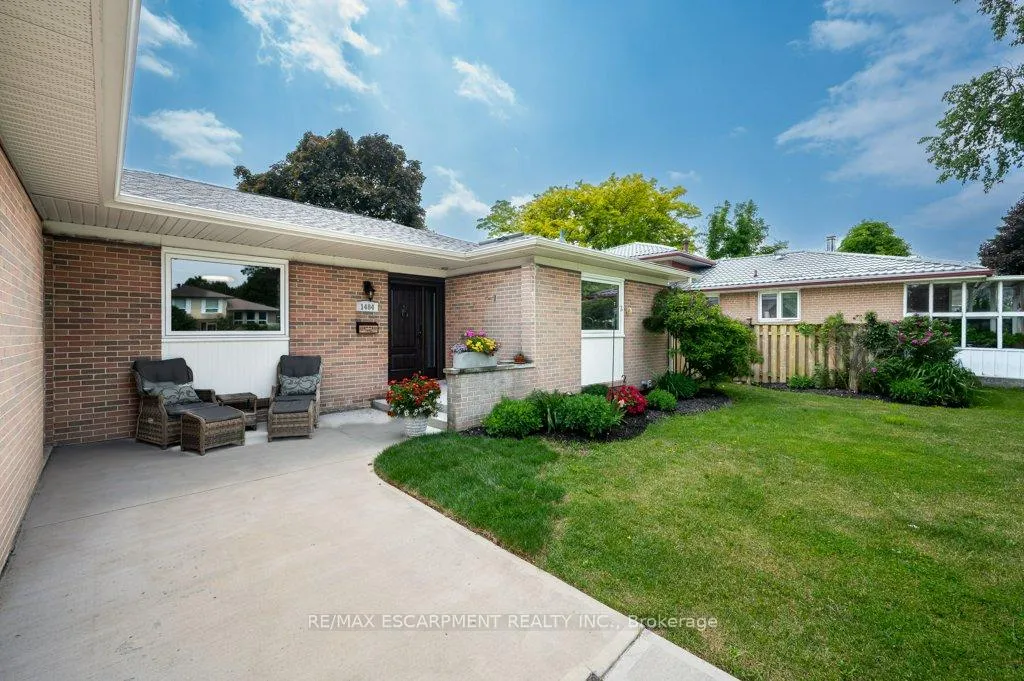
Welcome to 1484 Seaview Drive, a beautifully updated bungalow on a mature 60 x 127-foot lot in Mississauga's desirable Clarkson neighborhood. This charming home offers style, comfort, and functionality, making it ideal for people of all ages and lifestyles seeking effortless one-level living with additional space below. Bright and inviting, the main floor flows seamlessly between living areas. The living room features a stunning wall of windows, built-in cabinetry, and a custom fireplace. The spacious dining area leads to a beautifully appointed kitchen with a skylight, ample cabinetry, granite countertops, built-in appliances, and a pot filler above the stove, ideal for cooking and entertaining. The primary suite offers a 2-piece ensuite and built-in closet system, while two additional bedrooms provide space for family or guests. A fourth bedroom is currently set up as a home office. A second full bathroom completes the main level. The finished basement adds a rec room and bar area, a flexible-use room, an upgraded 4-piece bath, laundry, and utility space. Whether hosting guests or maximizing storage, this level offers versatility. Step outside to a fenced backyard with a hot tub, garden beds, green space, and a shed. Both the front and backyards are well maintained. Notable upgrades include roof, skylights, washer, and dryer (2013); hot water tank, water softener, and rear patio (2015); eaves, soffits, front door, and shed (2016); a main-level renovation and addition in 2018, transforming the kitchen, dining room, and living room with new cabinetry, appliances, trim, flooring, and extra space; basement flooring (2019); furnace and A/C upgraded with PureAir filters (2021); and a new driveway and front patio (2023). Near top-rated schools, parks, shops, and Clarkson GO, with quick access to Lake Ontario and Port Credit, this home offers stylish living, peace of mind, and a wonderful community.
Ask about this home
A HOMEH agent will answer your questions about this home.
Around this home
Daily convenience, out of 100, from the distances below
Schools nearby
School rating, out of 10.
Helpful calculators
Your HOMEH agent

"I would see it this week."