

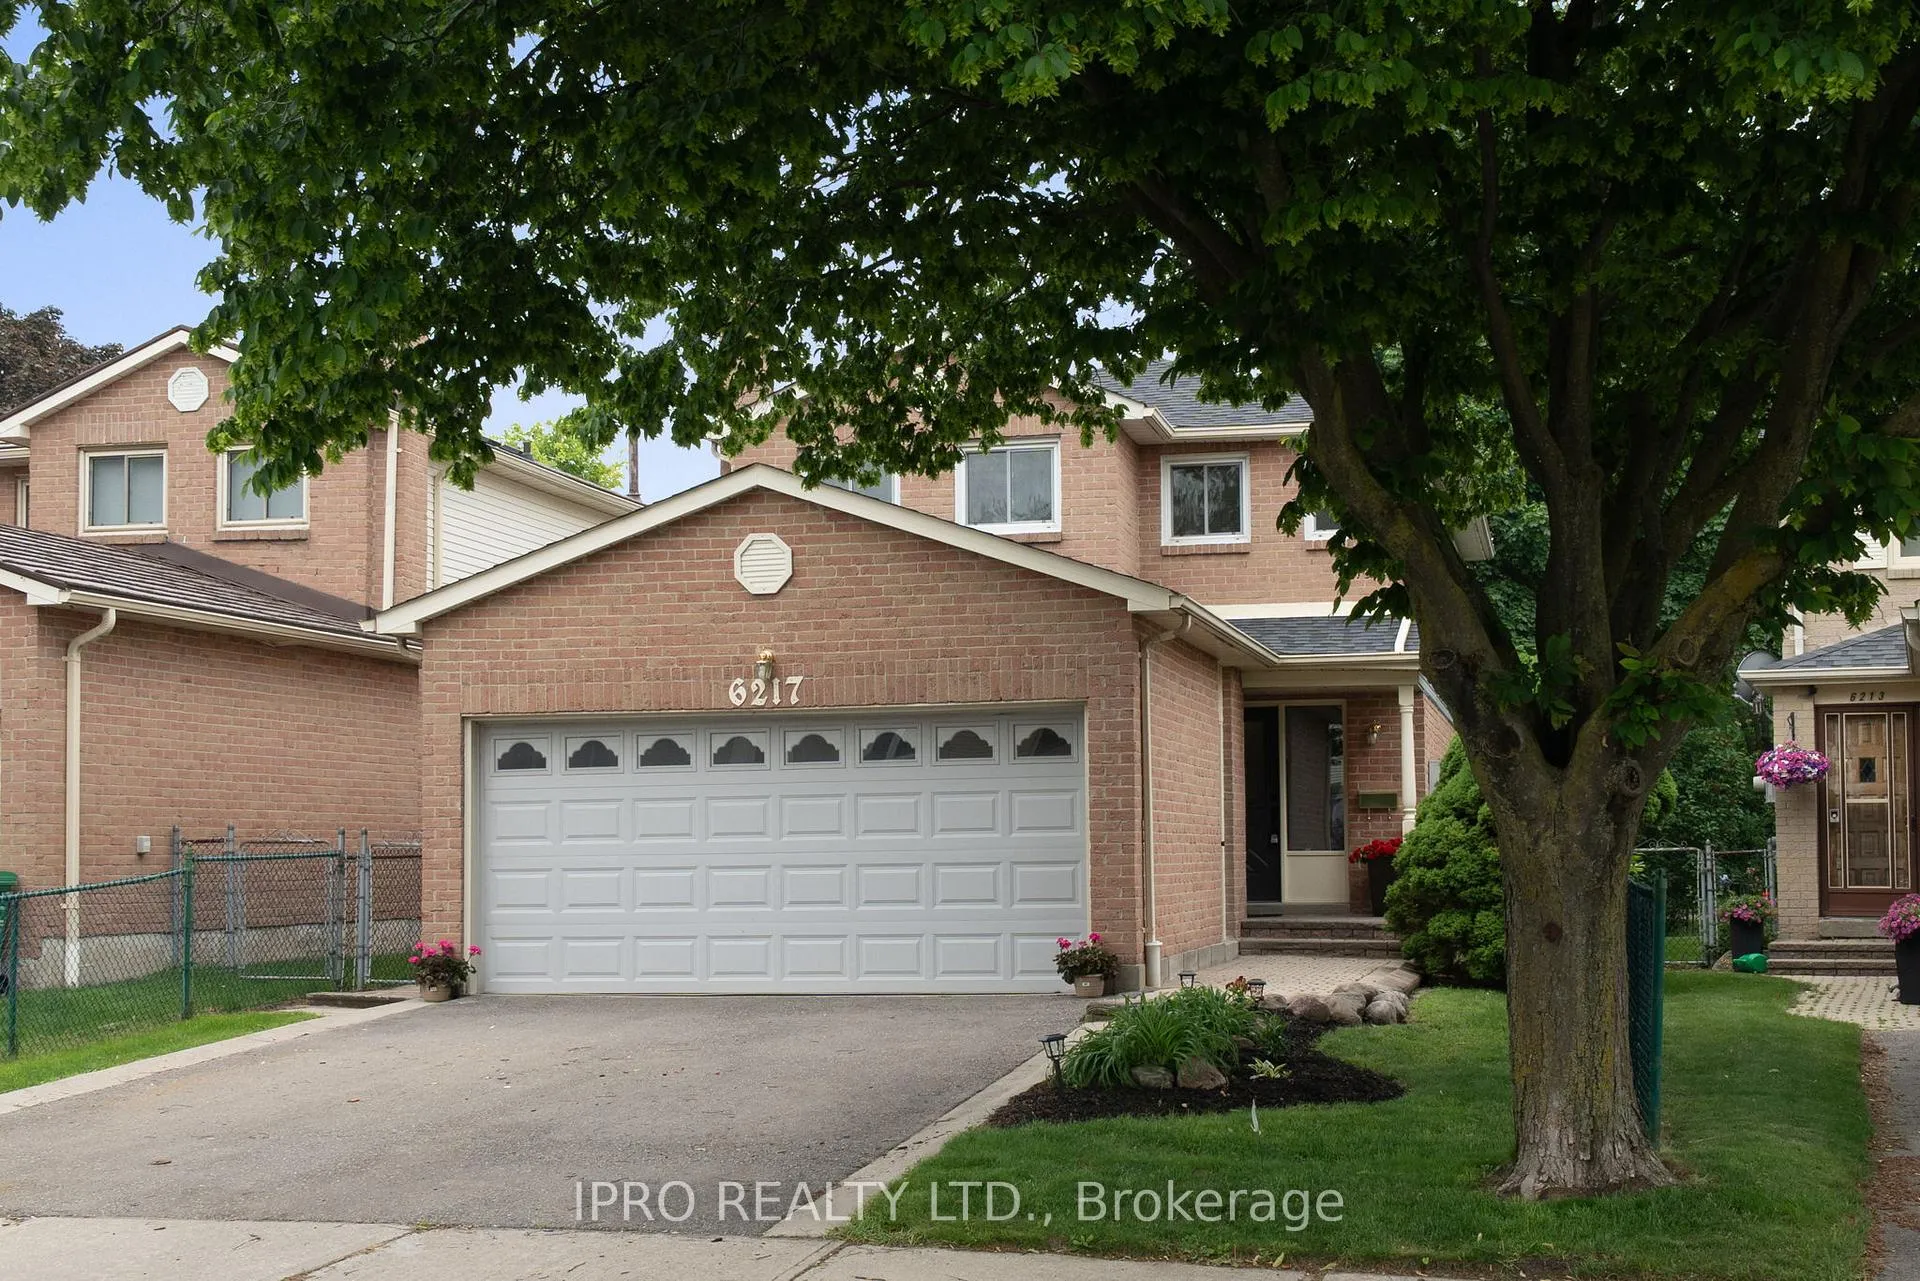
6217 Fullerton Crescent
6217 Fullerton Crescent
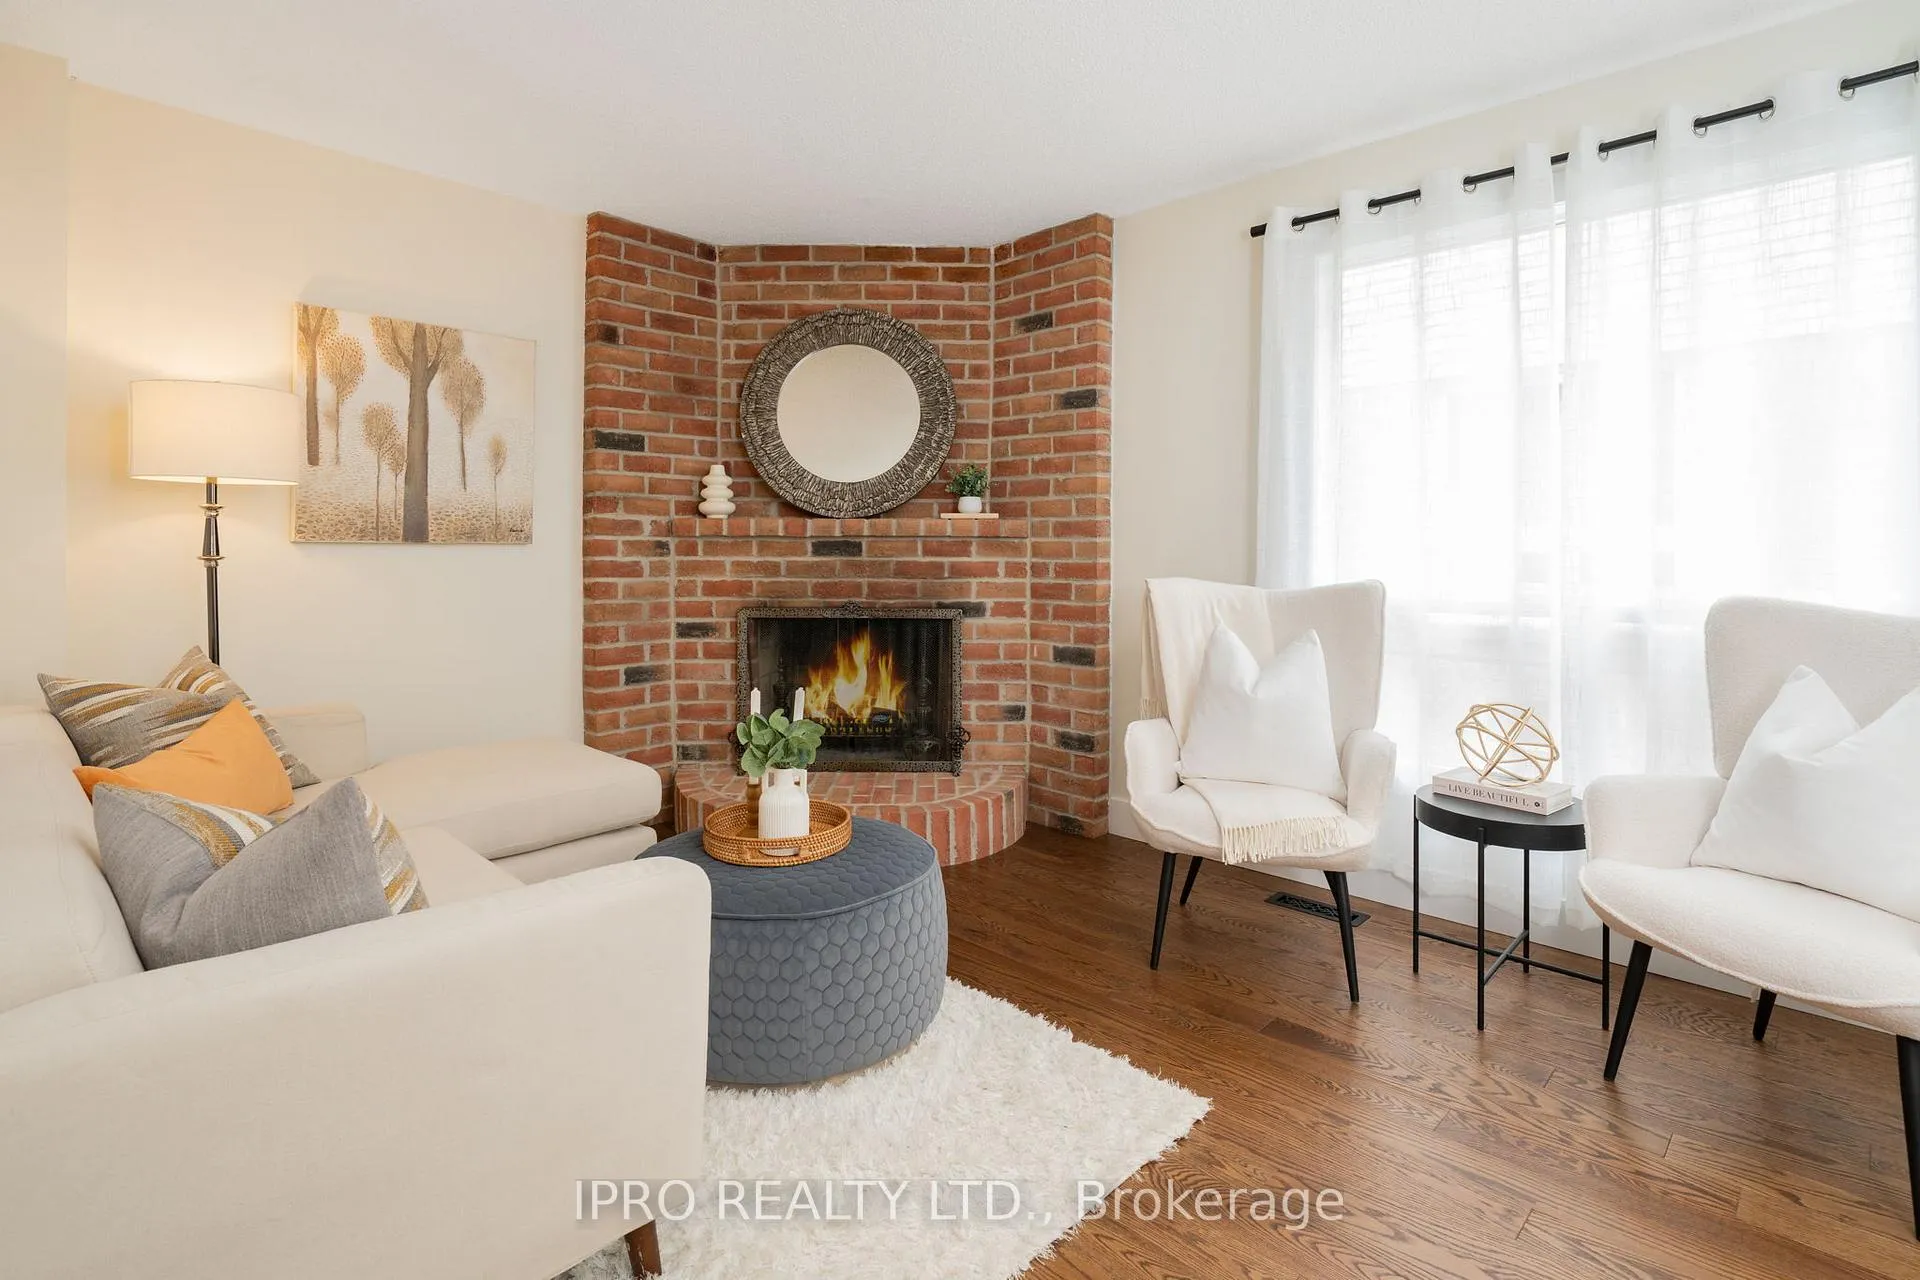 See all 28 photos
Property history
Facts and features
- BasementUnfinished
- Age of home31–50 years
- Water, sewerMunicipal
- HeatingForced air
- Hardwood floors
- Fireplace
- Central air
The homeDetached, 2-storey, Age 31–50 years
- Type: Detached
- Style: 2-storey
- Age: 31–50 years
- Living space: 1,500–2,000 sq ft
- Basement: Unfinished
InsideFireplace Yes, family room, wood, Hardwood, Auto garage door remote
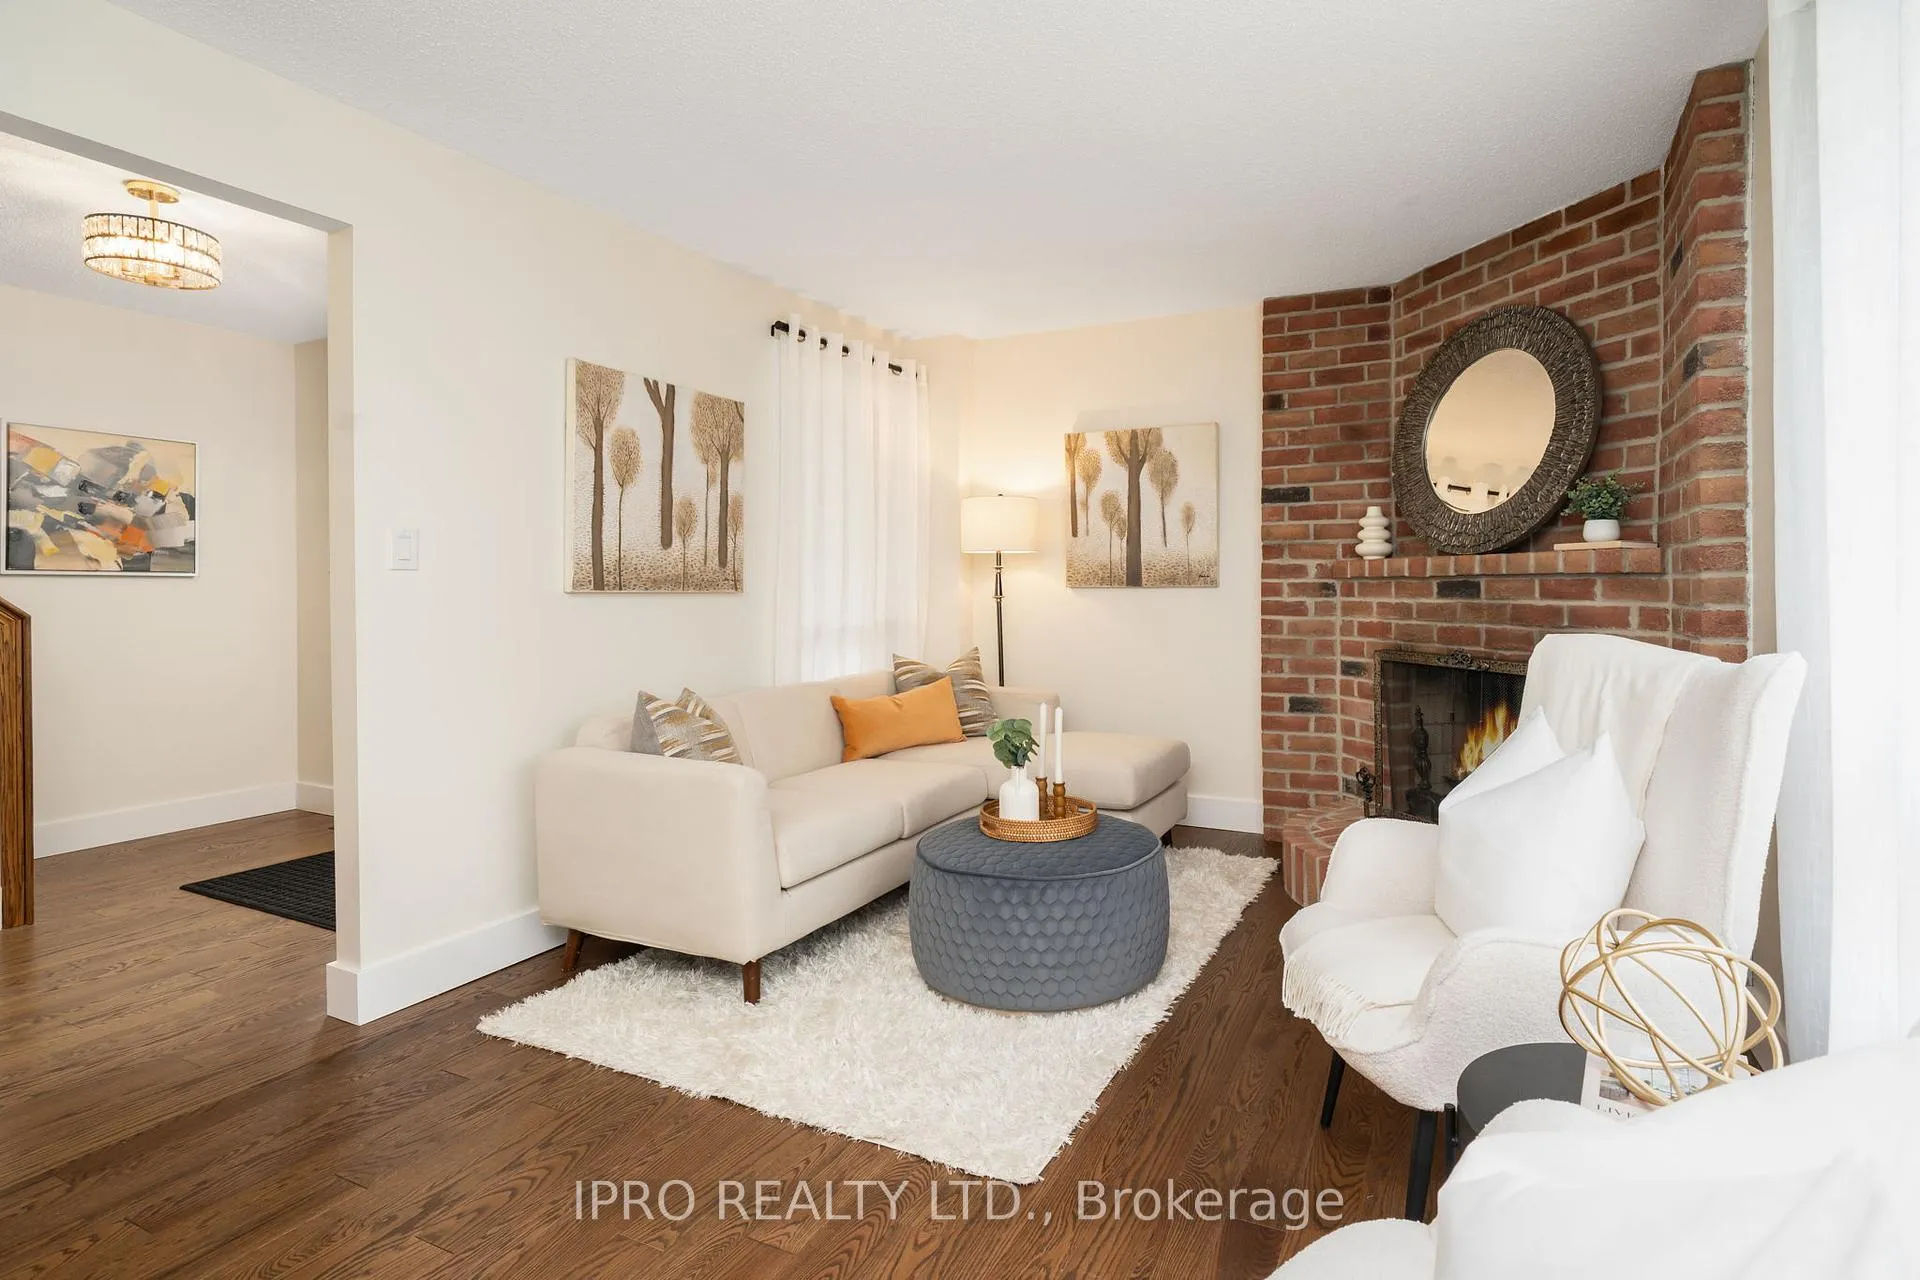
- Fireplace: Yes, family room, wood
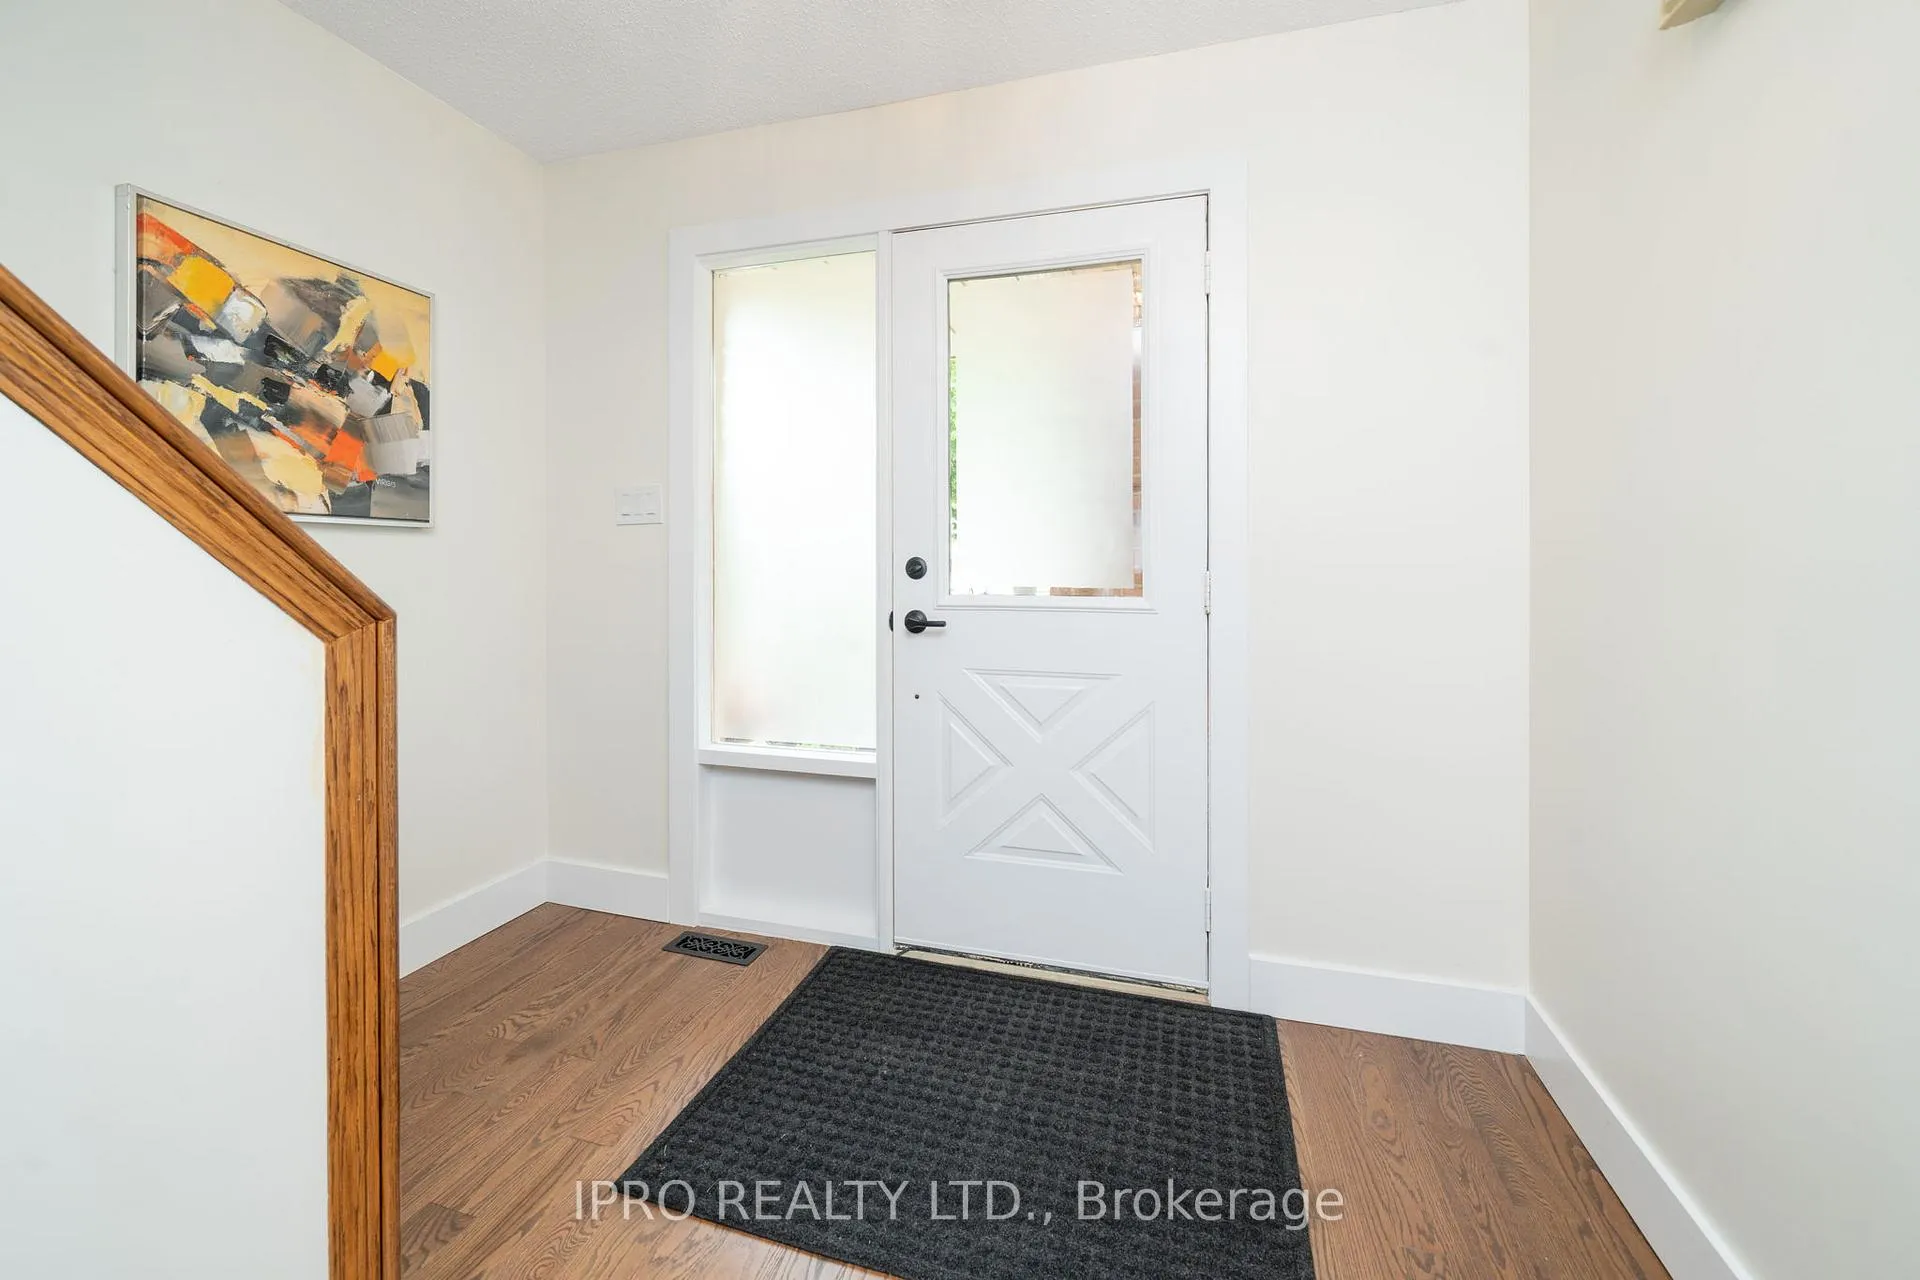
- Flooring: Hardwood
- Features: Auto garage door remote
- Rooms above ground: 7
- Bedrooms: 3
- Bathrooms: 3
- Kitchens: 1
- Family room: Yes
Outside and lotBrick, vinyl siding, Asphalt shingle, Concrete
- Exterior: Brick, vinyl siding
- Roof: Asphalt shingle
- Foundation: Concrete
- Accessibility: Hard/low nap floors, lever door handles
- Size: 33.05 × 110.74 ft
Parking2 Garage, Attached, Private double
- Spaces: 2 Garage
- Garage: Attached
- Driveway: Private double
Heating, water and powerForced air, gas, Central air, Municipal water
- Heating: Forced air, gas
- Cooling: Central air
- Water: Municipal water
- Sewer: Municipal sewer
Costs and taxesTaxes $5,206 a year, HST included in the price, Hwt ($28.50)
- Taxes, 2024: $5,206 a year
- HST: HST included in the price
- Rental items: Hwt ($28.50)
Included in the saleSolid oak 4.5" plank floors, solid oak capped stairs, new kitchen cabinets, quartz countertops, ss dw(new), ss fridge, ss stove, new bathrooms throughout, new roof (w/warranty), new interior doors and trim, ac, drapes and rods on main floor, mirrors in bathrooms, freshly painted throughout. all elf's, unspoiled basement ready for your ideas and needs., Stagers furniture, pictures and decorative mirrors not in the washrooms
- Included: Solid oak 4.5" plank floors, solid oak capped stairs, new kitchen cabinets, quartz countertops, ss dw(new), ss fridge, ss stove, new bathrooms throughout, new roof (w/warranty), new interior doors and trim, ac, drapes and rods on main floor, mirrors in bathrooms, freshly painted throughout. all elf's, unspoiled basement ready for your ideas and needs.
- Not included: Stagers furniture, pictures and decorative mirrors not in the washrooms
NearbyFenced yard, greenbelt/conservation, hospital, park, place of worship, public transit
- Close to: Fenced yard, greenbelt/conservation, hospital, park, place of worship, public transit
Listing detailsW12216998, Sold, Jun 12, 2025
- MLS® number: W12216998
- Status: Sold
- Listed on: Jun 12, 2025
- Days on market: 41
- Updated: Jul 23, 2025
- Possession: 1-29 days
- Occupied by: Vacant
- Listing brokerage: IPRO REALTY LTD.
About this home
6217 Fullerton Crescent, Mississauga (Meadowvale), ON L5N 3A3
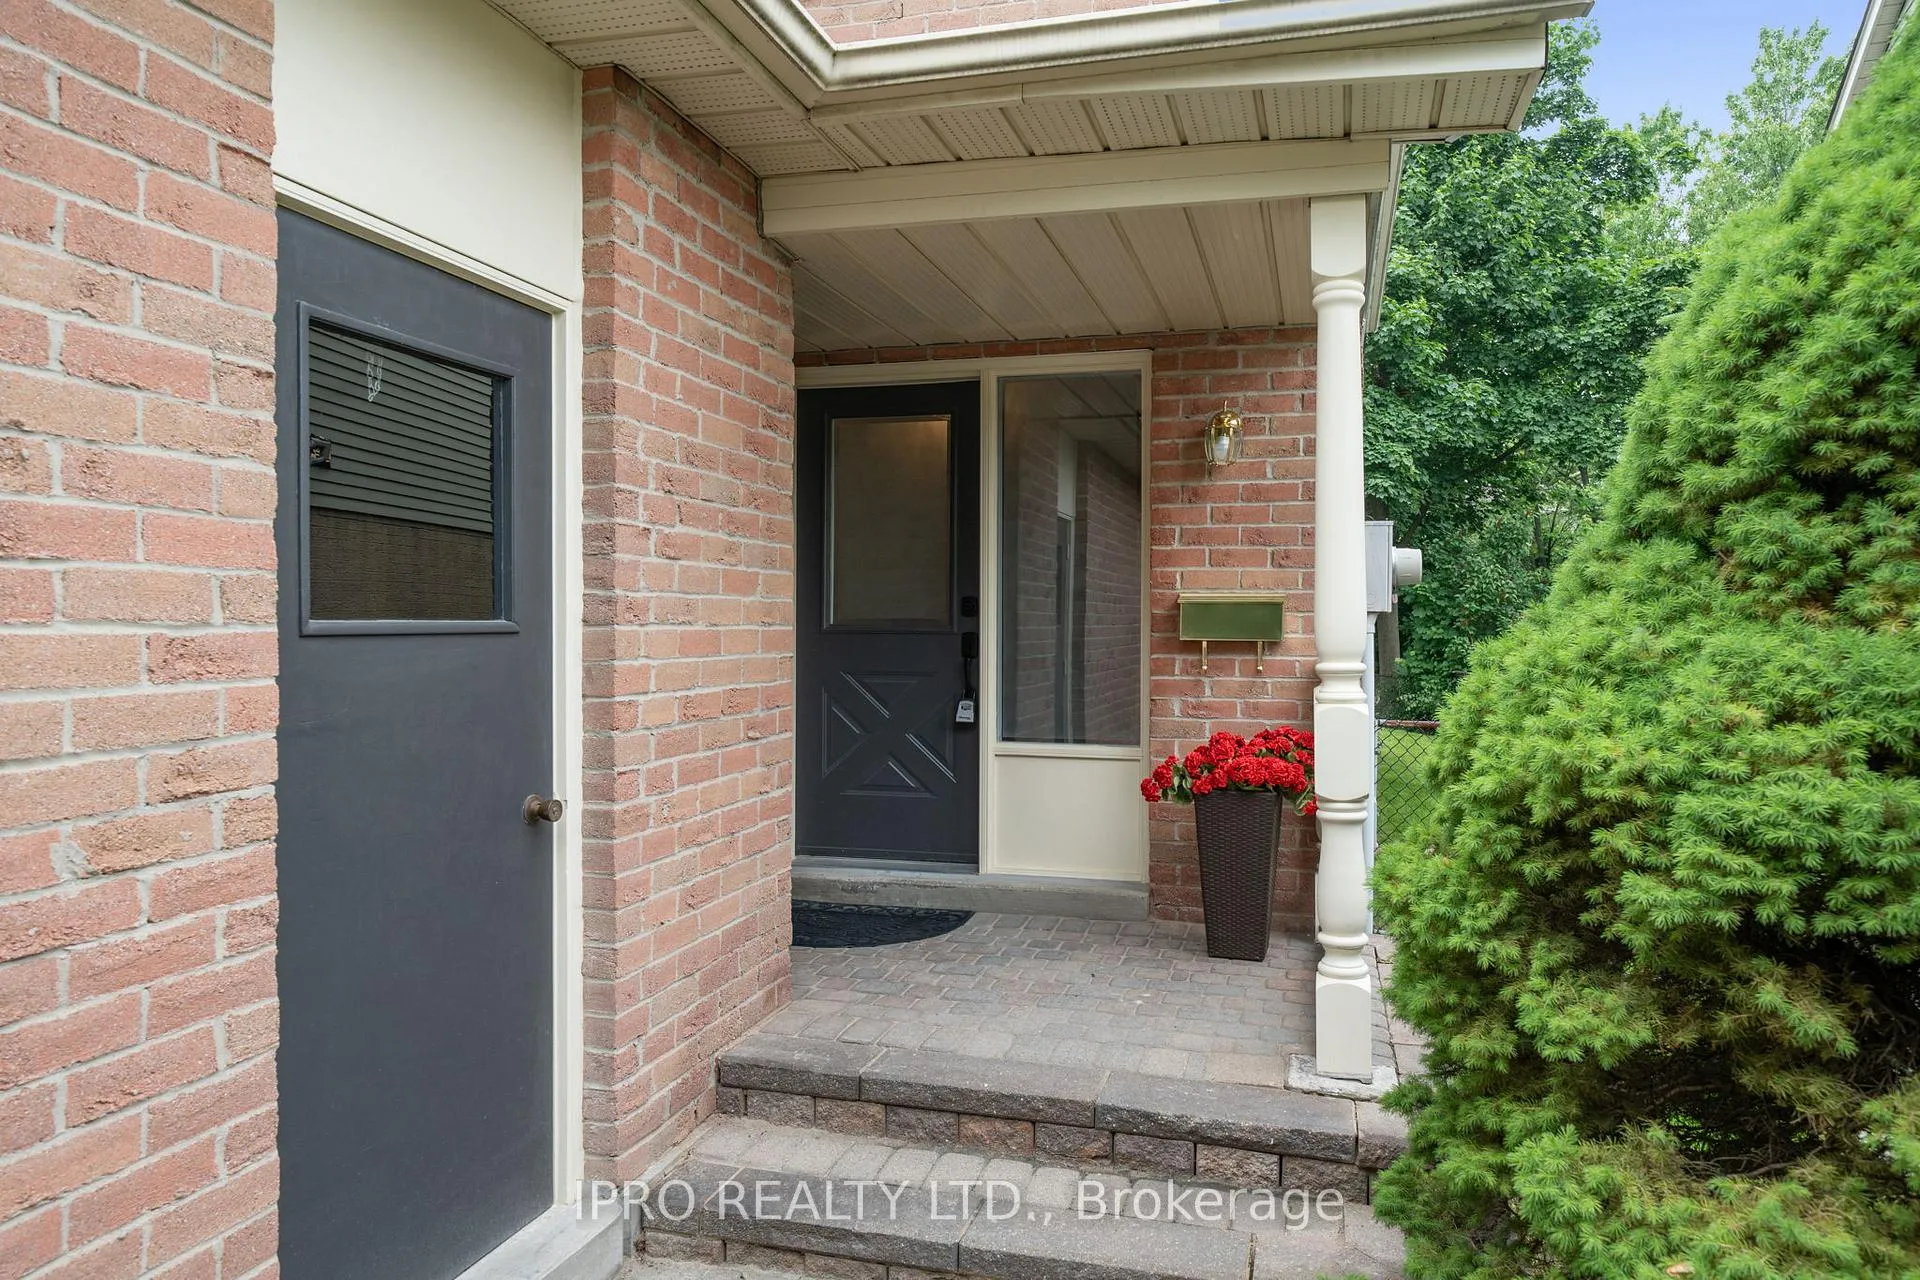
This Spacious, Immaculate, Beautifully Updated and Maintained 3 Bdrm Home, is move-in Ready for it's Next Family. Nestled in a quiet family-oriented neighbourhood, boasting 3/4" solid 4.5" Oak plank floors throughout, Quartz Counter tops, Beautiful updated Kitchen and Bathrooms, New Roof, New interior doors, baseboards, trim, Stairs capped with sold oak trends, Freshly painted, neutral & bright. The great layout offers a balance of comfort, function & Space for Adults and Kids, Backs on to greenbelt/walkway and so much more. The unspoiled basement offers an opportunity for Buyer to customize to their needs. Close to schools, transportation, Shopping and Places of worship. Has to be seen to be appreciated!
Ask about this home
A HOMEH agent will answer your questions about this home.
Around this home
Daily convenience, out of 100, from the distances below
Schools nearby
School rating, out of 10.
Helpful calculators
Your HOMEH agent

"I would see it this week."