

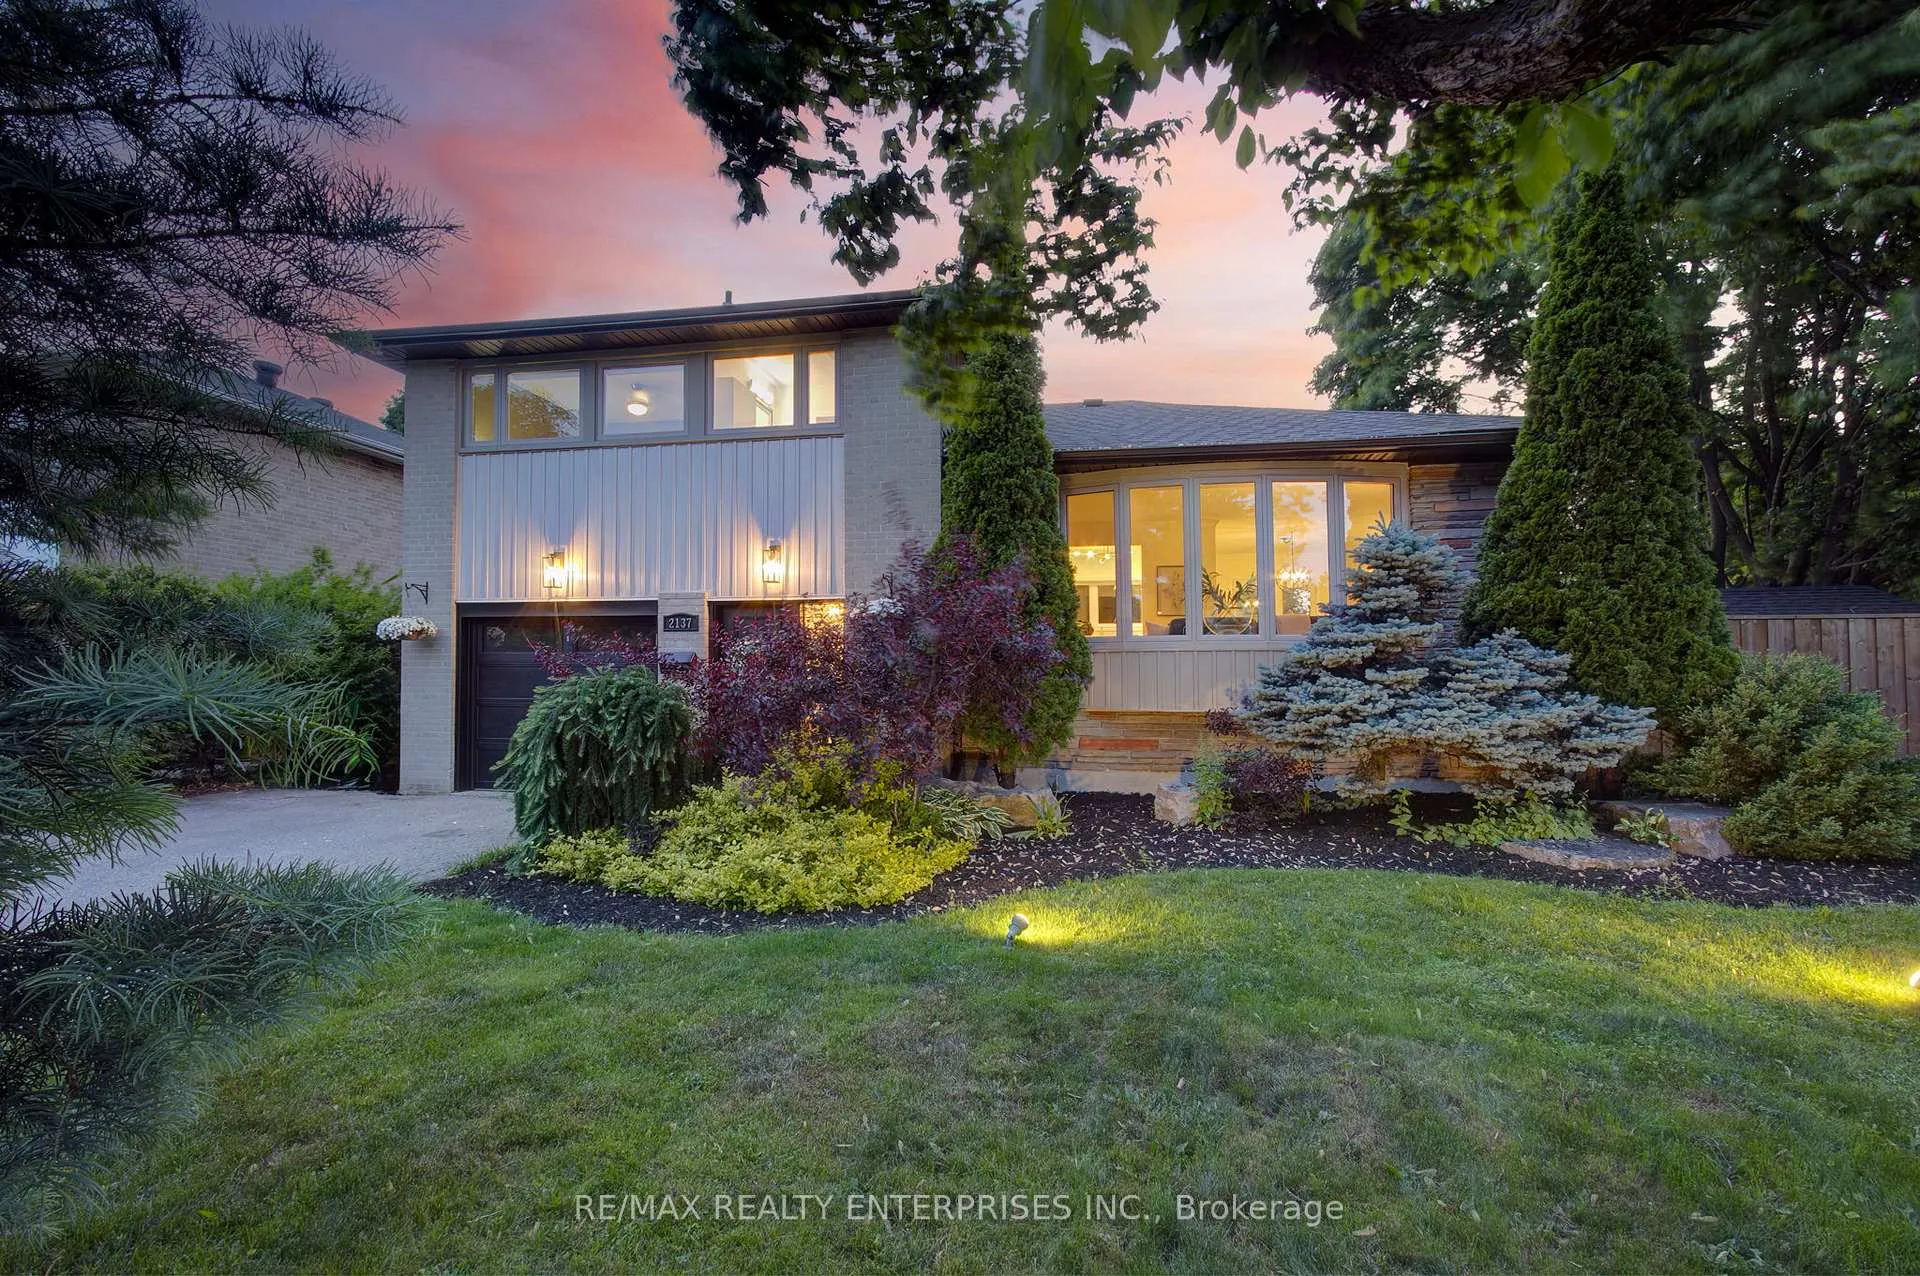
2137 Truscott Drive
2137 Truscott Drive
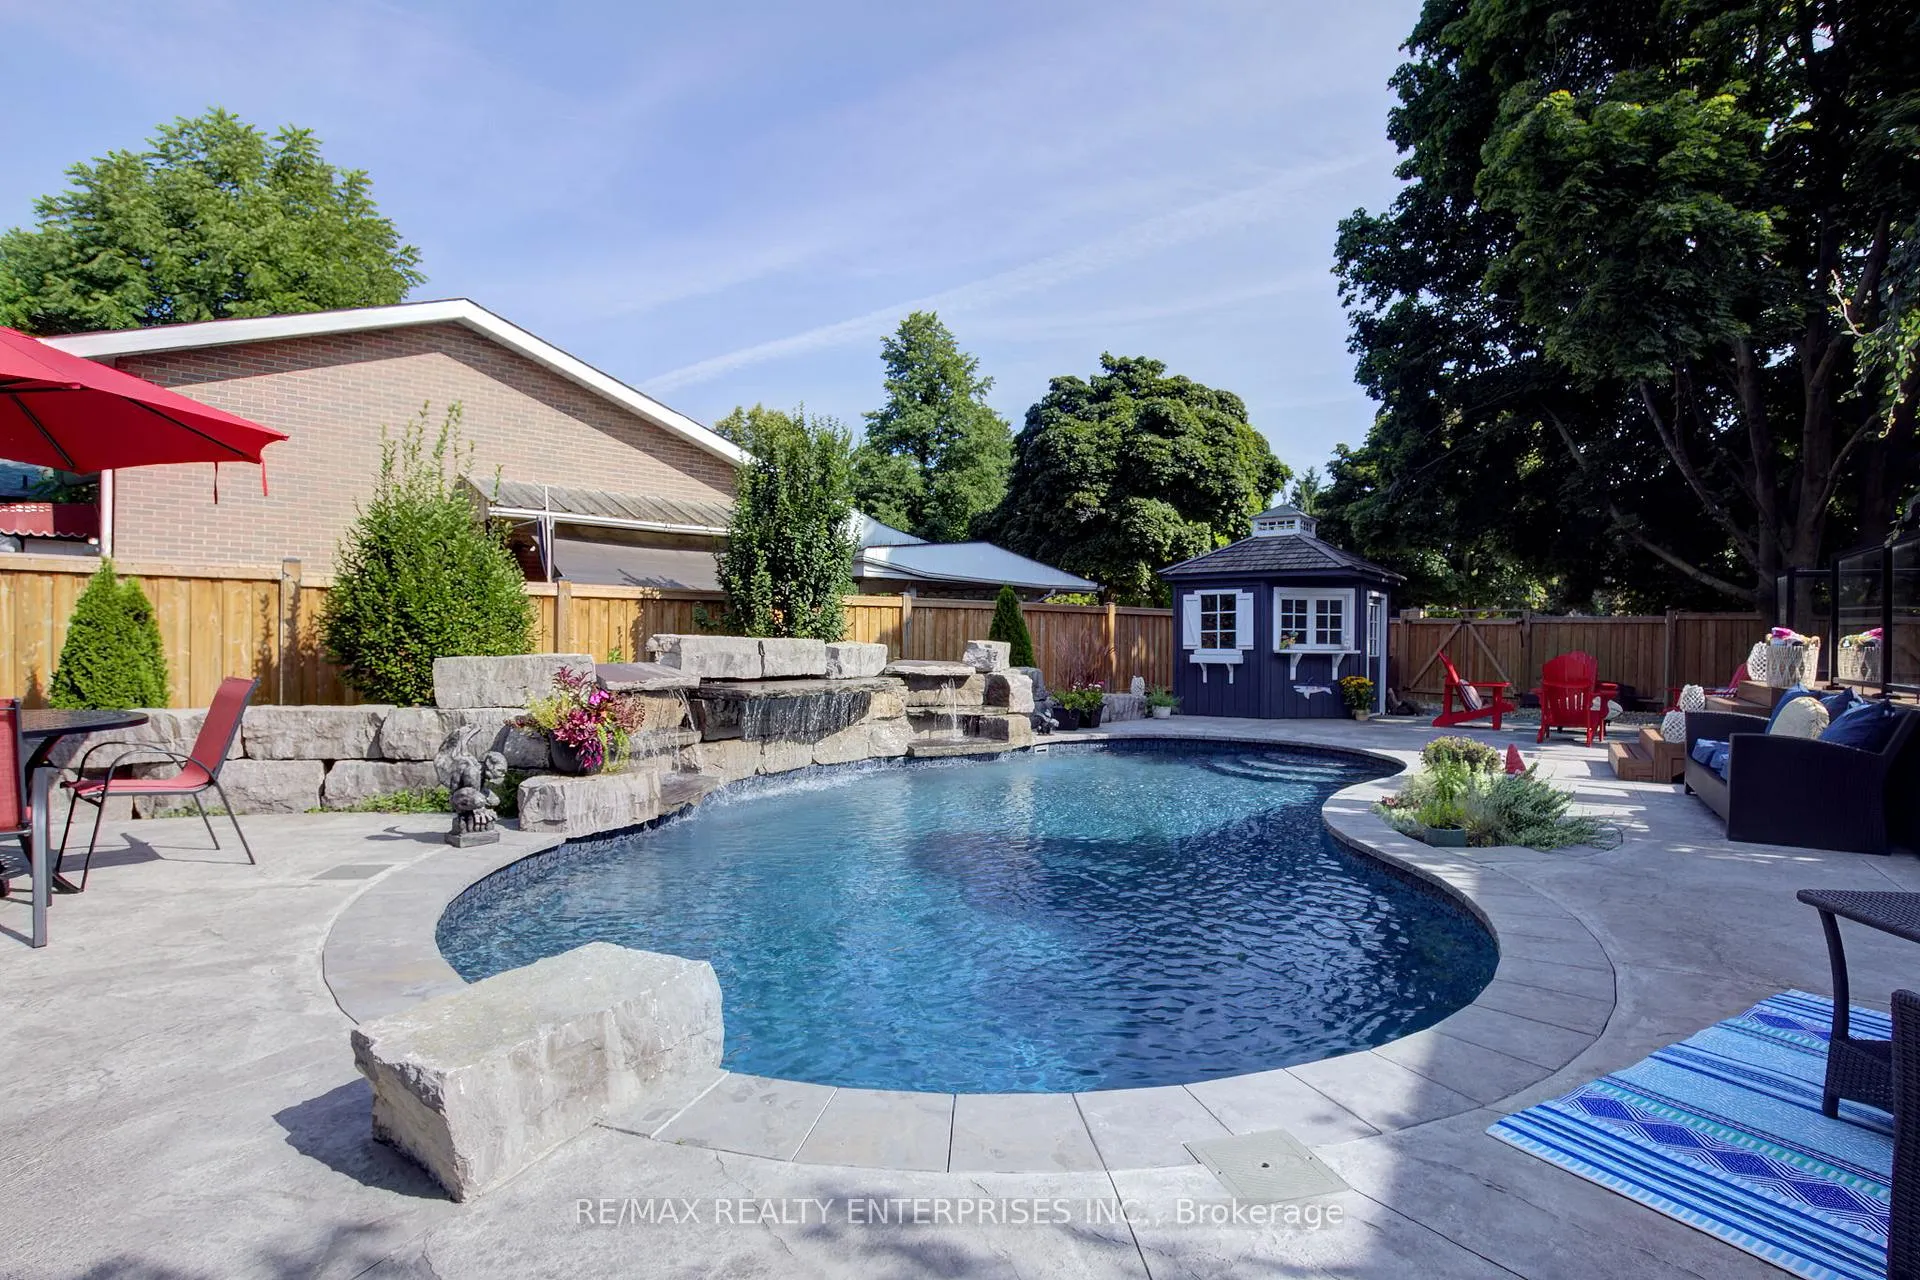 See all 40 photos
Property history
Facts and features
- BasementFinished
- Water, sewerMunicipal
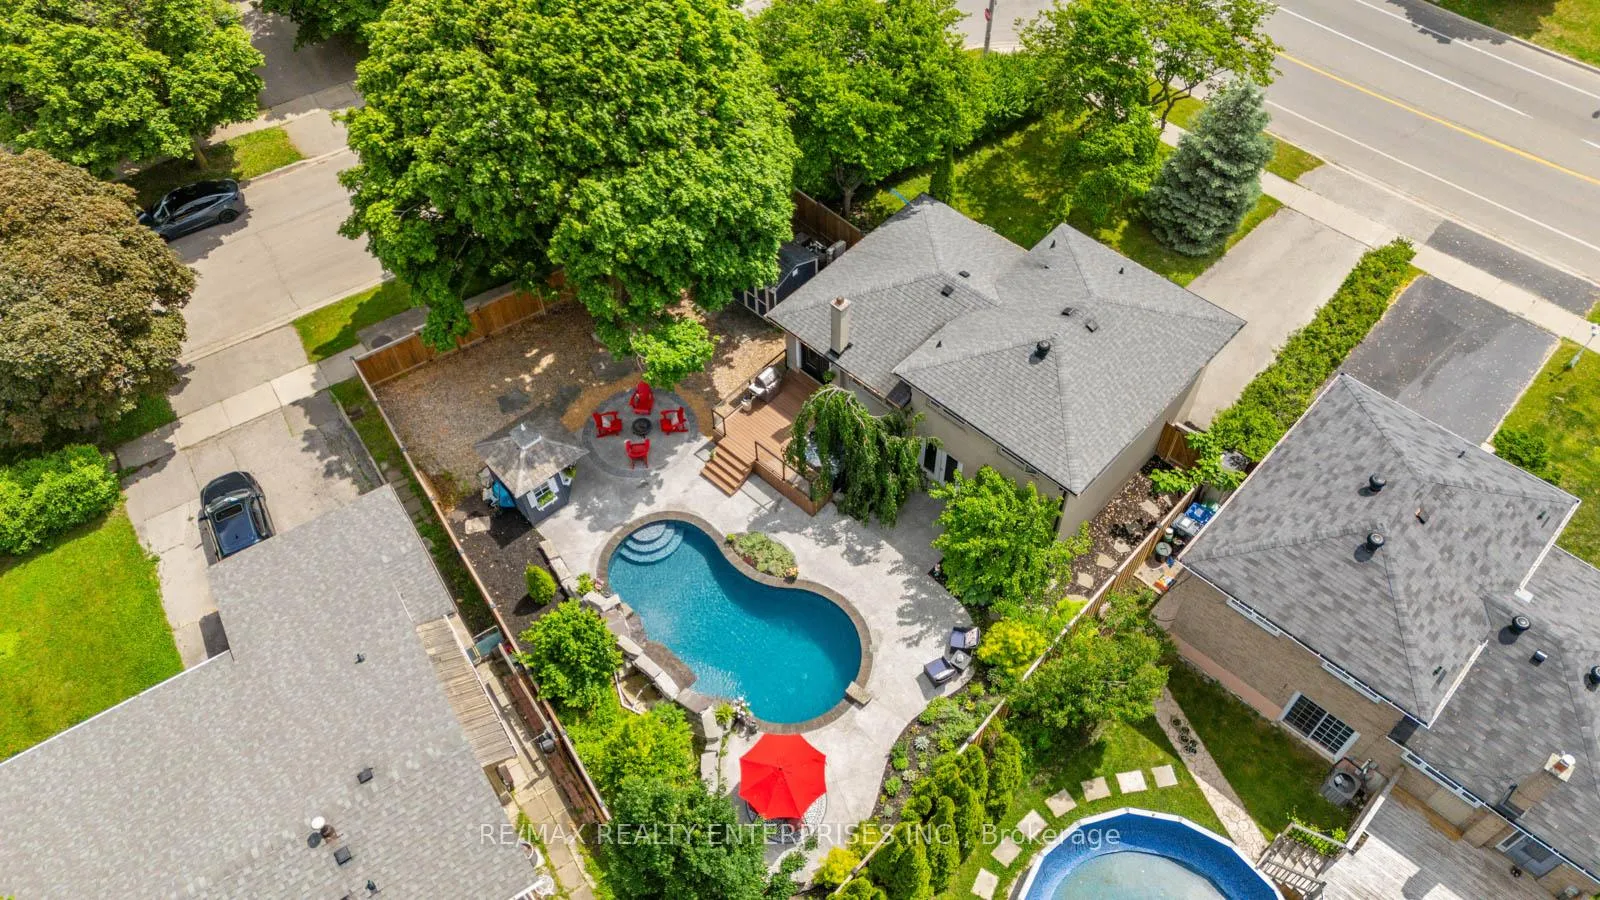
- Lot shapePie
- HeatingForced air
- Hardwood floors
- Central air
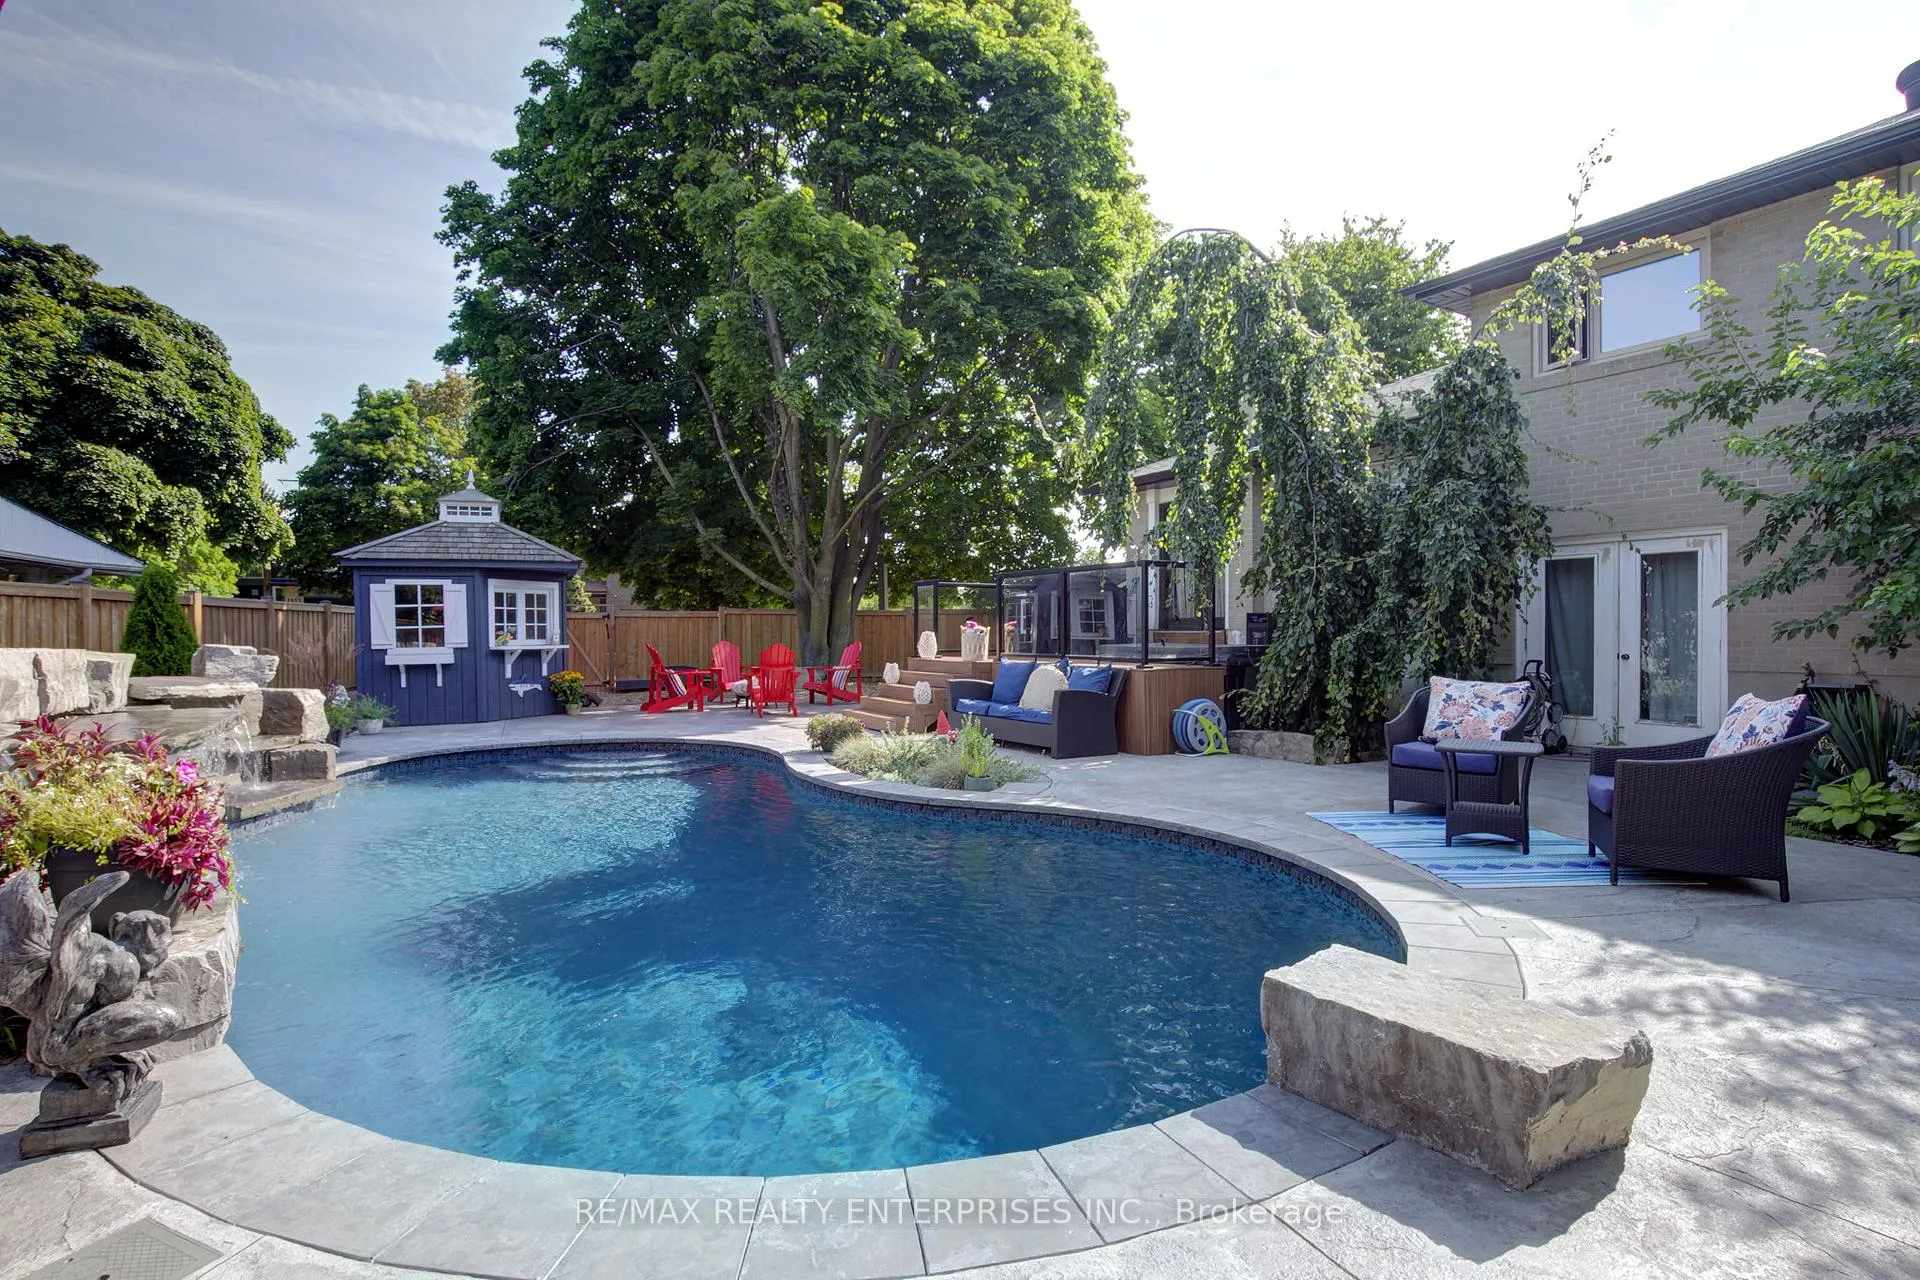
- Inground pool
The homeDetached, Sidesplit 4, 1,100–1,500 sq ft
- Type: Detached
- Style: Sidesplit 4
- Living space: 1,100–1,500 sq ft
- Basement: Finished
InsideHardwood, Lower level, Rooms above ground 7
- Flooring: Hardwood
- Laundry: Lower level
- Rooms above ground: 7
- Rooms in the basement: 1
- Bedrooms: 4
- Bathrooms: 2
- Kitchens: 1
Outside and lotAluminum siding, brick, Asphalt shingle, Concrete block
- Exterior: Aluminum siding, brick
- Roof: Asphalt shingle
- Foundation: Concrete block
- Pool: Inground
- Features: Deck, hot tub, landscape lighting, landscaped, patio, recreational area
- Other structures: Shed, garden shed
- Size: 64.59 × 126.06 ft
- Shape: Pie
Parking1 Garage, Attached
- Spaces: 1 Garage
- Garage: Attached
Heating, water and powerForced air, gas, Central air, Municipal water
- Heating: Forced air, gas
- Cooling: Central air
- Water: Municipal water
- Sewer: Municipal sewer
Costs and taxesTaxes $6,565 a year, HST No HST, Hot water tank
- Taxes, 2025: $6,565 a year
- HST: No HST
- Rental items: Hot water tank
Included in the saleSamsung fridge, oven, rangehood, panasonic microwave, bosch dishwasher, electric light fixtures, window treatments, pool and related equipment, hot tub and related equipment, gazebo, shed., Curtains in blue bedroom
- Included: Samsung fridge, oven, rangehood, panasonic microwave, bosch dishwasher, electric light fixtures, window treatments, pool and related equipment, hot tub and related equipment, gazebo, shed.
- Not included: Curtains in blue bedroom
NearbyLibrary, park, public transit, school
- Close to: Library, park, public transit, school
Listing detailsW12214101, Sold, Jun 11, 2025
- MLS® number: W12214101
- Status: Sold
- Listed on: Jun 11, 2025
- Days on market: 52
- Updated: Aug 2, 2025
- Possession: Flexible
- Occupied by: Owner
- Listing brokerage: RE/MAX REALTY ENTERPRISES INC.
About this home
2137 Truscott Drive, Mississauga (Clarkson), ON L5J 2A7
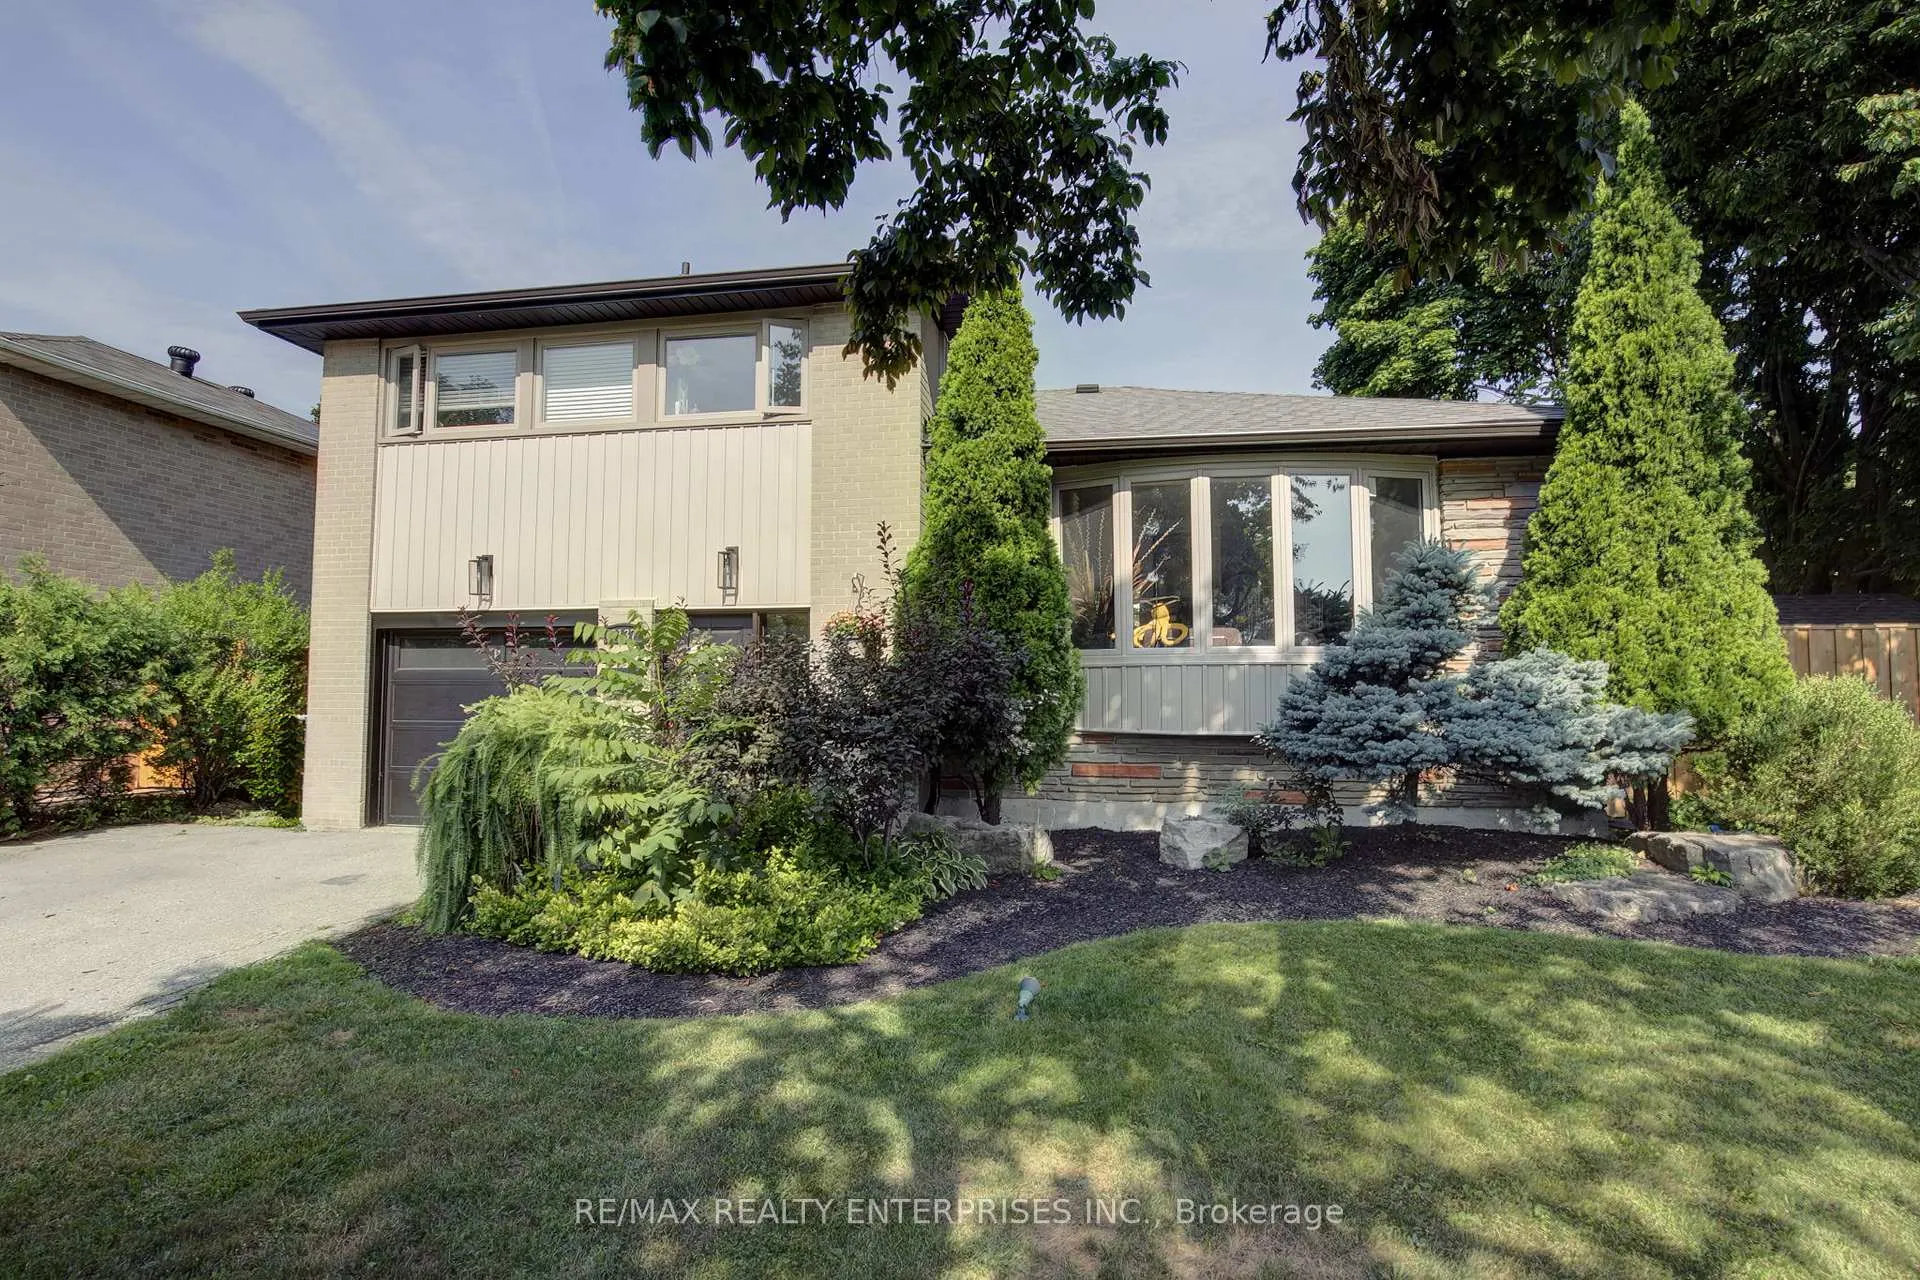
Welcome to a home that truly has it all, space, comfort, and an incredible backyard oasis that feels like your own private resort. This updated 4-level side split is situated on spacious pie-shaped lot on a tree-lined street in a family-friendly neighbourhood. Offering 4 bedrooms and 2 bathrooms, the home is thoughtfully designed to meet the needs of a modern family while offering exceptional outdoor living. The entry level features a bright foyer and a versatile bedroom or home office with walk-out access to the backyard. Upstairs, the main living area is filled with natural light and includes a stylish dining room and updated kitchen with stainless steel appliances, quartz counters, gas range, and walk-out to the expansive deck. The backyard is truly a show stopper, complete with an in-ground pool, stone waterfall, deck with hot tub, firepit lounge area, cabana, expansive textured concrete patio, landscaped gardens and mature trees offering beauty and privacy. The upper level includes 3 bedrooms with hardwood floors and an elegant, renovated 4-piece bathroom. The finished lower level offers a cozy rec room, 3-piece bath, laundry, built-in shelving, and ample storage space. With a single-car garage, double driveway, and a location close to schools, parks, shopping, transit, and the lakefront, this home blends comfort, function, and outdoor living into one perfect package. This is a property you won't want to miss! Welcome home.
Ask about this home
A HOMEH agent will answer your questions about this home.
Around this home
Daily convenience, out of 100, from the distances below
Schools nearby
School rating, out of 10.
Helpful calculators
Your HOMEH agent

"I would see it this week."