

1600 Kenmuir Avenue
1600 Kenmuir Avenue
 See all 36 photos
Property history
Facts and features
- BasementFinished
- Age of home16–30 years
- Water, sewerMunicipal
- HeatingForced air
- Fireplace
- Central air
- Inground pool
The homeDetached, 2-storey, Age 16–30 years
- Type: Detached
- Style: 2-storey
- Age: 16–30 years
- Living space: 3,500–5,000 sq ft
- Basement: Finished
InsideFireplace Yes, natural gas, Broadloom, Main level
- Fireplace: Yes, natural gas
- Flooring: Broadloom
- Laundry: Main level
- Features: Auto garage door remote, bar fridge, built-in oven, countertop range, water heater
- Security: Alarm system, carbon monoxide detectors, smoke detector
- Rooms above ground: 10
- Rooms in the basement: 3
- Bedrooms: 4 + 2 in the basement
- Bathrooms: 5
- Kitchens: 1
- Family room: Yes
Outside and lotStone, stucco (plaster), Roof Not applicable, Foundation Not applicable
- Exterior: Stone, stucco (plaster)
- Roof: Not applicable
- Foundation: Not applicable
- Pool: Inground
- Other structures: Fence - full, gazebo, out buildings
- Size: 66.01 × 132 ft
Parking2 Garage, Built-in, Private
- Spaces: 2 Garage
- Garage: Built-in
- Driveway: Private
Heating, water and powerForced air, gas, Central air, Municipal water
- Heating: Forced air, gas
- Cooling: Central air
- Water: Municipal water
- Sewer: Municipal sewer
Costs and taxesTaxes $14,226 a year, HST included in the price, Hot water tank, $43.98/mth enbridge
- Taxes, 2025: $14,226 a year
- HST: HST included in the price
- Rental items: Hot water tank, $43.98/mth enbridge
Included in the saleAll existing appliances, all elf's, all window coverings, projector system (as-is), basement dishwasher as-is, custom couch in bsmt, gas bbq, outdoor fridge and ice machine, all pool related equipment, outdoor lights and water softener (as-is) (see schedule c for specific details), Tv in gazebo, security cameras, backyard speakers, cordless robotic pool vaccuum
- Included: All existing appliances, all elf's, all window coverings, projector system (as-is), basement dishwasher as-is, custom couch in bsmt, gas bbq, outdoor fridge and ice machine, all pool related equipment, outdoor lights and water softener (as-is) (see schedule c for specific details)
- Not included: Tv in gazebo, security cameras, backyard speakers, cordless robotic pool vaccuum
NearbyFenced yard, hospital
- Close to: Fenced yard, hospital
Listing detailsW12211371, Sold, Jun 10, 2025
- MLS® number: W12211371
- Status: Sold
- Listed on: Jun 10, 2025
- Days on market: 23
- Updated: Jul 3, 2025
- Possession: 90+ days
- Occupied by: Owner
- Listing brokerage: ROYAL LEPAGE SIGNATURE REALTY
About this home
1600 Kenmuir Avenue, Mississauga (Mineola), ON L5G 4B5
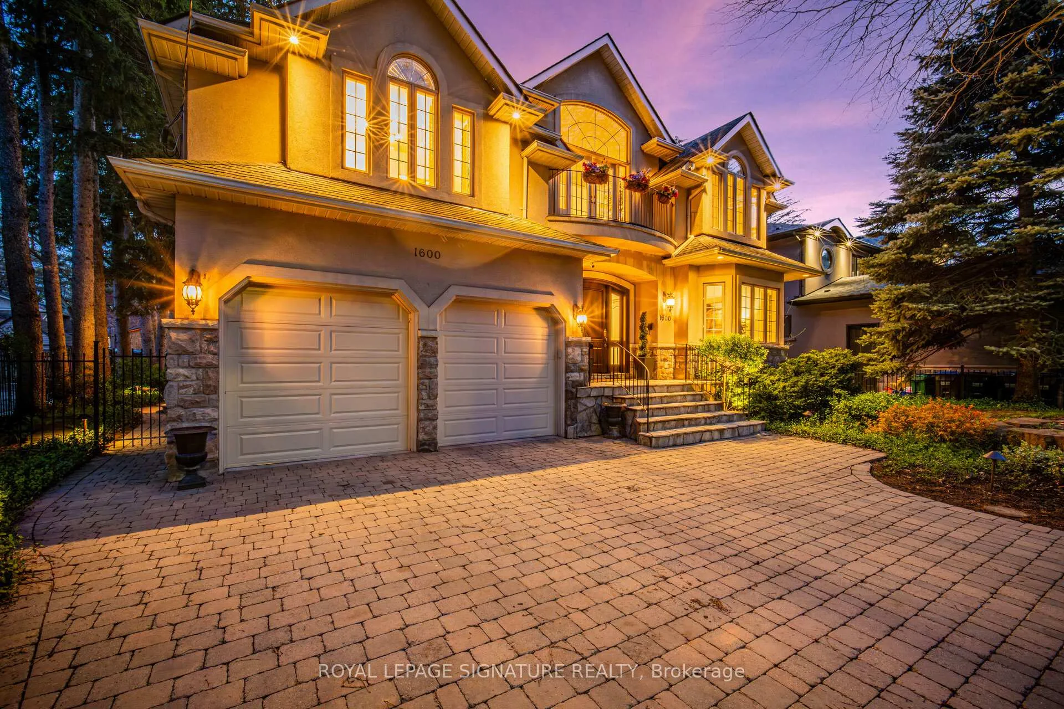
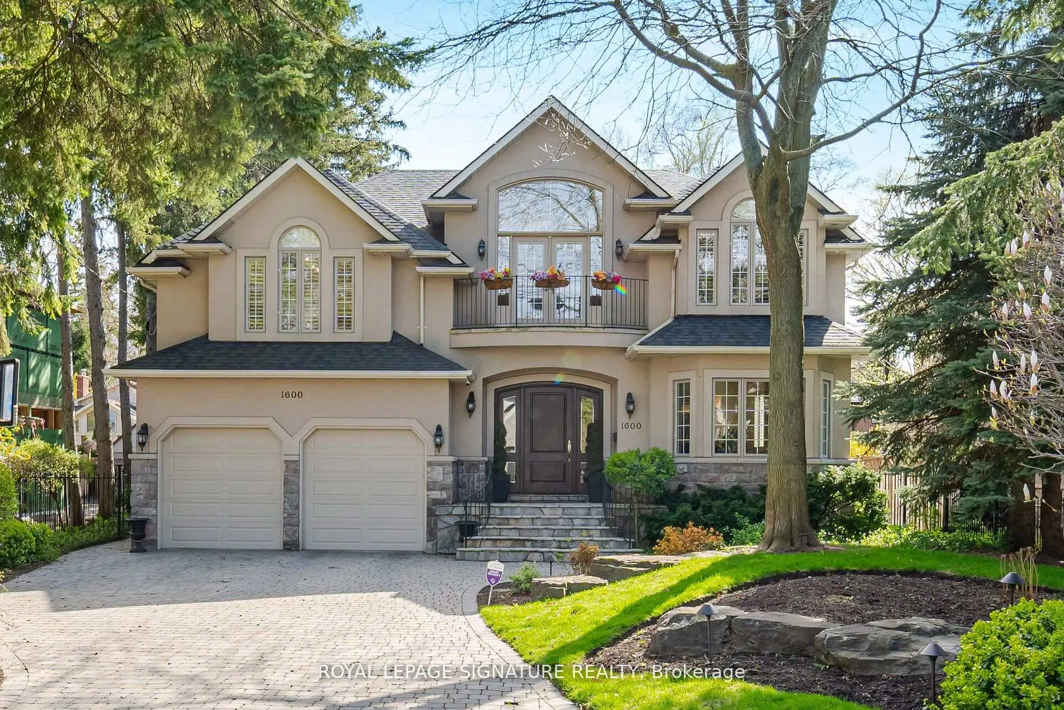
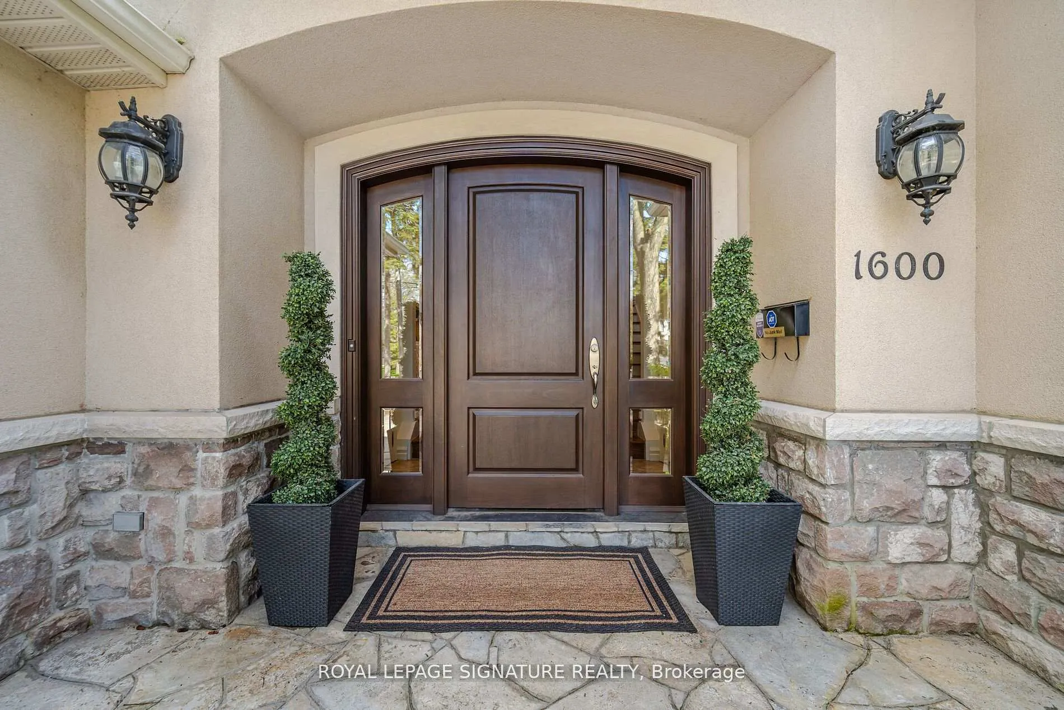
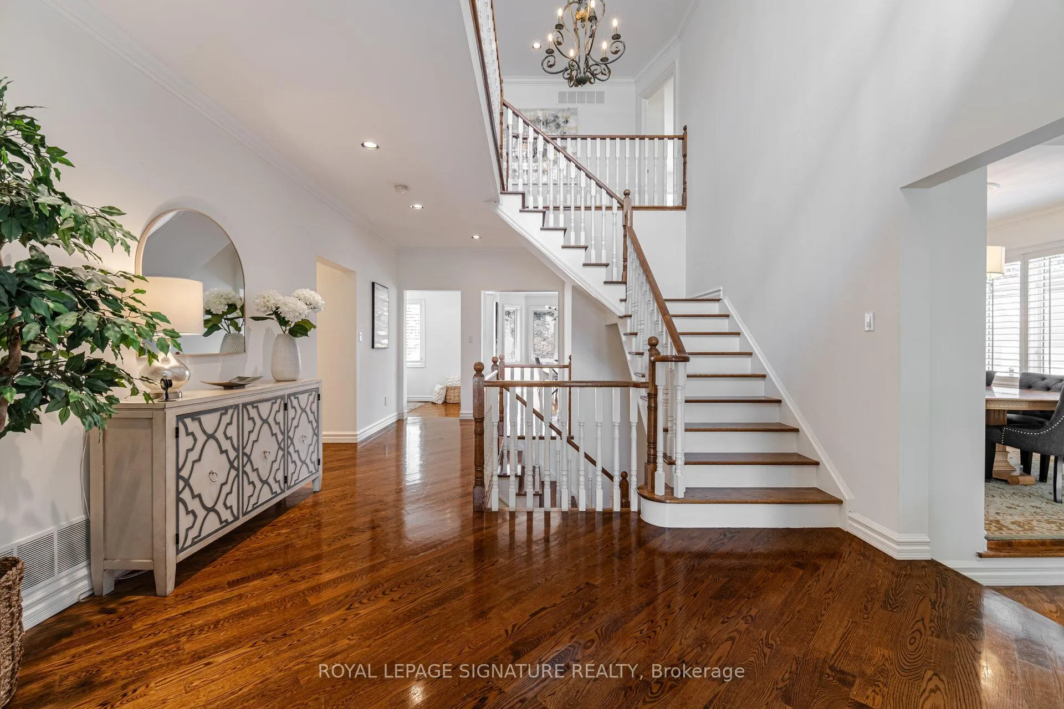
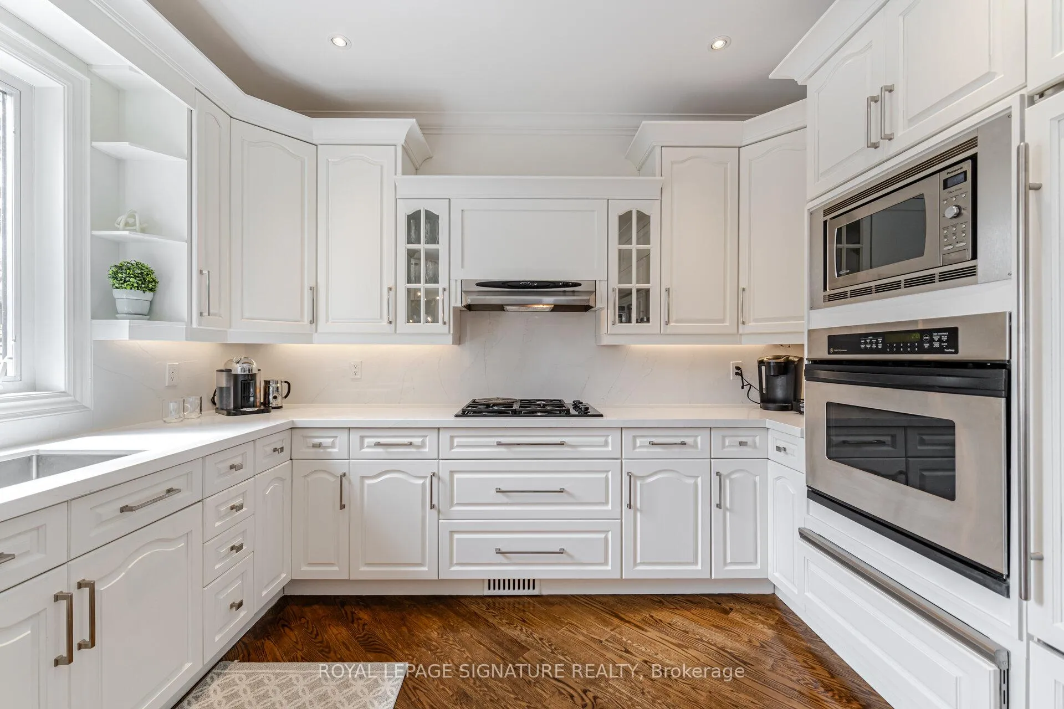
Welcome to Prestigious Mineola East, where Luxury Living meets Convenience. This Stunning Custom-Built home offers over almost 5500 sqft of Finished Living Space, on an Expansive 66.01x 132.00 foot lot. This Extraordinary Home Exudes Grandeur from the moment your enter, with a Dramatic Open Two-Story Foyer and Solid-Wood Staircase. Enjoy an Abundance of Light and Open-Airy Living with Oversized Windows and 9 Foot Ceilings (on M). Your Upper-Level Features Two Grand Primary Suites and Every Bedroom has Direct Access to an Ensuite Bath. Your Chef's Kitchen offers Open-Concept Opulence, Adjacent to a Generous Breakfast Area and Sun-Filled Family Room complete with Gas Fireplace, which Create the Ideal Setting for Daily Family-Living and Entertaining. Walk-out from your Breakfast Area to your Show stopping Backyard Retreat. Enjoy and Entertain in your Private Oasis Complete with Covered Outdoor Kitchen, Heated Saltwater Pool, Stone Waterfall Feature and Generous Screened-In Gazebo. Your Lush Manicured Gardens have all been Professionally Landscaped, with In-Ground Sprinkler Systems (Fr & Bk),Landscape Lighting (Fr & Bk), and a Speaker System (Bk). No Expense Spared. Designed for the Entertainer at Heart, the Lower Level Features a Custom, Solid Wood, Floor to Ceiling Wet-Bar, with Granite Counters, Back-Lighting and Dishwasher. Additional Wall-to-Wall Custom Cabinetry Elevate the Sitting and Movie Area, Flanked by Grand Corner Gas Fireplace. Two Additional Rooms offer the Flexibility of Guest-Rooms, a Gym Space, or more. Ideally Situated near Top Schools, the Lakefront, Port Credit Village, Mississauga Golf and Country Club and the QEW. Upgraded Kitchen (2024), Powder Room (2022), Freshly Painted (2024), Roof (2017), Pool Liner/Salt Cell/ Heat Pump (2022). Too many features to list (see Sched. C).
Ask about this home
A HOMEH agent will answer your questions about this home.
Around this home
Daily convenience, out of 100, from the distances below
Schools nearby
School rating, out of 10.
Helpful calculators
Your HOMEH agent

"I would see it this week."