

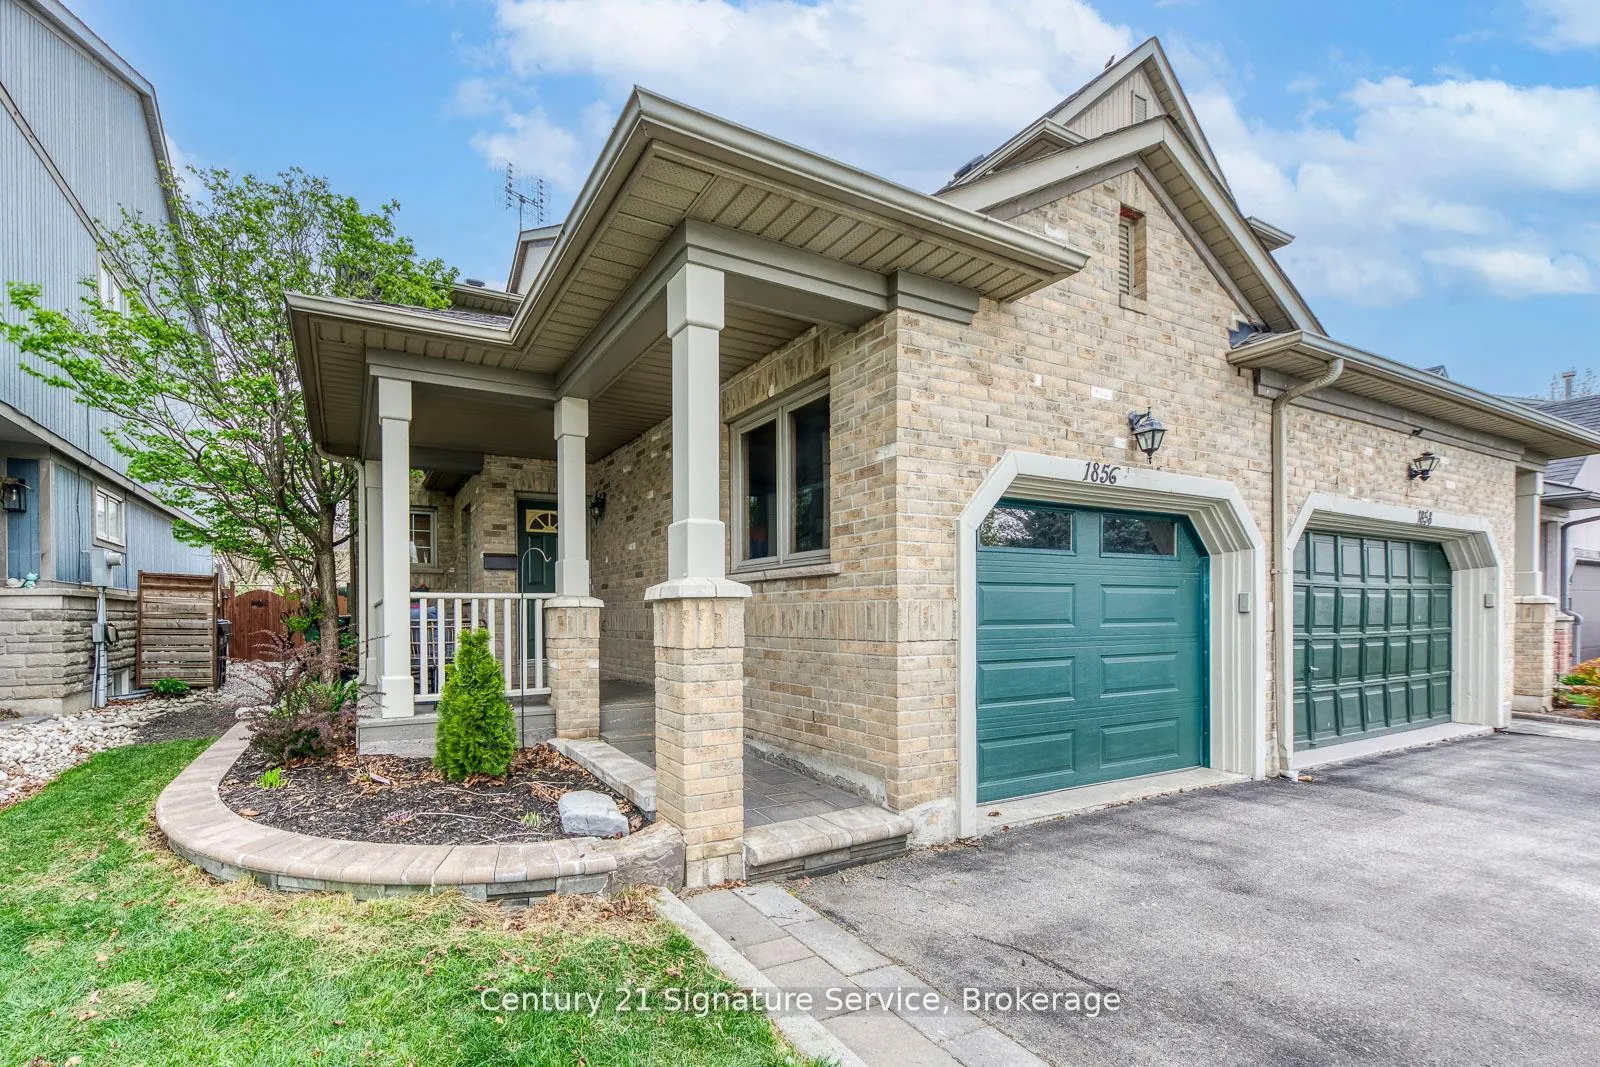
1856 Stevington Crescent
1856 Stevington Crescent
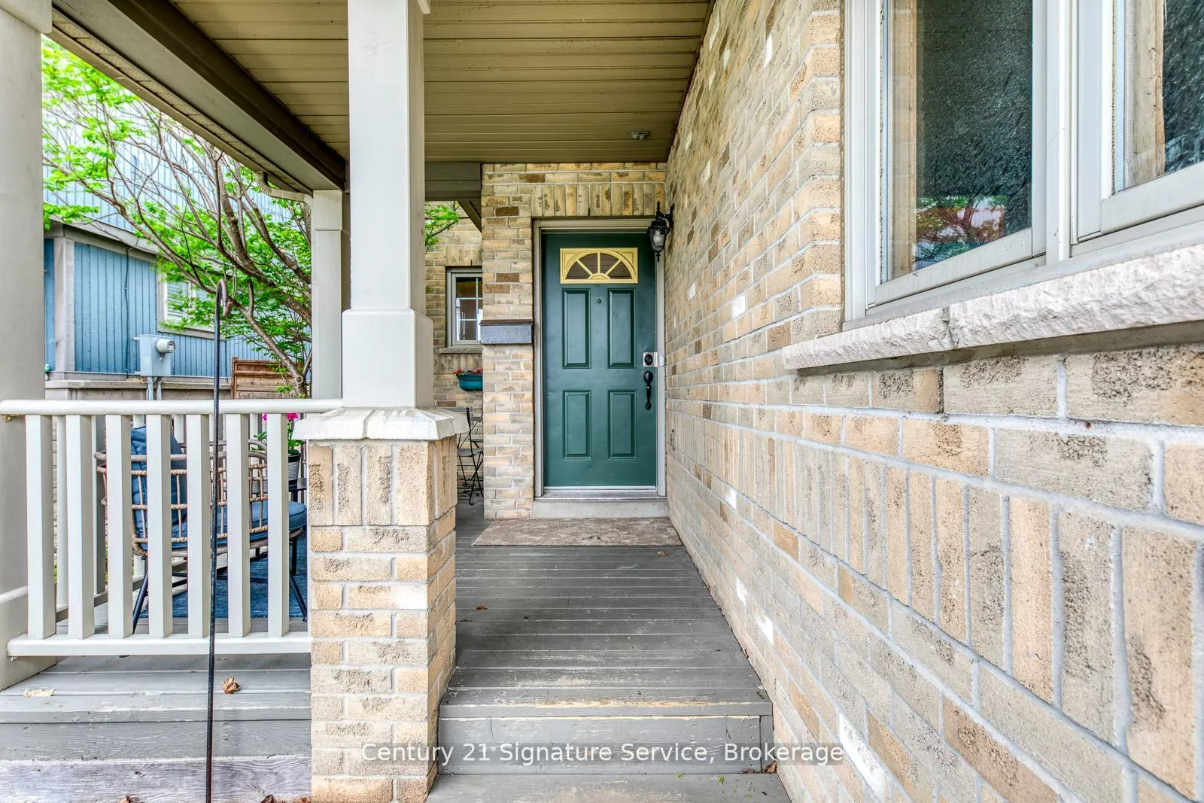
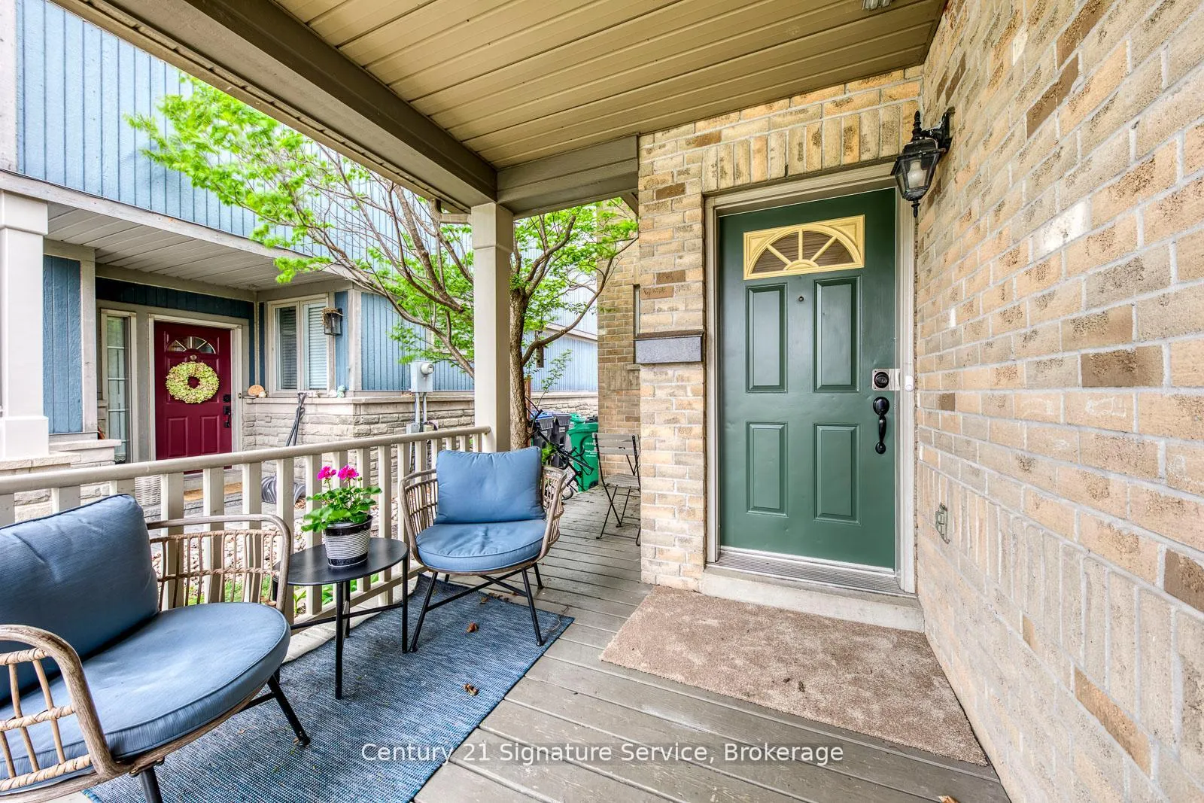
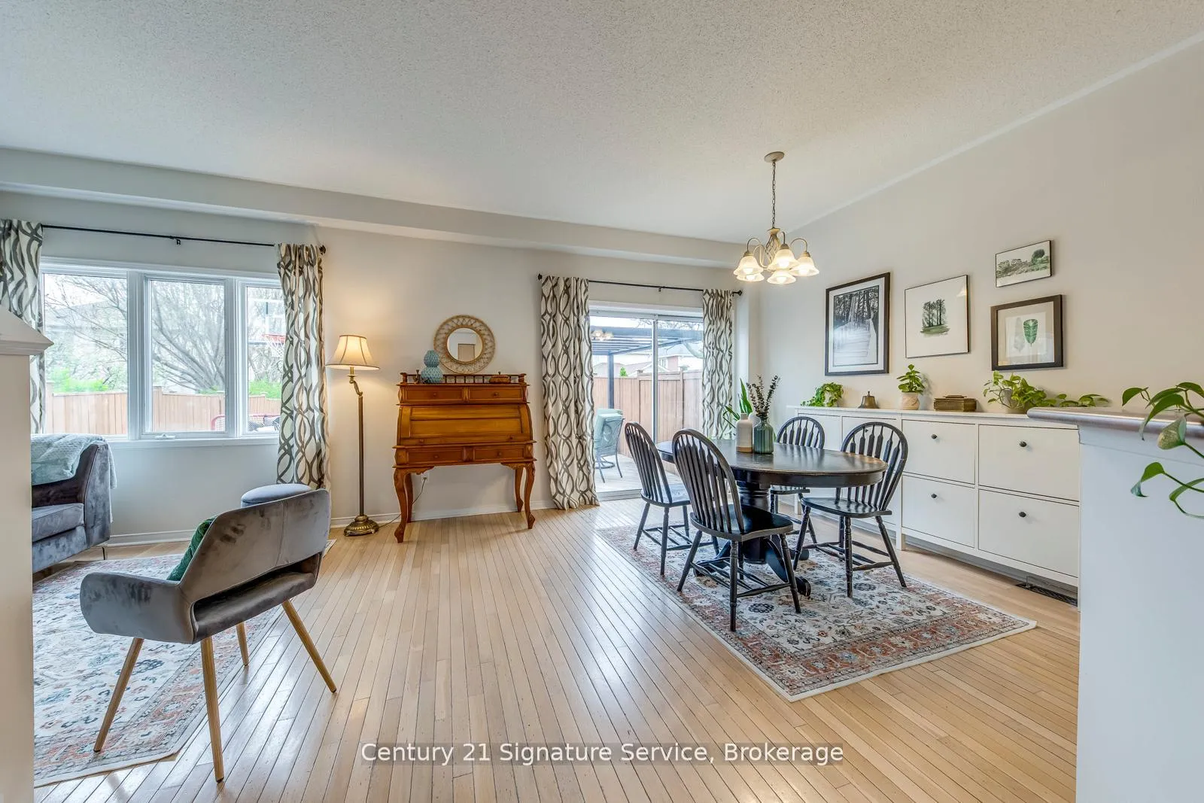
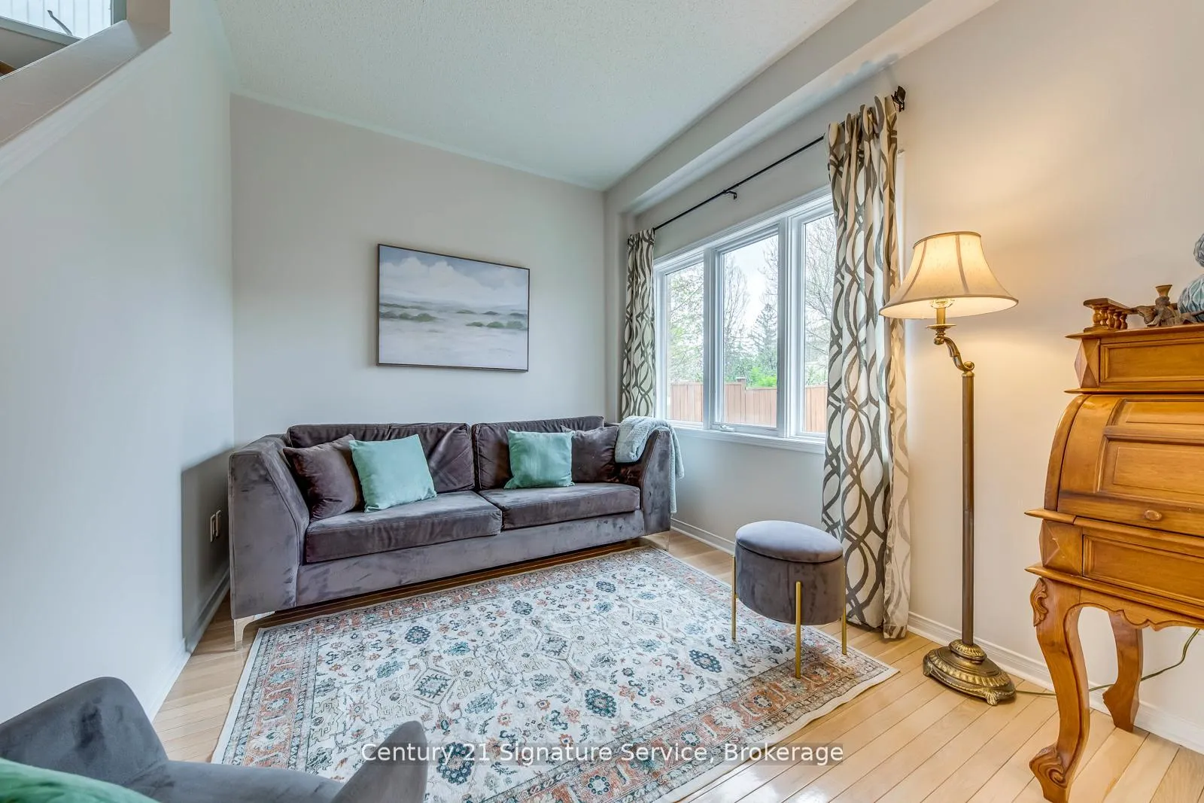 See all 29 photos
Property history
Facts and features
- BasementFinished
- Water, sewerMunicipal
- HeatingForced air
- CoolingCentral air
- Fireplace
- Central air
The homeSemi-Detached, 2-storey, 1,100–1,500 sq ft
- Type: Semi-Detached
- Style: 2-storey
- Living space: 1,100–1,500 sq ft
- Basement: Full, finished
InsideFireplace Yes, Lower level, Auto garage door remote, carpet free, water heater
- Fireplace: Yes
- Laundry: Lower level
- Features: Auto garage door remote, carpet free, water heater
- Security: Carbon monoxide detectors, smoke detector
- Rooms above ground: 6
- Rooms in the basement: 3
- Bedrooms: 3 + 1 in the basement
- Bathrooms: 3
- Kitchens: 1
Outside and lotBrick, Shingles, Poured concrete
- Exterior: Brick
- Roof: Shingles
- Foundation: Poured concrete
- Other structures: Garden shed, gazebo
- Size: 27.43 × 117.29 ft
- Zoning: RM5
Parking1 Garage, Built-in
- Spaces: 1 Garage
- Garage: Built-in
Heating, water and powerForced air, gas, Central air, Municipal water
- Heating: Forced air, gas
- Cooling: Central air
- Water: Municipal water
- Sewer: Municipal sewer
Costs and taxesTaxes $4,884 a year, HST included in the price, N/a
- Taxes, 2024: $4,884 a year
- HST: HST included in the price
- Rental items: N/a
Included in the saleFridge, stove, dishwasher, microwave hood vent, washer, dryer, all electric light fixtures, garage door opener and remote(s), all window coverings, gazebo outside with cover, shed outside, water heater owned, Upright freezer in basement, bar fridge in basement, wireless access points
- Included: Fridge, stove, dishwasher, microwave hood vent, washer, dryer, all electric light fixtures, garage door opener and remote(s), all window coverings, gazebo outside with cover, shed outside, water heater owned
- Not included: Upright freezer in basement, bar fridge in basement, wireless access points
NearbyGolf, greenbelt/conservation, fenced yard, park, public transit, ravine
- Close to: Golf, greenbelt/conservation, fenced yard, park, public transit, ravine
Listing detailsW12209524, Sold, Jun 9, 2025
- MLS® number: W12209524
- Status: Sold
- Listed on: Jun 9, 2025
- Days on market: 11
- Updated: Jun 20, 2025
- Possession: 2025-08-01 / Flexible
- Occupied by: Owner
- Listing brokerage: Century 21 Signature Service
About this home
1856 Stevington Crescent, Mississauga (Meadowvale Village), ON L5N 7S5
Welcome to 1856 Stevington CrescentStep into this bright, beautiful semi-detached gem, tucked away on a family-friendly street in one of Mississauga's most sought-after communities. With 3 spacious bedrooms, 3 bathrooms, and a thoughtfully designed layout that radiates warmth and possibility, this home is the perfect match for families, first-time buyers, or savvy investors alike.From the moment you walk in, you'll feel the difference - soaring 9ft ceilings and an open-concept main floor welcome you with space to breathe and natural light that pours in from every angle. The living and dining areas are inviting and made for both quiet evenings and lively entertaining.The fresh paint throughout and brand new flooring upstairs give the entire home a crisp, updated feel, while the mostly carpet-free interior offers both elegance and easy maintenance. The kitchen flows effortlessly into the heart of the home, perfect for creating meals and memories alike.Upstairs, you'll find three generous bedrooms, including a serene primary retreat with ample closet space. And let's not forget the finished basement: a versatile space that's ready for your movie nights, home office, gym, or playroom dreams.With a private garage entrance, 1-car garage, and unbeatable location close to all major amenities, public transportation, and Hwys 401, 407, and 410, convenience is truly at your doorstep.1856 Stevington Crescent isn't just a house, it's a home waiting for its next chapter. Could it be yours?
Ask about this home
A HOMEH agent will answer your questions about this home.
Around this home
Daily convenience, out of 100, from the distances below
Schools nearby
School rating, out of 10.
Helpful calculators
Your HOMEH agent

"I would see it this week."