

Unit 220, 652 Cricklewood Drive
Unit 220, 652 Cricklewood Drive
 See all 38 photos
Included in condo fee: Water, Parking, Common Elements, Building Insurance
Property history
- $849,900TerminatedList: 2026-04-20|End: 2026-06-15|56 daysW13019370
- $849,900TerminatedList: 2025-08-22|End: 2025-11-16|86 daysW12359403
- $849,900TerminatedList: 2025-06-04|End: 2025-08-19|76 daysW12198935
- $859,900TerminatedList: 2025-05-12|End: 2025-06-05|24 daysW12142600
- $865,000TerminatedList: 2025-02-06|End: 2025-05-07|90 daysW11961078
Facts and features
- BasementNone
- Age of home0–5 years
- ExposureWest
- LaundryIn-suite
- Hardwood floors
- Central air
The homeCondo Townhouse, Stacked townhouse, Age 0–5 years
- Type: Condo Townhouse
- Style: Stacked townhouse
- Age: 0–5 years
- Living space: 1,200–1,399 sq ft
- Basement: None
- Exposure: West
InsideHardwood, In-suite laundry, Storage
- Flooring: Hardwood
- Laundry: In-suite laundry
- Features: Storage
- Rooms above ground: 7
- Bedrooms: 2
- Bathrooms: 2
- Kitchens: 1
- Family room: Yes
OutsideBrick, Terrace
- Exterior: Brick
- Balcony: Terrace
Parking and locker1 Parking, Underground, Parking type None
- Spaces: 1 Parking
- Garage: Underground
- Parking type: None
- Driveway: Private
- Locker: Owned
- Locker unit: 319
BuildingThe Reserve at East Mineola Condos, Storeys 4, Units 154
- Name: The Reserve at East Mineola Condos
- Storeys: 4
- Units: 154
- Registered: 2019
- Condo corporation: 1096
- Pets: Allowed
Heating, water and powerForced air, gas, Central air
- Heating: Forced air, gas
- Cooling: Central air
Costs and taxesTaxes $4,919 a year, Condo fee $403 a month, Water included, parking included, common elements included, building insurance included
- Taxes, 2024: $4,919 a year
- Condo fee: $403 a month
- Fee includes: Water included, parking included, common elements included, building insurance included
- HST: HST included in the price
NearbySchool, school bus route, park, public transit
- Close to: School, school bus route, park, public transit
Listing detailsW12142600, Terminated, May 12, 2025
- MLS® number: W12142600
- Status: Terminated
- Listed on: May 12, 2025
- Days on market: 24
- Updated: Jun 5, 2025
- Possession: 2025-07-31 / Flexible
- Occupied by: Owner
- Listing brokerage: IPRO REALTY LTD.
About this home
Unit 220, 652 Cricklewood Drive, Mississauga (Mineola), ON L5G 0B7
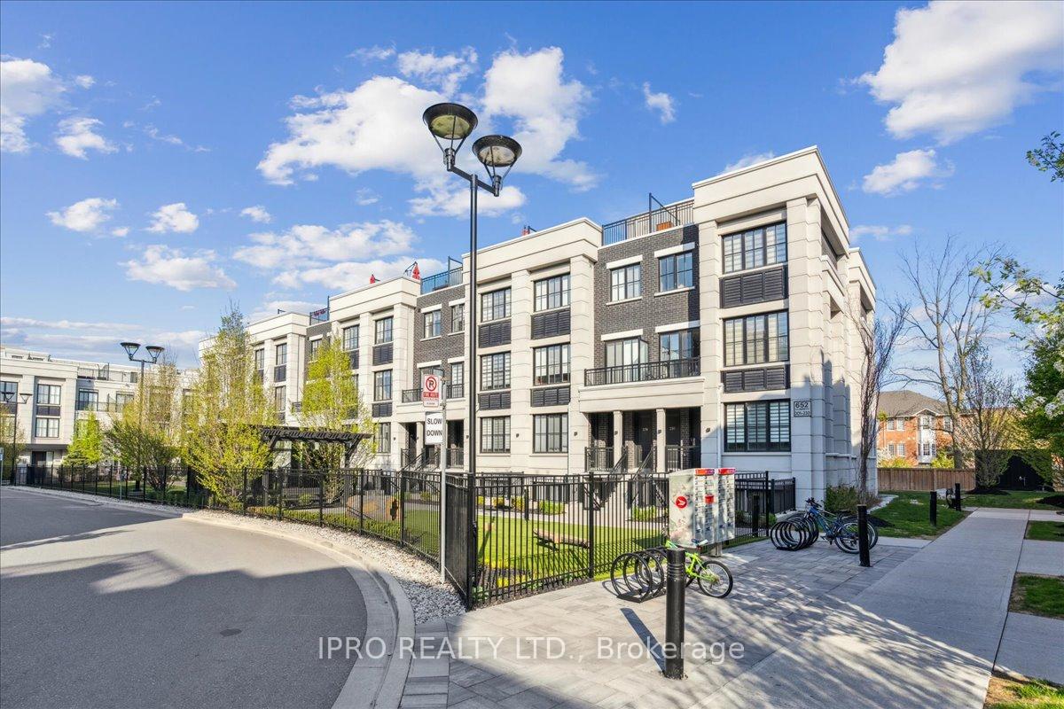
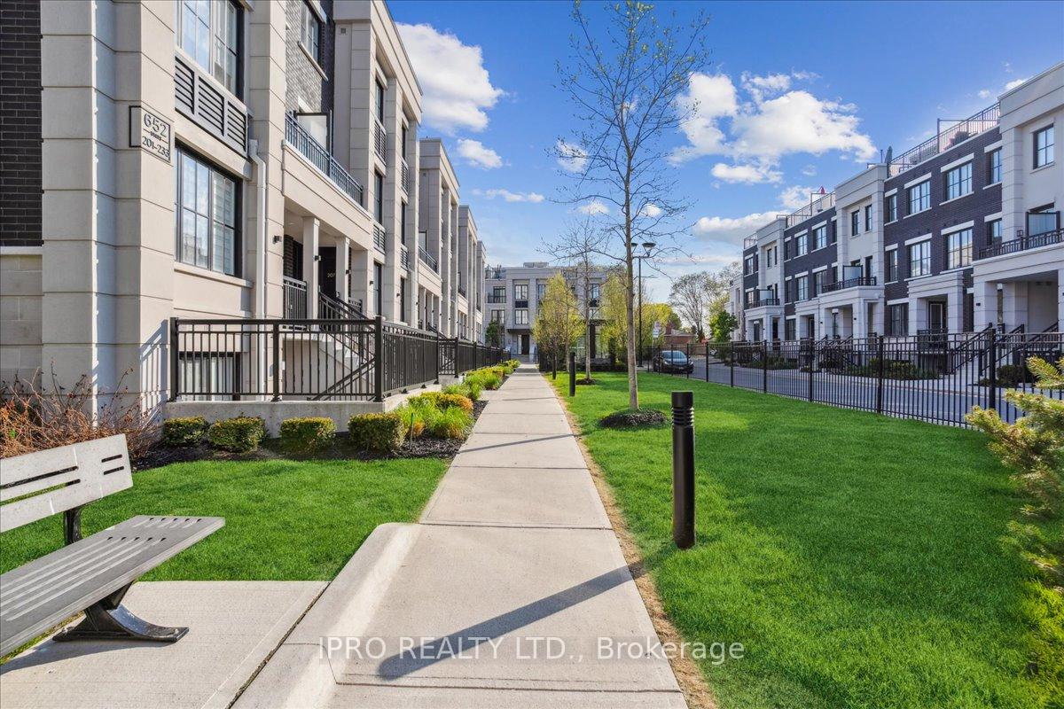
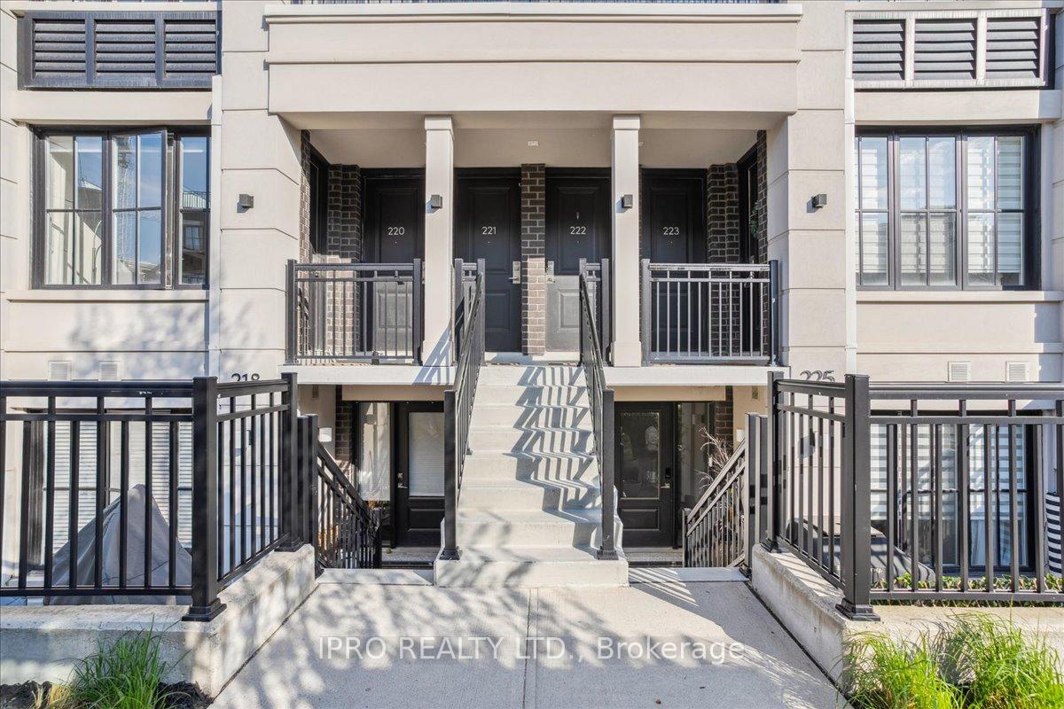
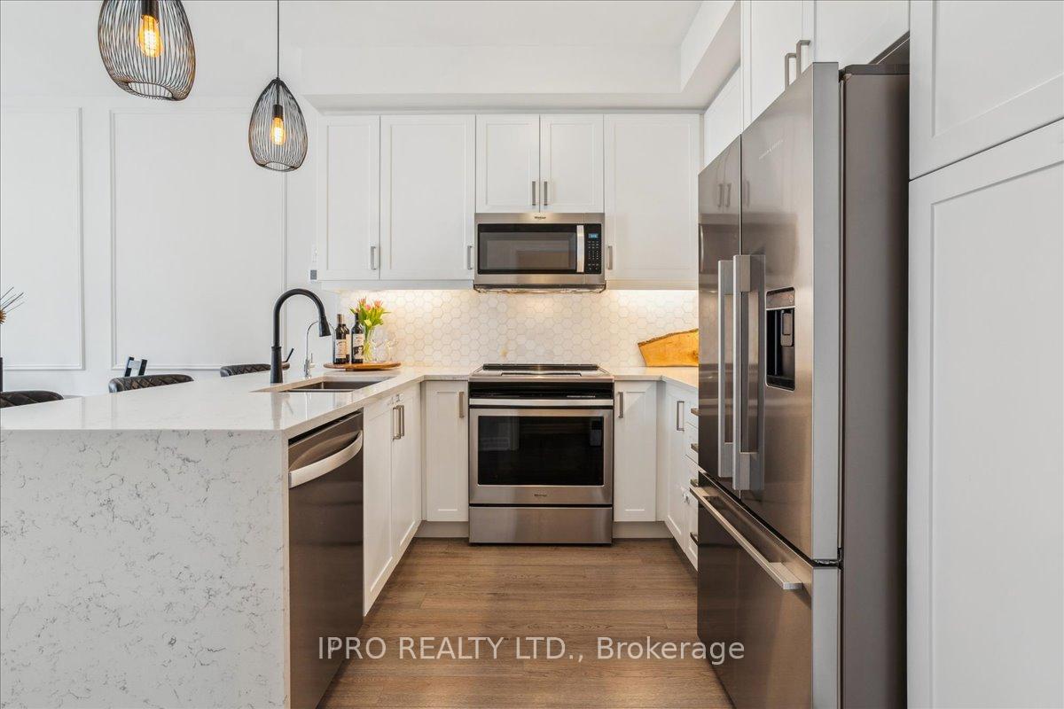
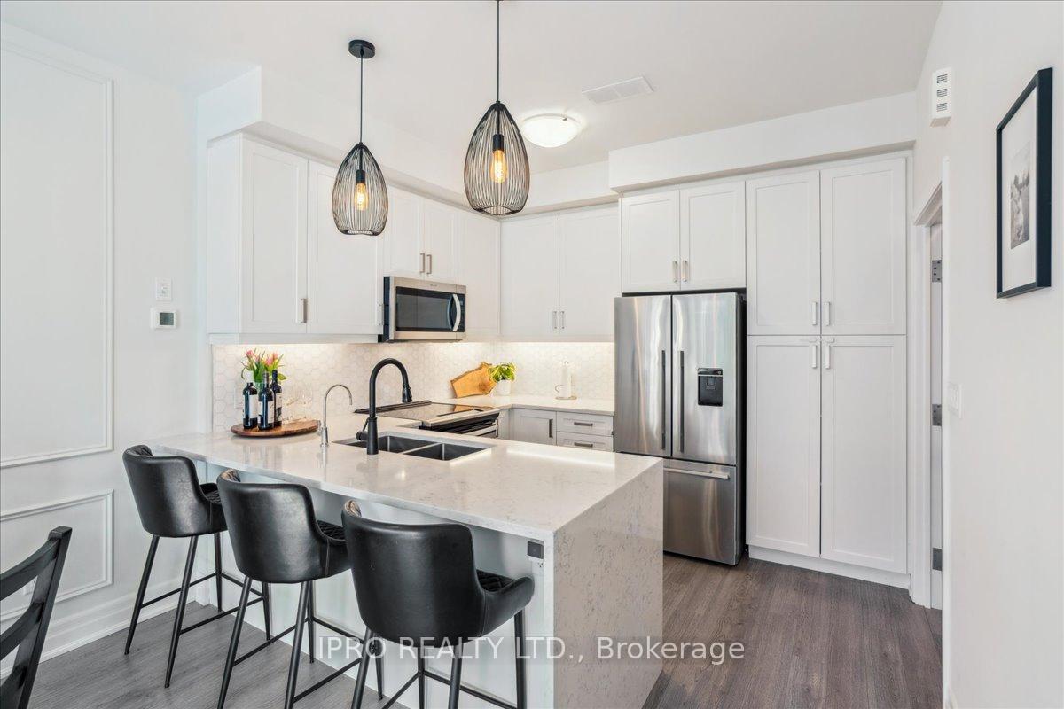
Welcome to 220-652 Cricklewood Drive, a stunning luxury stacked townhome nestled in one of Mississaugas most sought-after neighborhoods Mineola. This elegant 2-bedroom, 2-bathroom residence offers the perfect blend of upscale finishes, functional space, and sophisticated design.Step inside and be greeted by tall ceilings and refined wainscoting, adding a touch of timeless elegance to the modern interior. The open-concept layout features upgraded appliances, a striking quartz waterfall countertop, custom backsplash, and sleek cabinetry ideal for both everyday living and entertaining. Enjoy a private balcony off the main living area and unwind or host on your expansive rooftop terrace (patio furniture is negotiable), perfect for summer evenings under the stars. The primary bedroom is generously sized, filled with natural light, comfortably fits a king-sized bed, and includes a private ensuite bathroom for your convenience and comfort. The second bedroom offers flexibility for guests, a home office, or a growing family.Set within a vibrant, family-oriented community, this home is close to top-rated schools, parks, local shops, and the scenic waterfront trails of Port Credit. With easy access to the QEW, GO Train, and public transit, commuting across the GTA is simple and efficient.Whether you're a professional couple, a young family, or someone seeking stylish, low-maintenance living, this home delivers on every level. Experience the unmatched charm and convenience of Mineola living where tranquility meets urban accessibility.
Ask about this home
A HOMEH agent will answer your questions about this home.
Know more about The Reserve at East Mineola Condos
Condo building · 652-665 Cricklewood Drive
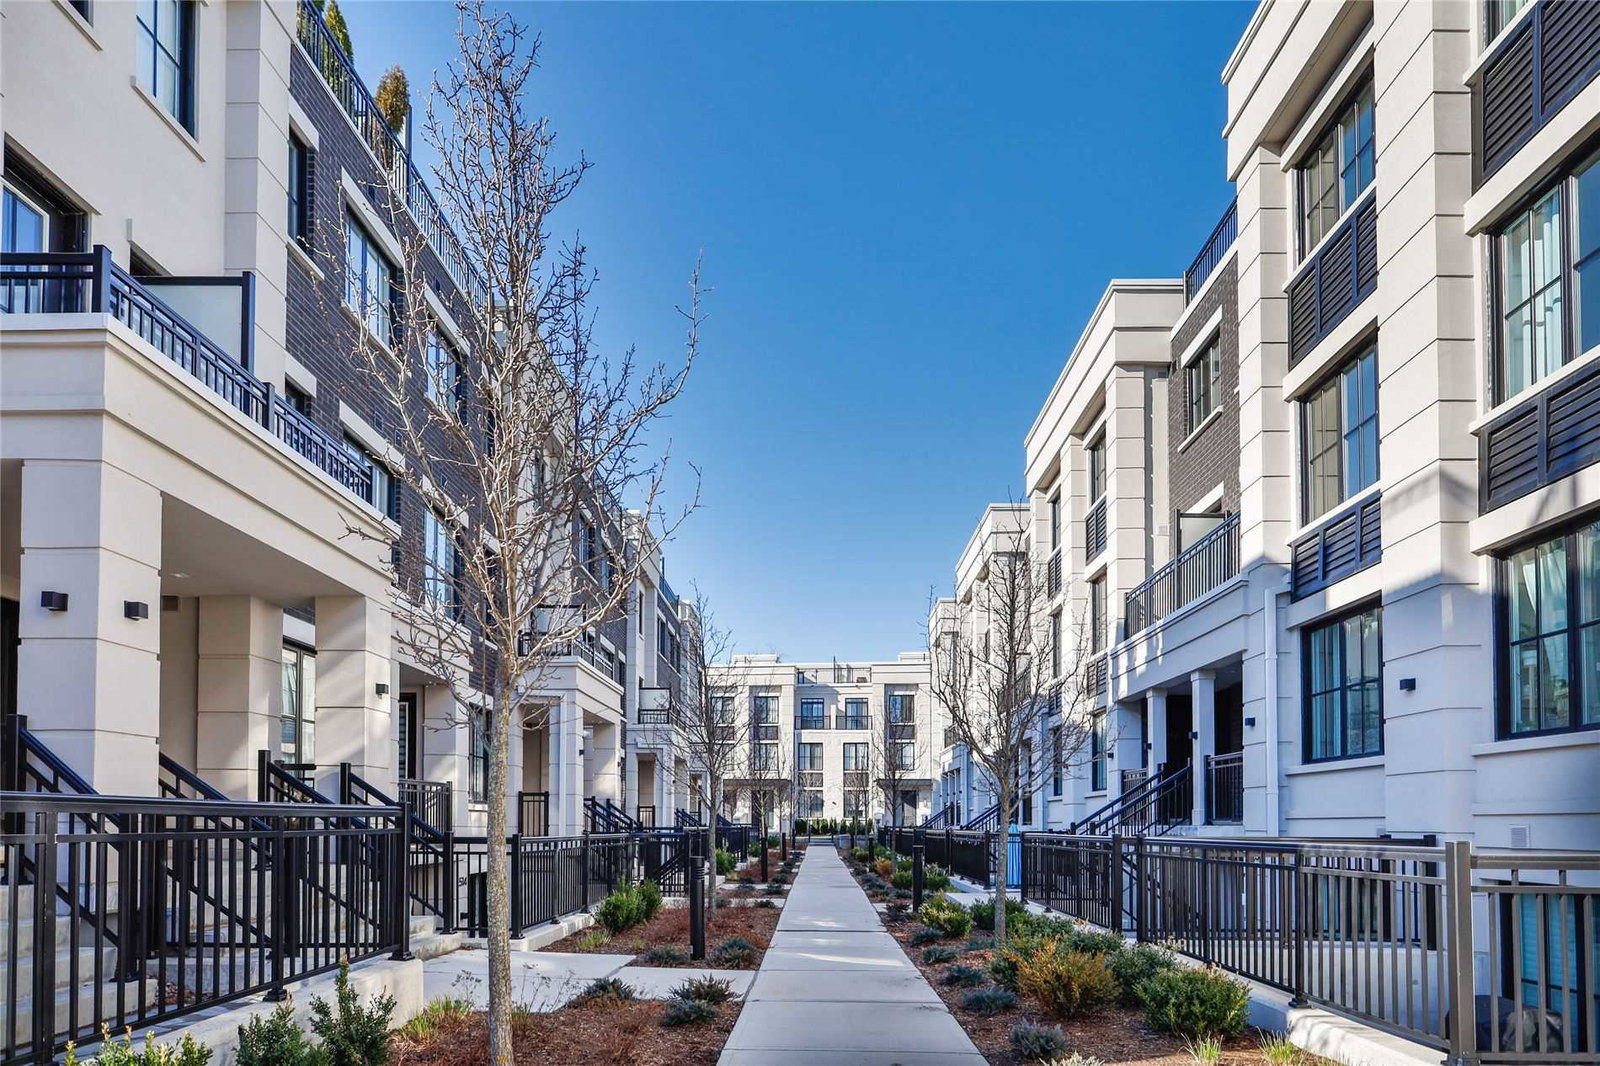
The Reserve at East Mineola Condos is a 4-storey condo with 154 suites, built in 2019 by Queenscorp Group. Right now 6 for sale and 1 for rent are on the market here.
- 4storeys
- 154suites
- $659/sq ft
- 2019built
No similar units for sale in The Reserve at East Mineola Condos right now.
Around this home
Daily convenience, out of 100, from the distances below
Schools nearby
School rating, out of 10.
Helpful calculators
Your HOMEH agent

"Priced 12% over the Hestimate. I would see it this week."