

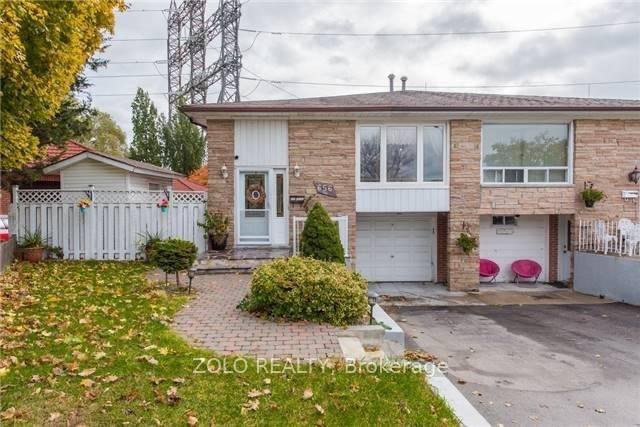
656 Abana Road
Semi-Detached Suspended
1/19656 Abana Road
Semi-Detached Suspended
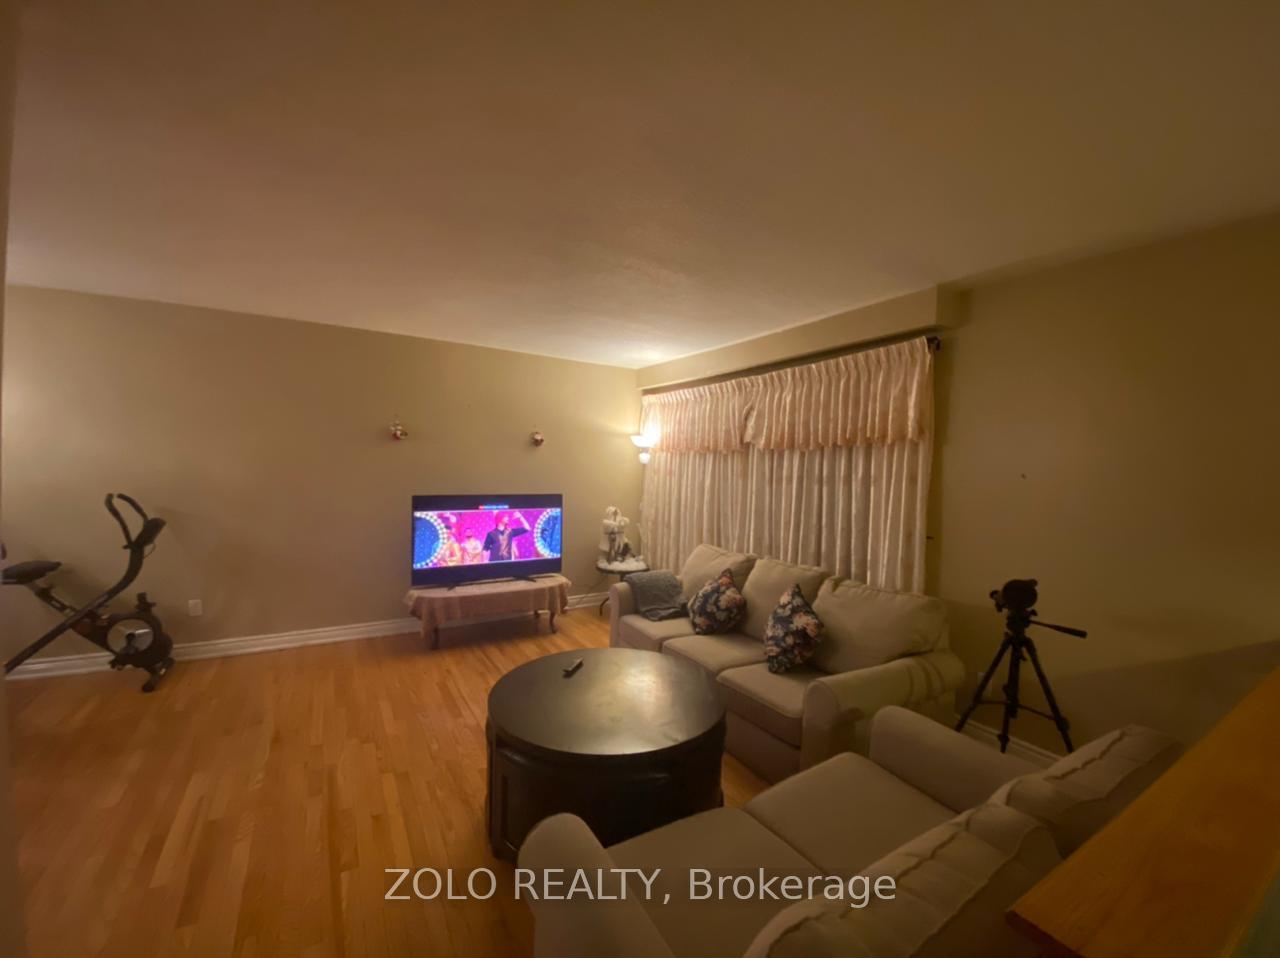 See all 19 photos
3 Bedrooms
1 Bathroom
1 Garage
1.1K–1.5K sq.ft
Main Floor
— Unit
Property history
- $2,750SuspendedList: 2025-11-06|End: 2025-11-13|7 daysW12520178
- $1,700SuspendedList: 2025-03-06|End: 2025-03-10|4 daysW12004593
Facts and features
- BasementOther
- Lot size21 × 118 ft
- Lease term12 months
- FurnishedFurnished
What stands out
- Central air
The homeSemi-Detached, Bungalow, 1,100–1,500 sq ft
- Type: Semi-Detached
- Style: Bungalow
- Living space: 1,100–1,500 sq ft
- Basement: Other
InsideIn-suite laundry, main level, Built-in oven, Rooms above ground 5
- Laundry: In-suite laundry, main level
- Features: Built-in oven
- Rooms above ground: 5
- Bedrooms: 3
- Bathrooms: 1
- Kitchens: 1
Outside and lotAluminum siding, brick, Asphalt shingle, Concrete
Outside
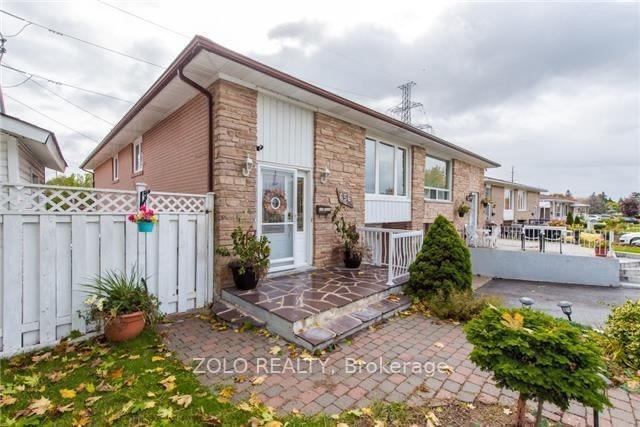
- Exterior: Aluminum siding, brick
- Roof: Asphalt shingle
- Foundation: Concrete
- Size: 20.95 × 118.01 ft
Parking1 Garage, Attached
- Spaces: 1 Garage
- Garage: Attached
Heating, water and powerForced air, gas, Central air, Municipal water
- Heating: Forced air, gas
- Cooling: Central air
- Water: Municipal water
- Sewer: Municipal sewer
- Natural gas: Available
- Hydro: Available
- Cable: Available
- Telephone: Available
Rent and termsRent $2,750 a month, Main, Furnished
- Rent: $2,750 a month
- Space for rent: Main
- Furnished: Furnished
- Lease: 12 months
- Paid: Monthly
- Deposit: Required
- Credit check: Required
- Employment letter: Required
- Rental application: Required
- References: Required
Included1 sofa set, coffee table, 1 king bed, 1 queen bed, 1 dining set, dishwasher, washer and dryer, stove
- Included: 1 sofa set, coffee table, 1 king bed, 1 queen bed, 1 dining set, dishwasher, washer and dryer, stove
Listing detailsW12520178, Suspended, Nov 6, 2025
- MLS® number: W12520178
- Status: Suspended
- Listed on: Nov 6, 2025
- Days on market: 7
- Updated: Nov 13, 2025
- Possession: 2025-12-01 / 1-29 days
- Occupied by: Tenant
- Listing brokerage: ZOLO REALTY
About this home
656 Abana Road, Mississauga (Cooksville), ON L5A 1H4
Built-In Oven
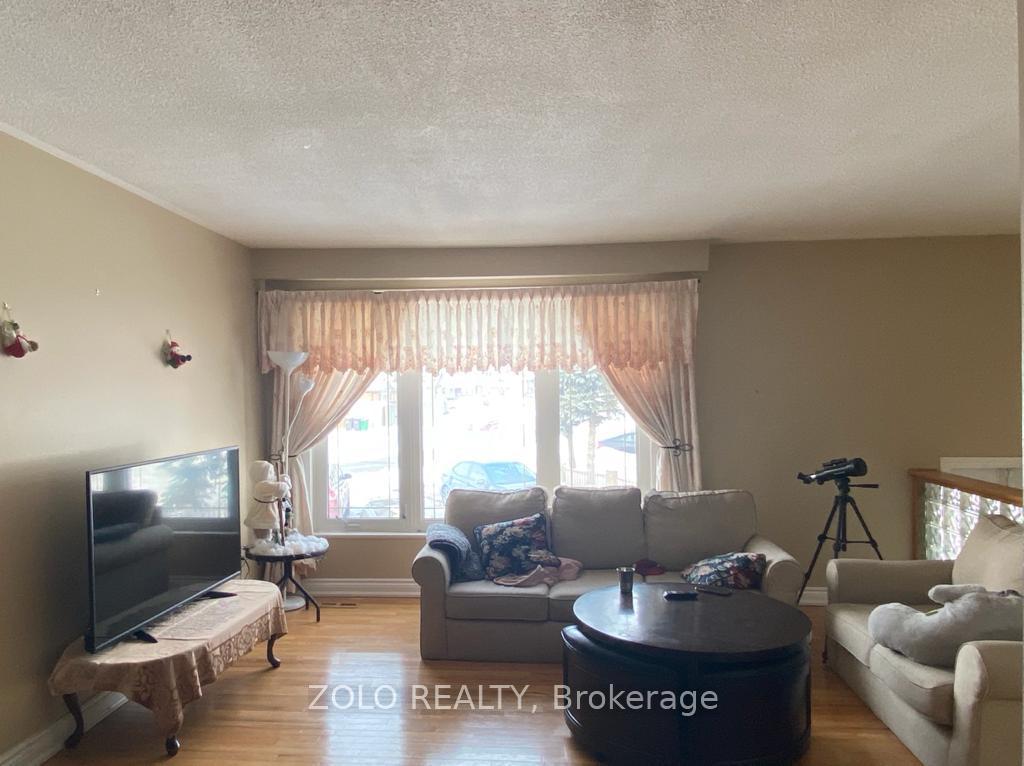
Fully Furnished 3 bedroom house in quite and family friendly neighborhood 3 Parking available. Smoke free and pet free house. available December 1 Close to QEW Private in unit laundry Walking distance to bus stop Walking distance to schools Close to Grocery Stores (Applewood plaza) Smoke free Pet free Renovated Kitchen Walkout to Deck with beautiful backyard Garage access Lot of storage
Read more
Ask about this home
A HOMEH agent will answer your questions about this home.
Ask a question
Around this home
Cawthra Rd & Queensway
Errands
Parks
Schools
Daily convenience, out of 100, from the distances below
ParkAlan Bradley Park · 5 within 1 km8 min walk475 m
GroceryStarbank Convenience6 min walk378 m
SchoolMunden Park Public School8 min walk470 m
PharmacyVida pharmacy11 min walk655 m
Cafés & foodDaddy O Doughnuts · 6 within 1 km6 min walk363 m
Gym & rec centreDon McLean Westacres Pool13 min walk779 m
WalkDriveStraight-line distance, open map data
Grocery0.4 km
Park0.5 km
Coffee0.4 km
Dining0.4 km
Gym1.0 km
Schools nearby
School rating, out of 10.
Munden Park Public Schoolelementary · Public · 0.5 km
—
EveryMind MHS/Kindree PSelementary · Public · 0.5 km
—
Westacres Public Schoolelementary · Public · 0.7 km
—
Contact agent
Helpful calculators
Rent vs buy
Affordability
Mortgage
Down payment
Stress test
CMHC insurance
Your HOMEH agent

NimaHOMEH agent · Mississauga
"I would see it this week."
Ask Nima