

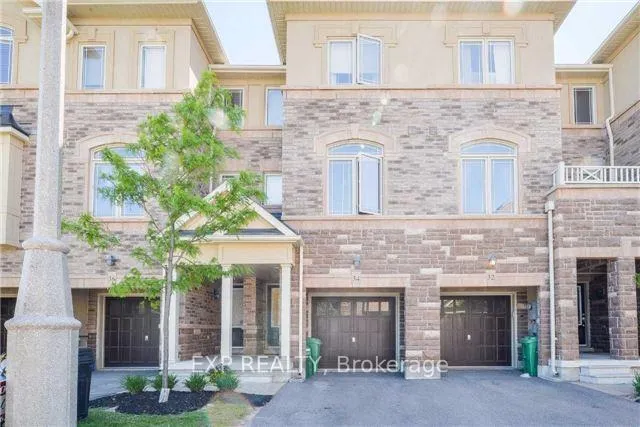
Unit 34, 6625 Falconer Drive
Unit 34, 6625 Falconer Drive
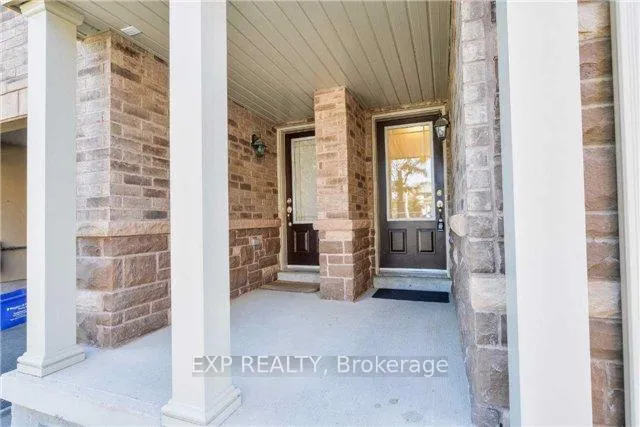
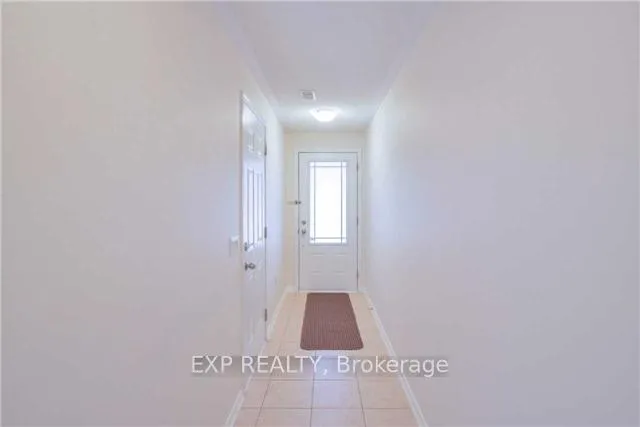
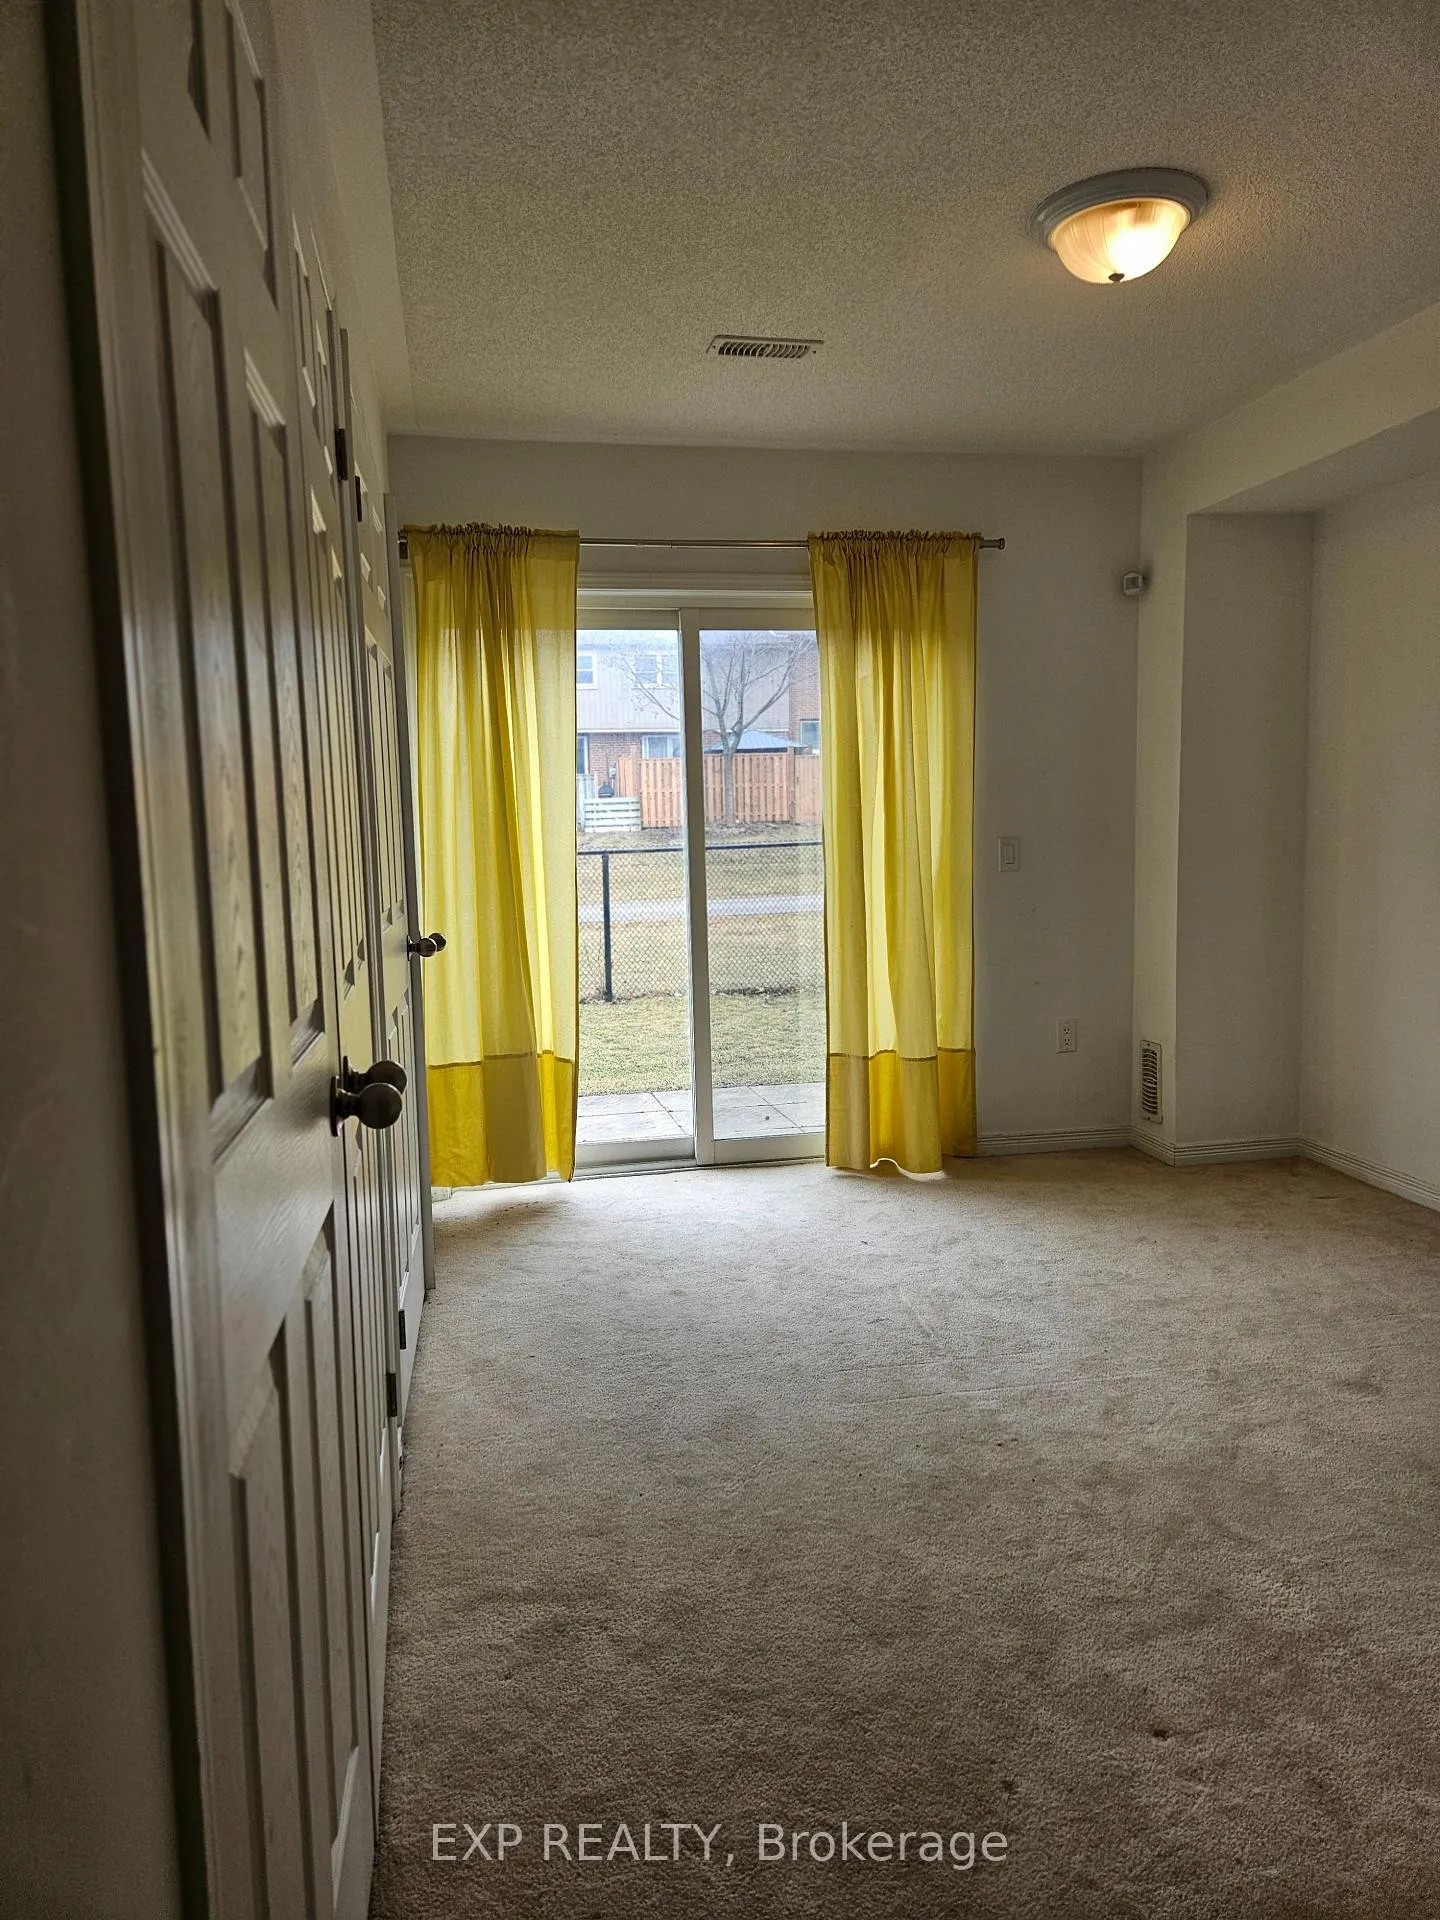
 See all 30 photos
Property history
Facts and features
- BasementWalk-out
- LaundryEnsuite
- Lease term12 months
- PetsNot allowed
- Central air
The homeCondo Townhouse, 3-storey, Age 11–15 years
- Type: Condo Townhouse
- Style: 3-storey
- Age: 11–15 years
- Living space: 1,600–1,799 sq ft
- Basement: Finished with walk-out
- Exposure: East
InsideBroadloom, Ensuite, Central vacuum, auto garage door remote
- Flooring: Broadloom
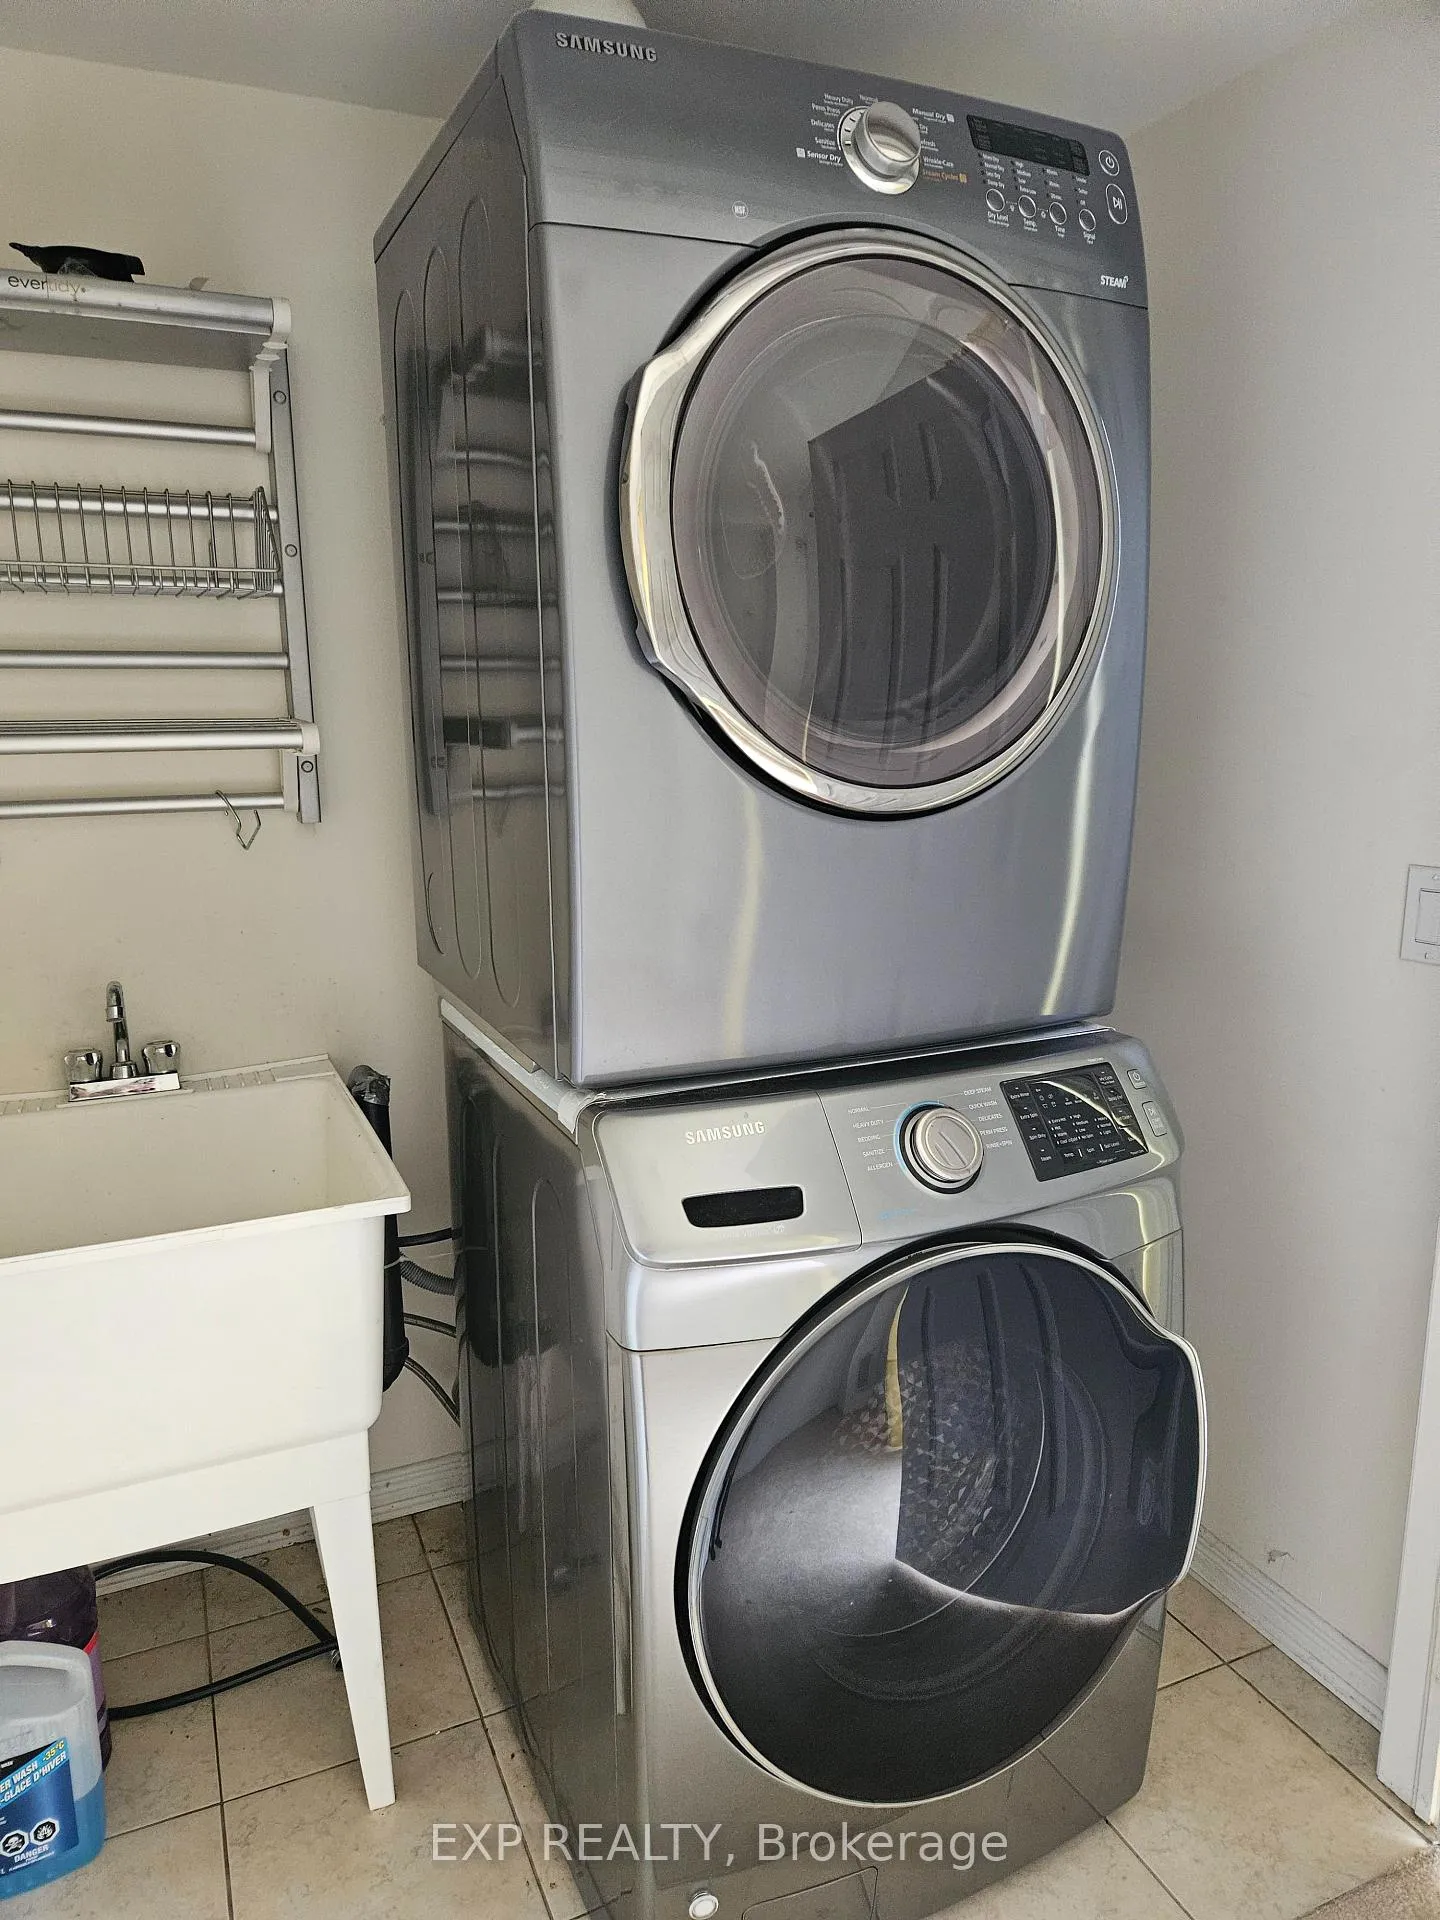
- Laundry: Ensuite
- Features: Central vacuum, auto garage door remote
- Rooms above ground: 7
- Bedrooms: 3
- Bathrooms: 3
- Kitchens: 1
- Family room: Yes
OutsideBrick, Juliette
- Exterior: Brick
- Balcony: Juliette
Parking and locker2 Parking (1 garage + 1 drive), Built-in, Parking type Owned
- Spaces: 2 Parking (1 garage + 1 drive)
- Garage: Built-in
- Parking type: Owned
- Driveway: Private
- Locker: None
Building6625 Falconer Drive Townhomes, Storeys 3, Units 66
- Name: 6625 Falconer Drive Townhomes
- Storeys: 3
- Units: 66
- Registered: 2011
- Condo corporation: 921
- Amenities: Visitor parking, bbqs allowed
- Pets: Not allowed
Heating, water and powerForced air, gas, Central air
- Heating: Forced air, gas
- Cooling: Central air
Rent and termsRent $3,080 a month, Entire property, Unfurnished
- Rent: $3,080 a month
- Space for rent: Entire property
- Furnished: Unfurnished
- Lease: 12 months
- Paid: Monthly
- Rent includes: Parking, building maintenance, building insurance
- Rental items: Hot water tank rental
IncludedElfs, stove, fridge, range hood, b/i dishwasher, stainless steel washer & dryer, all existing windows covering, All belongings of the current tenants, including but not limited to the smart doorbell & thermostat, and the microwave on the main floor
- Included: Elfs, stove, fridge, range hood, b/i dishwasher, stainless steel washer & dryer, all existing windows covering
- Not included: All belongings of the current tenants, including but not limited to the smart doorbell & thermostat, and the microwave on the main floor
NearbyPark, public transit, school, school bus route
- Close to: Park, public transit, school, school bus route
Listing detailsW12827408, Rented, Feb 27, 2026
- MLS® number: W12827408
- Status: Rented
- Listed on: Feb 27, 2026
- Days on market: 53
- Updated: Apr 21, 2026
- Possession: 2026-04-03 / Other
- Occupied by: Tenant
- Listing brokerage: eXp Realty
About this home
Unit 34, 6625 Falconer Drive, Mississauga (Streetsville), ON L5N 0C7
Welcoming To This Beautiful Modern Vandyk Townhome Located In In Sought-After Village Of Streetsville! Offering Over 1,600 Sq Ft Of Bright, Stylish Living Space W/3 Bedrooms & 3 Bathrooms. Main Floor Features 9 ft Ceilings And A Spacious Open-concept Layout. Enjoy A Large Chef-inspired Eat-in Kitchen Overlooking Living & Dining Areas, Complete With Stainless Steel Appliances, Ceramic Backsplash, Phone Desk, Pantry, And Extended-height Cabinetry For Extra Storage. Formal Family Room Includes A Juliet Balcony, Perfect For Fresh Air & Natural Light. All 3 Bedrooms Are Generously Sized. The Primary Bedroom Includes A 3-piece Ensuite And A Large Closet. The Ground Floor Offers A sunny, Versatile Room With A Walkout To The Patio << Ideal For Recreation Space Or Home Office >> Convenient Inside Access To The Garage Adds To The Ease Of Daily living.Well Maintained Complex Situated In Child Safe neighborhood & High Rating ** St. Aloysius Gonzaga School Boundary. Steps To Park, Walking Trials, Tennis Court & Kids Playground + School Bus And Transit At Doorsteps. Close To Credit River, Easy Access To Hwys & "Go" << Home Sweet Home For Professional & Your Lovely Family >> Tenants Pay Hot Water Tank Rental & All Utilities. << No Pet & Non-Smokers >> Photos From Previous Listing For Reference
Ask about this home
A HOMEH agent will answer your questions about this home.
Know more about 6625 Falconer Drive Townhomes
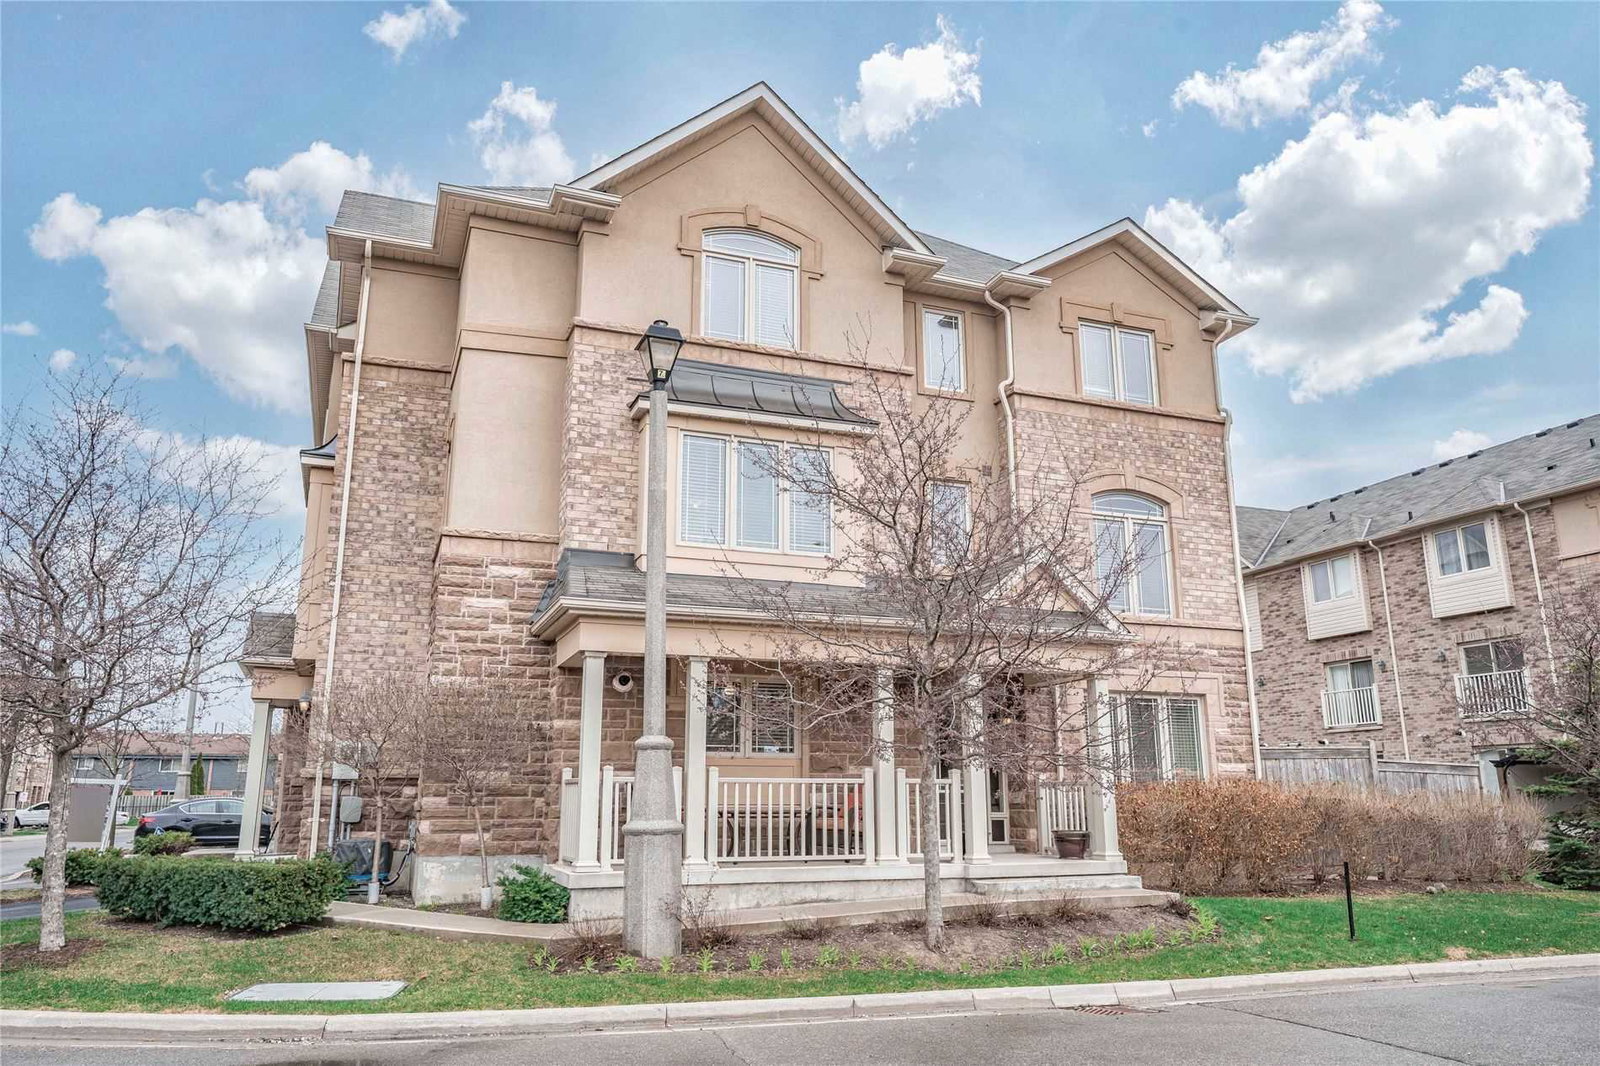
Condo building · 6625 Falconer Drive
6625 Falconer Drive Townhomes is a 3-storey condo with 66 suites, built in 2011. Right now 2 for sale are on the market here.
- 3storeys
- 66suites
- 2011built
No similar units for rent in 6625 Falconer Drive Townhomes right now.
Around this home
Daily convenience, out of 100, from the distances below
Schools nearby
School rating, out of 10.
Helpful calculators
Your HOMEH agent

"I would see it this week."