

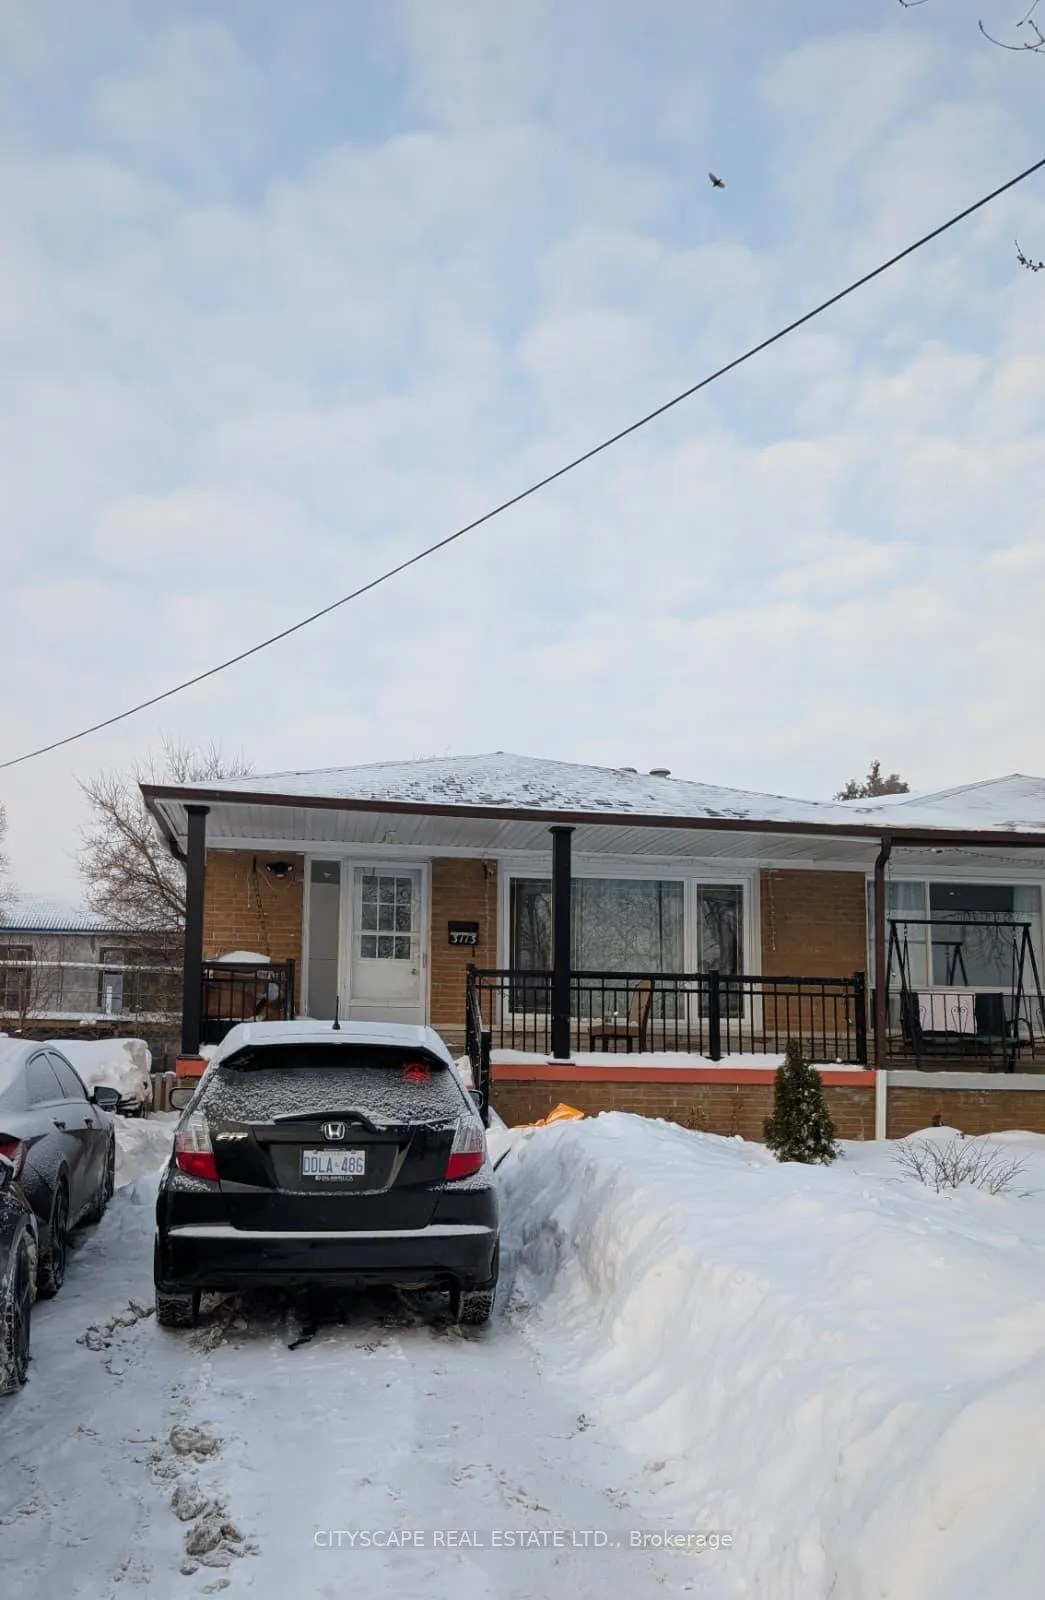
3113 Mallbridge Crescent
Semi-Detached Terminated
1/113113 Mallbridge Crescent
Semi-Detached Terminated
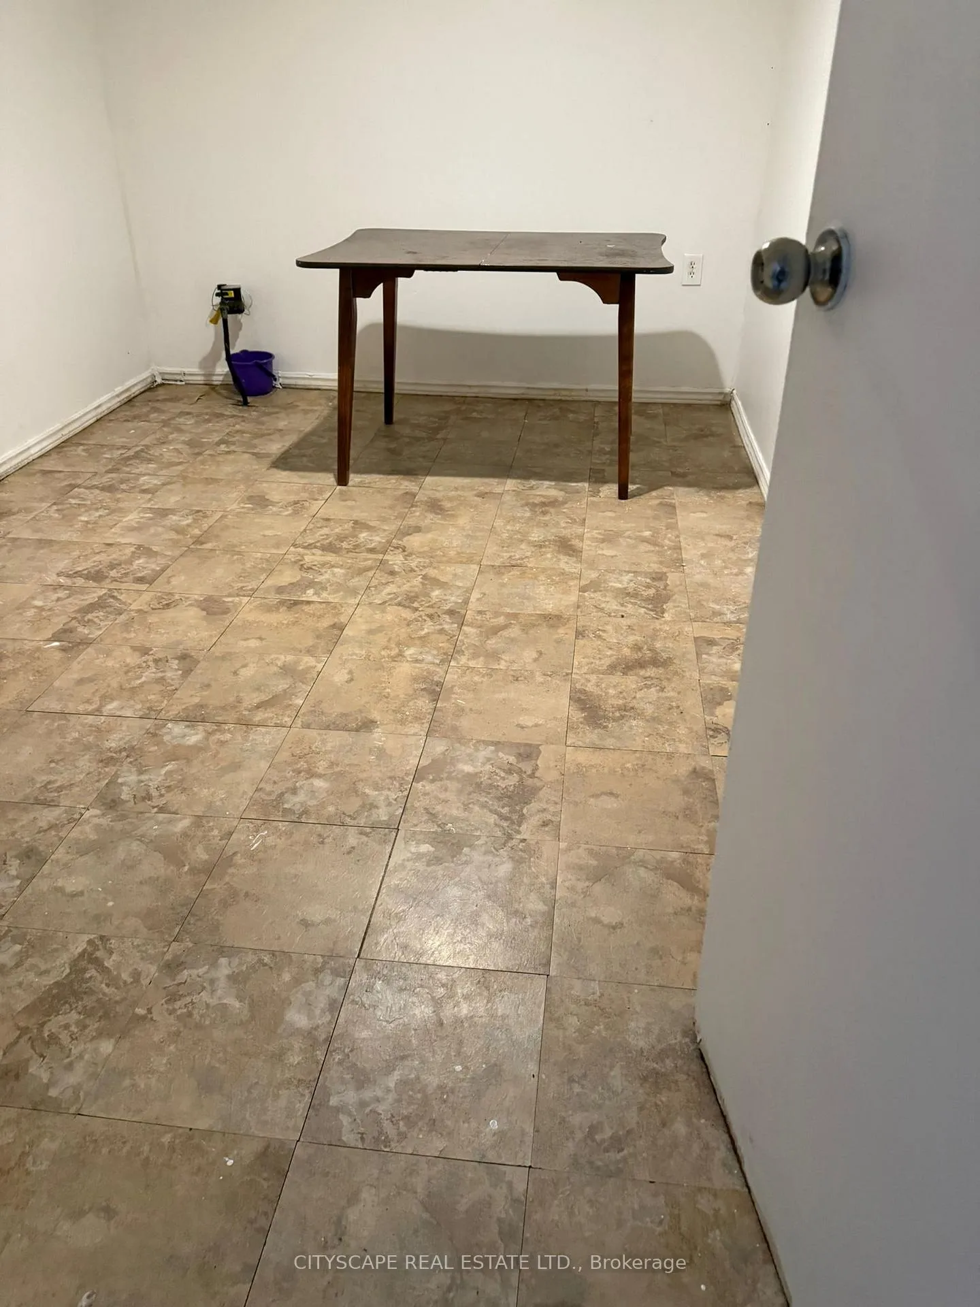
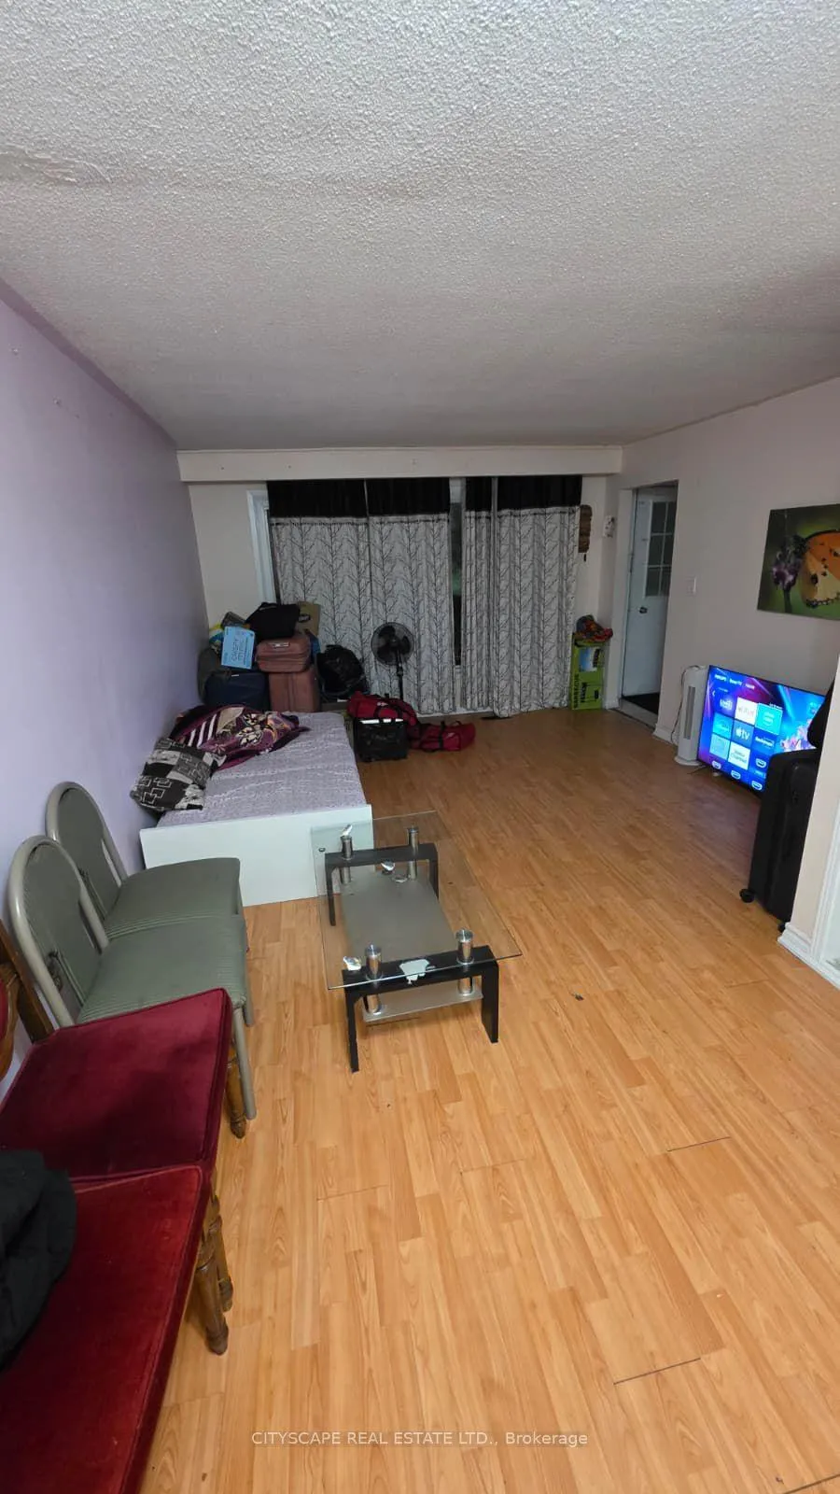
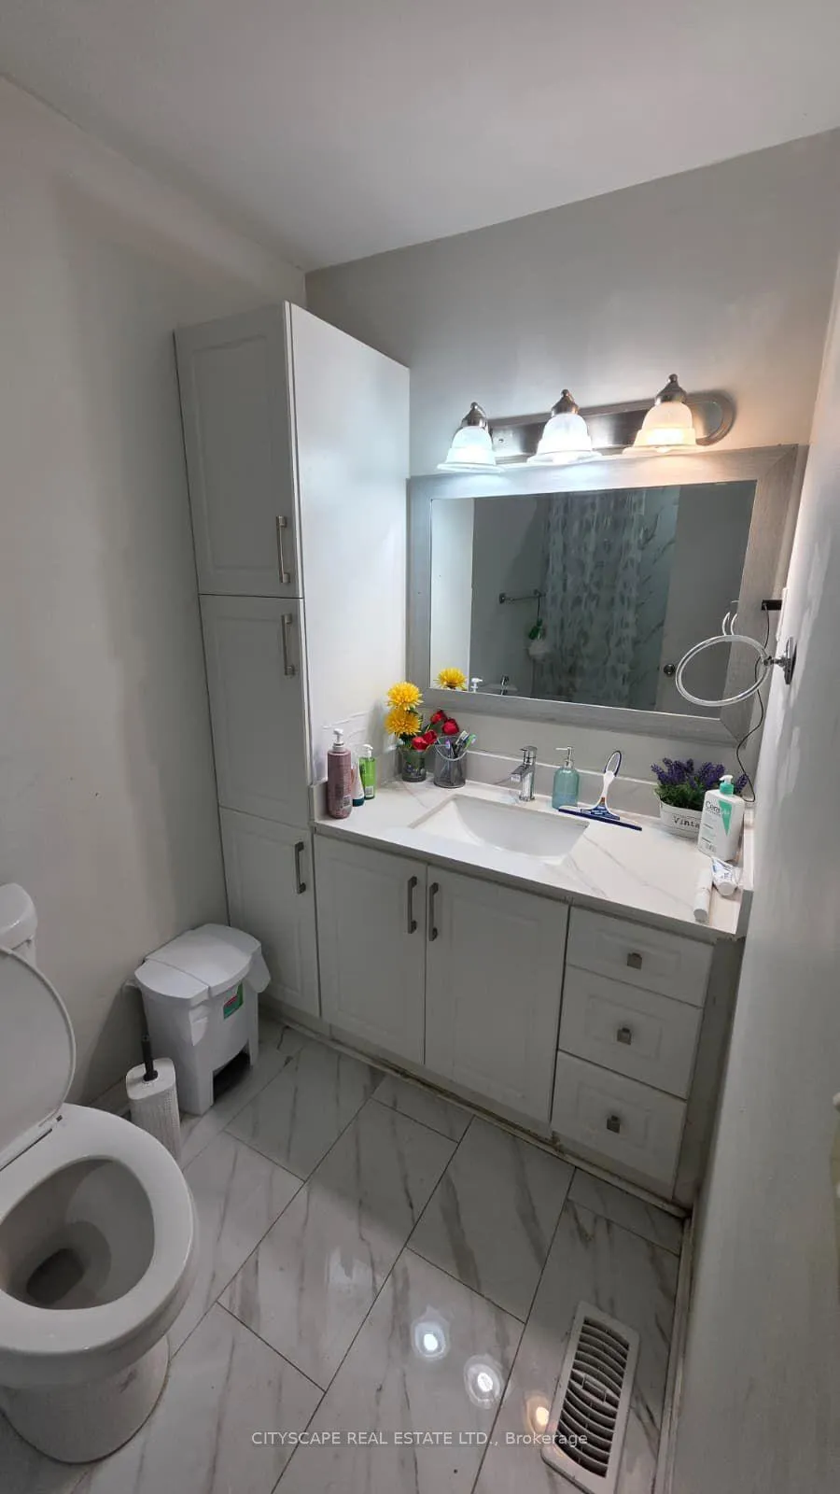
 See all 11 photos
3+2 Bedrooms
4 Bathrooms
0 Garage
1.5K–2K sq.ft
28.84×117.88 ft
$4,332/yr
Property history
- $990,000TerminatedList: 2026-02-27|End: 2026-03-16|17 daysW12827296
Facts and features
- BasementApartment
- Age of home51–99 years
- Price per sq ft~$566
- Water, sewerMunicipal
What stands out
- Second kitchen
- Separate entrance
- Hardwood floors
- Central air
The homeSemi-Detached, Backsplit 4, Age 51–99 years
- TypeSemi-Detached
- StyleBacksplit 4
- Age51–99 years
- Living space1,500–2,000 sq ft
- BasementApartment, separate entrance
InsideCeramic, Hardwood, Vinyl, Carpet free, Rooms above ground 7
- FlooringCeramic, Hardwood, Vinyl
- FeaturesCarpet free
- Rooms above ground7
- Rooms in the basement4
- Bedrooms3 + 2 in the basement
- Bathrooms4
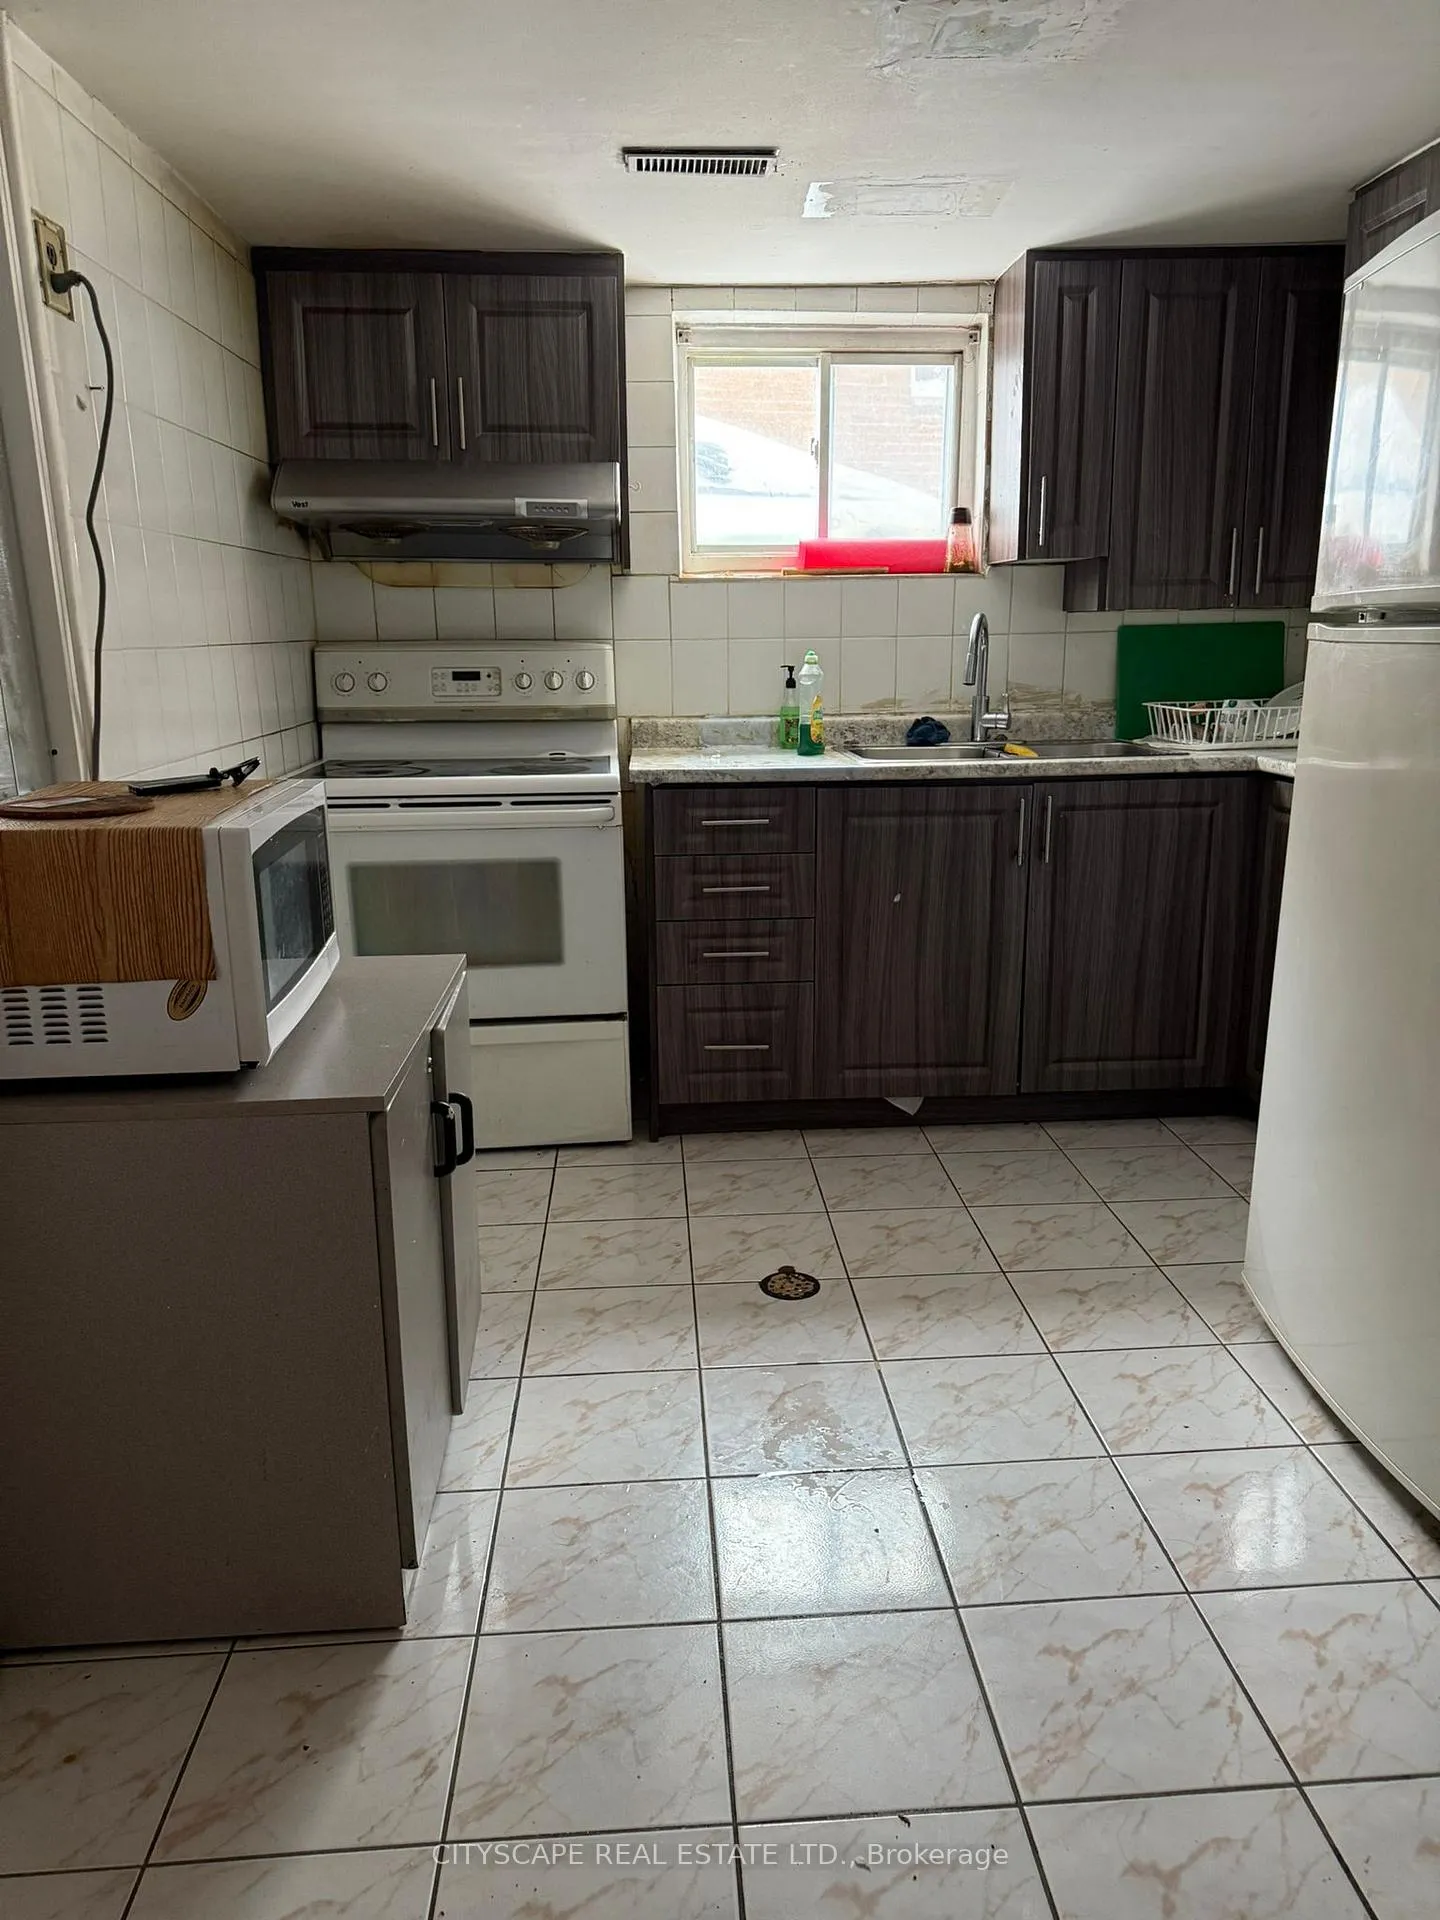
- Kitchens2
- Family roomYes
Outside and lotAluminum siding, brick, Asphalt shingle, Unknown
- ExteriorAluminum siding, brick
- RoofAsphalt shingle
- FoundationUnknown
- Size28.84 × 117.88 ft
Parking6 Parking, Private
- Spaces6 Parking
- DrivewayPrivate
Heating, water and powerForced air, gas, Central air, Municipal water
- HeatingForced air, gas
- CoolingCentral air
- WaterMunicipal water
- SewerMunicipal sewer
Costs and taxesTaxes $4,332 a year, HST included in the price, Hot water heater
- Taxes, 2025$4,332 a year
- HSTHST included in the price
- Rental itemsHot water heater
Included in the saleInclude: existing (2 fridges, 2 stoves, range hood, cloth washer & dryer) elf's
- IncludedInclude: existing (2 fridges, 2 stoves, range hood, cloth washer & dryer) elf's
Listing detailsW12827296, Terminated, Feb 27, 2026
- MLS® numberW12827296
- StatusTerminated
- Listed onFeb 27, 2026
- Days on market17
- UpdatedMar 16, 2026
- Possession2026-04-02 / Flexible
- Occupied byTenant
- Listing brokerageCITYSCAPE REAL ESTATE LTD.
About this home
3113 Mallbridge Crescent, Mississauga (Malton), ON L4T 2C5
Carpet Free
4 Level Backsplit Semi-Detached In A Great Sector. Excellent Buy For Investors Or Frist Time Buyers Features: Upper Levels - 3 Bedrooms, Hardwood Floor And 1 1/2 Bath. Lower Level - Separate Side Entrance, Family Room, In-Law Suite Or Rent It. Separate Laundry Area. Basement Is Bright with 2 Bedroom and 1 1/2 Washroom. Roof replaced in 2022 and kitchen is renovated in 2022 along with the Washroom. Close To All Amenities. Extra Long Driveway To Park Up To 6 Cars.
Read more
Ask about this home
A HOMEH agent will answer your questions about this home.
Ask a question
Thinking of selling your home?See what your home is worth today.
Around this home
Airport/Morning Star
Errands
Parks
Schools
Daily convenience, out of 100, from the distances below
ParkMarvin Heights Park · 3 within 1 km4 min walk247 m
GroceryMoonlight Grocers20 min walk1.2 km
SchoolMarvin Heights Public School3 min walk180 m
PharmacyGuardian13 min walk829 m
Cafés & foodTim Hortons · 3 within 1 km8 min walk491 m
Gym & rec centreFit4Less20 min walk1.2 km
LibraryMissisauga Library - Malton22 min walk1.4 km
WalkDriveStraight-line distance, open map data
Grocery1.2 km
Park0.2 km
Coffee0.5 km
Dining0.5 km
Gym1.2 km
Schools nearby
School rating, out of 10.
Marvin Heights Public Schoolelementary · Public · 0.2 km
—
Lancaster Public Schoolelementary · Public · 0.5 km
—
Morning Star Middle Schoolelementary · Public · 0.5 km
—
Contact agent
Helpful calculators
Mortgage
Affordability
Closing costs
Land transfer tax
Property tax
Down payment
CMHC insurance
Stress test
Cashback Rebate
Your HOMEH agent

KimHOMEH agent · Mississauga
"I would see it this week."
Ask Kim