

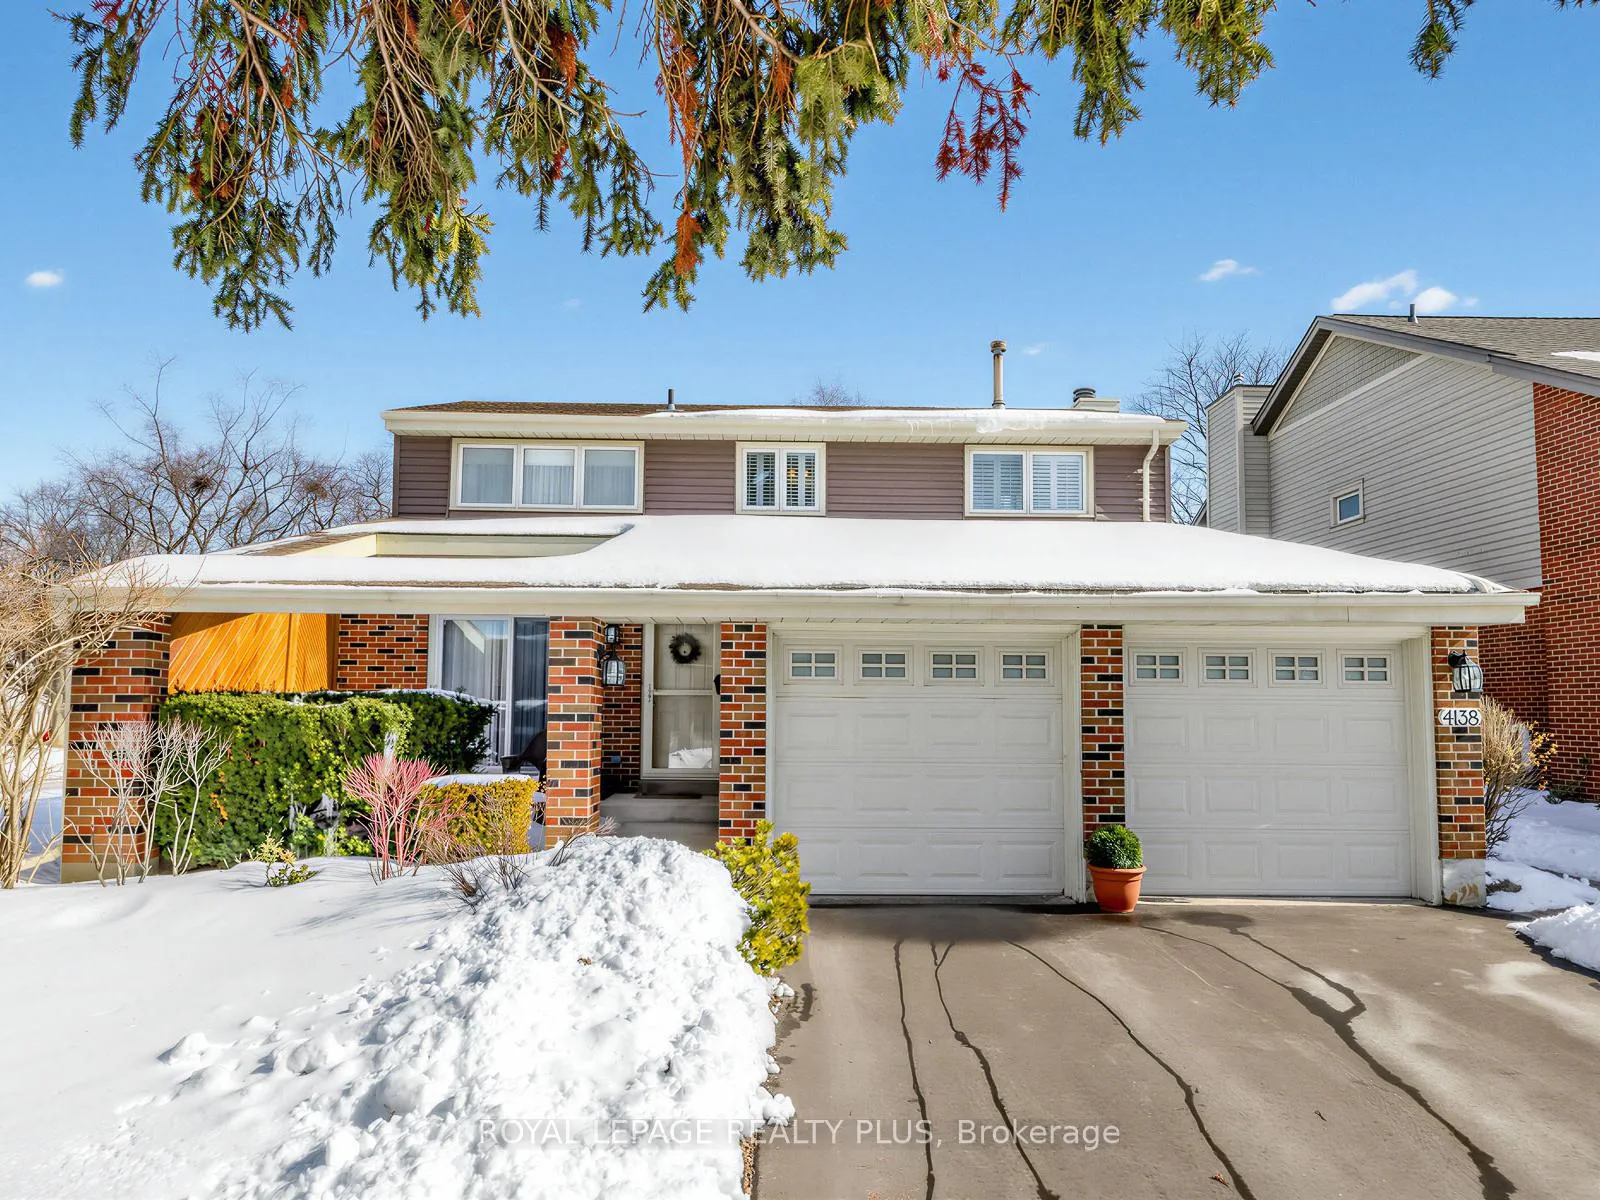
4138 Marigold Crescent
4138 Marigold Crescent
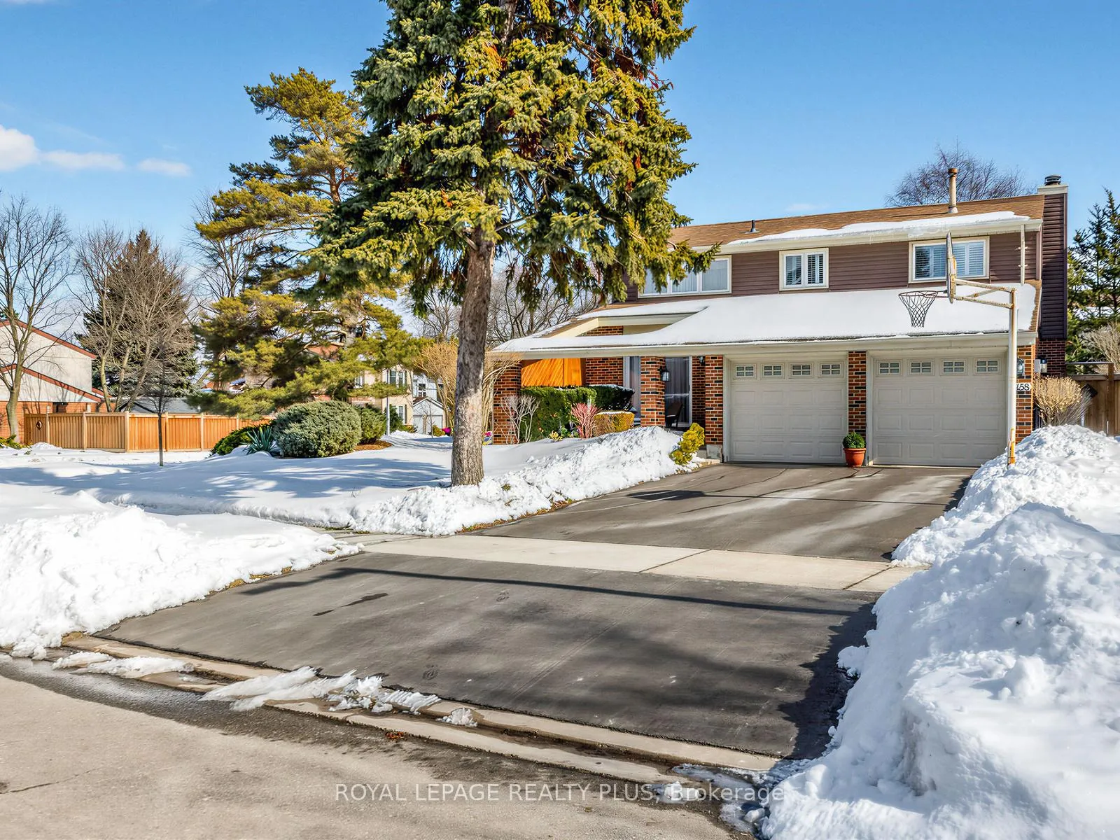
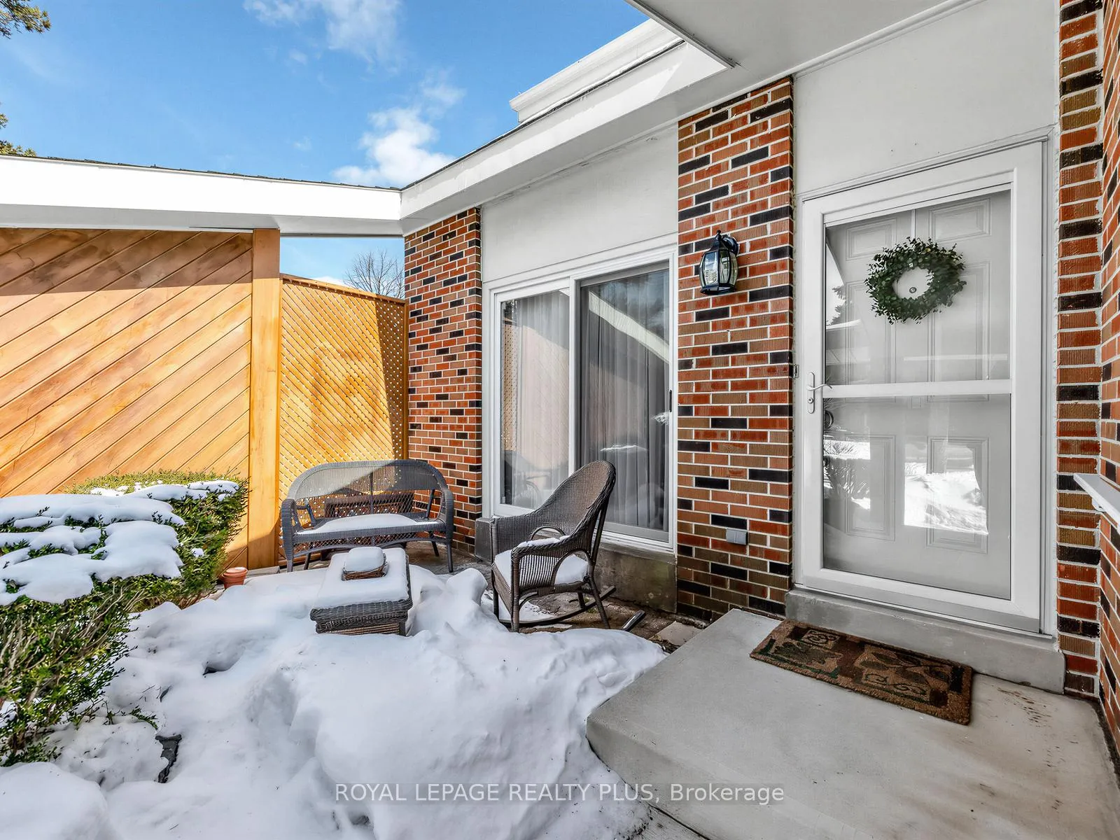
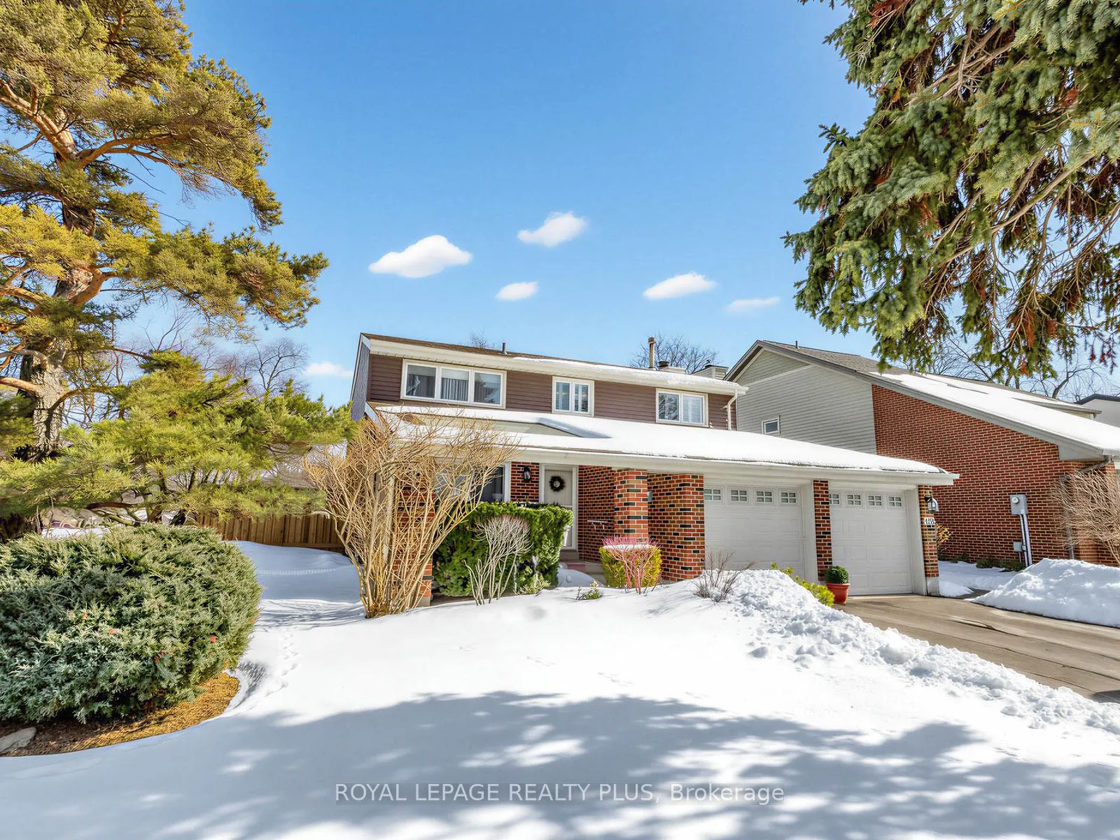
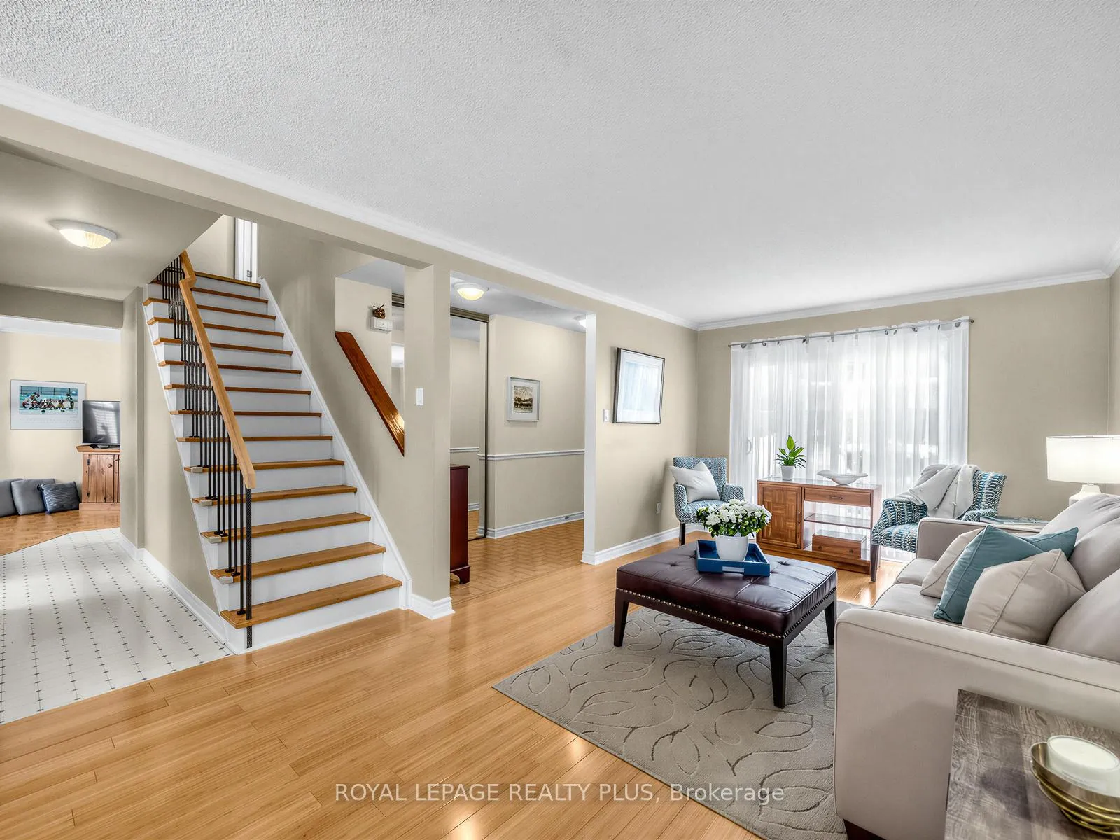 See all 34 photos
Property history
Facts and features
- BasementFinished
- Water, sewerMunicipal
- Lot shapeIrregular
- HeatingForced air
- Hardwood floors
- Fireplace
- Central air
The homeDetached, 2-storey, 1,500–2,000 sq ft
- TypeDetached
- Style2-storey
- Living space1,500–2,000 sq ft
- BasementFinished
InsideFireplace Yes, wood, Hardwood, Parquet, Auto garage door remote, storage, water heater
- FireplaceYes, wood
- FlooringHardwood, Parquet
- FeaturesAuto garage door remote, storage, water heater
- Rooms above ground8
- Rooms in the basement2
- Bedrooms4
- Bathrooms3
- Kitchens1
- Family roomYes
Outside and lotAluminum siding, brick, Asphalt rolled, Poured concrete
- ExteriorAluminum siding, brick
- RoofAsphalt rolled
- FoundationPoured concrete
- Size69.95 × 116.98 ft
- ShapeIrregular
Parking2 Garage, Attached, Private
- Spaces2 Garage
- GarageAttached
- DrivewayPrivate
Heating, water and powerForced air, gas, Central air, Municipal water
- HeatingForced air, gas
- CoolingCentral air
- WaterMunicipal water
- SewerMunicipal sewer
Costs and taxesTaxes $2,702 a year, HST included in the price
- Taxes, 2025$2,702 a year
- HSTHST included in the price
Included in the saleBroadloom where laid, stove, b/i dishwasher (2023), washer (2017), dryer (2024), microwave, all window coverings, california shutters, all elf's, 2 garage door opener & remotes, central vac & attachments, furn/air (2017), electric panel (2013), fence recently replaced.
- IncludedBroadloom where laid, stove, b/i dishwasher (2023), washer (2017), dryer (2024), microwave, all window coverings, california shutters, all elf's, 2 garage door opener & remotes, central vac & attachments, furn/air (2017), electric panel (2013), fence recently replaced.
Listing detailsW12827286, Sold, Feb 27, 2026
- MLS® numberW12827286
- StatusSold
- Listed onFeb 27, 2026
- Days on market18
- UpdatedMar 17, 2026
- PossessionFlexible
- Occupied byOwner+tenant
- Listing brokerageROYAL LEPAGE REALTY PLUS
About this home
4138 Marigold Crescent, Mississauga (Erin Mills), ON L5L 1Y7
This excellent family home on an Erin Mills Crescent has a beautiful oversized fenced property. Open bright living and dining rooms with wood floors bay window and walk-out to courtyard. There is a fireplace and a walk-out to deck from family room plus a handy side door entrance. Four large bedrooms, excellent closets, 3pc ensuite bath., and a finished lower level lounge, office or work-out room. Ample storage area. Surrounded by walking trails and parks and close to all shops, amenities and highways this home will appeal to those Buyers who appreciate the very best!
Ask about this home
A HOMEH agent will answer your questions about this home.
Around this home
Daily convenience, out of 100, from the distances below
Schools nearby
School rating, out of 10.
Helpful calculators
Your HOMEH agent

"Priced 4% over the Hestimate. I would see it this week."