

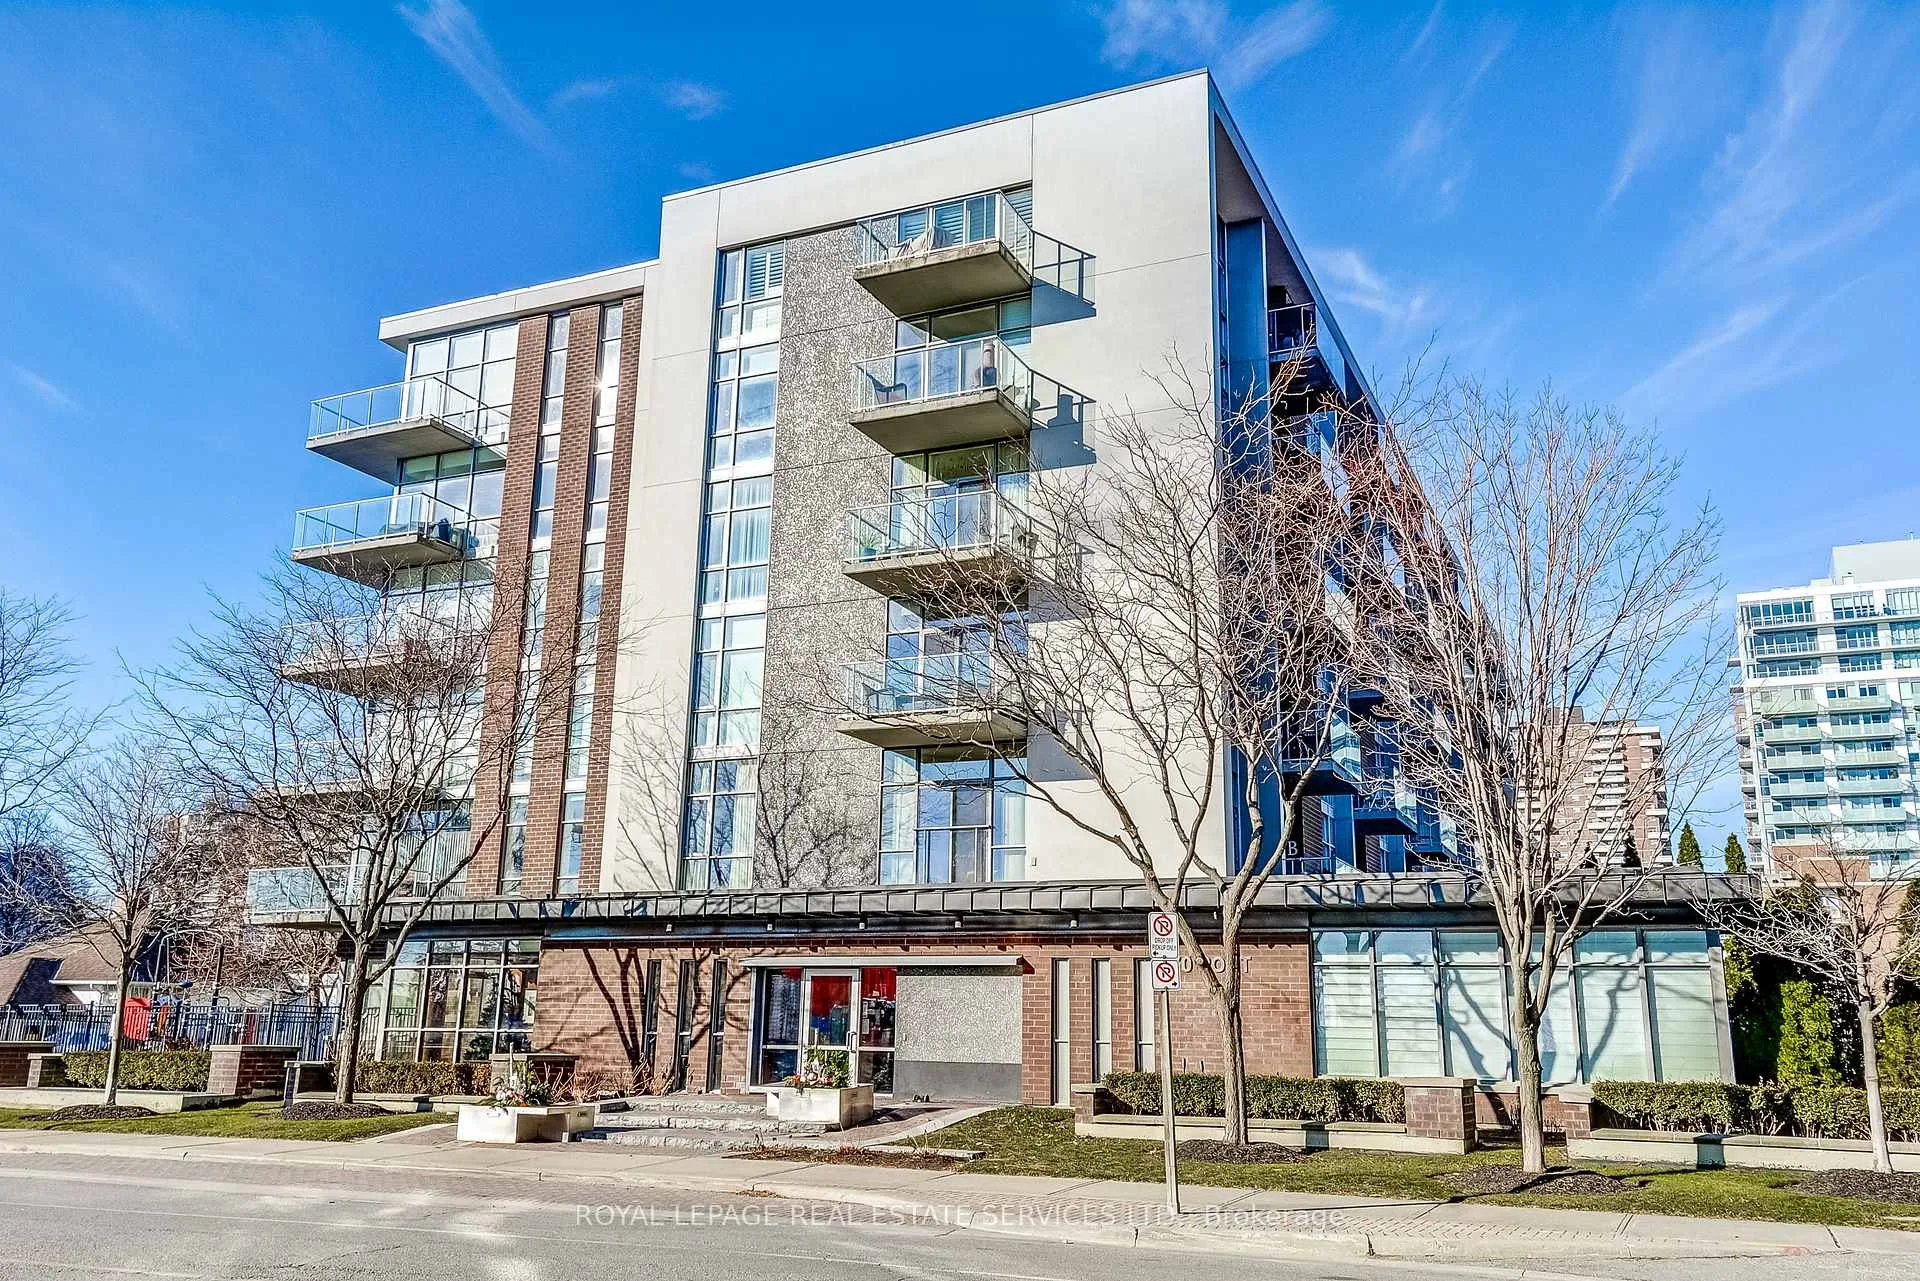
Unit 208, 70 Port Street E
Unit 208, 70 Port Street E
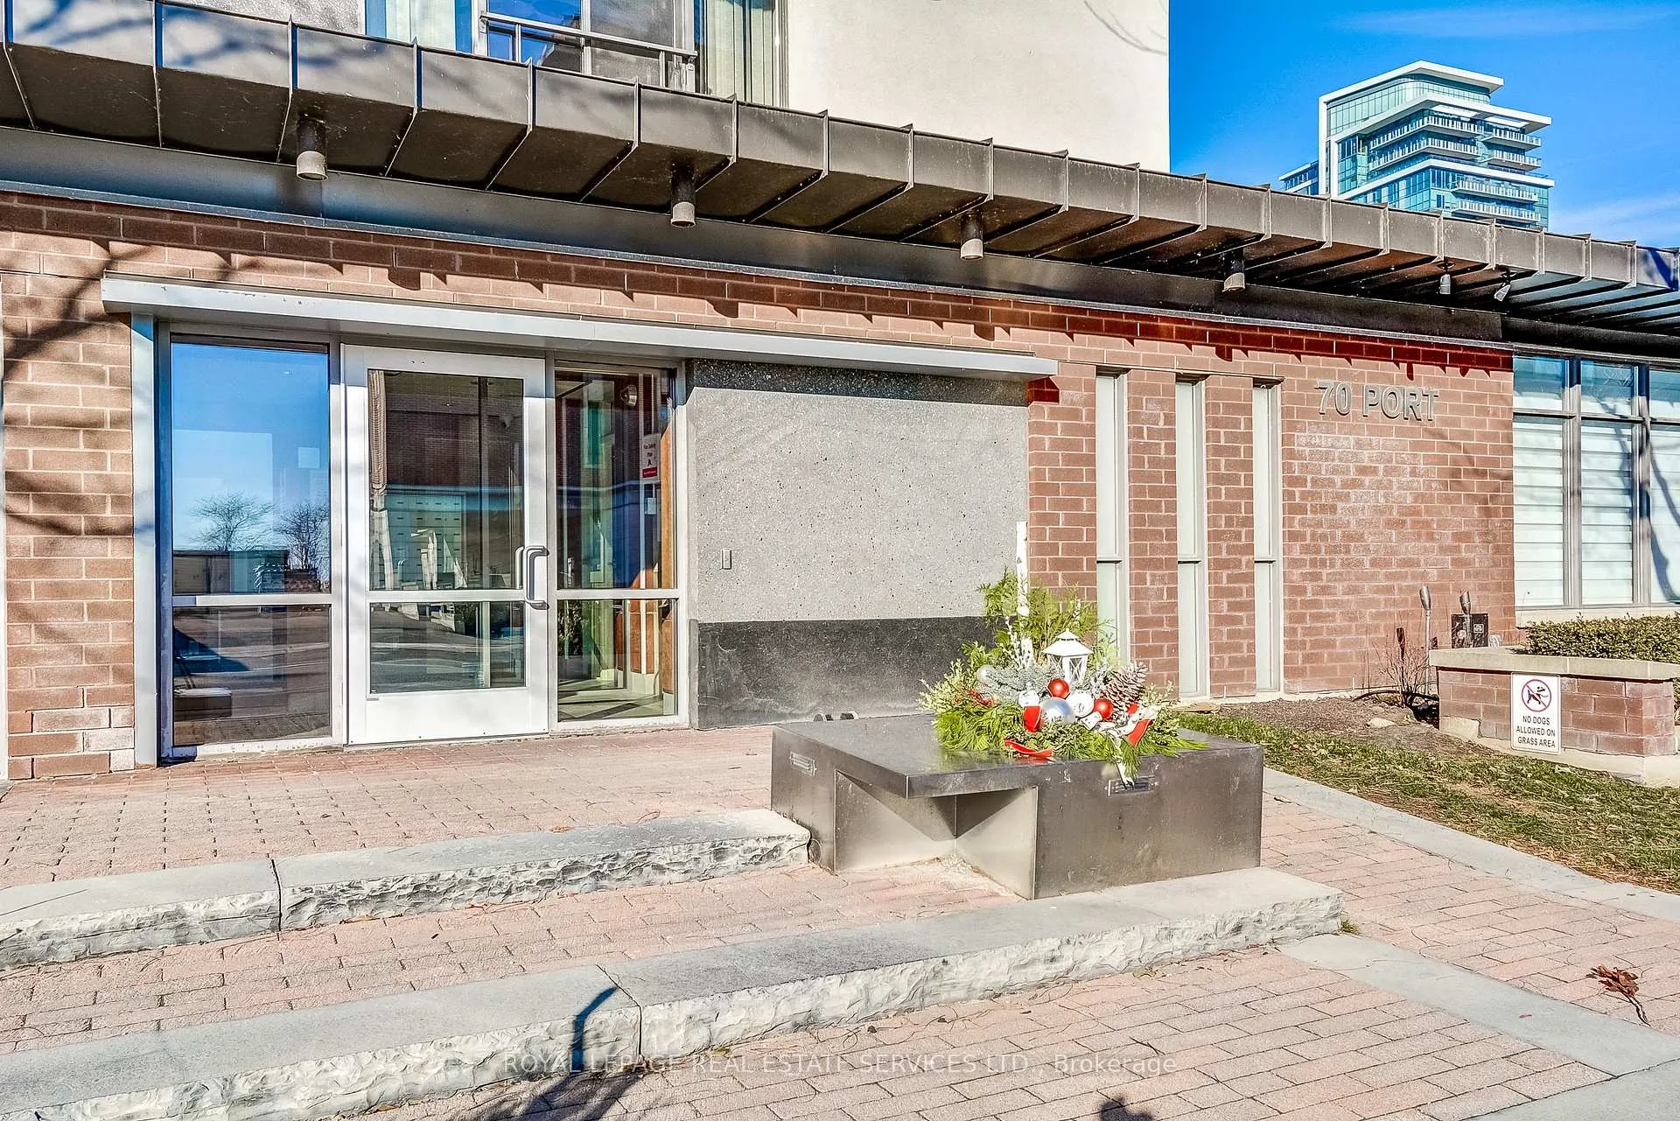
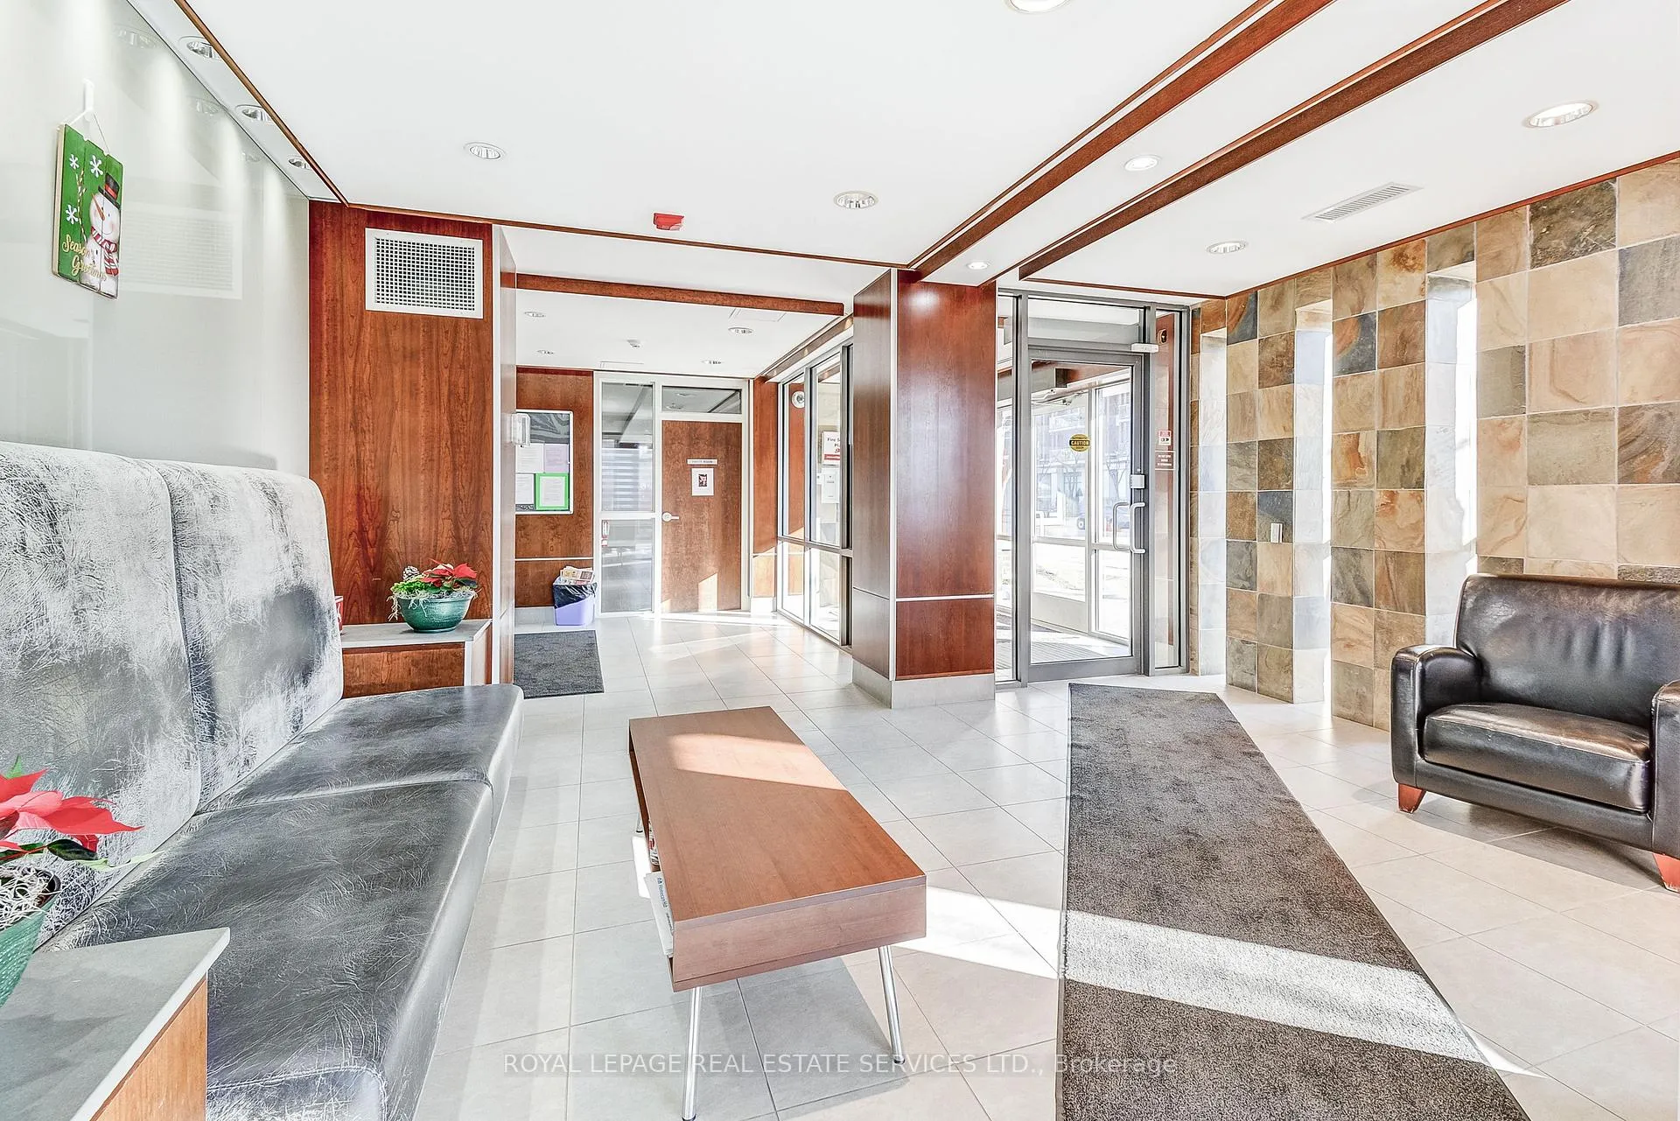
 See all 21 photos
Property history
Facts and features
- ExposureNorth east
- LaundryEnsuite, in-suite
- LockerEnsuite+owned
- BalconyEnclosed
- Hardwood floors
- Central air
- Waterfront
- Rooftop deck/garden
The homeCondo Apartment, 1 storey/apt, 800–899 sq ft
- Type: Condo Apartment
- Style: 1 storey/apt
- Living space: 800–899 sq ft
- Basement: None
- Exposure: North East
- Waterfront: Waterfrontcommunity
InsideTile, Hardwood, Window floor to ceiling, Broadloom, Ensuite, in-suite laundry, main level, Primary bedroom - main floor, storage area lockers
- Flooring: Tile, Hardwood, Window floor to ceiling, Broadloom
- Laundry: Ensuite, in-suite laundry, main level
- Features: Primary bedroom - main floor, storage area lockers
- Elevator: Yes
- Rooms above ground: 5
- Bedrooms: 1 + 1 in the basement
- Bathrooms: 1
- Kitchens: 1
OutsideBrick front, concrete, Enclosed
- Exterior: Brick front, concrete
- Balcony: Enclosed
Parking and locker1 Parking, Underground, Parking type Owned
- Spaces: 1 Parking
- Garage: Underground
- Parking type: Owned
- Driveway: Underground
- Spot: A54
- Locker: Ensuite+owned
- Locker unit: Legal a115
- Locker number: 132
- Locker level: A
BuildingThe Regatta III Condos, Storeys 6, Units 60
- Name: The Regatta III Condos
- Storeys: 6
- Units: 60
- Registered: 2006
- Condo corporation: 748
- Amenities: Elevator, community bbq, guest suites, visitor parking, rooftop deck/garden, recreation room
- Pets: Allowed
Heating, water and powerFan coil, electric, Central air
- Heating: Fan coil, electric
- Cooling: Central air
Costs and taxesTaxes $4,994 a year, Condo fee $806 a month, Common elements included, parking included, water included
- Taxes, 2025: $4,994 a year
- Condo fee: $806 a month
- Fee includes: Common elements included, parking included, water included
- HST: HST included in the price
Included in the saleBuilt-in dishwasher, range, fridge, thermostat, all electric light fixtures, broadloom where laid, and all window coverings.
- Included: Built-in dishwasher, range, fridge, thermostat, all electric light fixtures, broadloom where laid, and all window coverings.
Listing detailsW12827112, Sold, Feb 27, 2026
- MLS® number: W12827112
- Status: Sold
- Listed on: Feb 27, 2026
- Days on market: 28
- Updated: Mar 27, 2026
- Possession: Flexible
- Occupied by: Tenant
- Listing brokerage: ROYAL LEPAGE REAL ESTATE SERVICES LTD.
About this home
Unit 208, 70 Port Street E, Mississauga (Port Credit), ON L5G 4V8
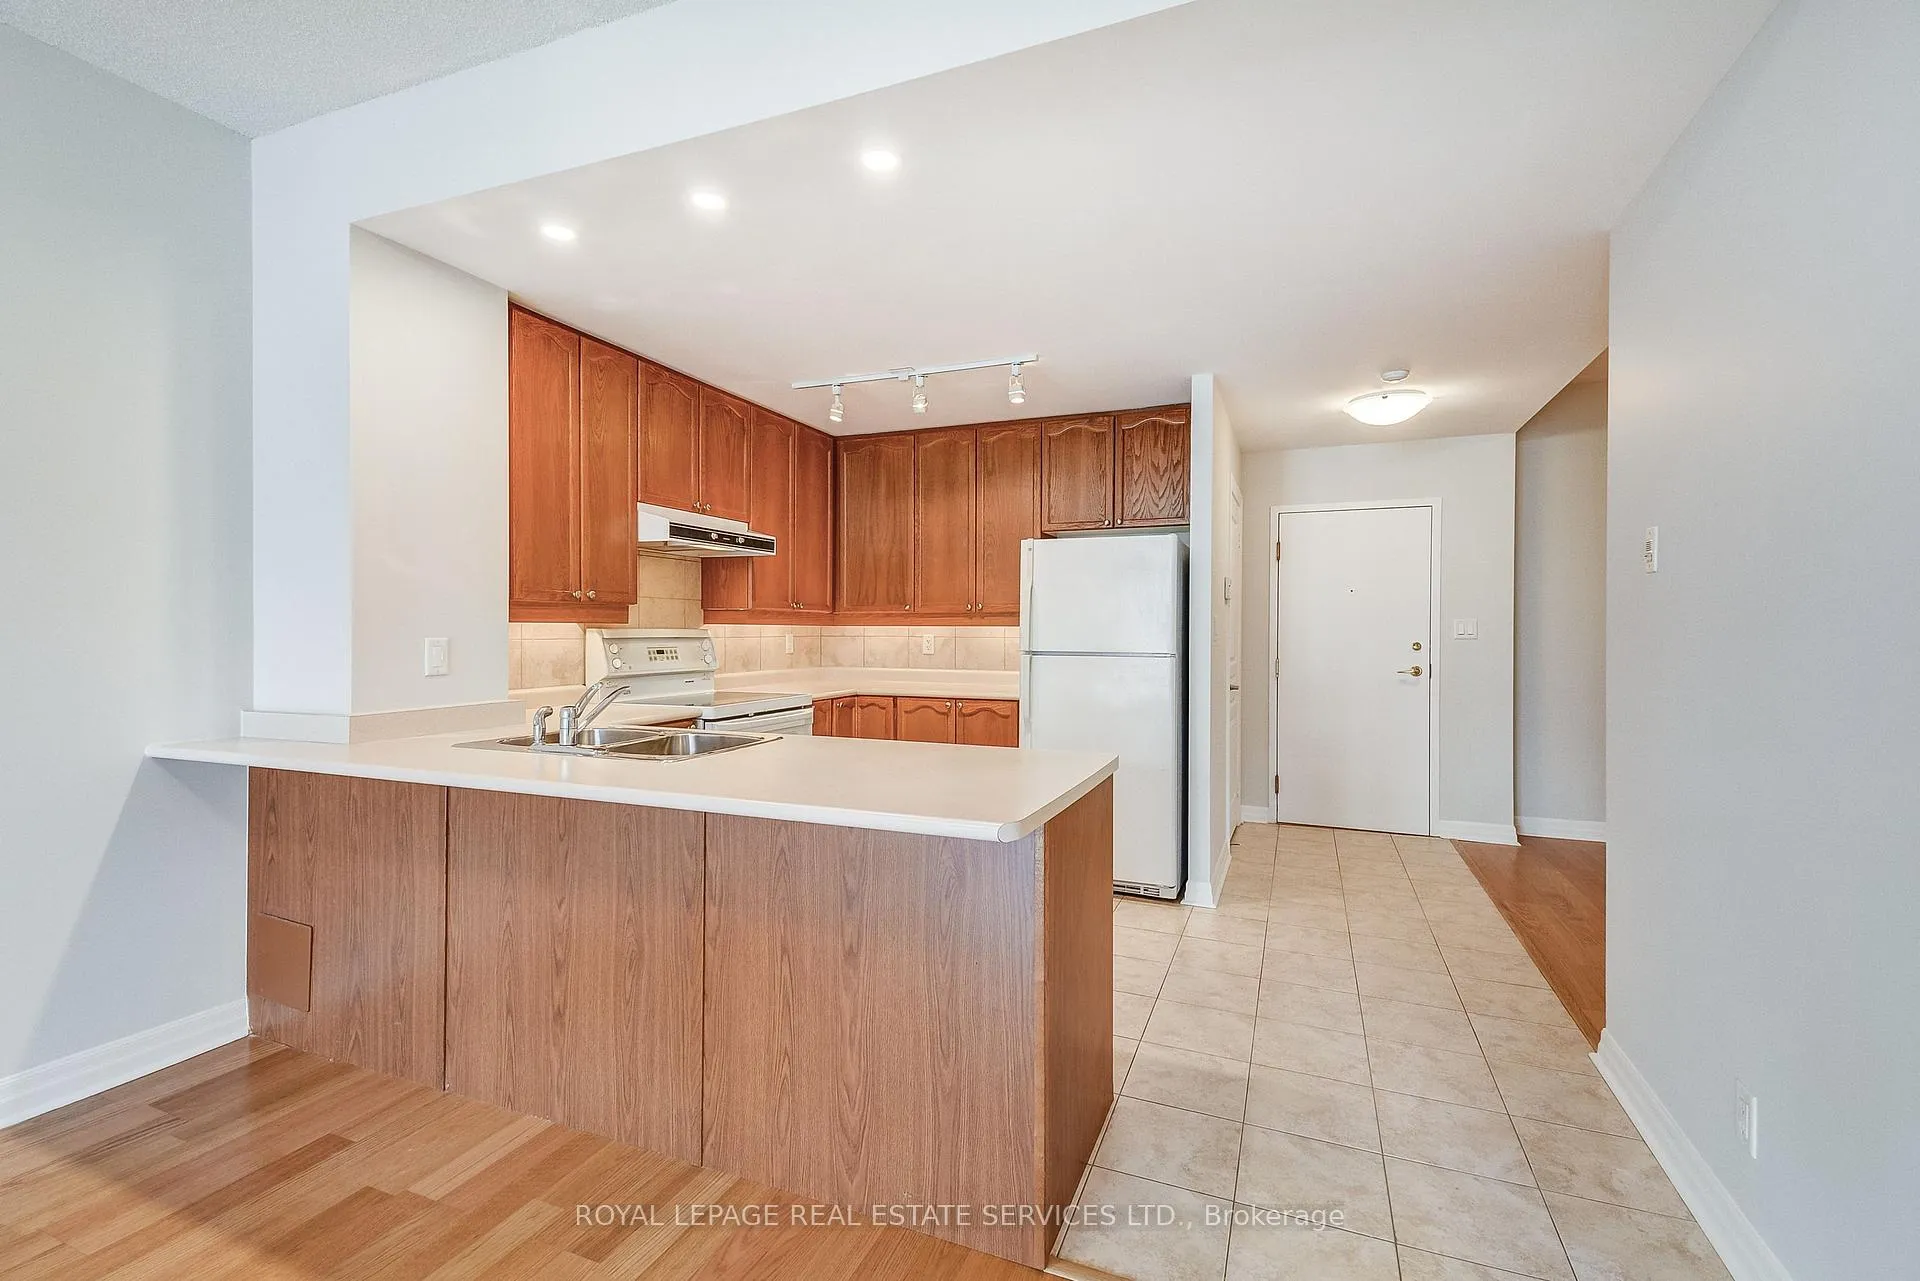
Step into refined living and comfort in this exquisite boutique condominium, The Regatta III, perfectly situated in the heart of Port Credit. This spacious north-east facing 1-bedroom plus den suite spans 700 square feet and combines modern comfort with timeless style. Inside, soaring 9-foot ceilings and expansive windows flood the open-concept layout with natural light, creating a bright and airy ambience. Rich hardwood floors flow throughout the living and dining areas, while the thoughtfully designed kitchen features wood cabinetry, included appliances, and generous counter space-ideal for everyday cooking or entertaining. The primary bedroom provides a peaceful retreat, while the versatile den adapts easily as a home office, reading nook, or guest room. Step out onto the private balcony to enjoy your morning coffee or relax at the end of the day while taking in the lively city views. Located just steps from Lake Ontario and the Waterfront Trail, outdoor recreation is always within reach. Trendy restaurants, boutique shops, and the charm of Port Credit Village are right outside your door. For commuters, the Port Credit GO Station offers quick access to downtown Toronto in under 30 minutes. Practical features include one owned underground parking space (P170) and a locker (Level B, Unit 114), providing convenience and storage. The building is professionally managed by FirstService Residential, ensuring excellent maintenance and peace of mind. Don't miss this opportunity to enjoy the perfect balance of waterfront serenity and urban accessibility in one of Port Credit's most coveted addresses.Note: Floor plan is not to scale.
Ask about this home
A HOMEH agent will answer your questions about this home.
Know more about The Regatta III Condos
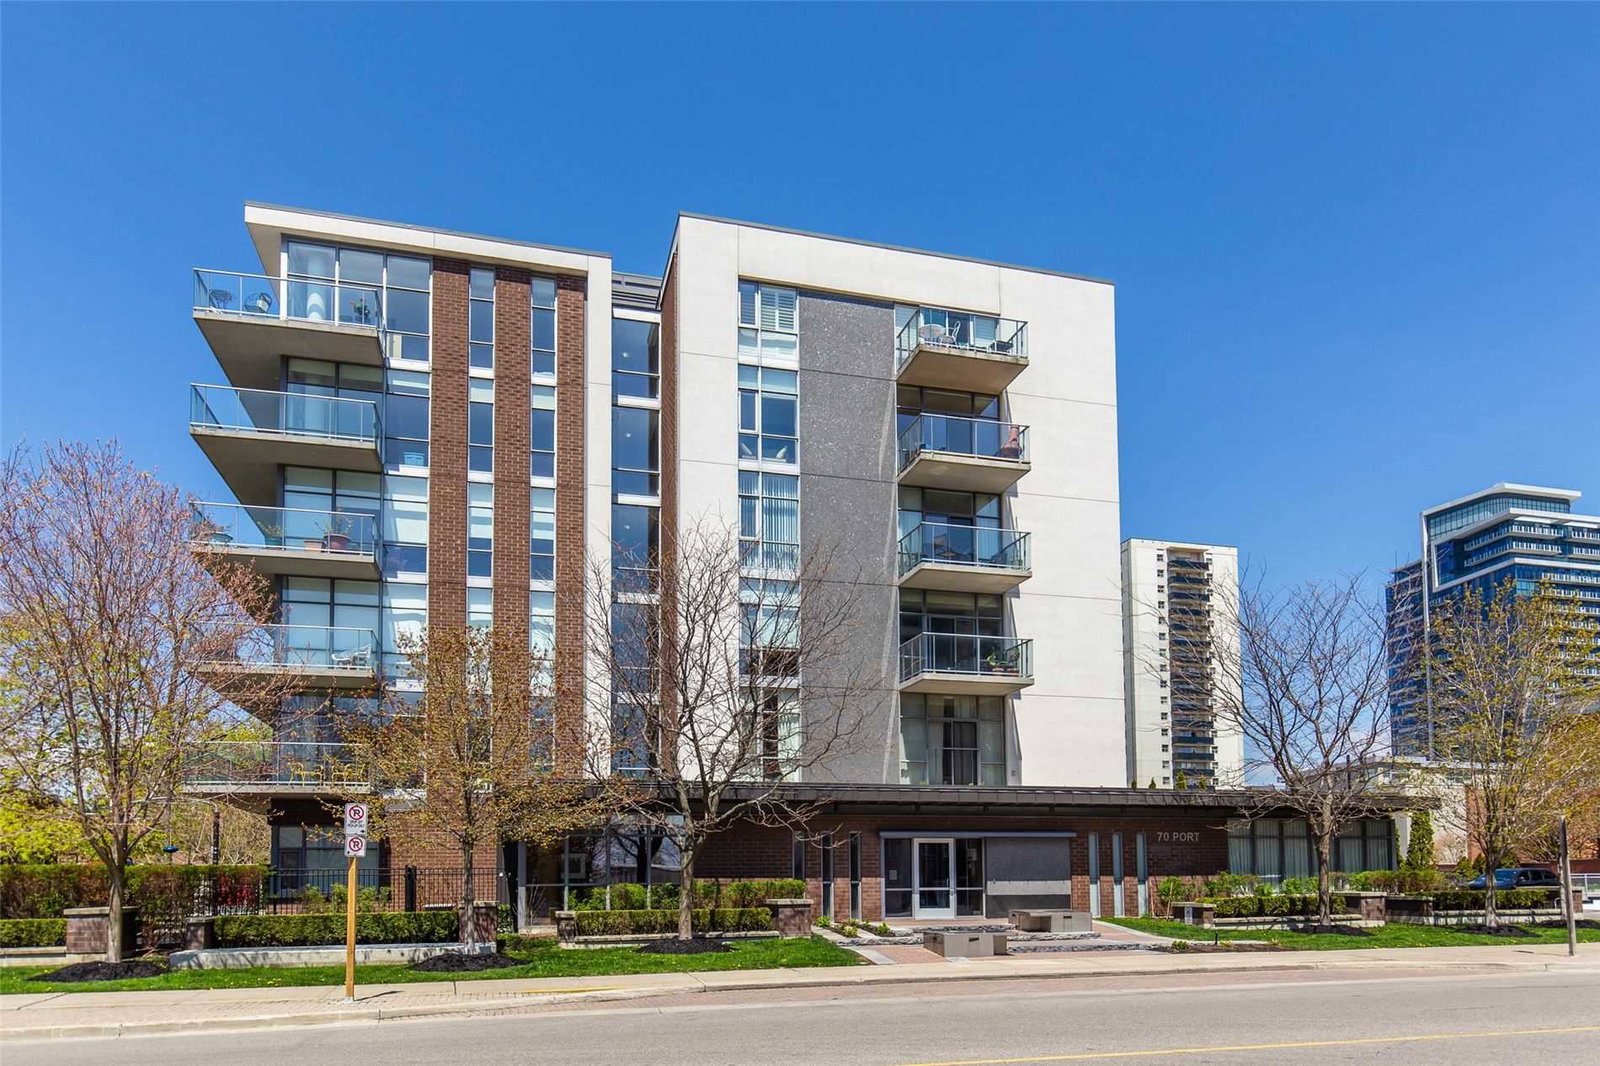
Condo building · 70 Port Street E
The Regatta III Condos is a 6-storey condo with 60 suites, built in 2006 by FRAM Building Group. Right now 1 for sale is on the market here.
- 6storeys
- 60suites
- $650/sq ft
- 2006built
No similar units for sale in The Regatta III Condos right now.
Around this home
Daily convenience, out of 100, from the distances below
Schools nearby
School rating, out of 10.
Helpful calculators
Your HOMEH agent

"I would see it this week."