

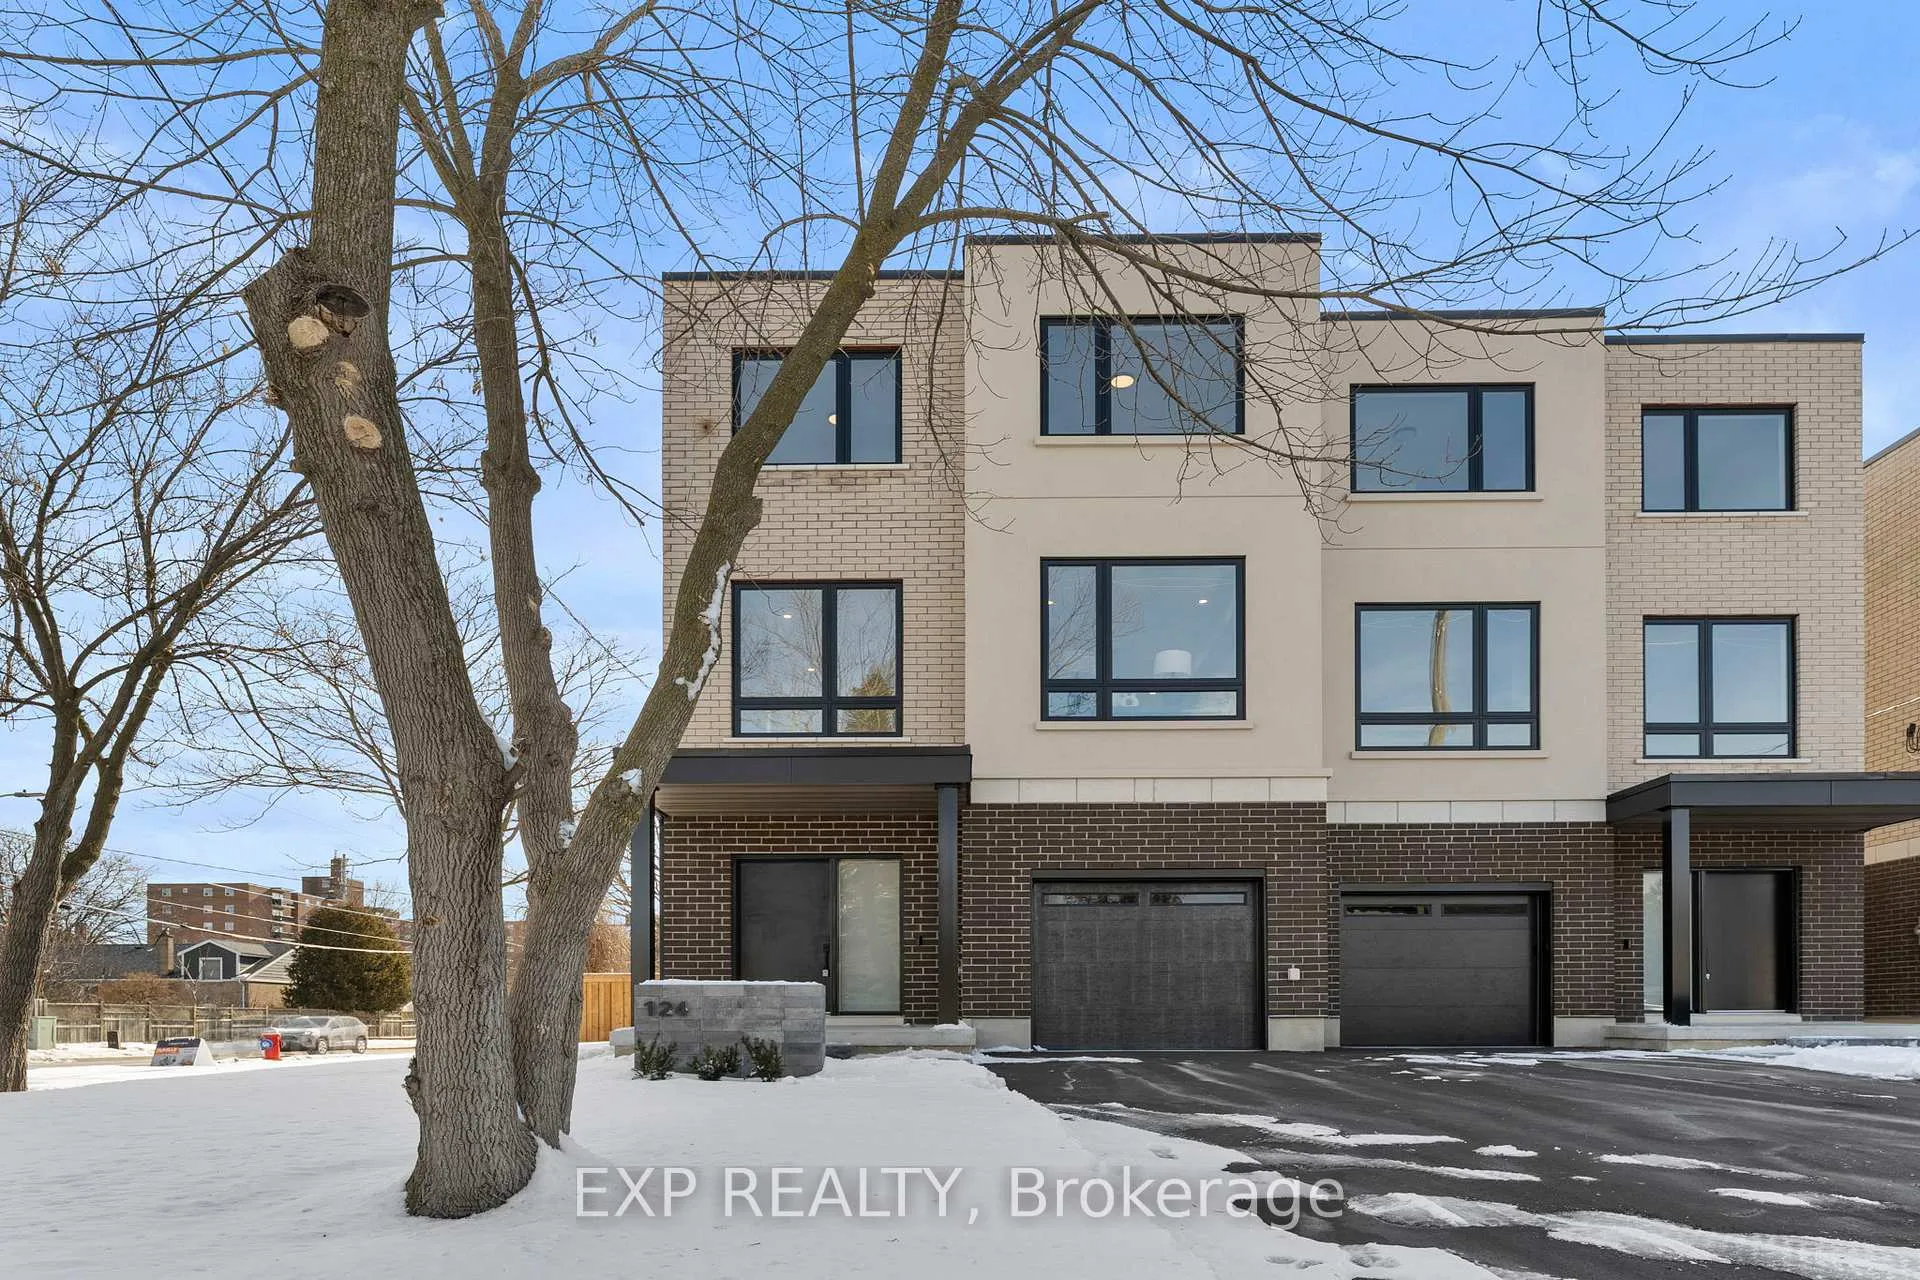
124 Dunbar Road
124 Dunbar Road
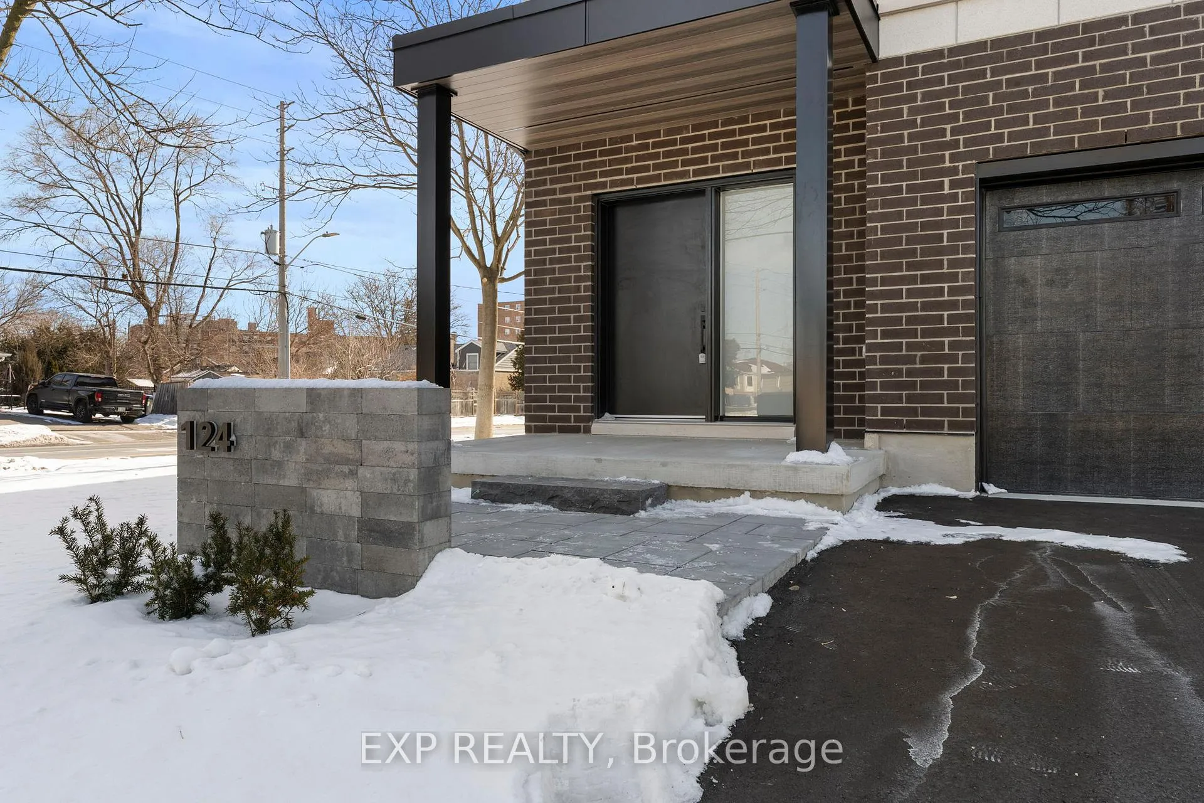
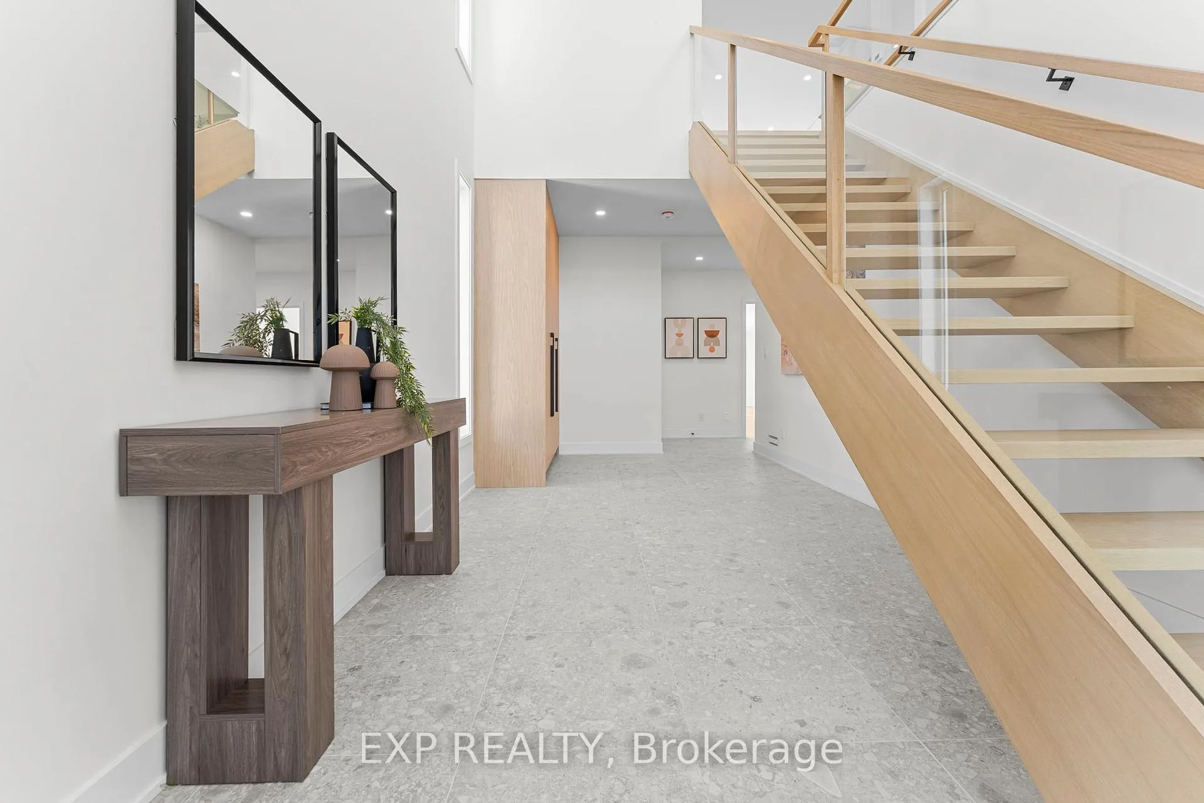
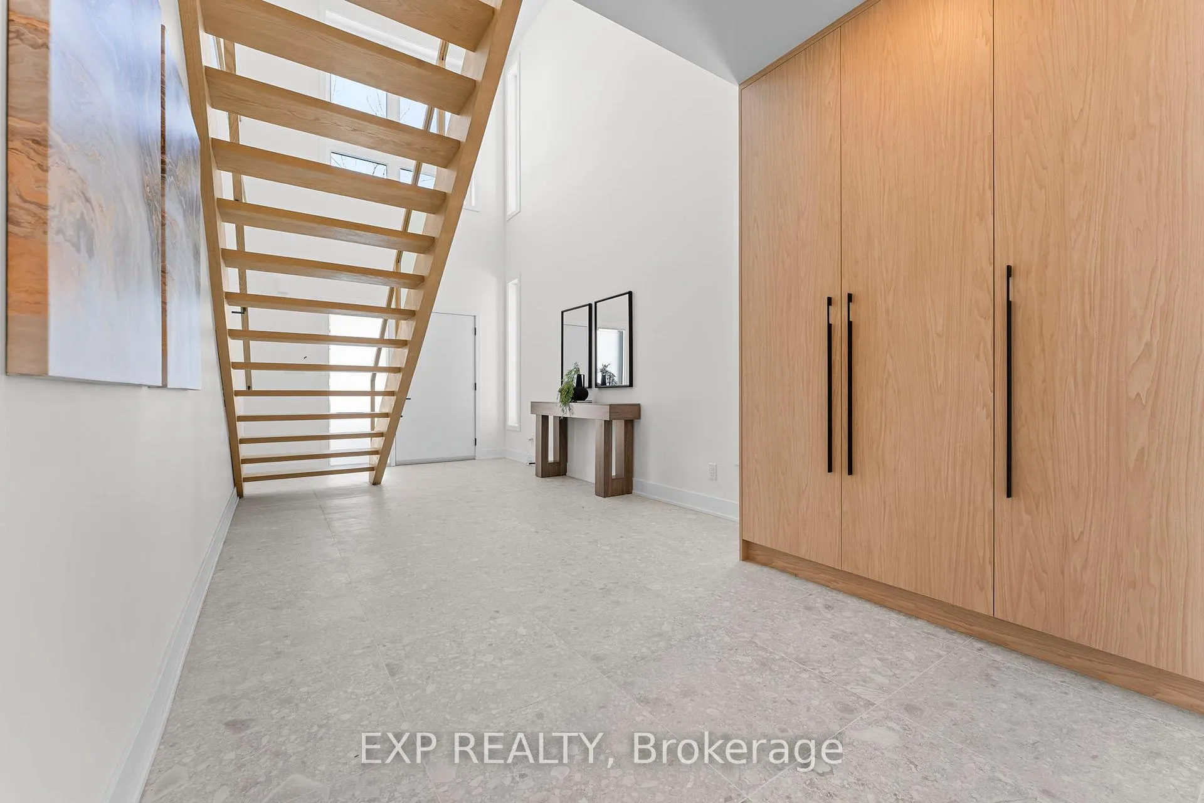
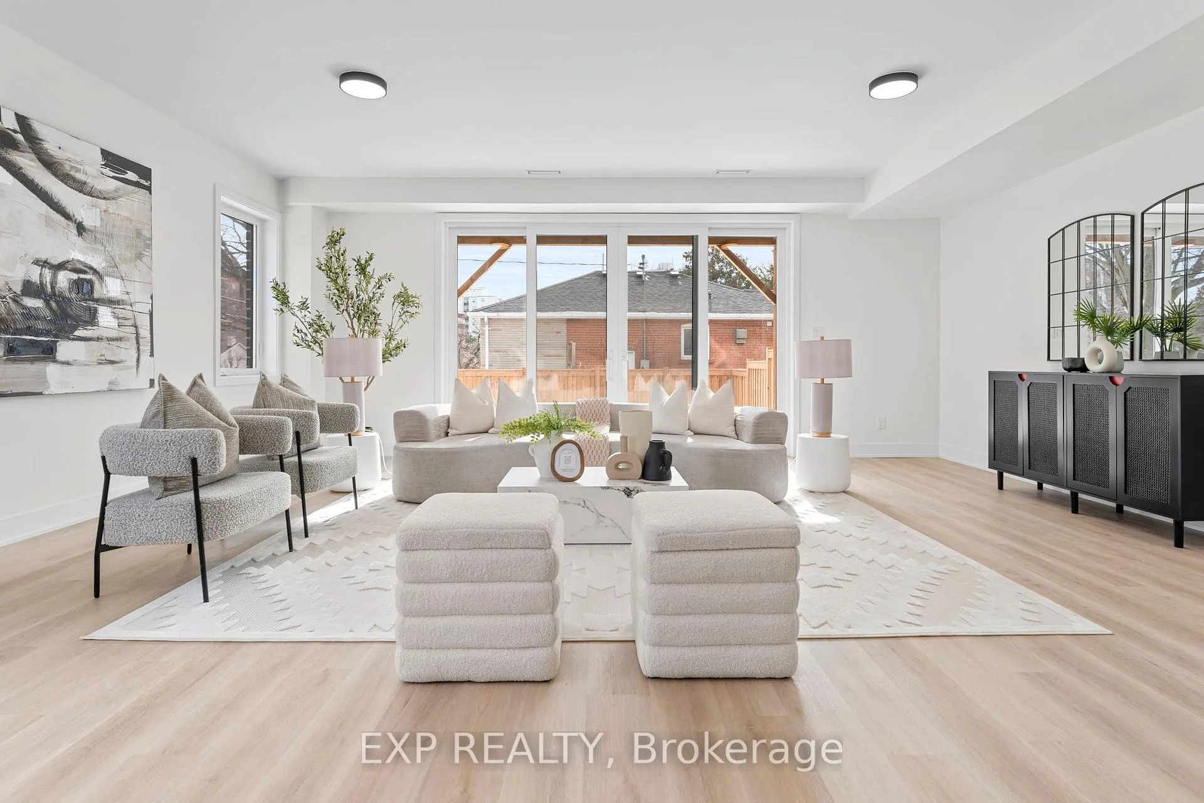 See all 50 photos
Property history
- $1,525,000ExpiredList: 2026-02-26|End: 2026-06-02|96 daysW12827234
Facts and features
- BasementWalk-out
- Age of homeNew
- Price per sq ft~$469
- Water, sewerMunicipal
- Hardwood floors
- Fireplace
- Central air
The homeSemi-Detached, 3-storey, New
- Type: Semi-Detached
- Style: 3-storey
- Age: New
- Living space: 3,000–3,500 sq ft
- Basement: Walk-out, finished
InsideFireplace Yes, electric, Hardwood, Upper level
- Fireplace: Yes, electric
- Flooring: Hardwood
- Laundry: Upper level
- Features: Bar fridge, carpet free, built-in oven, storage
- Security: Smoke detector, other
- Rooms above ground: 8
- Bedrooms: 4
- Bathrooms: 5
- Kitchens: 1
- Family room: Yes
Outside and lotBrick, stucco (plaster), Flat, Brick, concrete
- Exterior: Brick, stucco (plaster)
- Roof: Flat
- Foundation: Brick, concrete
- Size: 38 × 121 ft
Parking1 Garage, Built-in
- Spaces: 1 Garage
- Garage: Built-in
Heating, water and powerForced air, electric, Central air, Municipal water
- Heating: Forced air, electric
- Cooling: Central air
- Water: Municipal water
- Sewer: Municipal sewer
- Hydro: Yes
- Cable: Available
Costs and taxesHST included in the price, Rental items None
- HST: HST included in the price
- Rental items: None
Included in the saleKitchenaid refrigerator, kitchenaid built-in cooktop, kitchenaid built-in wall oven & microwave combo, kitchenaid built-in dishwasher, cyclone range hood. samsung washer and dryer. saxony beverage fridge, entice fireplace, hot water tank, furnace, hrv, air conditioner, garage door opener with remote, central vac with attachments, blink door bell camera, all electric light fixtures, Furniture
- Included: Kitchenaid refrigerator, kitchenaid built-in cooktop, kitchenaid built-in wall oven & microwave combo, kitchenaid built-in dishwasher, cyclone range hood. samsung washer and dryer. saxony beverage fridge, entice fireplace, hot water tank, furnace, hrv, air conditioner, garage door opener with remote, central vac with attachments, blink door bell camera, all electric light fixtures
- Not included: Furniture
NearbyHospital, park, public transit, school, school bus route
- Close to: Hospital, park, public transit, school, school bus route
Listing detailsW12827234, Expired, Feb 26, 2026
- MLS® number: W12827234
- Status: Expired
- Listed on: Feb 26, 2026
- Days on market: 96
- Updated: Jun 2, 2026
- Possession: 2026-03-26 / 30-59 days
- Occupied by: Vacant
- Listing brokerage: eXp Realty
About this home
124 Dunbar Road, Mississauga (Cooksville), ON L5B 1G7
Experience elevated living in this exceptional semi-detached corner home offering approximately 3,500 sq ft, 4 bedrooms and 5 bathrooms in the heart of Cooksville. This is the ONLY corner semi-detached new built home currently available on the street, with no neighbour on one side-maximizing privacy, natural light, and outdoor space. Conveniently located just minutes from Mississauga Hospital, Port Credit, public transit, parks, shops, and major routes, this home blends luxury with everyday convenience. Designed across three beautifully finished levels with 9-foot ceilings and designer hardwood flooring throughout, the open-concept main floor is ideal for entertaining. The chef-inspired kitchen features integrated appliances, quartz and porcelain countertops, a striking waterfall island, and custom millwork, while the living room is anchored by a sleek built-in electric fireplace. Upstairs, each spacious bedroom includes its own walk-in closets with bulilt in organziers. The primary bedroom offers a deep freestanding acrylic tub, frameless glass shower, custom double vanity. The fully finished lower level offers a large recreation room with walk-out access to a private, fenced backyard, plus an additional full bathroom-perfect for guests or extended family. Complete with LED lighting, 200 AMP service, central air conditioning, and the added peace of mind of a 7-Year Tarion Warranty, this rare offering combines style, space, and superior privacy in one of Mississauga's most connected communities.
Ask about this home
A HOMEH agent will answer your questions about this home.
Around this home
Daily convenience, out of 100, from the distances below
Schools nearby
School rating, out of 10.
Helpful calculators
Your HOMEH agent

"Priced 13% over the Hestimate. I would see it this week."