

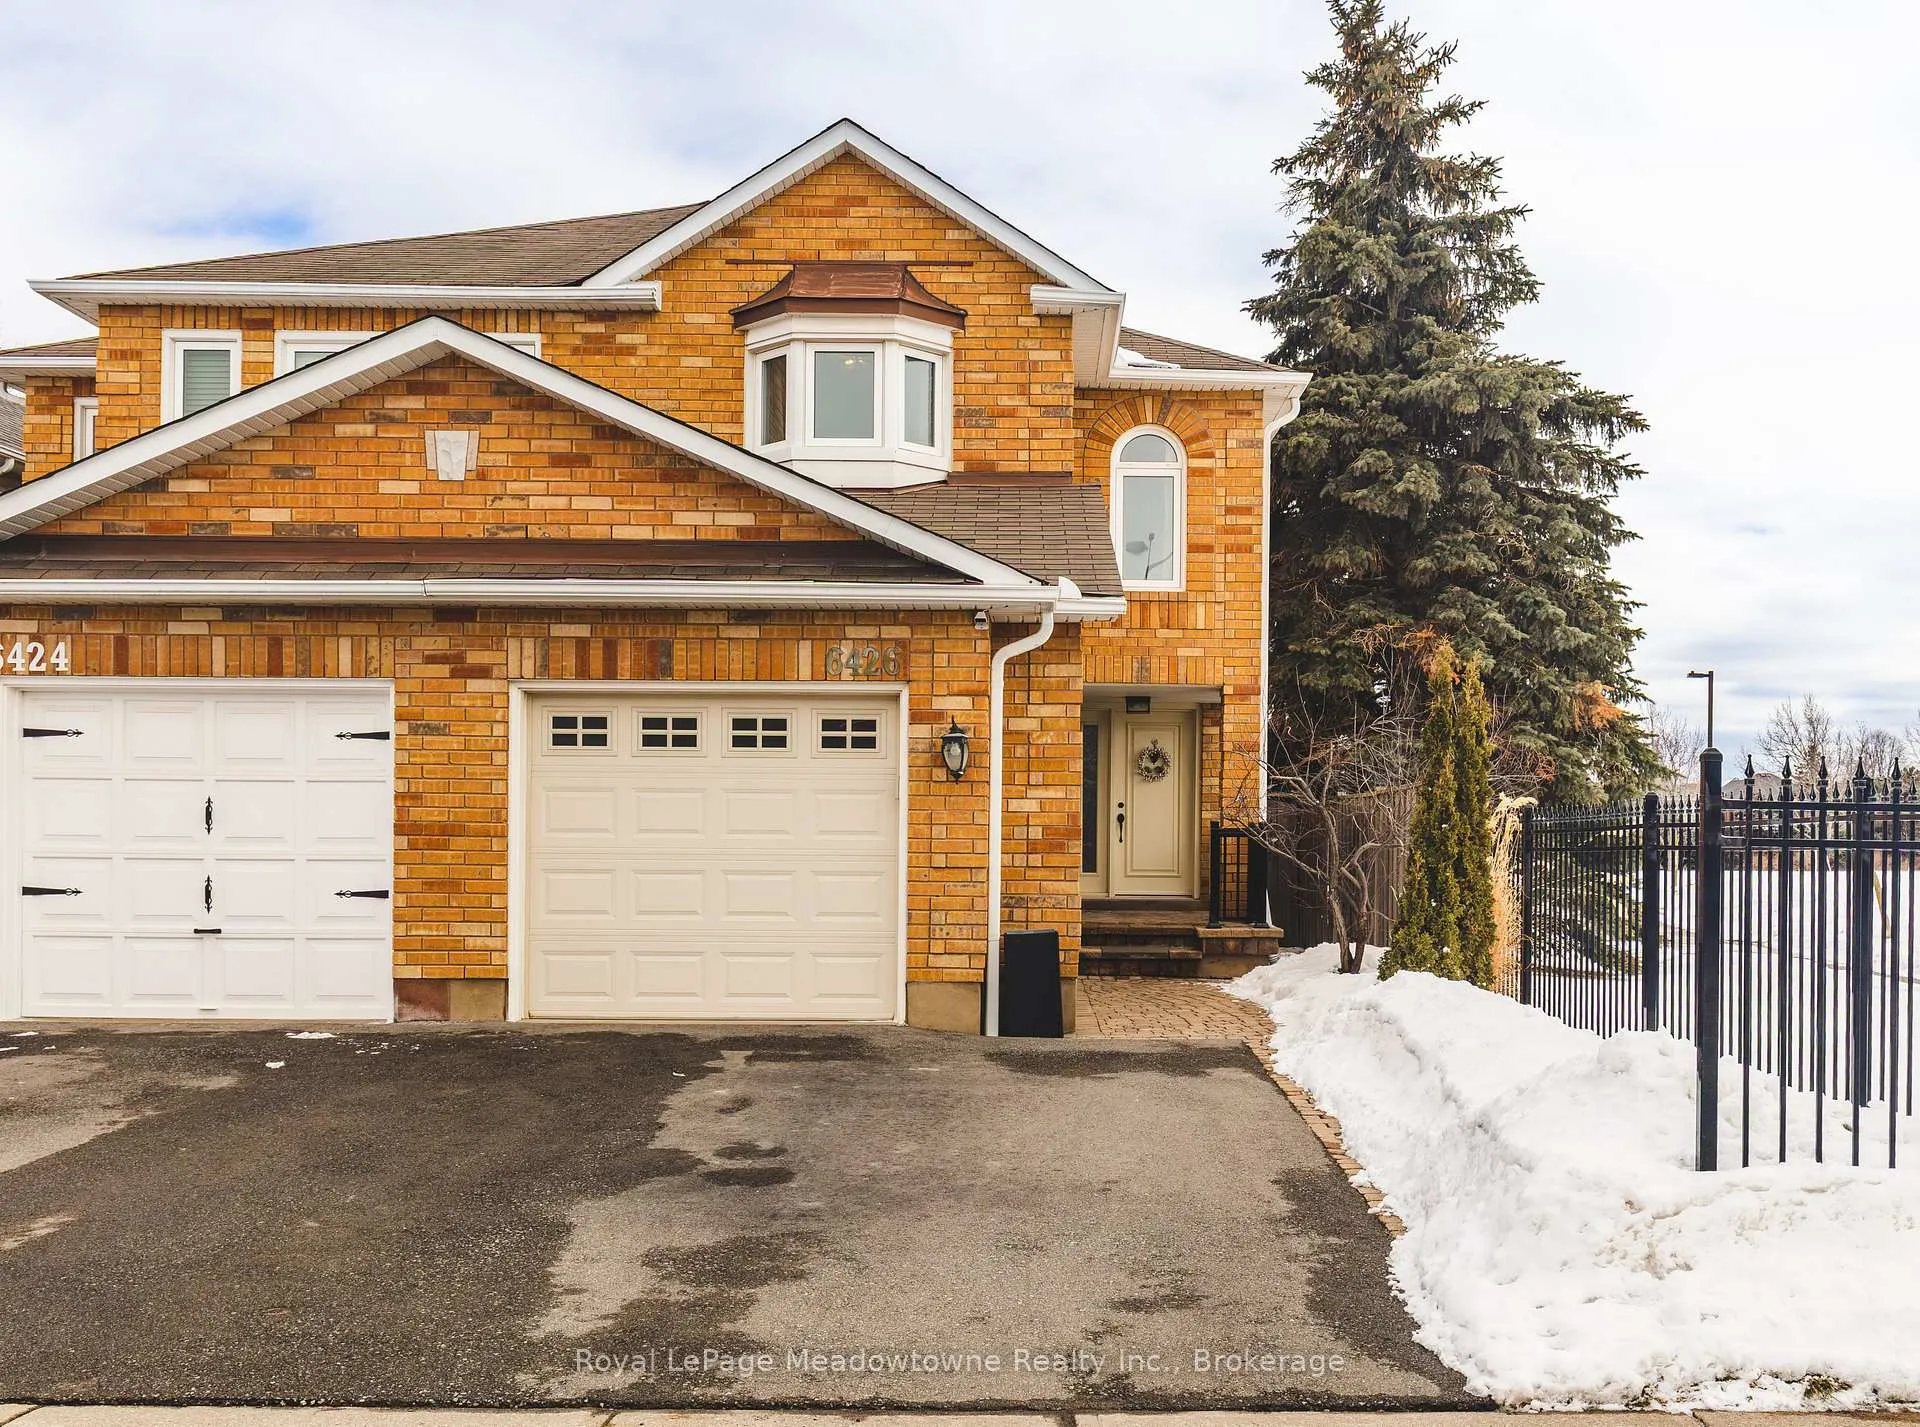
6426 Sapling Trail
6426 Sapling Trail
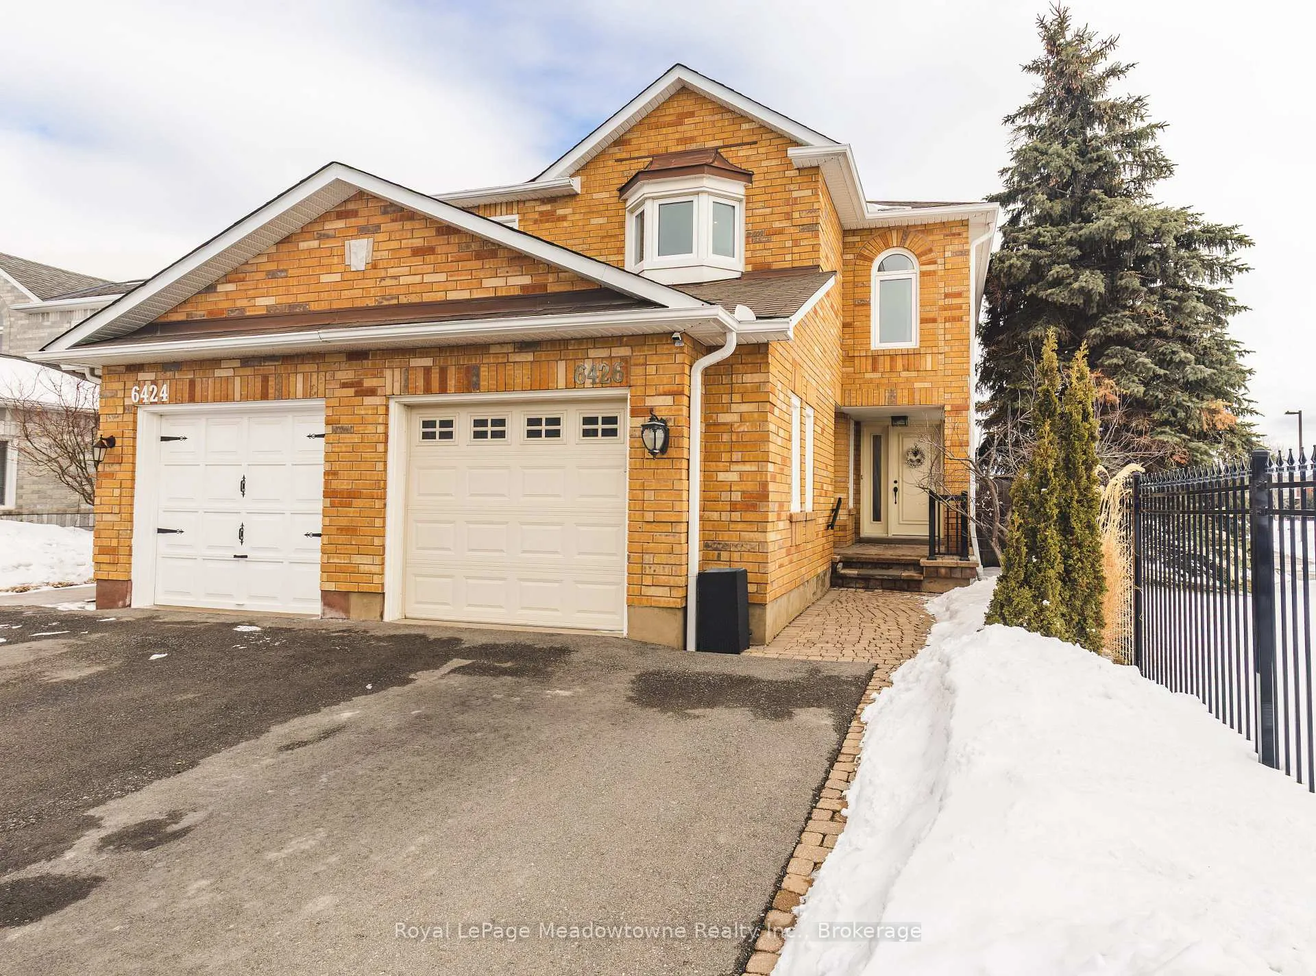
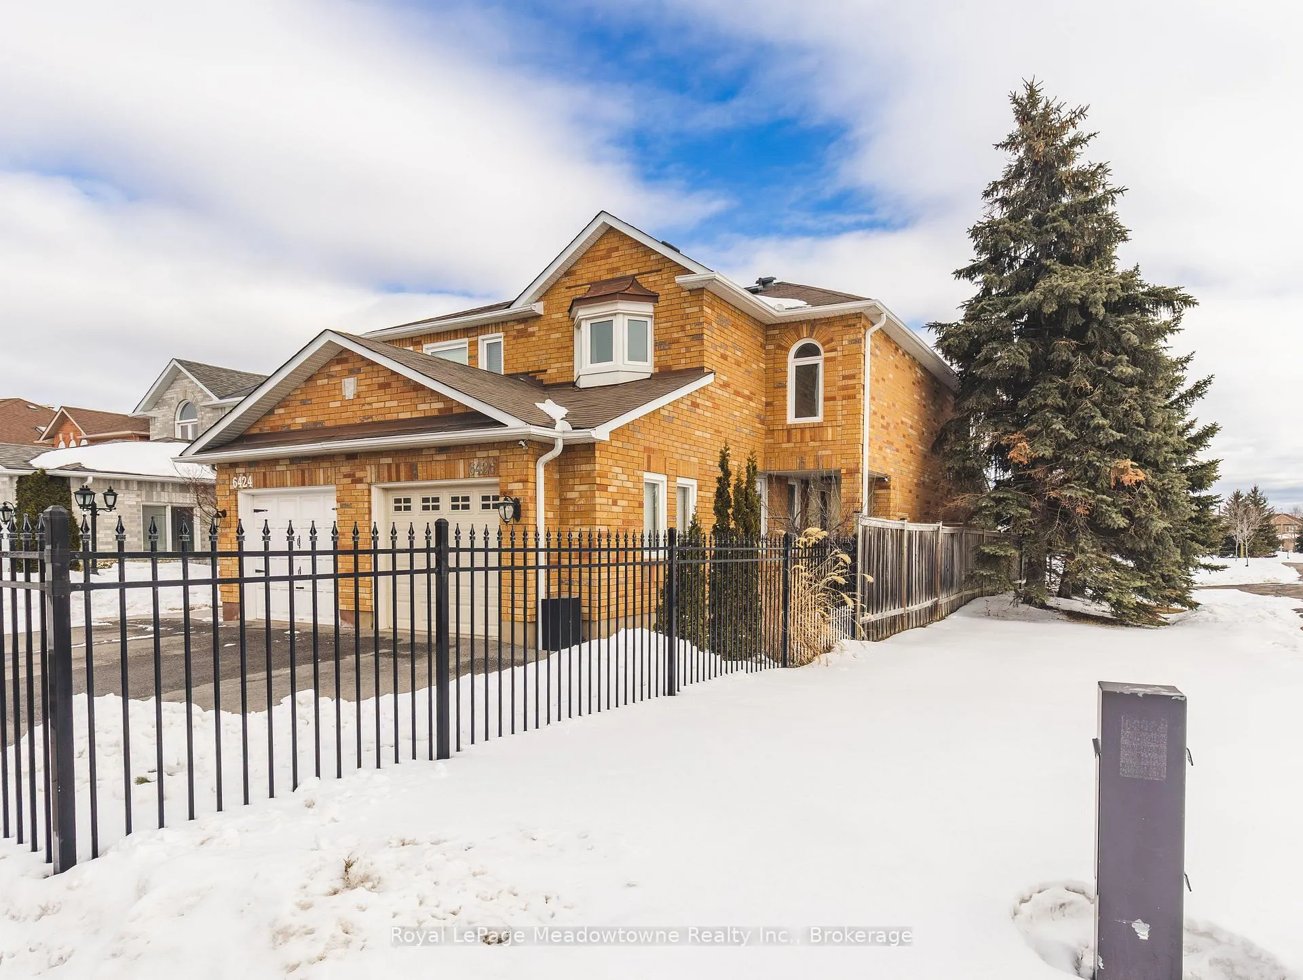
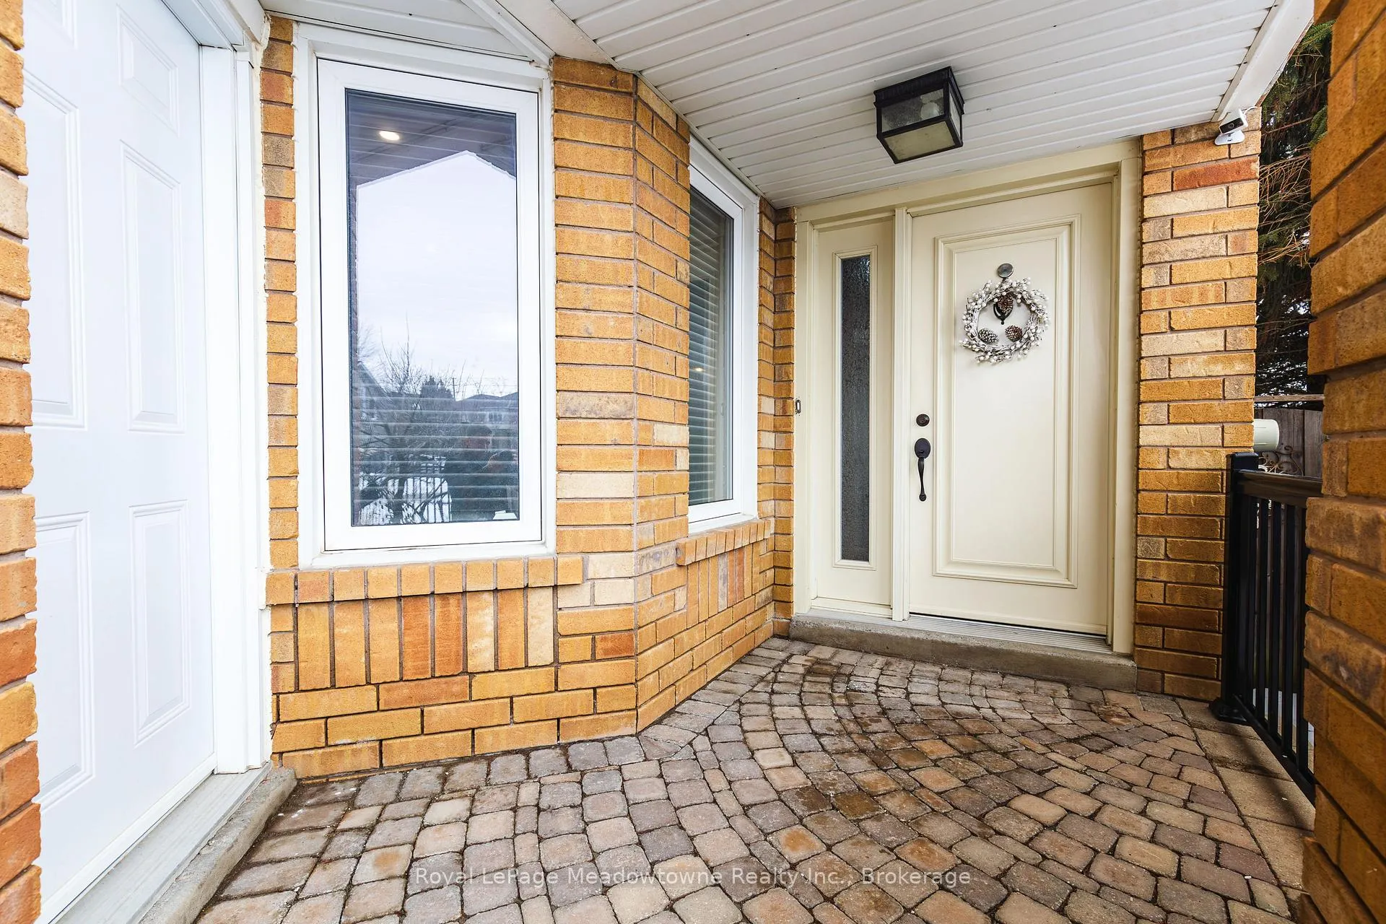
 See all 31 photos
Property history
Facts and features
- BasementUnfinished
- Age of home16–30 years
- Water, sewerMunicipal
- Lot shapeRectangular
- Central air
The homeSemi-Detached, 2-storey, Age 16–30 years
- TypeSemi-Detached
- Style2-storey
- Age16–30 years
- Living space1,100–1,500 sq ft
- BasementFull, unfinished
- ViewPark/greenbelt
InsideWater heater, Rooms above ground 9, Bedrooms 3
- FeaturesWater heater
- Rooms above ground9
- Bedrooms3
- Bathrooms3
- Kitchens1
- Family roomYes
Outside and lotAluminum siding, brick, Asphalt shingle, Poured concrete
- ExteriorAluminum siding, brick
- RoofAsphalt shingle
- FoundationPoured concrete
- Size22.47 × 110.02 ft
- ShapeRectangular
- ZoningRM5
Parking1 Garage, Attached, Mutual
- Spaces1 Garage
- GarageAttached
- DrivewayMutual
Heating, water and powerForced air, gas, Central air, Municipal water
- HeatingForced air, gas
- CoolingCentral air
- WaterMunicipal water
- SewerMunicipal sewer
Costs and taxesTaxes $5,314 a year, HST included in the price, Reliance hot water heater & rogers self protect security plan
- Taxes, 2025$5,314 a year
- HSTHST included in the price
- Rental itemsReliance hot water heater & rogers self protect security plan
- Under contractHot water tank-gas
Included in the saleAll existing stainless steel appliances: fridge, stove, built-in microwave and built-in dishwasher. existing light fixtures and window coverings. existing: washer and dryer, central air conditioner and furnace., Upright freezer in basement.
- IncludedAll existing stainless steel appliances: fridge, stove, built-in microwave and built-in dishwasher. existing light fixtures and window coverings. existing: washer and dryer, central air conditioner and furnace.
- Not includedUpright freezer in basement.
NearbyFenced yard, hospital, park, public transit, school
- Close toFenced yard, hospital, park, public transit, school
Listing detailsW12827344, Sold, Feb 27, 2026
- MLS® numberW12827344
- StatusSold
- Listed onFeb 27, 2026
- Days on market7
- UpdatedMar 6, 2026
- Possession60-89 days
- Occupied byOwner
- Listing brokerageRoyal LePage Meadowtowne Realty Inc., Brokerage
About this home
6426 Sapling Trail, Mississauga (Lisgar), ON L5N 7A4
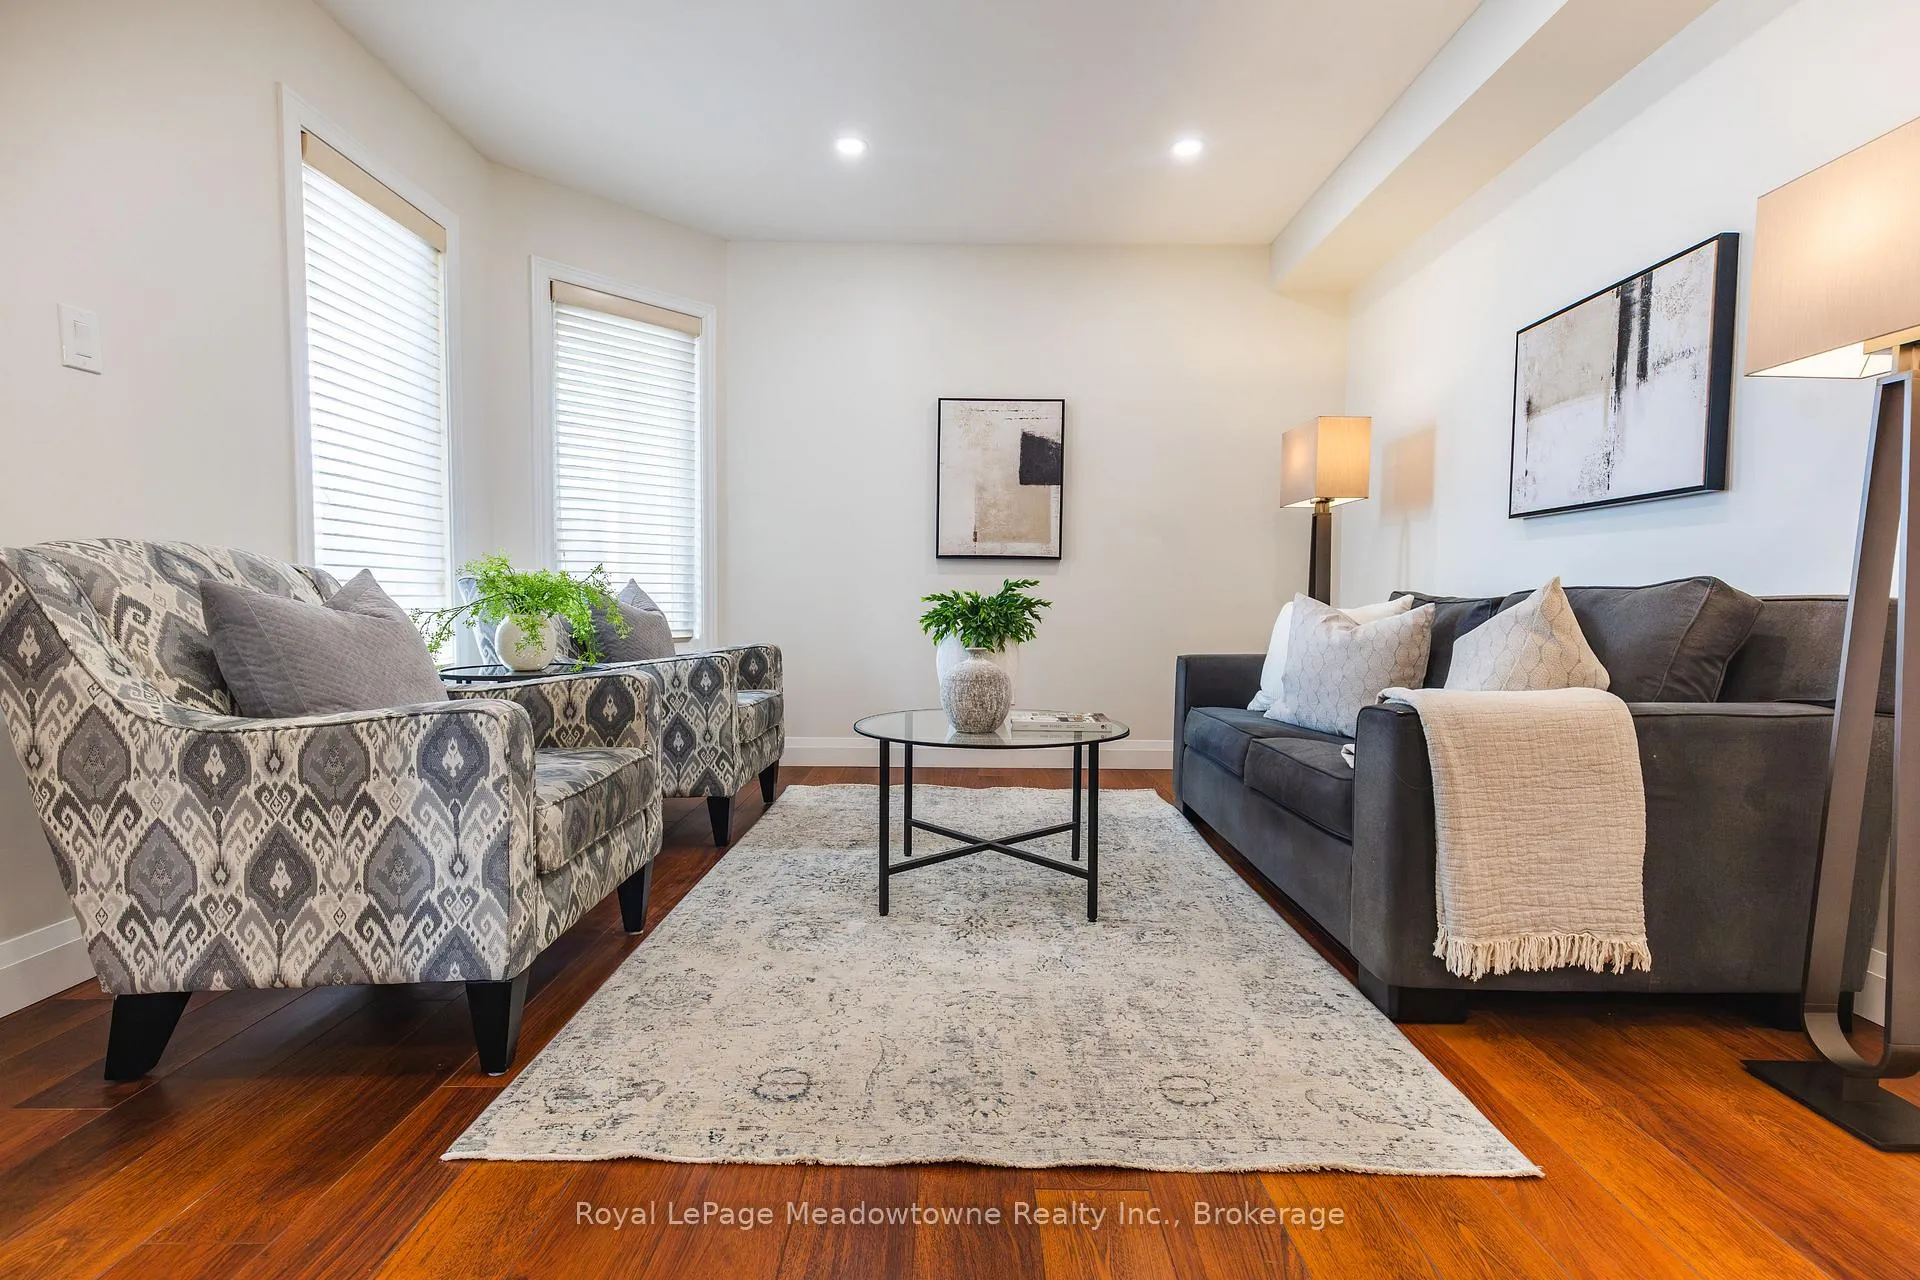
Welcome to this stunning freehold semi-detached home in the highly sought-after Lisgar community! Boasting 1500 sq.ft. of beautifully maintained bright living space, this spotless home sits on a premium lot backing and siding onto Cordingley Park-offering exceptional privacy and picturesque green space views. The main floor features a bright, open-concept layout with stylish laminate flooring and an expansive family room-perfect for entertaining friends and family. The newly renovated eat-in kitchen is filled with natural light and offers a seamless walk-out to the private backyard through sliding glass doors, creating the ideal indoor-outdoor lifestyle. Upstairs, you'll find three spacious bedrooms, including a generous primary retreat complete with elegant French doors, updated ensuite and wall-to-wall closet. The main bathroom has also been tastefully renovated. The home also features a single car garage with a double side-by-side driveway and ample living space. Enjoy unbeatable convenience-just minutes to top-rated schools, shopping, and major highways including the 401/407 and the GO train for easy commuting. This is a rare opportunity to own a premium lot in one of the area's most desirable neighbourhoods. Don't miss it!
Ask about this home
A HOMEH agent will answer your questions about this home.
Around this home
Daily convenience, out of 100, from the distances below
Schools nearby
School rating, out of 10.
Helpful calculators
Your HOMEH agent

"Priced 3% over the Hestimate. I would see it this week."