

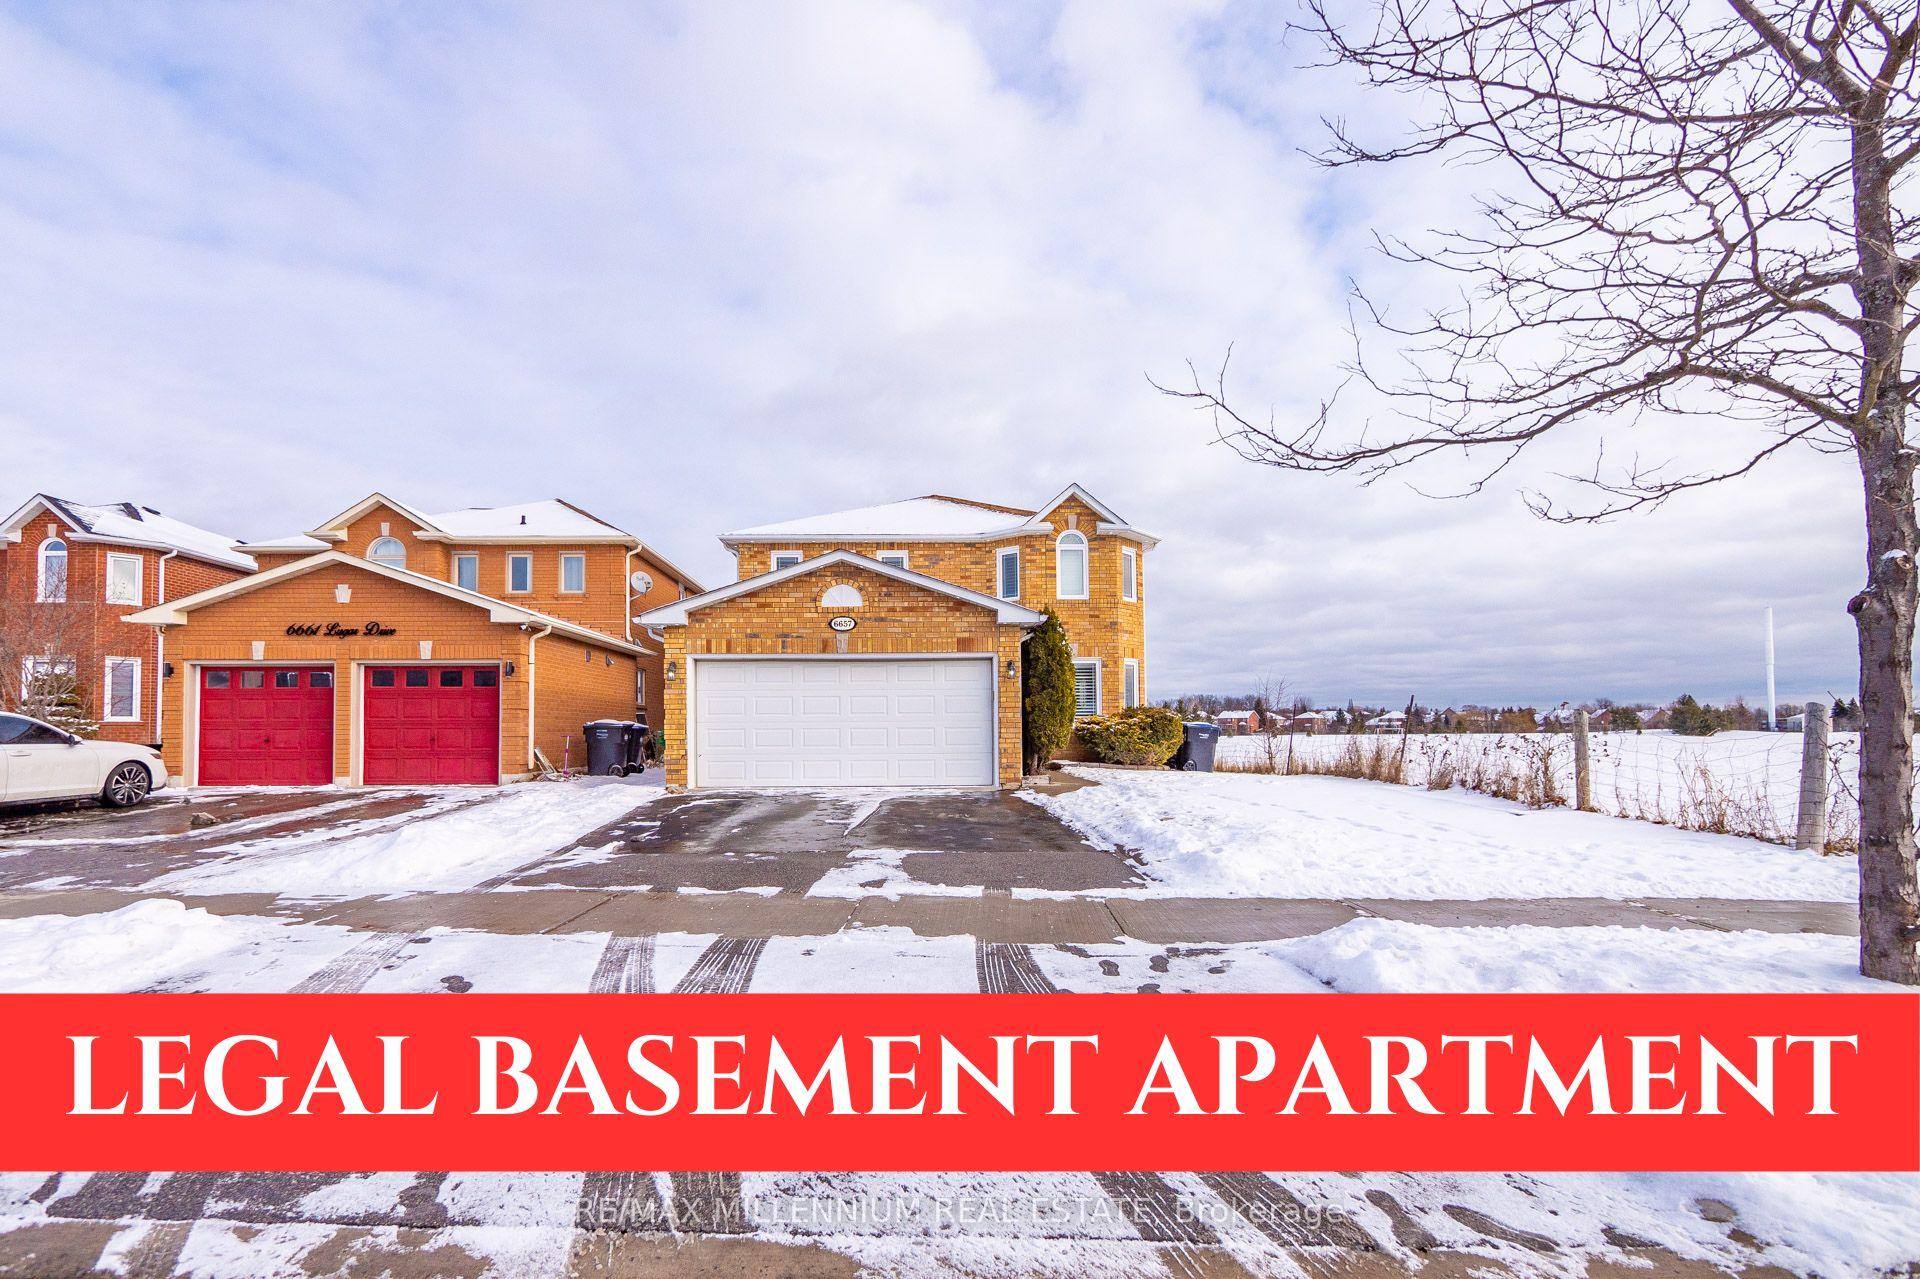
6657 Lisgar Drive W
6657 Lisgar Drive W
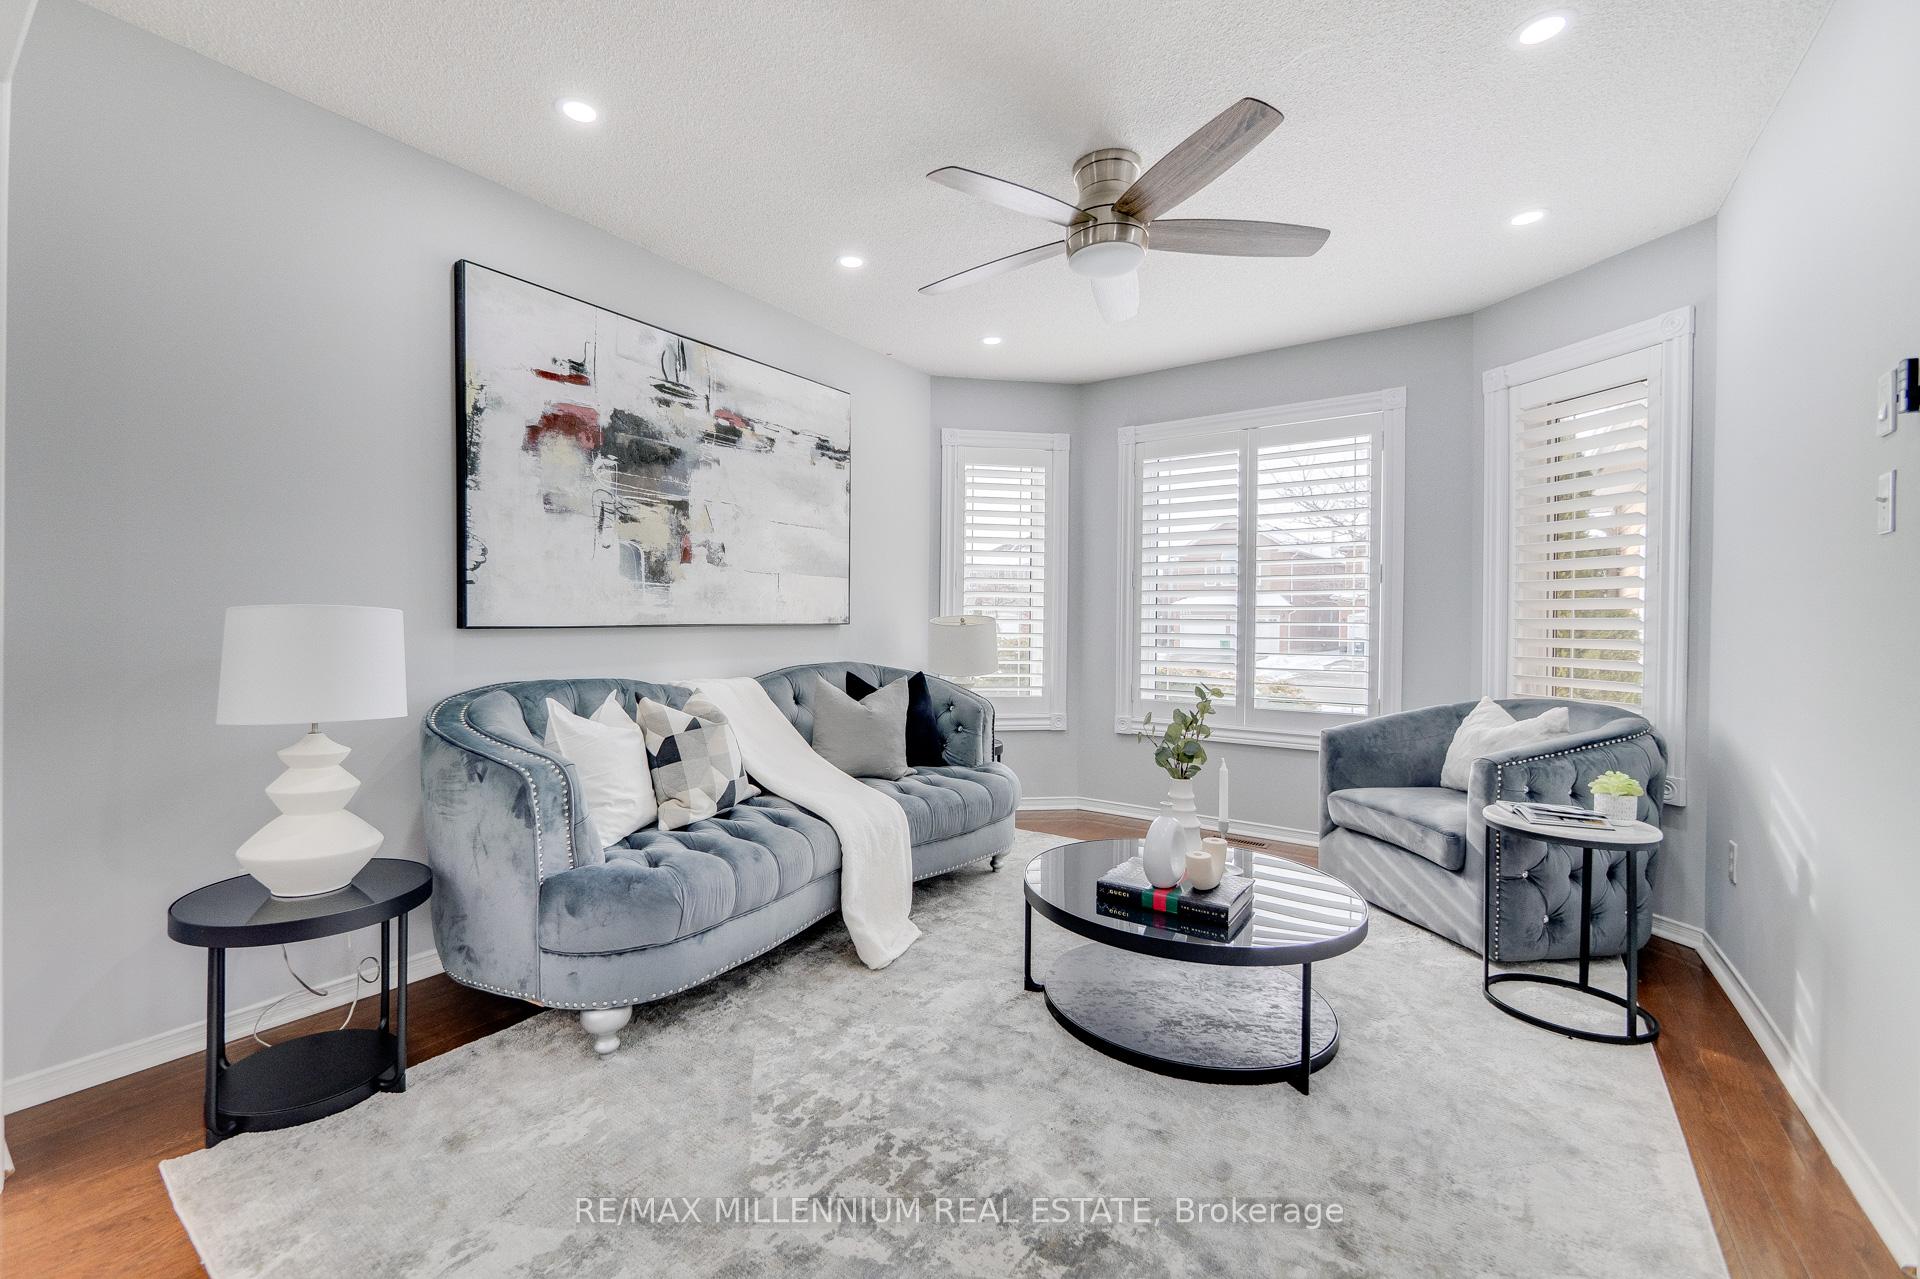 See all 37 photos
Property history
- $1,469,000TerminatedList: 2025-04-04|End: 2025-05-03|29 daysW12062132
- $1,299,888TerminatedList: 2025-03-10|End: 2025-04-03|24 daysW12011061
- $1,539,900TerminatedList: 2025-02-26|End: 2025-03-10|12 daysW11989816
- $1,540,000TerminatedList: 2025-01-20|End: 2025-02-25|36 daysW11932238
Facts and features
- BasementApartment
- Age of home16–30 years
- Price per sq ft~$653
- Water, sewerMunicipal
- Second kitchen
- Separate entrance
- Hardwood floors
- Fireplace
- Central air
The homeDetached, 2-storey, Age 16–30 years
- Type: Detached
- Style: 2-storey
- Age: 16–30 years
- Living space: 2,000–2,500 sq ft
- Basement: Apartment, separate entrance
InsideFireplace Yes, Hardwood, Tile, Broadloom, Vinyl, Central vacuum
- Fireplace: Yes
- Flooring: Hardwood, Tile, Broadloom, Vinyl
- Features: Central vacuum
- Rooms above ground: 12
- Bedrooms: 4 + 2 in the basement
- Bathrooms: 4
- Kitchens: 2
- Family room: Yes
Outside and lotBrick, Other, Other
- Exterior: Brick
- Roof: Other
- Foundation: Other
- Size: 40.1 × 110.1 ft
Parking2 Garage, Attached, Private double
- Spaces: 2 Garage
- Garage: Attached
- Driveway: Private double
Heating, water and powerForced air, gas, Central air, Municipal water
- Heating: Forced air, gas
- Cooling: Central air
- Water: Municipal water
- Sewer: Municipal sewer
Costs and taxesTaxes $6,503 a year, HST included in the price, Rental items None
- Taxes, 2024: $6,503 a year
- HST: HST included in the price
- Rental items: None
Included in the sale2 fridges, main floor gas stove, basement electric stove (new), 2 washer and dryer sets (one brand new in basement), dishwasher, all light fixtures, all window coverings, and garage door opener with remote(s)., Not included None specified.
- Included: 2 fridges, main floor gas stove, basement electric stove (new), 2 washer and dryer sets (one brand new in basement), dishwasher, all light fixtures, all window coverings, and garage door opener with remote(s).
- Not included: None specified.
Listing detailsW12062132, Terminated, Apr 4, 2025
- MLS® number: W12062132
- Status: Terminated
- Listed on: Apr 4, 2025
- Days on market: 29
- Updated: May 3, 2025
- Possession: 60-89 days
- Occupied by: Owner
- Listing brokerage: RE/MAX MILLENNIUM REAL ESTATE
About this home
6657 Lisgar Drive W, Mississauga (Lisgar), ON L5N 6V9
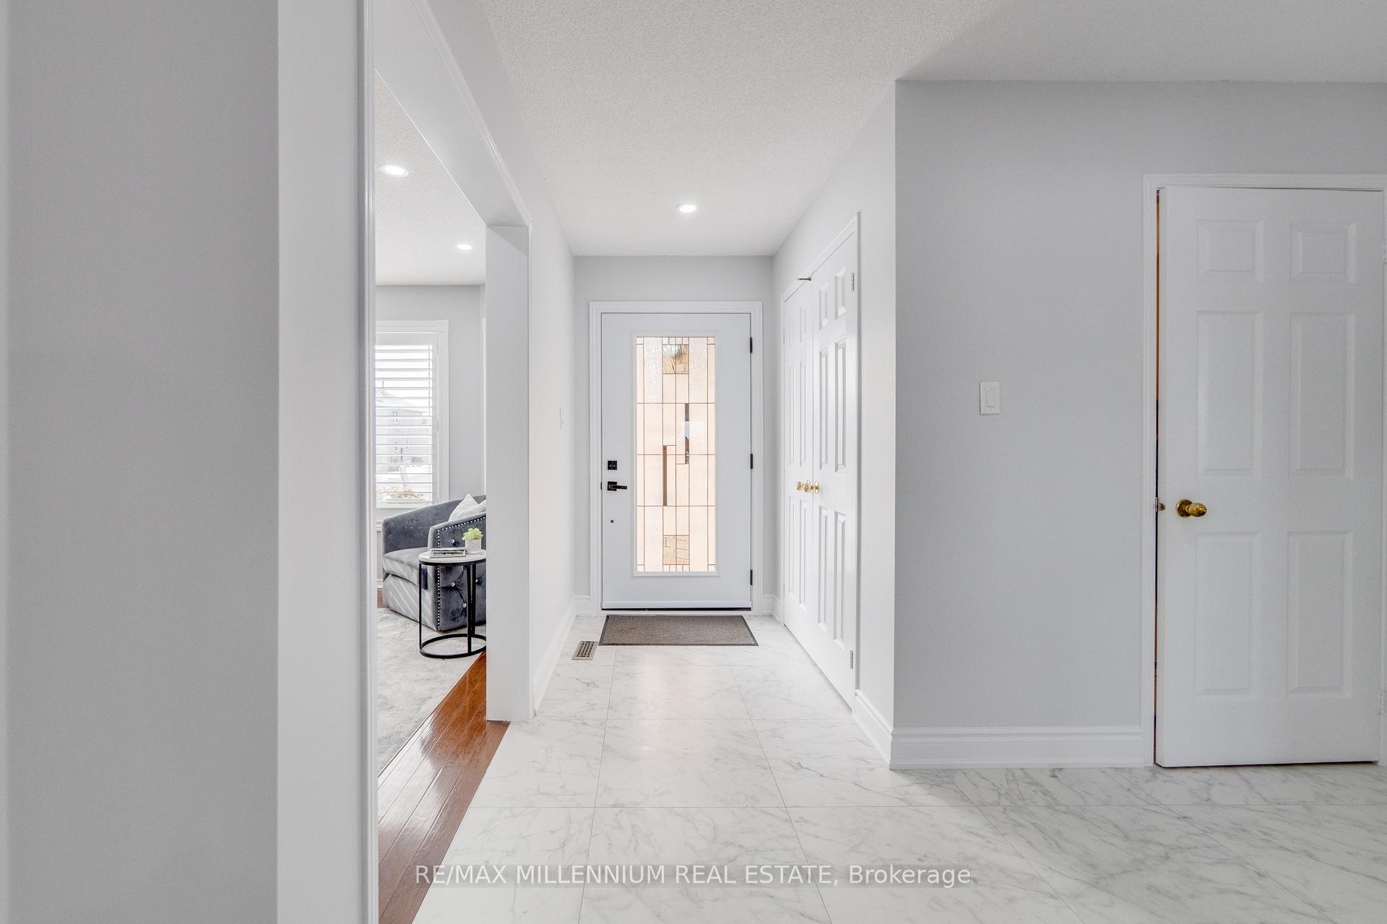
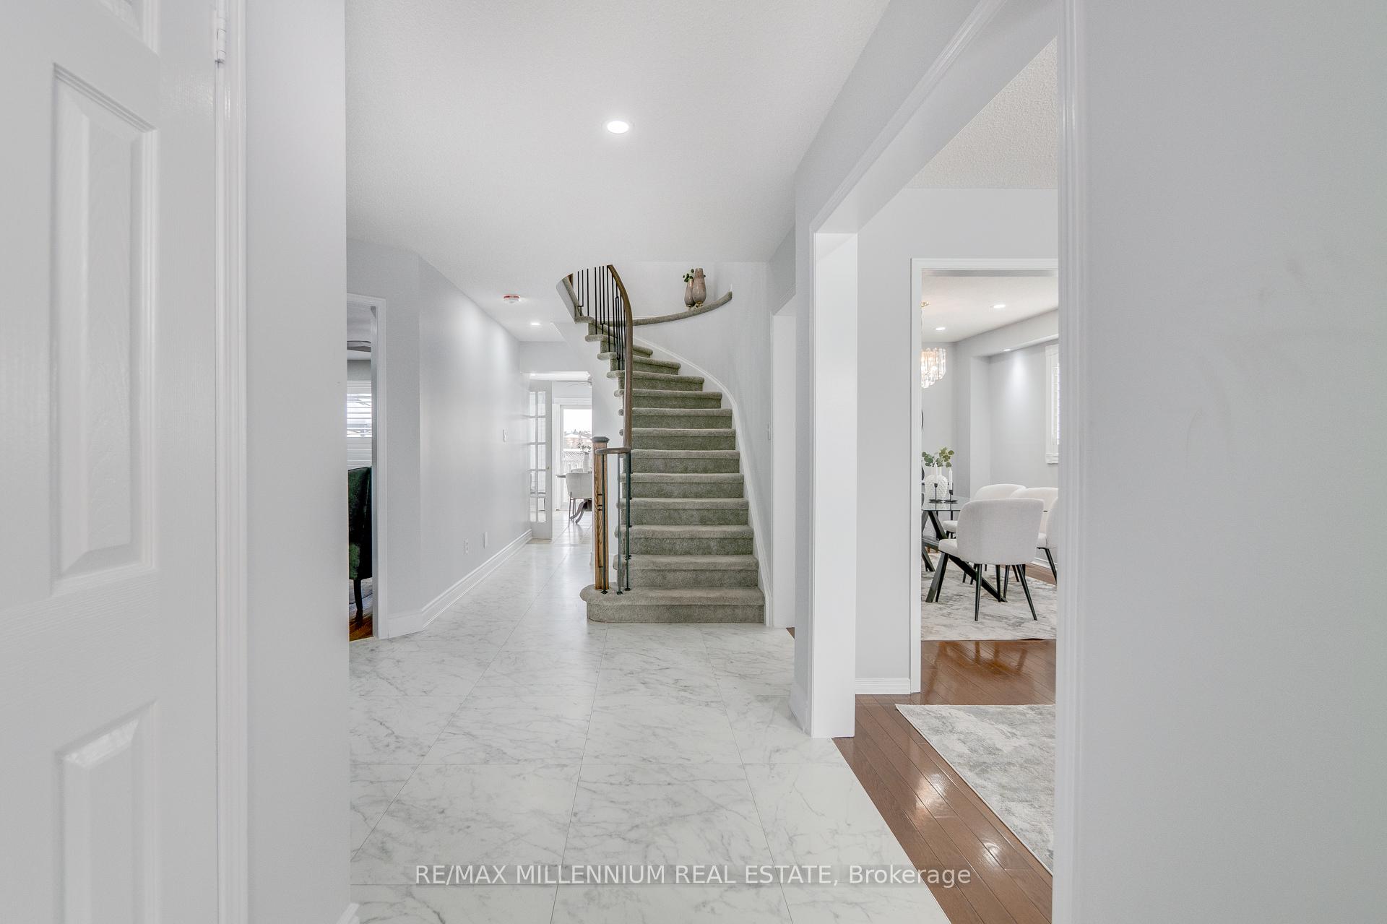
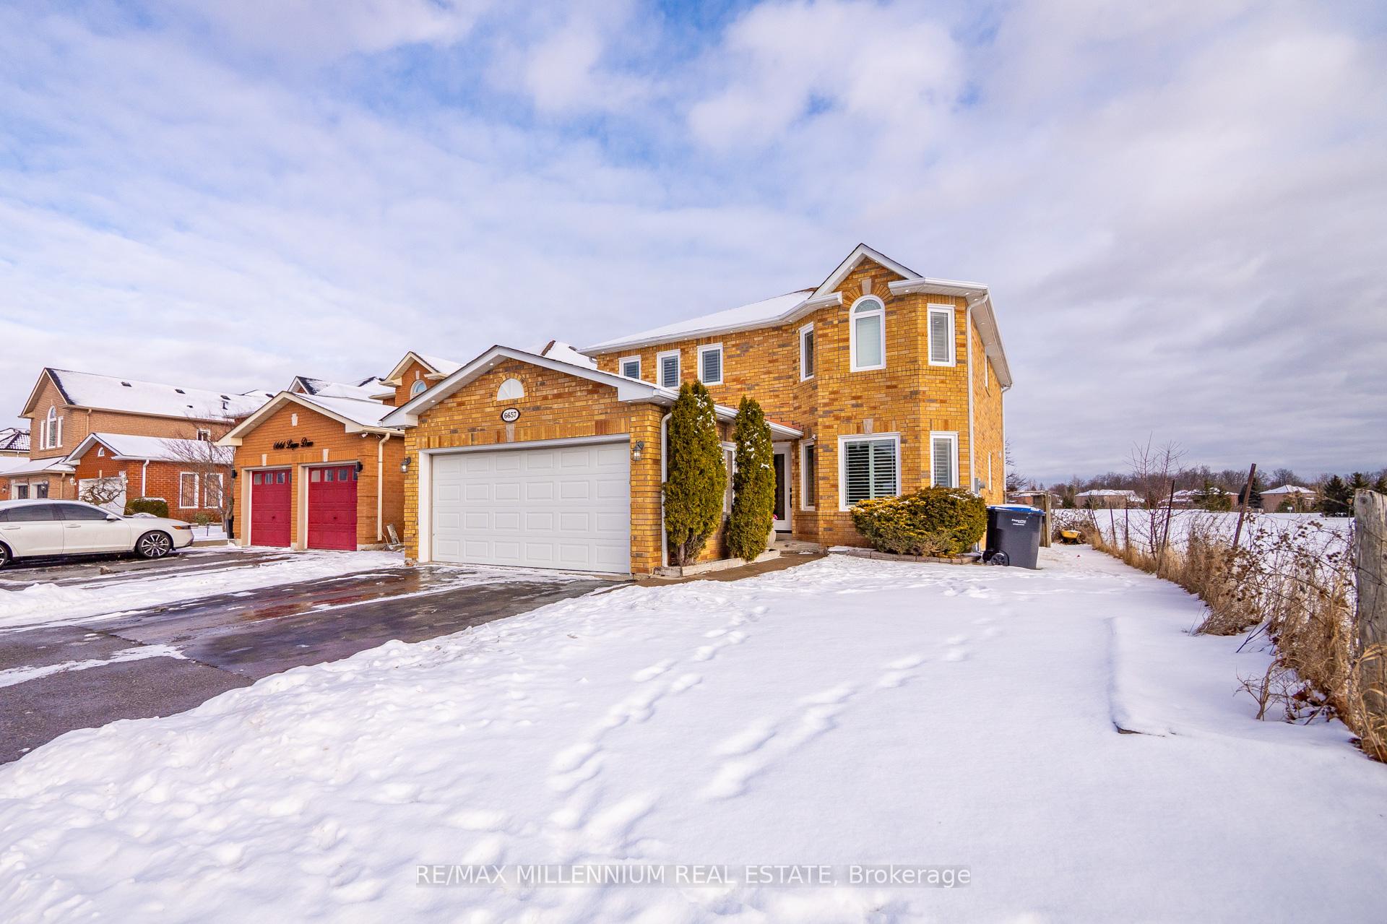
Welcome to 6657 Lisgar Drive, a stunning recently renovated detached home in Mississauga's sought-after Lisgar community. Featuring 4 + 2 spacious bedrooms, 4 brand-new high-end bathrooms, and over 3,000 sq. ft. of living space, this home is perfect for families or savvy investors.Highlights include a brand-new legal 2-bedroom basement apartment with a separate entrance, modern kitchen, and laundry, ideal for rental income $$. Recent upgrades include brand new bathrooms, porcelain tiles on main floor, a modern renovated kitchen, California shutters, and a refreshed staircase. The main floor features a gas stove, while the basement offers a new electric stove, fridge with water dispenser, and washer/dryer. Conveniently located near highways 407/401, schools, parks, trails, and shopping plazas, this home also features energy-efficient windows, a 200 AMP electrical panel wired for a garage EV charger, and a private fenced yard. Move in and enjoy moder nelegance with unmatched comfort. EXTRAS*** New legal 2-bedroom basement apartment with a separate entrance. Brand-new high-end bathrooms, new flooring on the main floor, renovated kitchen, California shutters, refreshed staircase, and 200 AMP electrical panel wired for EV chargers.
Ask about this home
A HOMEH agent will answer your questions about this home.
Around this home
Daily convenience, out of 100, from the distances below
Schools nearby
School rating, out of 10.
Helpful calculators
Your HOMEH agent

"I would see it this week."