

Unit 70, 1080 Walden Circle
Unit 70, 1080 Walden Circle
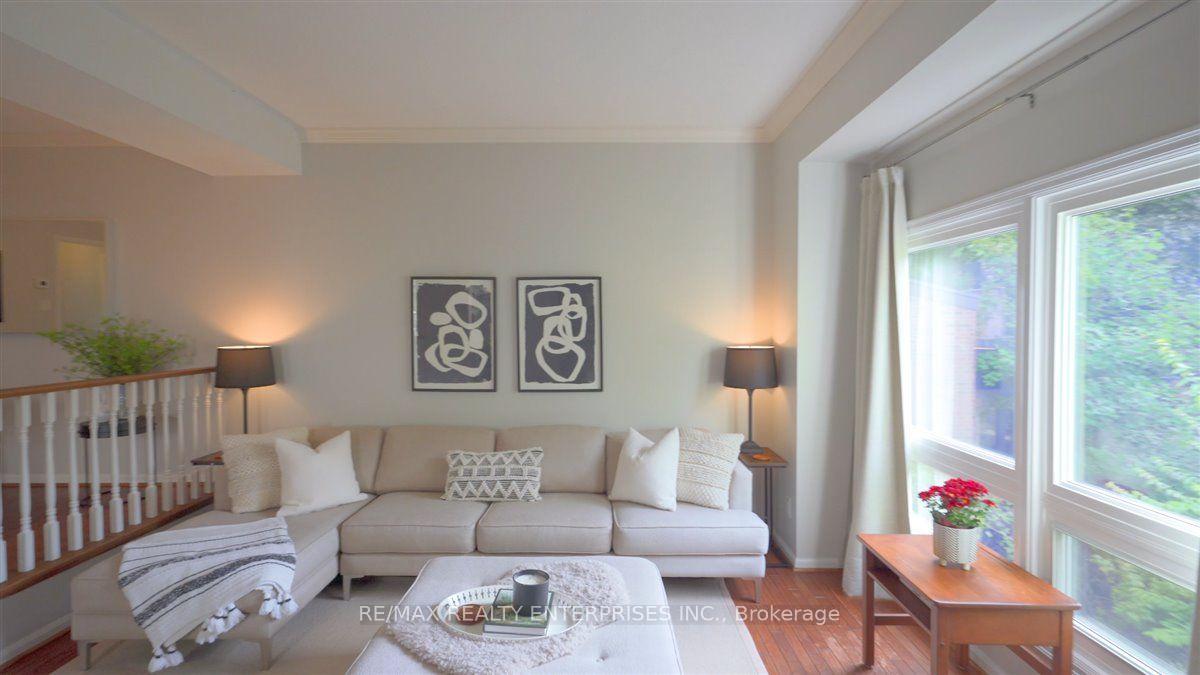 See all 23 photos
Property history
Facts and features
- BasementWalk-out
- Age of home31–50 years
- ExposureWest
- LaundryCloset
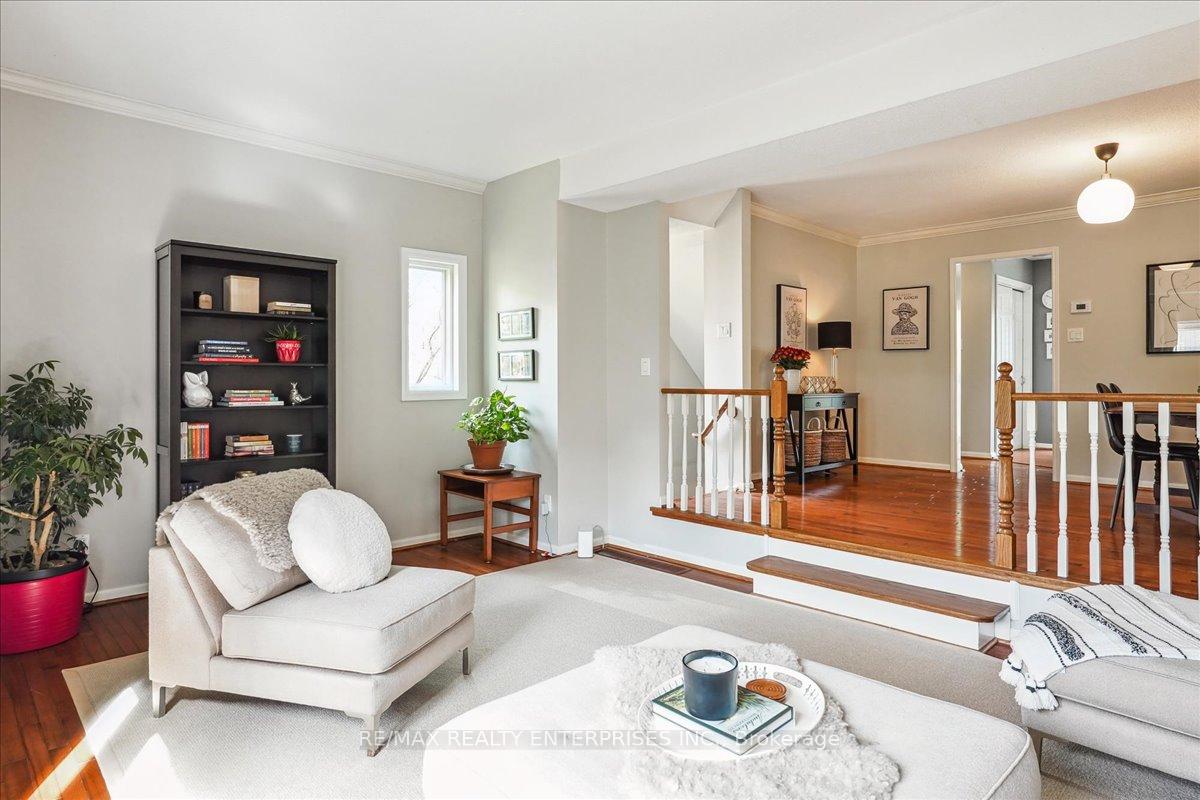
- Hardwood floors
- Central air
- Party room/meeting room
- Outdoor pool
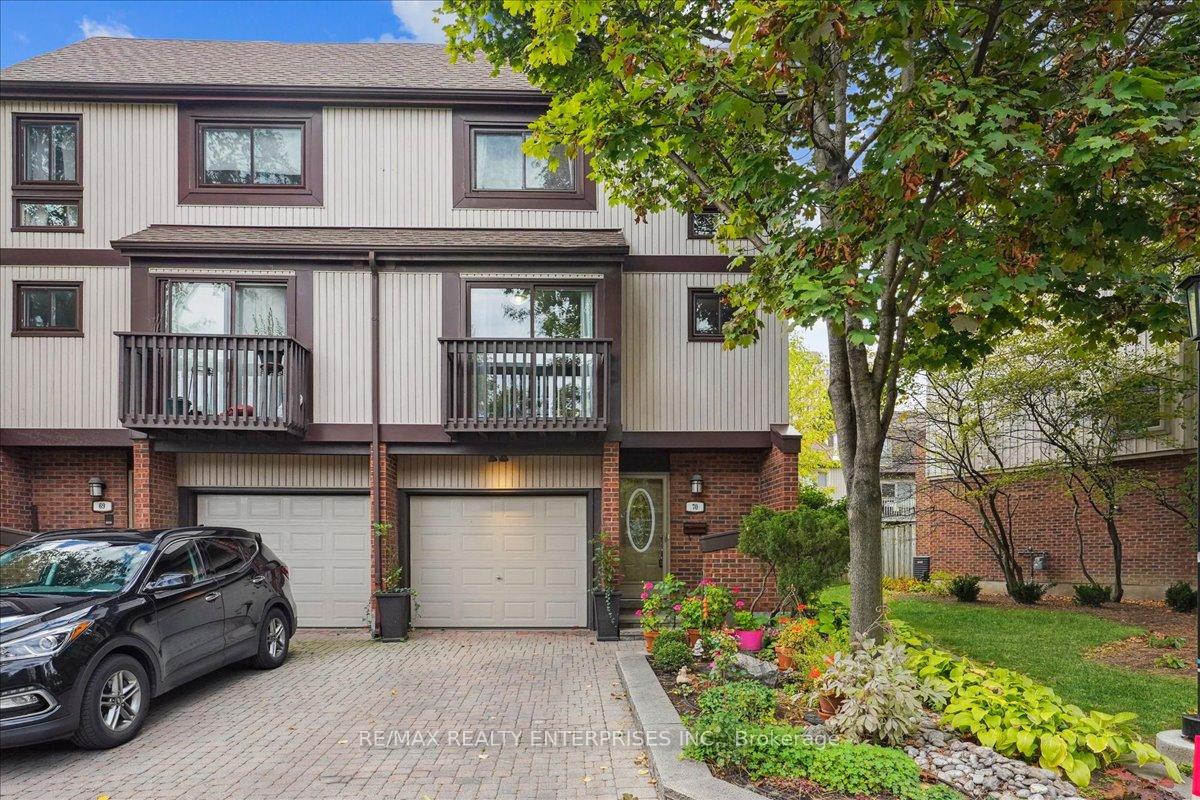
The homeCondo Townhouse, 3-storey, Age 31–50 years
- Type: Condo Townhouse
- Style: 3-storey
- Age: 31–50 years
- Living space: 1,600–1,799 sq ft
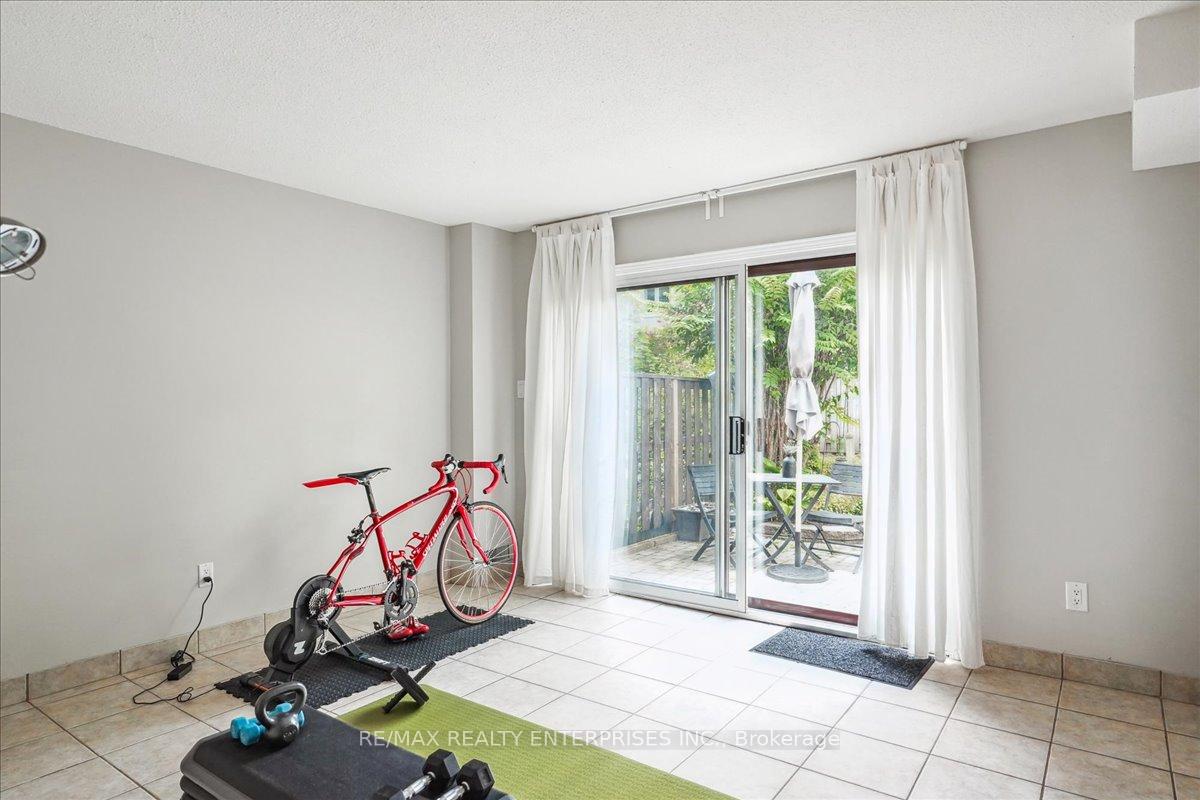
- Basement: Finished with walk-out
- Exposure: West
- View: Garden
InsideHardwood, Tile, Laundry closet, main level, Water heater, carpet free
- Flooring: Hardwood, Tile
- Laundry: Laundry closet, main level
- Features: Water heater, carpet free
- Security: Carbon monoxide detectors, smoke detector
- Rooms above ground: 8
- Bedrooms: 3
- Bathrooms: 3
- Kitchens: 1
OutsideVinyl siding, brick, Asphalt shingle, Foundation Not applicable
- Exterior: Vinyl siding, brick
- Roof: Asphalt shingle
- Foundation: Not applicable
- Balcony: Juliette
- Features: Patio, privacy
Parking and locker2 Parking (1 garage + 1 drive), Built-in, Parking type Owned
- Spaces: 2 Parking (1 garage + 1 drive)
- Garage: Built-in
- Parking type: Owned
- Driveway: Private
- Locker: None
BuildingWalden Circle Townhomes, Storeys 2, Units 100
- Name: Walden Circle Townhomes
- Storeys: 2
- Units: 100
- Registered: 1988
- Condo corporation: 173
- Amenities: Party room/meeting room, outdoor pool, sauna, squash/racquet court, tennis court, visitor parking
- Pets: Allowed
Heating, water and powerForced air, gas, Central air
- Heating: Forced air, gas
- Cooling: Central air
Costs and taxesTaxes $4,582 a year, Condo fee $571 a month, Water included, common elements included, building insurance included, parking included
- Taxes, 2024: $4,582 a year
- Condo fee: $571 a month
- Fee includes: Water included, common elements included, building insurance included, parking included
- HST: HST included in the price
NearbyPublic transit, rec./commun.centre, school, school bus route, wooded/treed
- Close to: Public transit, rec./commun.centre, school, school bus route, wooded/treed
Listing detailsW12030021, Sold, Mar 19, 2025
- MLS® number: W12030021
- Status: Sold
- Listed on: Mar 19, 2025
- Days on market: 15
- Updated: Apr 3, 2025
- Possession: 2025-04-30 / Flexible
- Occupied by: Owner
- Listing brokerage: RE/MAX REALTY ENTERPRISES INC.
About this home
Unit 70, 1080 Walden Circle, Mississauga (Clarkson), ON L5J 4J9
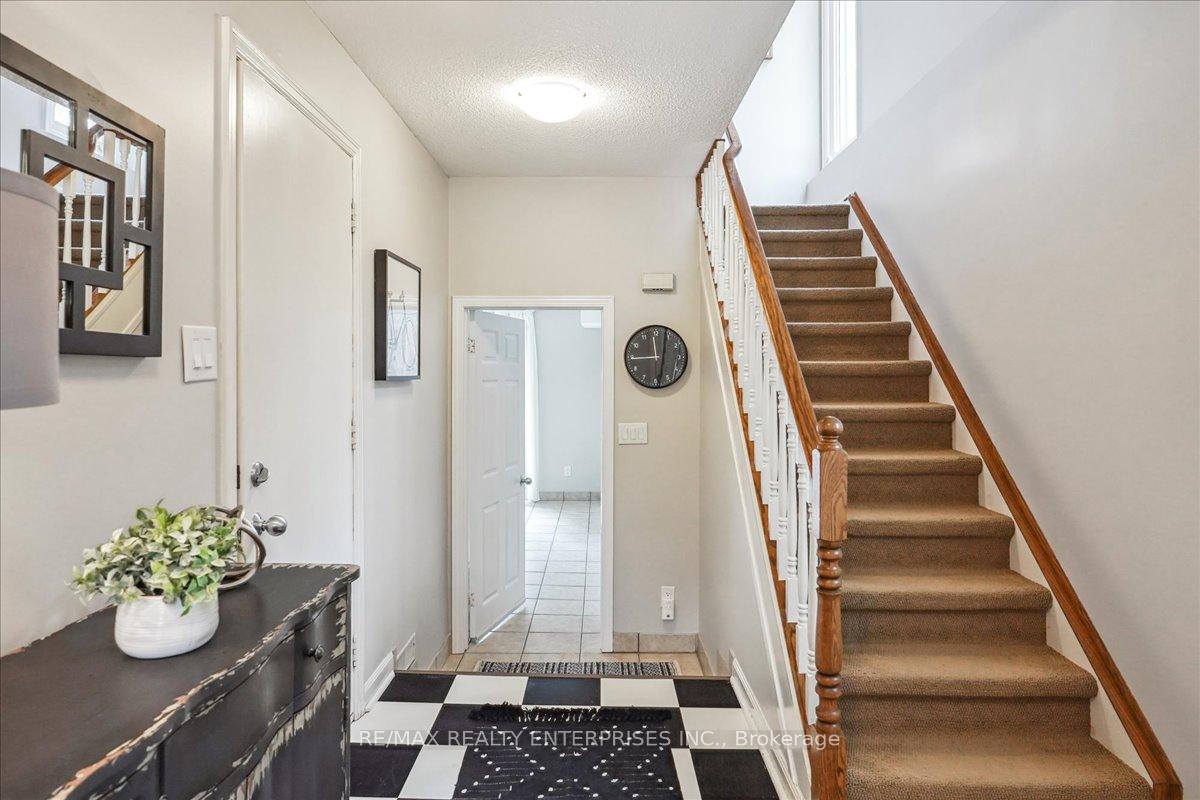
Welcome to Walden Spinney! A Pristine Community in South Mississauga. This sun-filled 3 bedroom, 3bathroom end unit will not dissapoint. Enter into the spacious foyer with garage access and a largeden with a walk out to a very private and beautifully cultivated backyard garden. The second floors'open concept living/dining areas have oak hardwood flooring and multiple windows which create abright and warm space for family and entertaining. This floor also has a powder room which is notcommon in these townhomes! On the third floor you will find hardwood floors throughout, 3 bedroomsas well as a renovated 4 piece bathroom. The large primary bedroom comes with his/hers closets and 2piece ensuite bathroom. Maintenance fees include water and so much more! **LORNE PARK SCHOOLDISTRICT** 5 min walk to Clarkson GO (express downtown trains)and close to all of what Port Credit,Lorne Park and Clarkson have to offer.
Ask about this home
A HOMEH agent will answer your questions about this home.
Know more about Walden Circle Townhomes
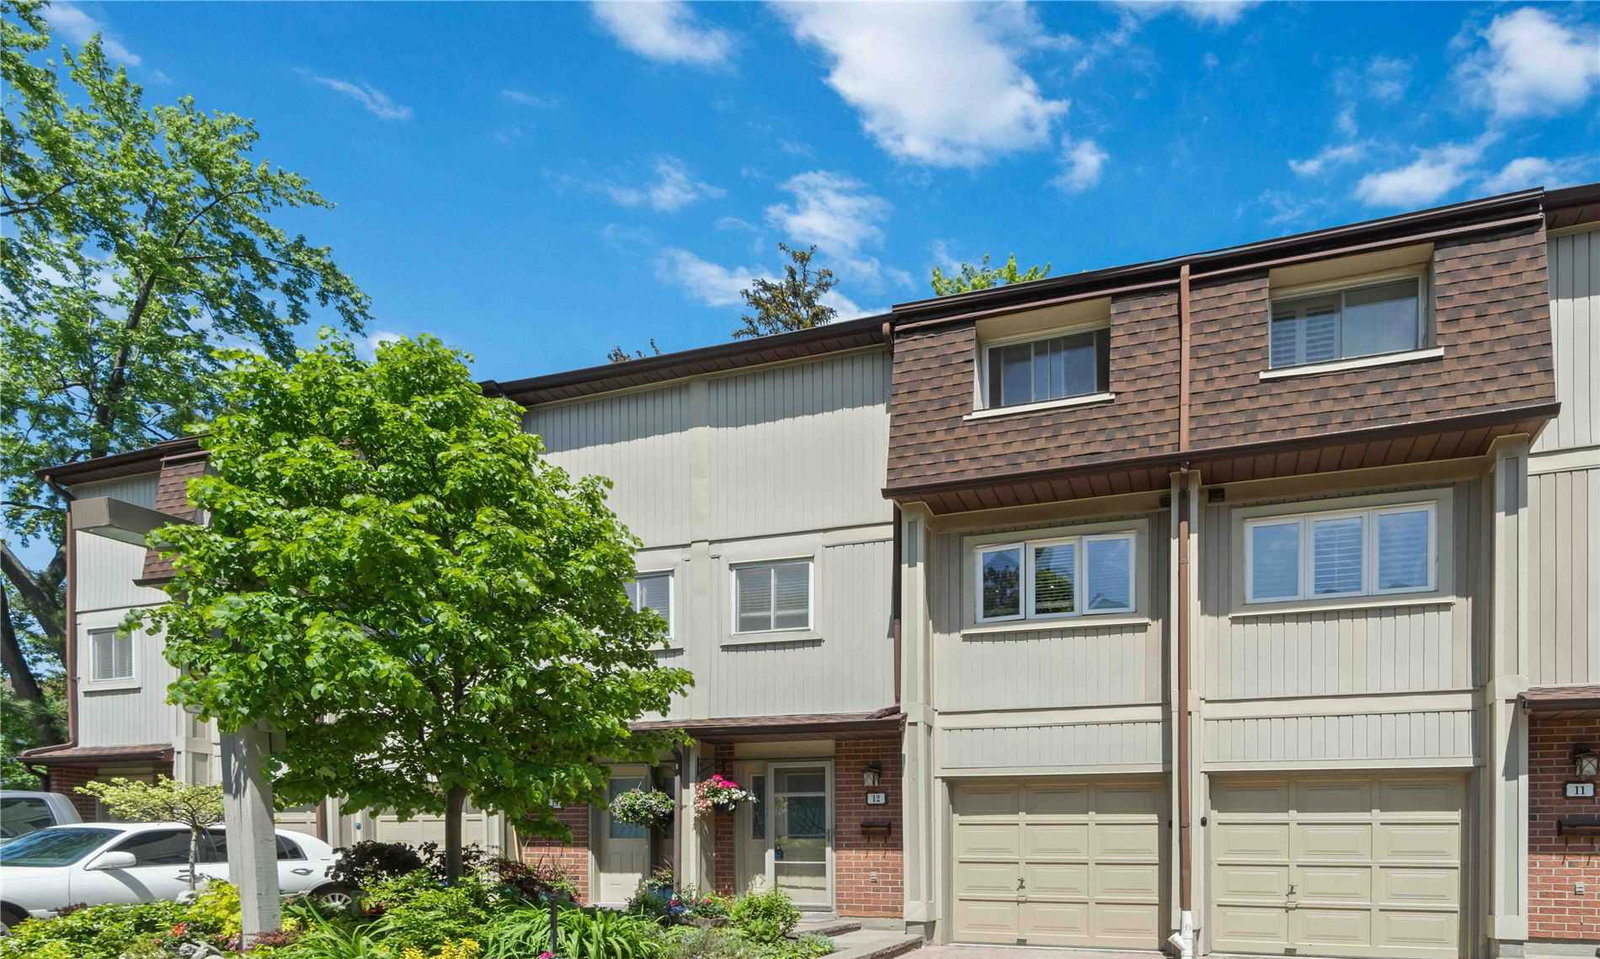
Condo building · 1010-1200 Walden Circ
Walden Circle Townhomes is a 2-storey condo with 100 suites, built in 1988. Right now 2 for sale are on the market here.
- 2storeys
- 100suites
- $488/sq ft
- 1988built
No similar units for sale in Walden Circle Townhomes right now.
Around this home
Daily convenience, out of 100, from the distances below
Schools nearby
School rating, out of 10.
Helpful calculators
Your HOMEH agent

"I would see it this week."