

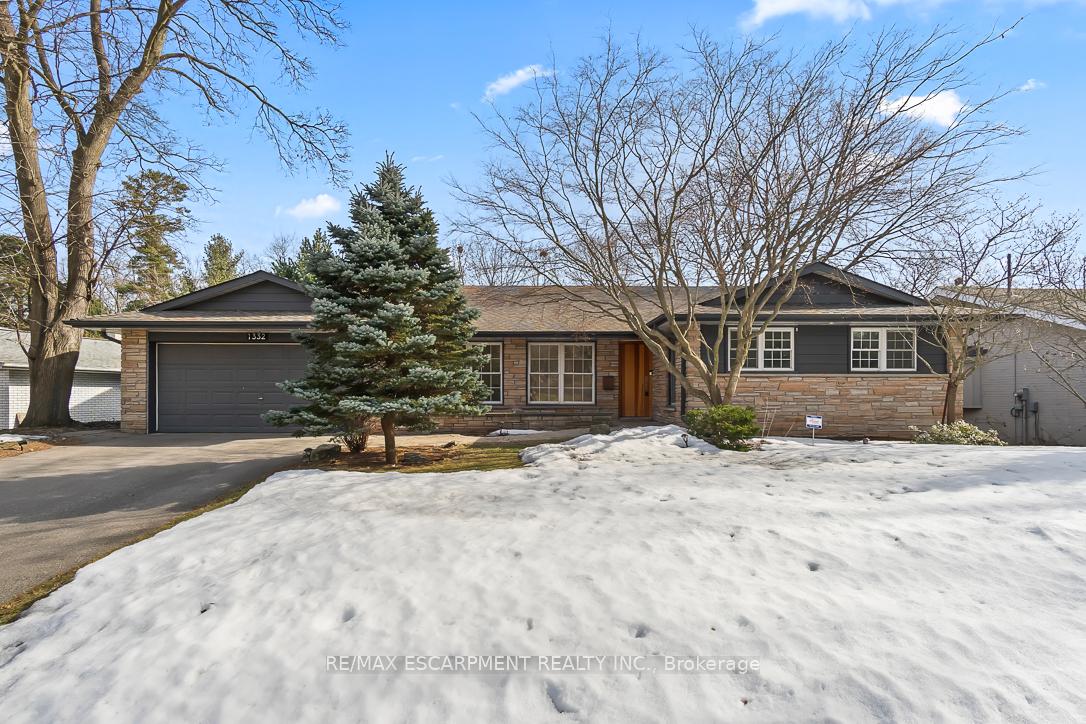
1332 Gatehouse Drive
1332 Gatehouse Drive
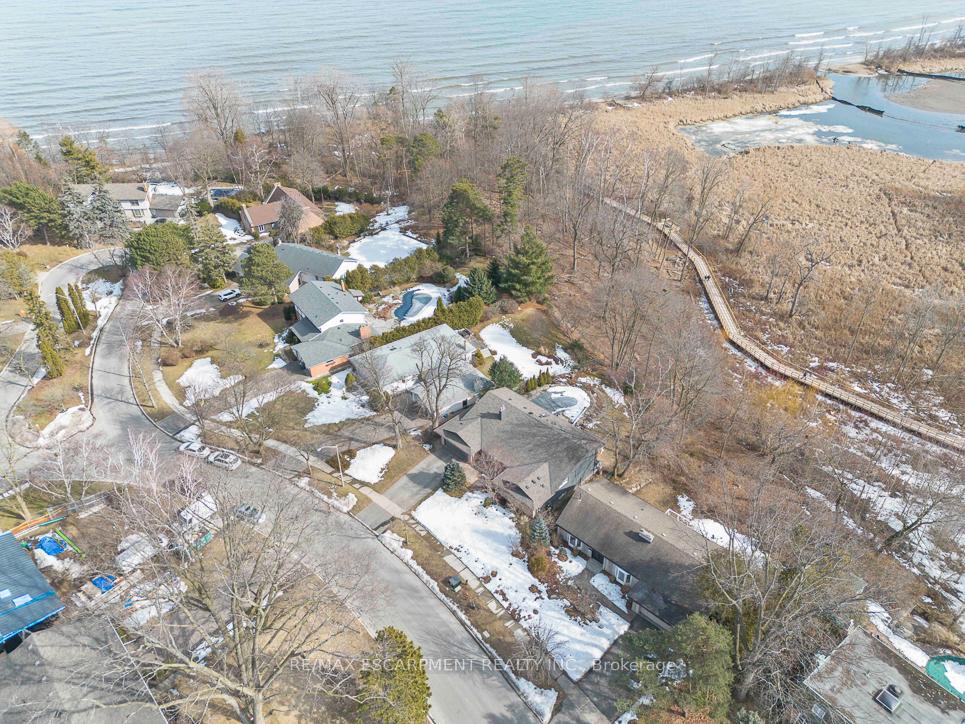
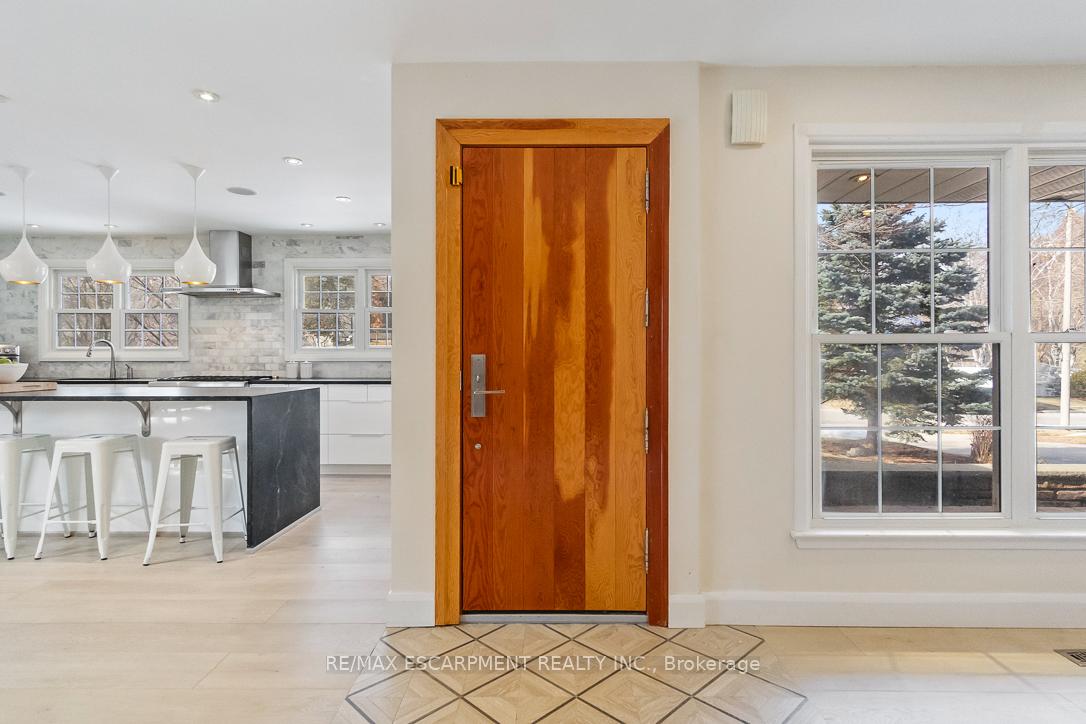
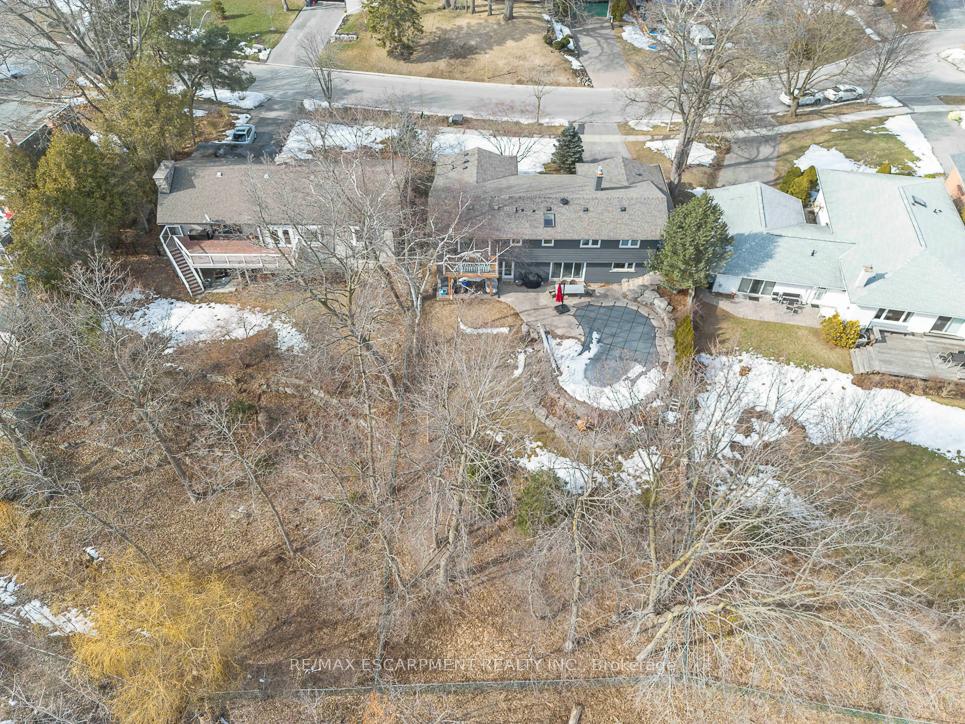
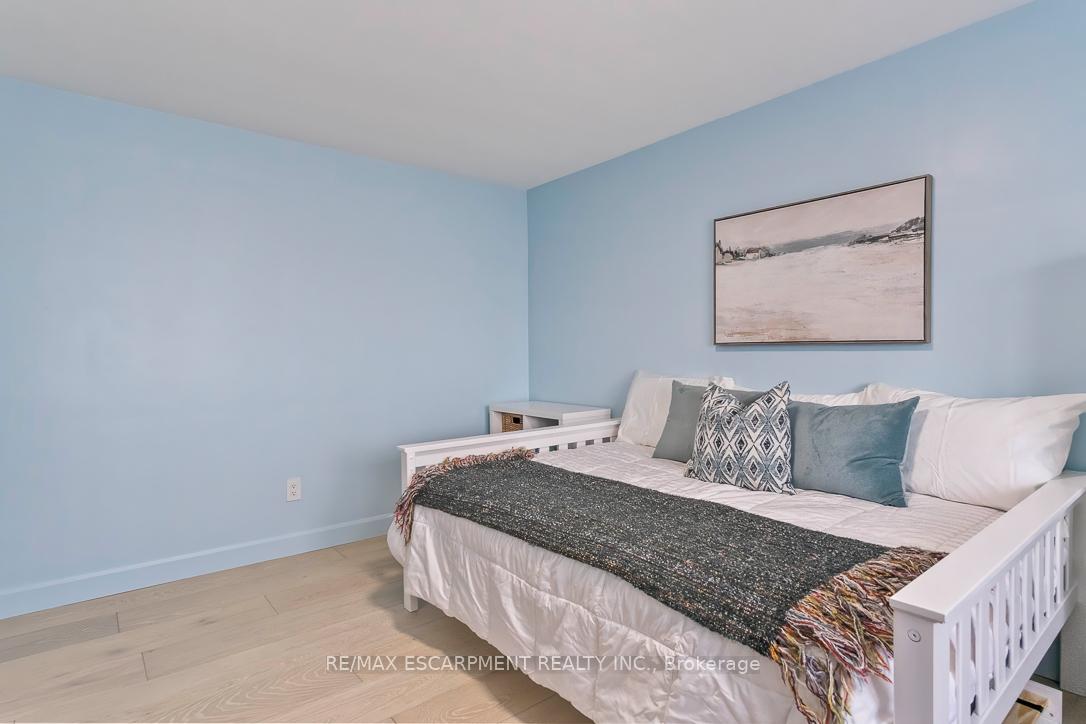 See all 40 photos
Property history
Facts and features
- BasementFinished
- Age of home51–99 years
- Water, sewerMunicipal
- Lot shapeIrregular
- Fireplace
- Central air
- Inground pool
The homeDetached, Backsplit 4, Age 51–99 years
- Type: Detached
- Style: Backsplit 4
- Age: 51–99 years
- Living space: 2,500–3,000 sq ft
- Basement: Finished
- View: Trees/woods
InsideFireplace Yes, natural gas, Other, Rooms above ground 10
- Fireplace: Yes, natural gas
- Features: Other
- Rooms above ground: 10
- Bedrooms: 4
- Bathrooms: 3
- Kitchens: 1
- Family room: Yes
Outside and lotBrick, stone, Shingles, Block
- Exterior: Brick, stone
- Roof: Shingles
- Foundation: Block
- Pool: Inground
- Size: 84.53 × 171.97 ft
- Shape: Irregular
- Zoning: R2
Parking2 Garage, Attached
- Spaces: 2 Garage
- Garage: Attached
Heating, water and powerForced air, gas, Central air, Municipal water
- Heating: Forced air, gas
- Cooling: Central air
- Water: Municipal water
- Sewer: Municipal sewer
Costs and taxesTaxes $13,414 a year, HST No HST, Hot water heater
- Taxes, 2024: $13,414 a year
- HST: No HST
- Rental items: Hot water heater
Included in the saleFridge, stove, dishwasher, washer and dryer, all electrical light fixtures, bar fridge
- Included: Fridge, stove, dishwasher, washer and dryer, all electrical light fixtures, bar fridge
Listing detailsW12023364, Sold, Mar 17, 2025
- MLS® number: W12023364
- Status: Sold
- Listed on: Mar 17, 2025
- Days on market: 17
- Updated: Apr 3, 2025
- Possession: Other
- Occupied by: Owner
- Listing brokerage: RE/MAX ESCARPMENT REALTY INC.
About this home
1332 Gatehouse Drive, Mississauga (Clarkson), ON L5H 1A5
Welcome to Your Private Sanctuary with Breathtaking Views. Nestled at the end of a peaceful, quiet street, this hidden gem offers the perfect blend of tranquility and elegance. Surrounded by nature's beauty, your backyard opens to stunning views of Rattray Marsh and the calming waters of Lake Ontario, creating a serene backdrop for your everyday life. This remarkable four-level backsplit home is designed to impress, with every detail carefully considered. The main level greets you with a spacious and inviting living room, where two large windows bathe the space in natural light, creating a warm and airy atmosphere. The upgraded kitchen is a chefs dream, featuring a 6-burner Thermador gas stove and oven, complemented by elegant soapstone countertops. A large island provides both a functional workspace and a perfect spot for entertaining guests. Adjacent to the kitchen, the dining room incudes a thoughtfully designed beverage area, complete with coffee, wine, and bar fridge- an ideal setup for hosting and enjoying memorable moments. The home offers four bedrooms and three beautifully appointed bathrooms. The cozy family room, centered around a charming gas fireplace, opens directly to your private outdoor oasis. Step outside and be captivated by the in-ground saltwater pool, a peaceful sitting area perfect for unwinding, and the soothing sounds of birds chirping in the background- it's a true retreat from the everyday hustle. Additionally, a fully finished basement provides the perfect space for a home gym or extra living area, catering to your lifestyle needs. This is more than just a home- it's a peaceful oasis, offering the quiet comfort of nature, the elegance of modem amenities, and the perfect space to entertain or simply relax. RSA
Ask about this home
A HOMEH agent will answer your questions about this home.
Around this home
Daily convenience, out of 100, from the distances below
Schools nearby
School rating, out of 10.
Helpful calculators
Your HOMEH agent

"I would see it this week."