

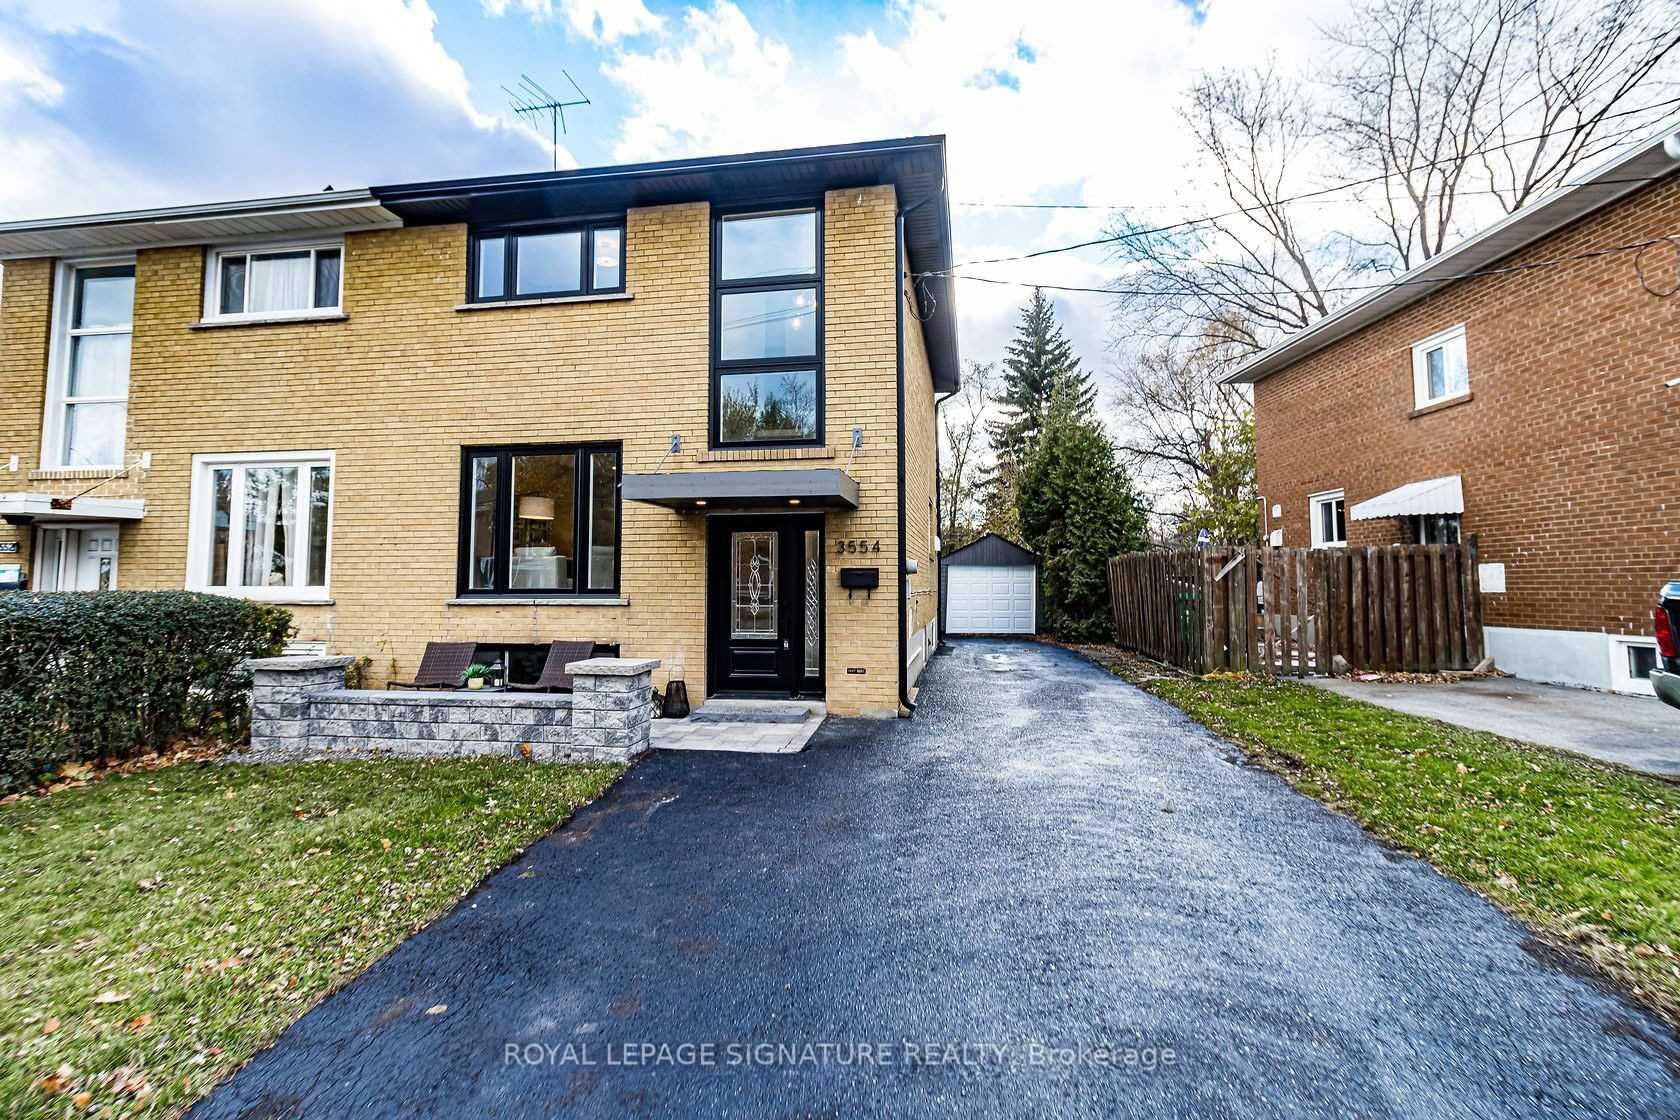
3554 Queenston Drive
3554 Queenston Drive
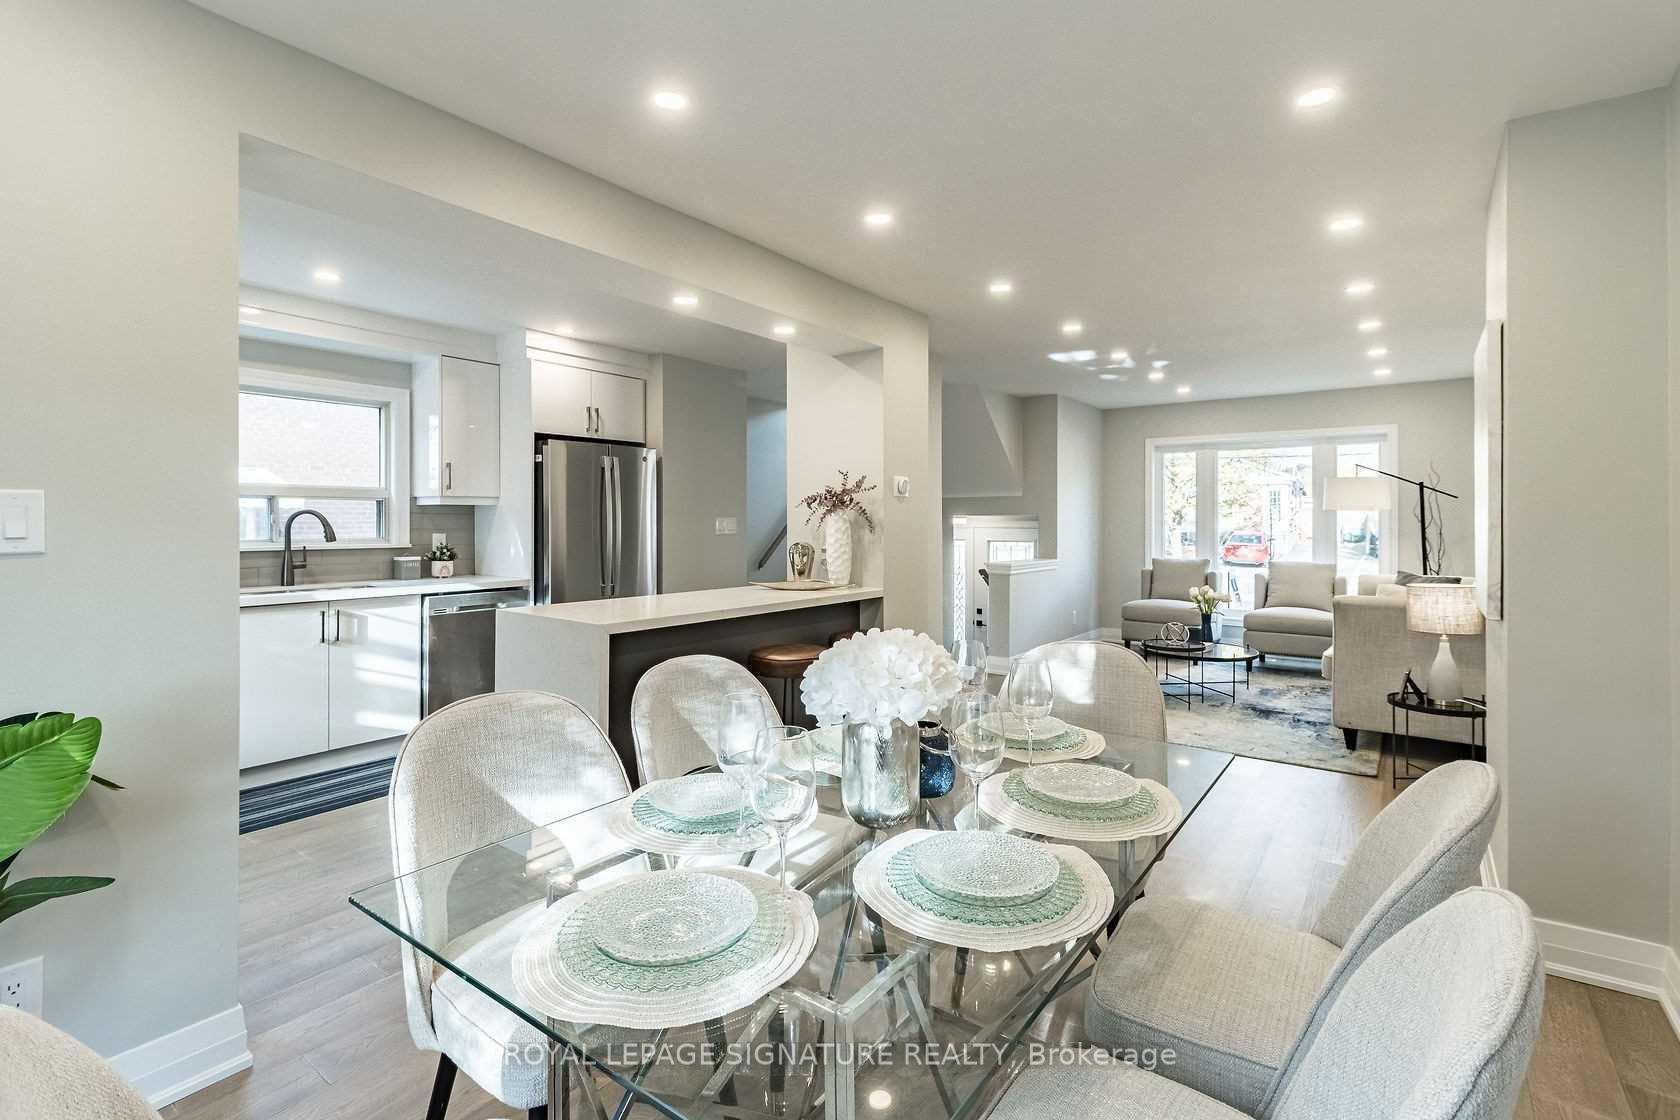 See all 29 photos
Property history
Facts and features
- BasementApartment
- Age of home51–99 years
- Water, sewerMunicipal
- HeatingForced air
- Second kitchen
- Hardwood floors
- Central air
The homeSemi-Detached, 2-storey, Age 51–99 years
- Type: Semi-Detached
- Style: 2-storey
- Age: 51–99 years
- Living space: 1,500–2,000 sq ft
- Basement: Apartment, finished
InsideHardwood, Vinyl, Lower level, Rooms above ground 6
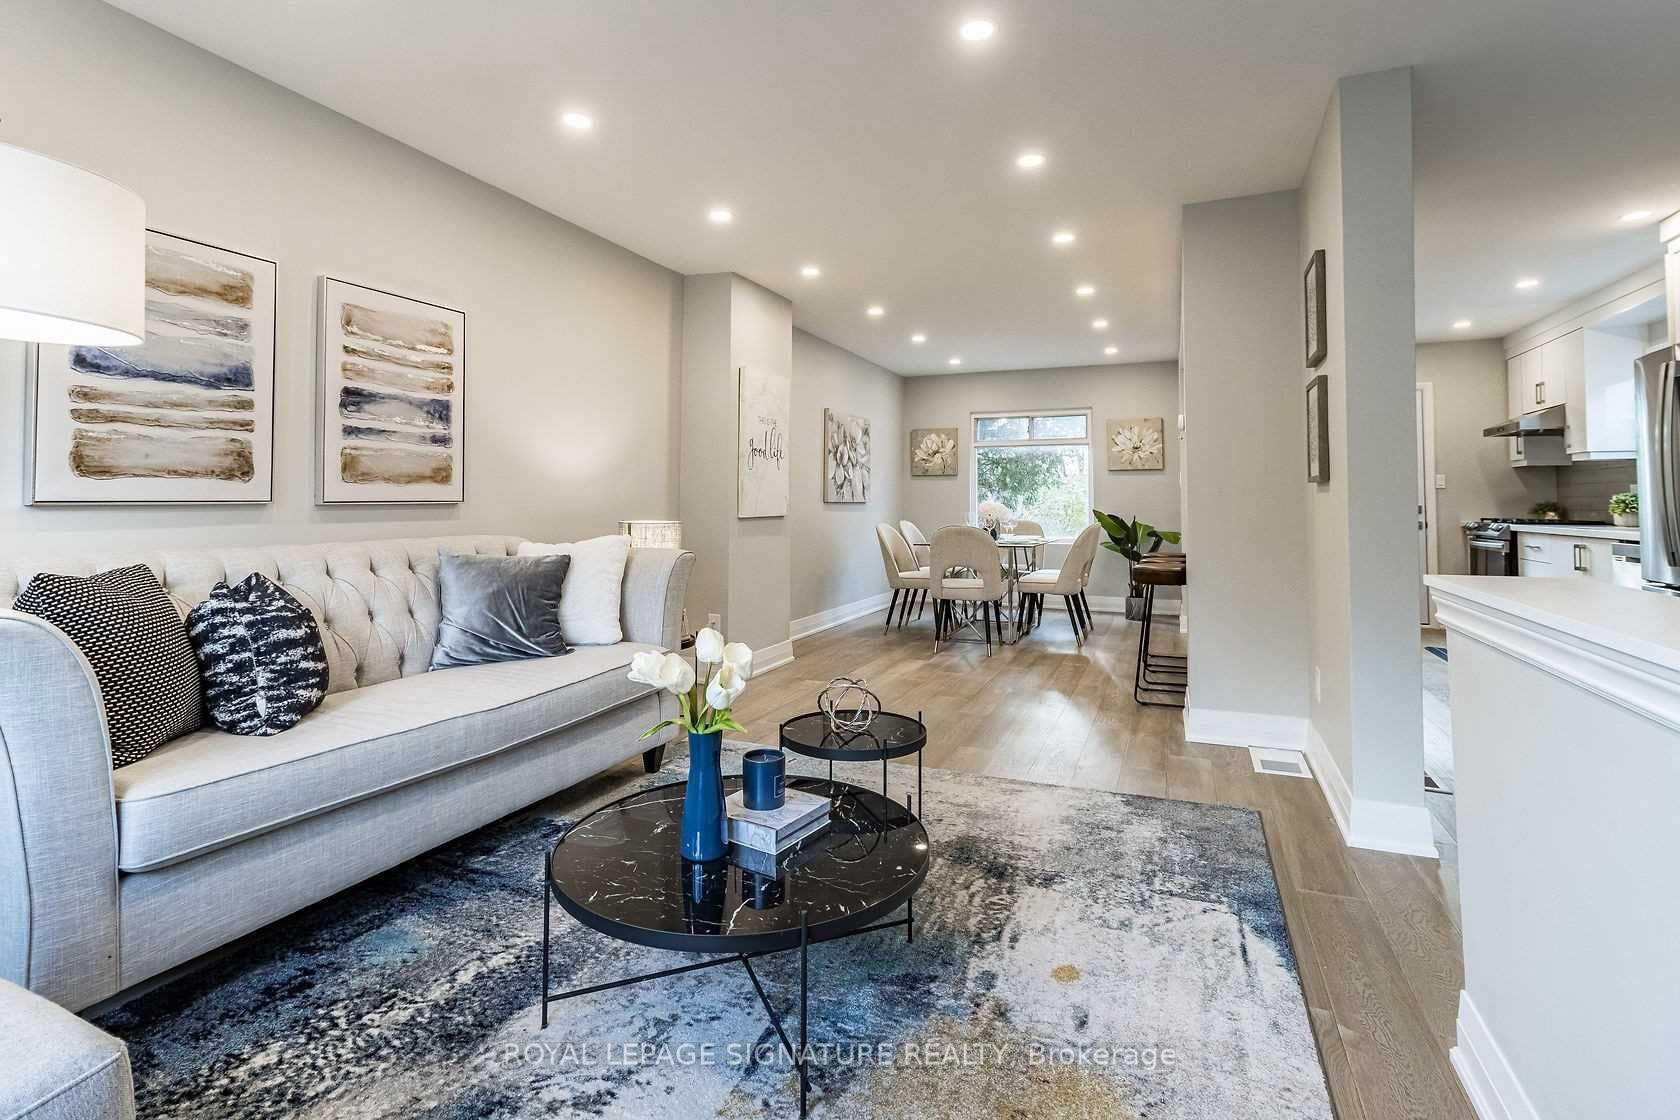
- Flooring: Hardwood, Vinyl
- Laundry: Lower level
- Rooms above ground: 6
- Rooms in the basement: 1
- Bedrooms: 3 + 1 in the basement
- Bathrooms: 2
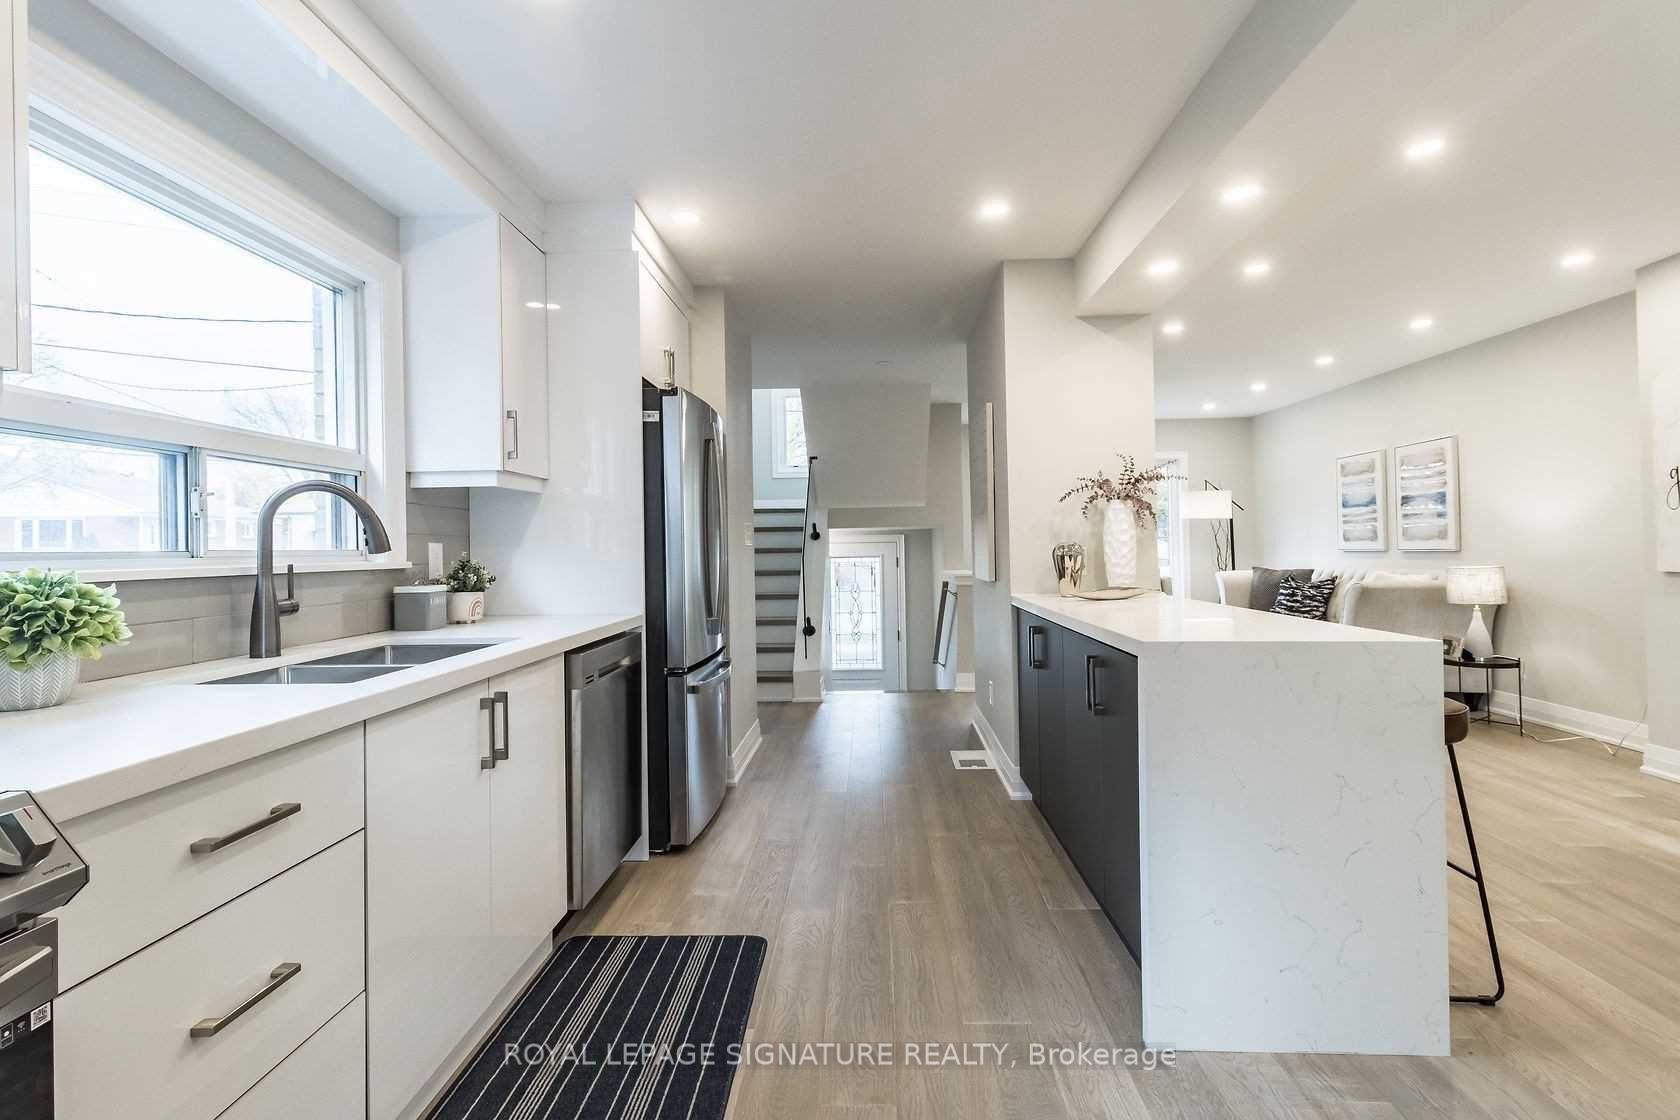
- Kitchens: 2
Outside and lotBrick, Asphalt shingle, Concrete
- Exterior: Brick
- Roof: Asphalt shingle
- Foundation: Concrete
- Size: 32.86 × 140 ft
Parking1 Garage, Detached, Private
- Spaces: 1 Garage
- Garage: Detached
- Driveway: Private
Heating, water and powerForced air, gas, Central air, Municipal water
- Heating: Forced air, gas
- Cooling: Central air
- Water: Municipal water
- Sewer: Municipal sewer
Costs and taxesTaxes $5,282 a year, HST included in the price
- Taxes, 2024: $5,282 a year
- HST: HST included in the price
Included in the saleS/s fridge, s/s gas stove, built-in s/s dishwasher, washer, dryer, fridge(bsmt),stove(bsmt).roof: 2016, furnace: 2018, a/c 2019, newer doors. all existing appliances
- Included: S/s fridge, s/s gas stove, built-in s/s dishwasher, washer, dryer, fridge(bsmt),stove(bsmt).roof: 2016, furnace: 2018, a/c 2019, newer doors. all existing appliances
NearbyArts centre, library, park, place of worship, public transit, school
- Close to: Arts centre, library, park, place of worship, public transit, school
Listing detailsW11996896, Sold, Mar 3, 2025
- MLS® number: W11996896
- Status: Sold
- Listed on: Mar 3, 2025
- Days on market: 31
- Updated: Apr 3, 2025
- Possession: 2025-05-15 / Other
- Occupied by: Owner+tenant
- Listing brokerage: ROYAL LEPAGE SIGNATURE REALTY
About this home
3554 Queenston Drive, Mississauga (Erindale), ON L5C 2G6
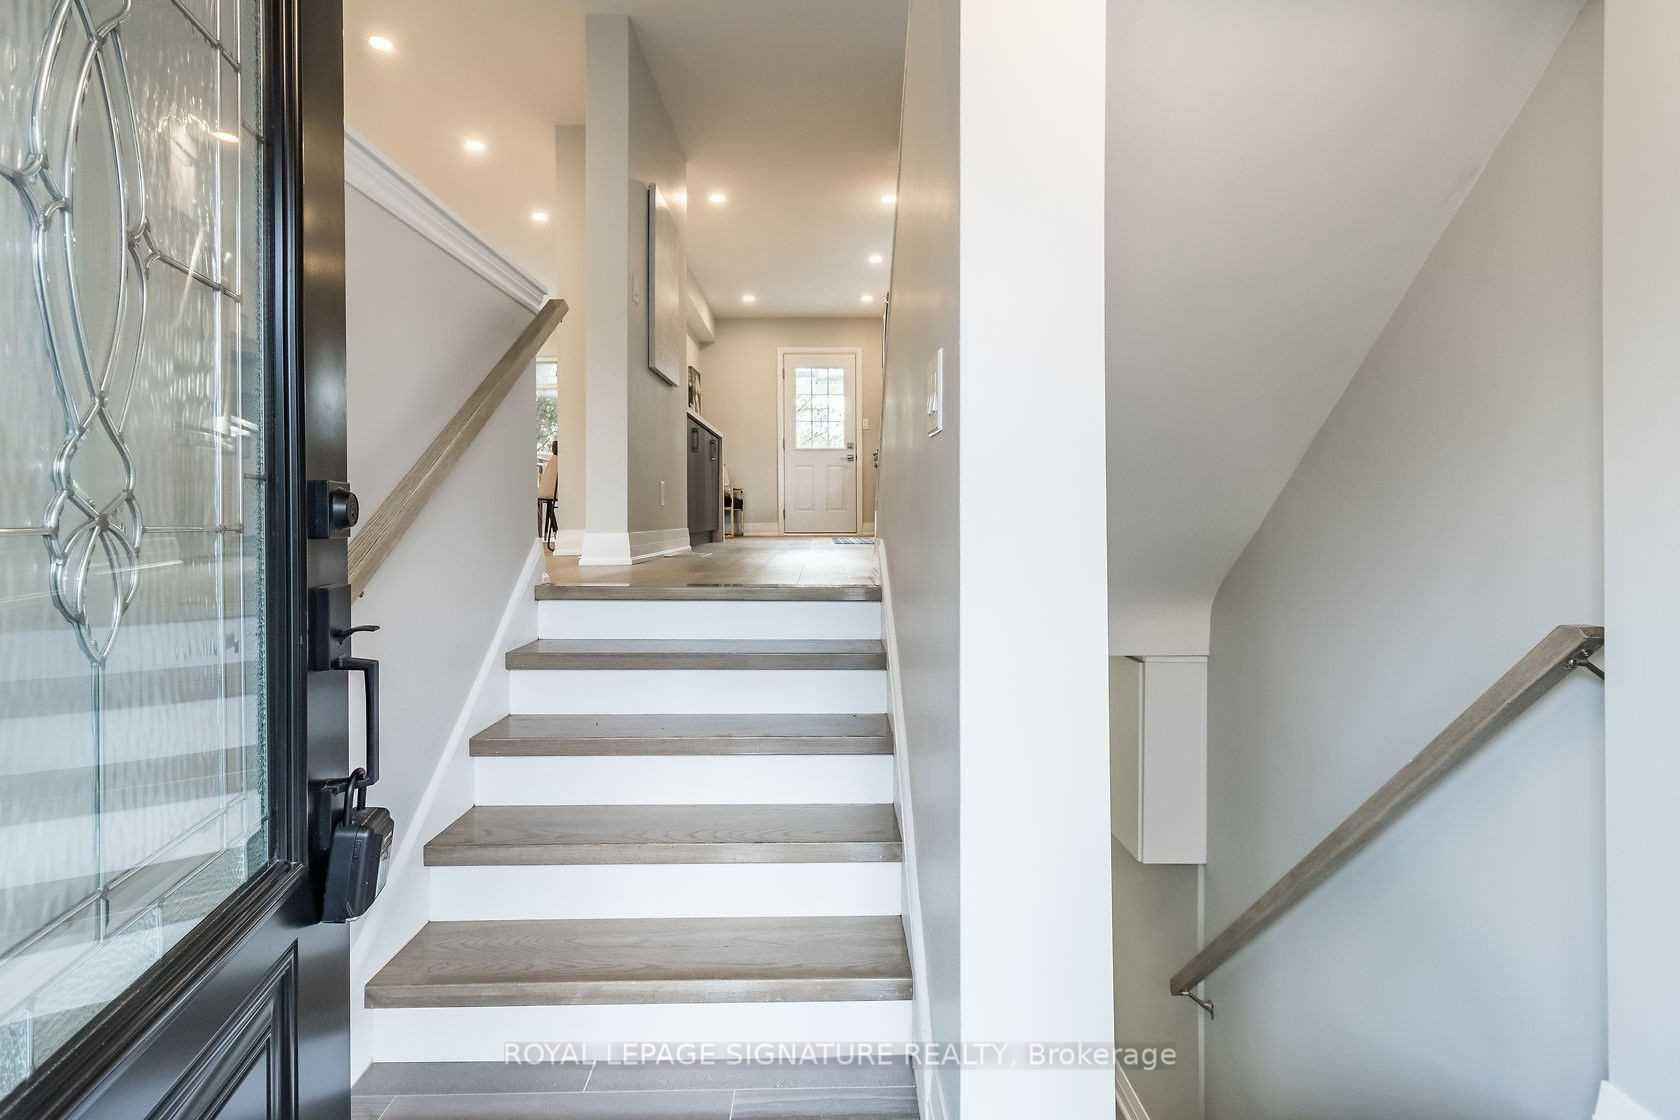
Welcome to this bright and spacious semi-detached home, elegantly upgraded and thoughtfully designed. This two-storey residence features three bedrooms, two bathrooms, and a fully finished basement apartment perfect for rental income or multi-generational living. The open-concept main floor showcases stunning engineered hardwood flooring and a stylish designer kitchen, complete with quartz countertops, a spacious island, and sleek pot lights throughout main floor. Renovated in 2021. Step outside to a private deck that overlooks a generous 32.87 x 140 ft lot. The backyard can accommodate a garden suite, as confirmed by the City of Mississauga. Situated in a highly sought-after neighborhood, this home is just minutes away from top-rated schools, parks, shopping,public transit, and the University of Toronto. This is a rare opportunity you won't want to miss!
Ask about this home
A HOMEH agent will answer your questions about this home.
Around this home
Daily convenience, out of 100, from the distances below
Schools nearby
School rating, out of 10.
Helpful calculators
Your HOMEH agent

"I would see it this week."