

1497 Grazia Court
Detached Rented
1/161497 Grazia Court
Detached Rented
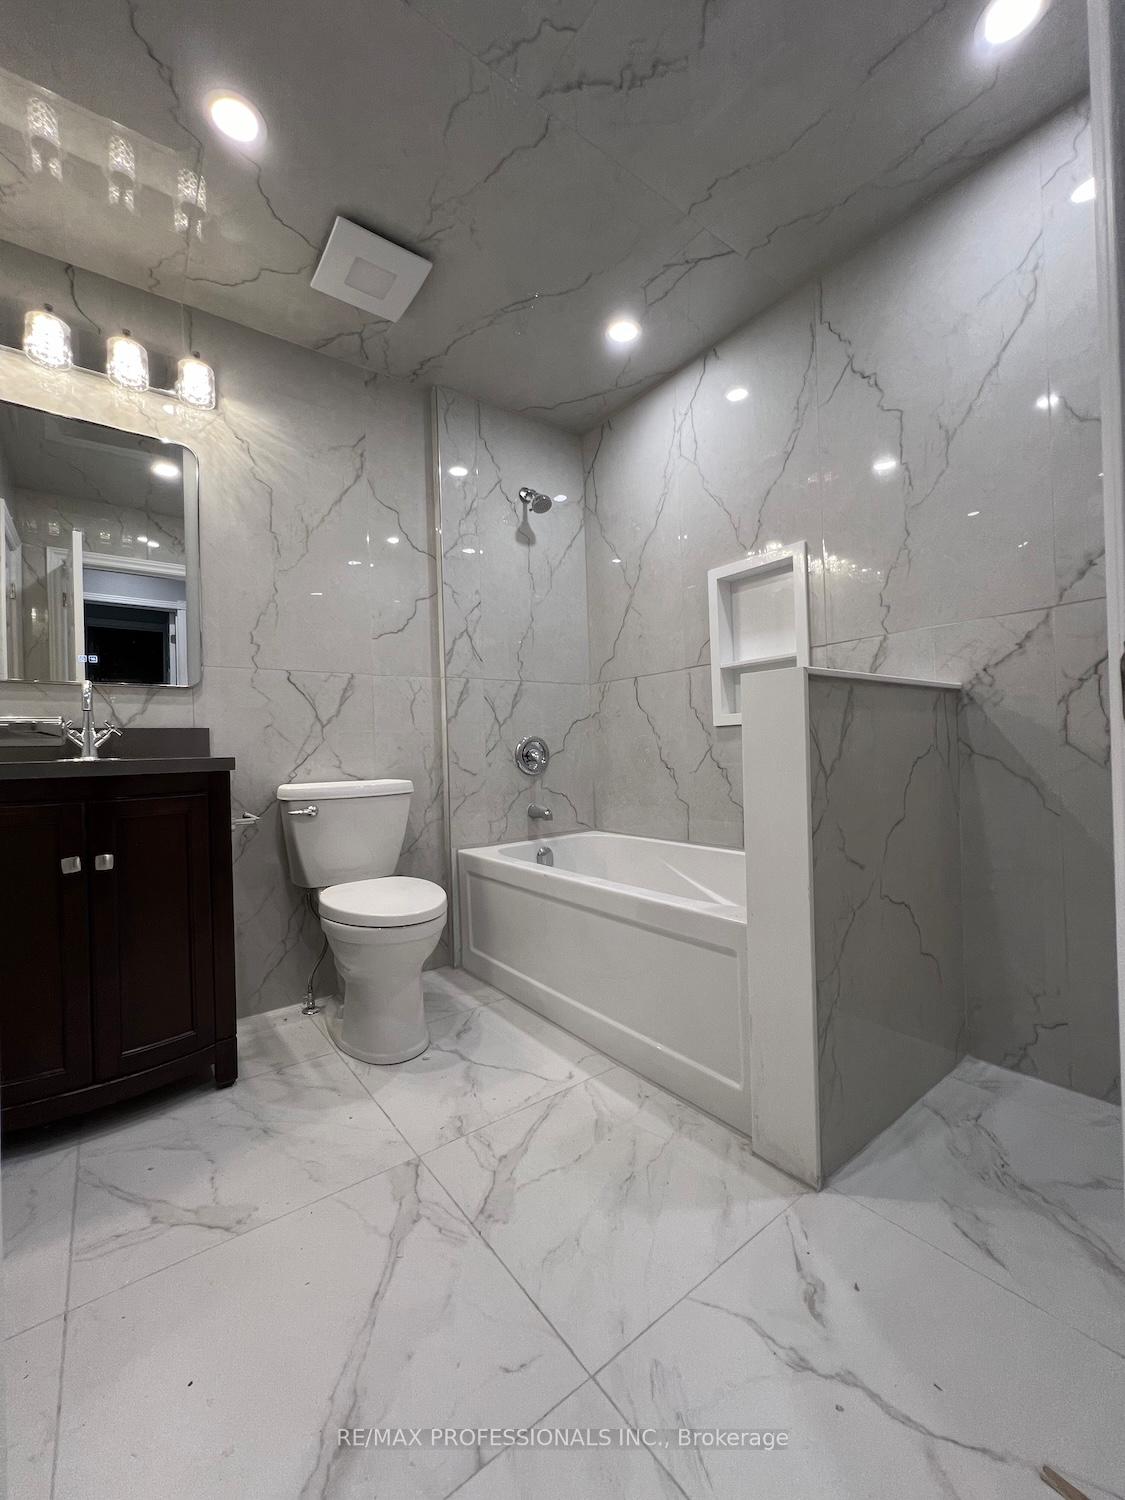 See all 16 photos
3 Bedrooms
3 Bathrooms
1 Garage
1.1K–1.5K sq.ft
Entire Home
— Unit
Property history
Facts and features
- BasementFinished
- Lease term24 months
- FurnishedUnfurnished
- LaundryInside
What stands out
- Central air
The homeDetached, 2-storey, 1,100–1,500 sq ft
- Type: Detached
- Style: 2-storey
- Living space: 1,100–1,500 sq ft
- Basement: Finished
InsideInside, Rooms above ground 6, Bedrooms 3
- Laundry: Inside
- Rooms above ground: 6
- Bedrooms: 3
- Bathrooms: 3
- Kitchens: 1
Outside and lotBrick, Shingles, Unknown
- Exterior: Brick
- Roof: Shingles
- Foundation: Unknown
Parking1 Garage, Attached
- Spaces: 1 Garage
- Garage: Attached
Heating, water and powerForced air, gas, Central air, Municipal water
- Heating: Forced air, gas
- Cooling: Central air
- Water: Municipal water
- Sewer: Municipal sewer
Rent and termsRent $4,300 a month, Entire property, Unfurnished
- Rent: $4,300 a month
- Space for rent: Entire property
- Furnished: Unfurnished
- Lease: 24 months
Listing detailsW11995322, Rented, Mar 1, 2025
- MLS® number: W11995322
- Status: Rented
- Listed on: Mar 1, 2025
- Days on market: 5
- Updated: Mar 6, 2025
- Possession: 2025-04-01 / Flexible
- Occupied by: Vacant
- Listing brokerage: RE/MAX PROFESSIONALS INC.
About this home
1497 Grazia Court, Mississauga (Rathwood), ON L4W 4B4
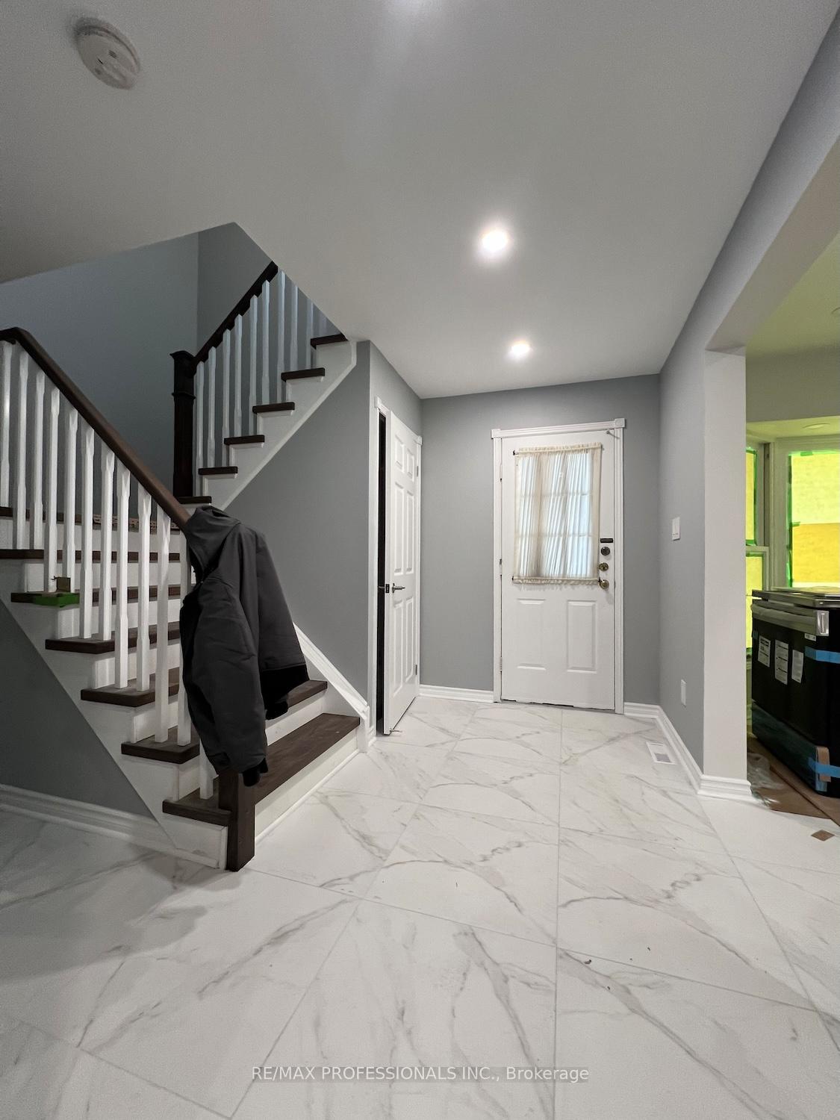
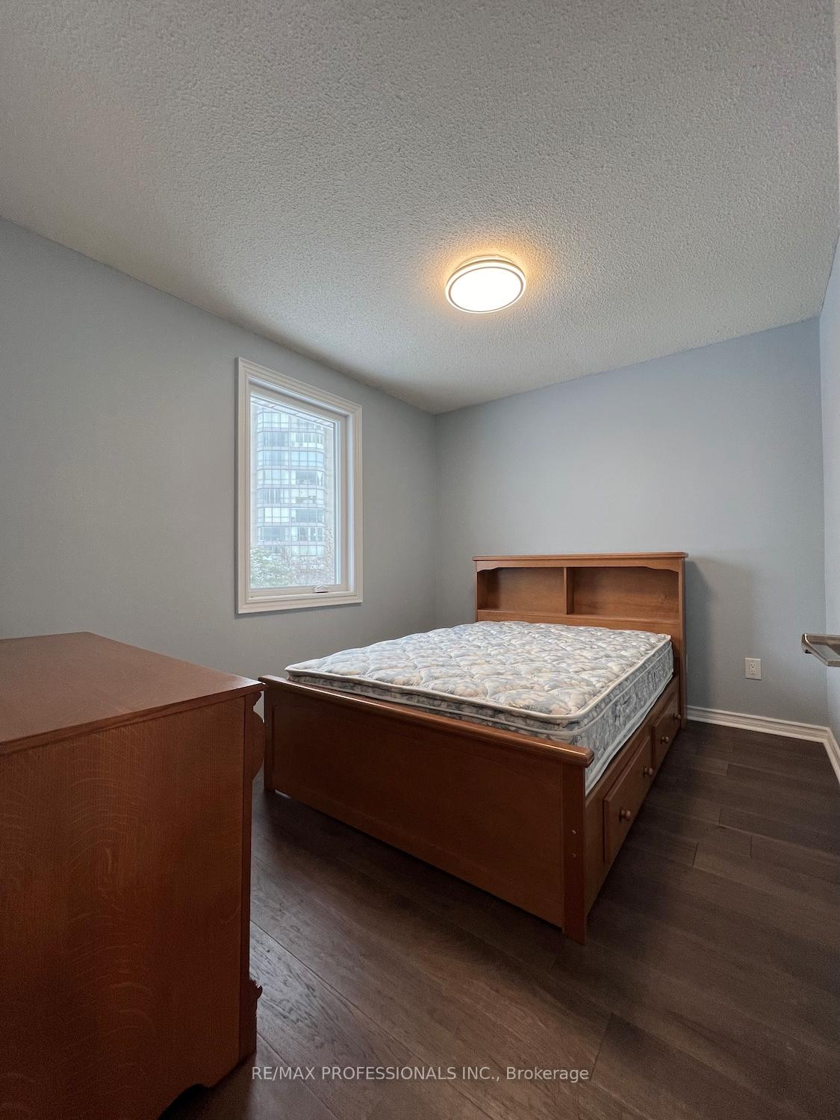
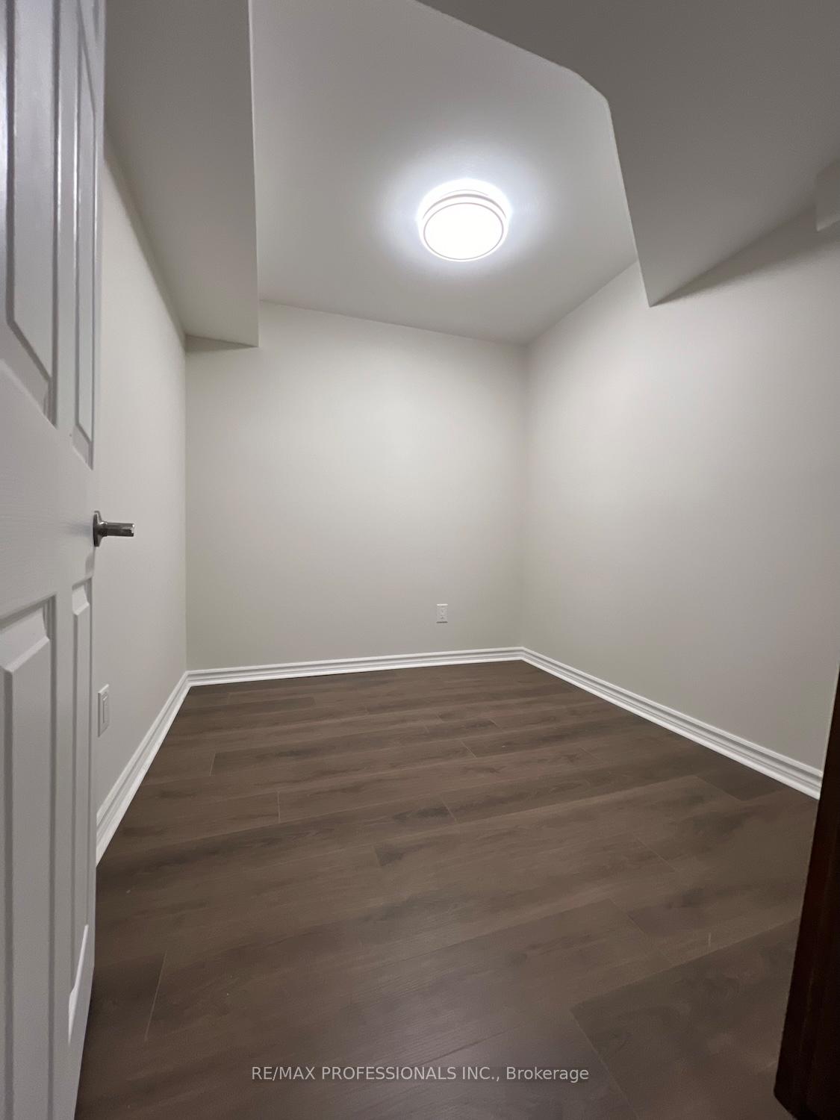
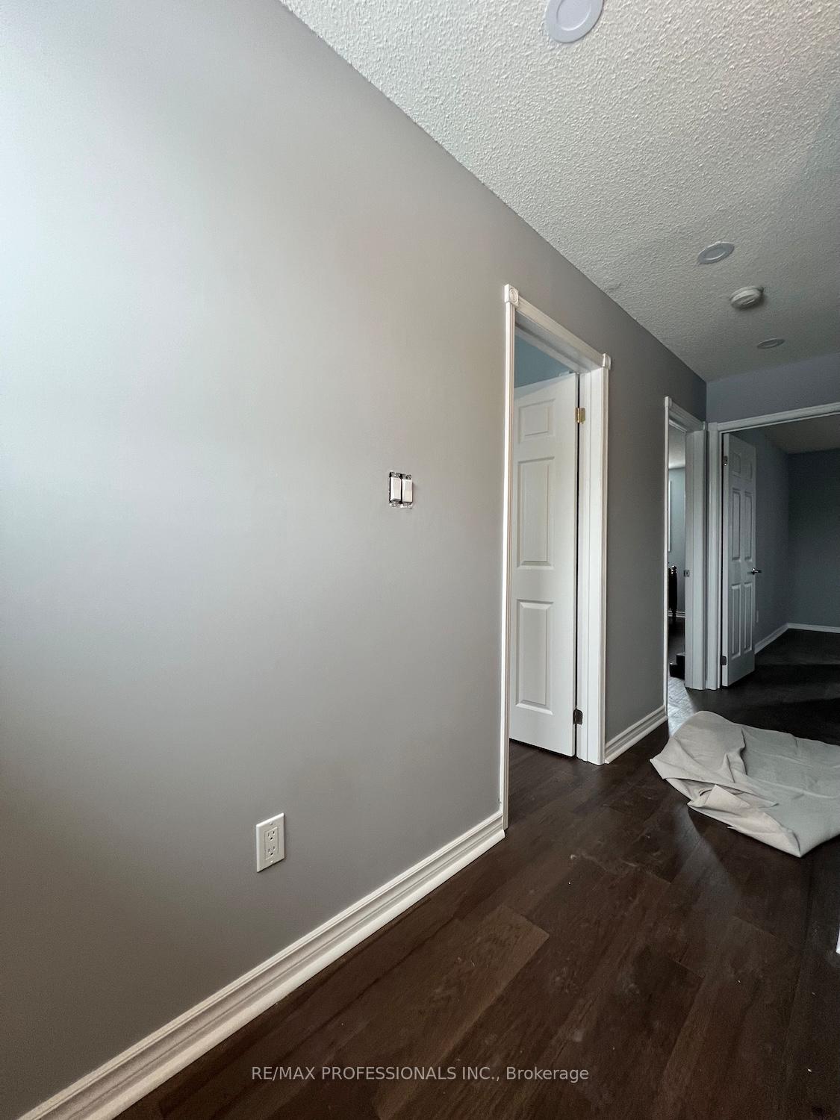
Great location in Rathwood. Beautifully Renovated home. New Kitchen, new tiles, new floors, new light fixtures, new washroom. 3 bedrooms and 3 washrooms. Finished basement. Great location close to every possible amenity.Close to Rockwood Park and Rockwood Mall and HWY 401, This home is situated in a court.
Read more
Ask about this home
A HOMEH agent will answer your questions about this home.
Ask a question
Around this home
Dixie | Burnhamthorpe
Errands
Parks
Schools
Daily convenience, out of 100, from the distances below
ParkRockwood Glen Park · 5 within 1 km3 min walk194 m
GroceryFood Basics6 min walk339 m
SchoolSt Basil School14 min walk840 m
PharmacyShoppers Drug Mart7 min walk453 m
Cafés & foodChuck E. Cheese · 15 within 1 km5 min walk294 m
Gym & rec centreOlympia Muscle & Fitness6 min walk344 m
LibraryMississauga Library - Burnhamthorpe15 min walk906 m
WalkDriveStraight-line distance, open map data
Grocery0.3 km
Park0.2 km
Coffee0.5 km
Dining0.3 km
Gym0.3 km
Schools nearby
School rating, out of 10.
St Basil Schoolelementary · Private · 0.8 km
6.9/10Good
Sts Martha & Mary Separate Schoolelementary · Private · 0.8 km
7.4/10Good
Glenhaven Senior Public Schoolelementary · Public · 1.0 km
—
Contact agent
Helpful calculators
Rent vs buy
Affordability
Mortgage
Down payment
Stress test
CMHC insurance
Your HOMEH agent

NimaHOMEH agent · Mississauga
"I would see it this week."
Ask Nima