

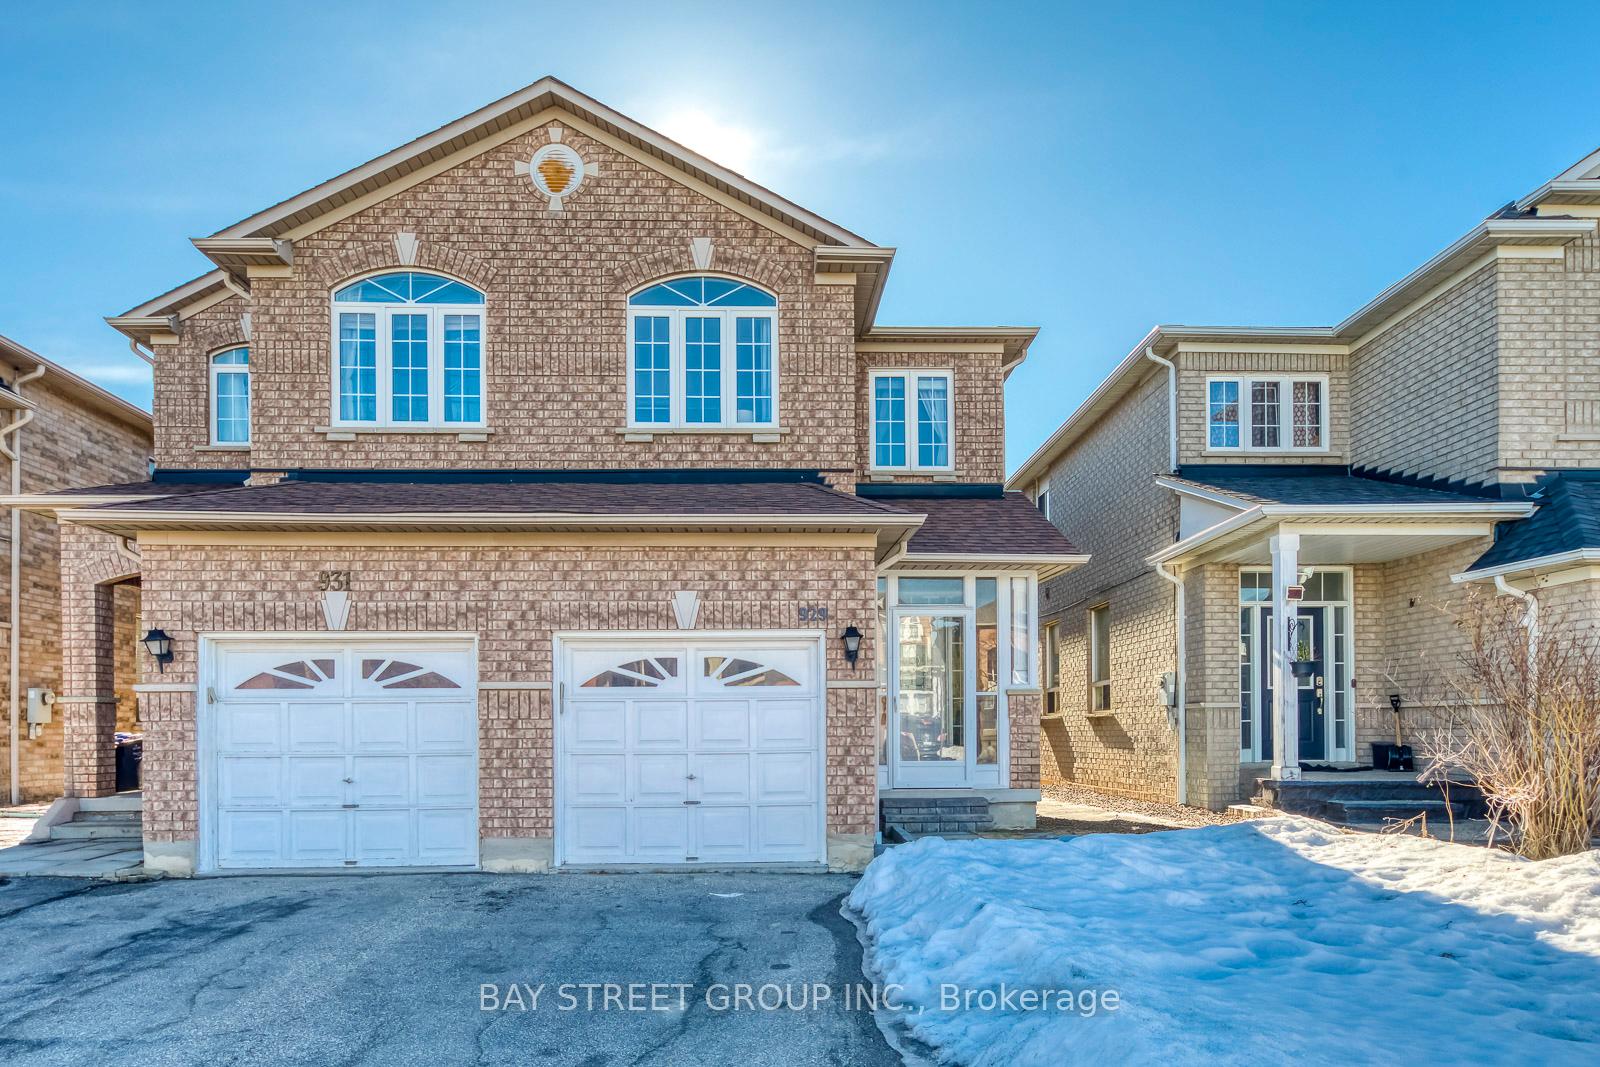
929 Ledbury Crescent
929 Ledbury Crescent
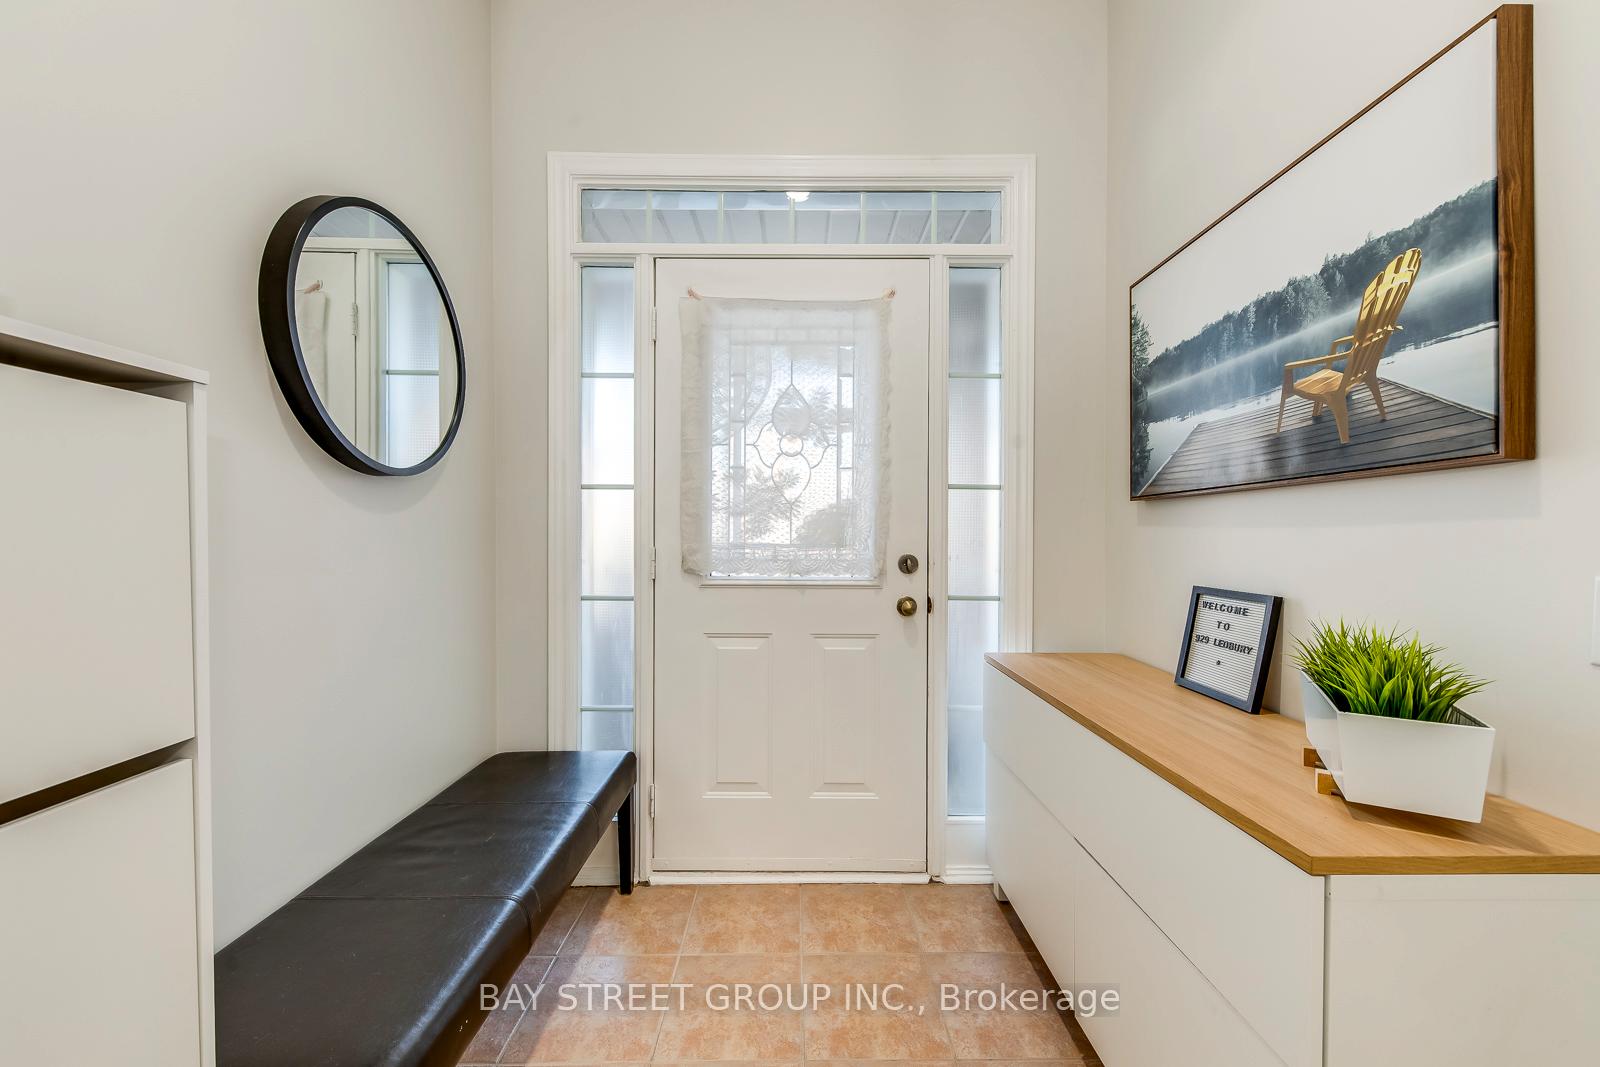 See all 37 photos
Property history
Facts and features
- BasementApartment
- Age of home16–30 years
- Water, sewerMunicipal
- Lot shapeRectangular
- Second kitchen
- Separate entrance
- Hardwood floors
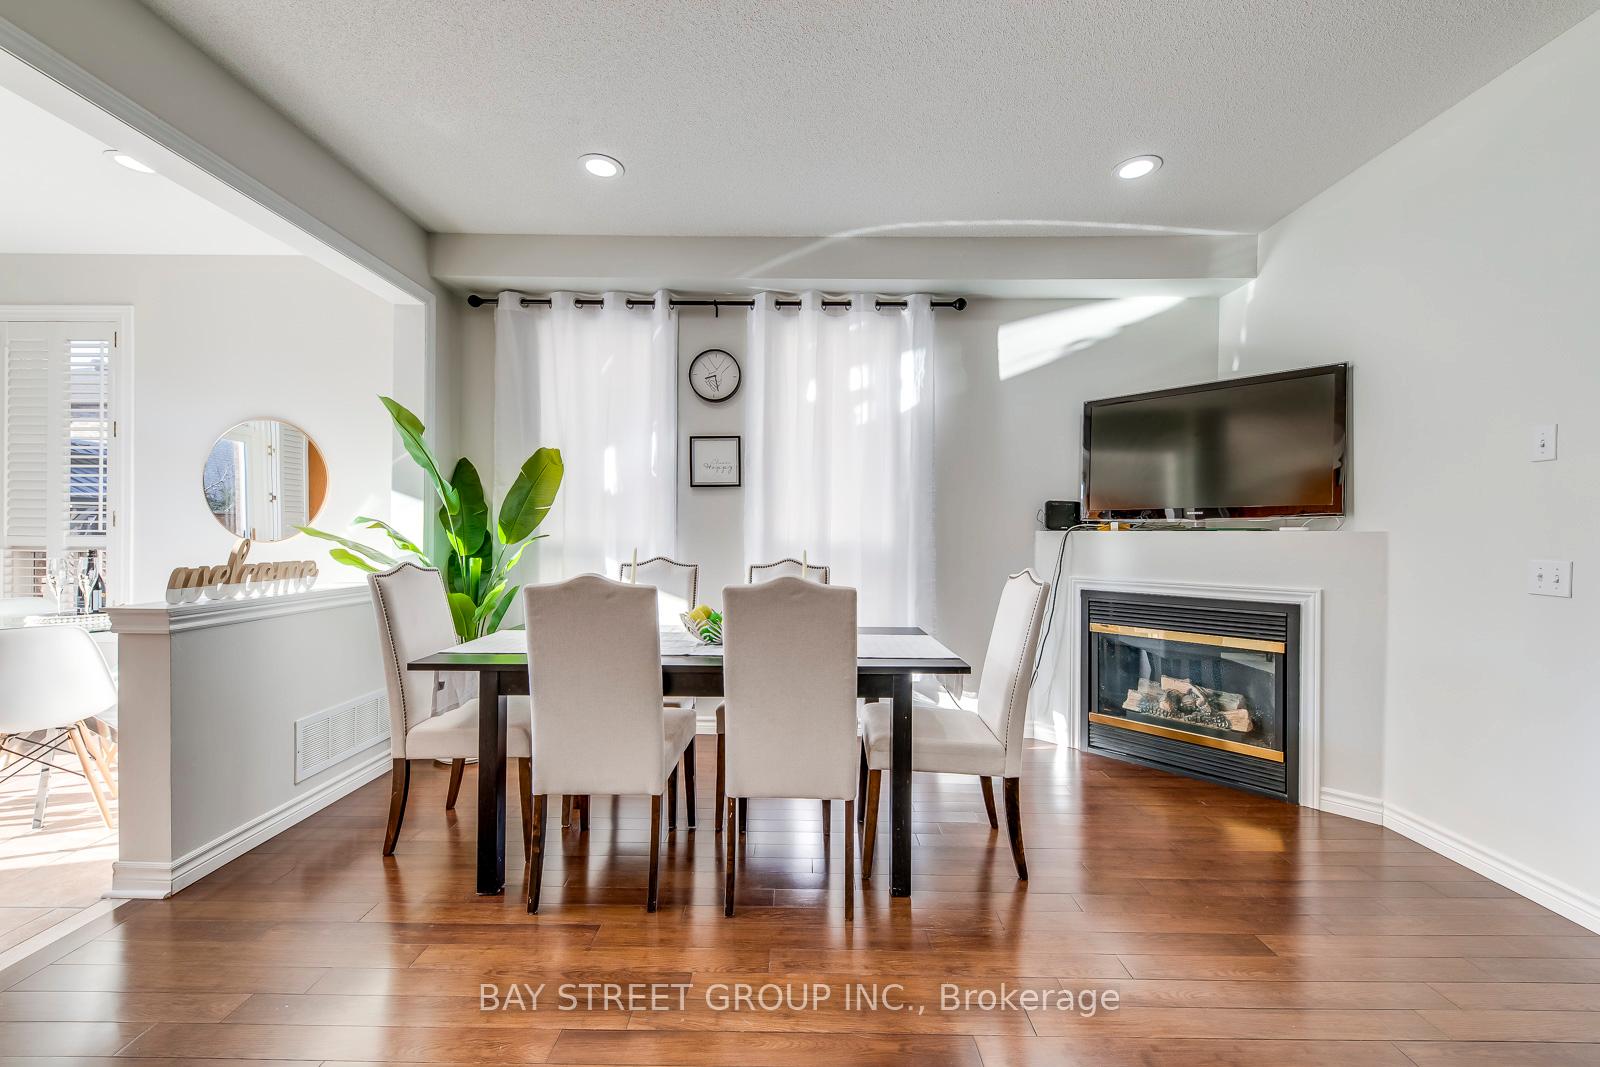
- Fireplace
- Central air
The homeSemi-Detached, 2-storey, Age 16–30 years
- Type: Semi-Detached
- Style: 2-storey
- Age: 16–30 years
- Living space: 1,500–2,000 sq ft
- Basement: Separate entrance, apartment
InsideFireplace Yes, natural gas, Hardwood, Ceramic, Lower level
- Fireplace: Yes, natural gas
- Flooring: Hardwood, Ceramic
- Laundry: Lower level
- Features: Auto garage door remote, carpet free, in-law suite
- Security: Carbon monoxide detectors
- Rooms above ground: 8
- Rooms in the basement: 2
- Bedrooms: 3 + 2 in the basement
- Bathrooms: 4
- Kitchens: 2
Outside and lotBrick, Asphalt shingle, Concrete block
- Exterior: Brick
- Roof: Asphalt shingle
- Foundation: Concrete block
- Features: Deck
- Size: 22.31 × 104.49 ft
- Shape: Rectangular
Parking1 Garage, Built-in, Private
- Spaces: 1 Garage
- Garage: Built-in
- Driveway: Private
Heating, water and powerForced air, gas, Central air, Municipal water
- Heating: Forced air, gas
- Cooling: Central air
- Water: Municipal water
- Sewer: Municipal sewer
Costs and taxesTaxes $5,462 a year, HST included in the price, Hot water tank
- Taxes, 2024: $5,462 a year
- HST: HST included in the price
- Rental items: Hot water tank
- Under contract: Hot water tank-gas
Included in the saleStainless steel fridge, gas stove, microwave oven/range-hood, dishwasher, washer and dryer. all light fixtures, all window coverings. refriger and stove rangehood in the basement
- Included: Stainless steel fridge, gas stove, microwave oven/range-hood, dishwasher, washer and dryer. all light fixtures, all window coverings. refriger and stove rangehood in the basement
NearbyPark, place of worship, public transit, rec./commun.centre, golf, fenced yard
- Close to: Park, place of worship, public transit, rec./commun.centre, golf, fenced yard
Listing detailsW12005653, Sold, Mar 6, 2025
- MLS® number: W12005653
- Status: Sold
- Listed on: Mar 6, 2025
- Days on market: 28
- Updated: Apr 3, 2025
- Possession: 30-59 days
- Occupied by: Owner
- Listing brokerage: BAY STREET GROUP INC.
About this home
929 Ledbury Crescent, Mississauga (East Credit), ON L5V 2P8
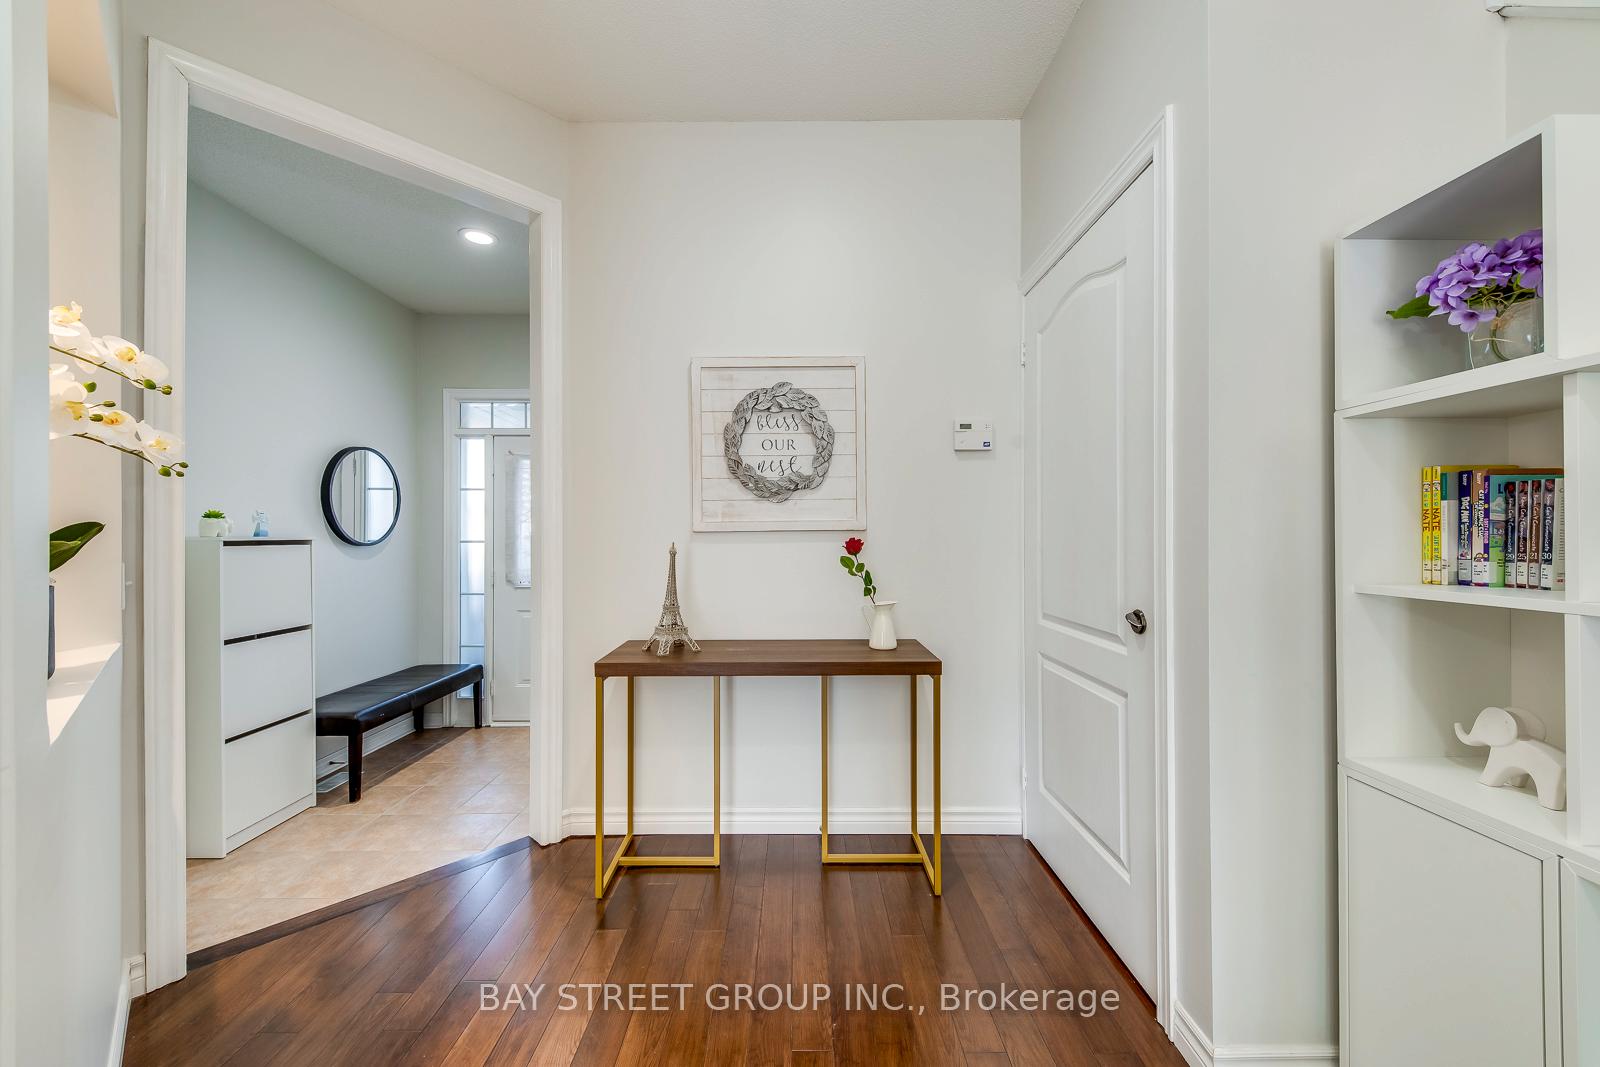
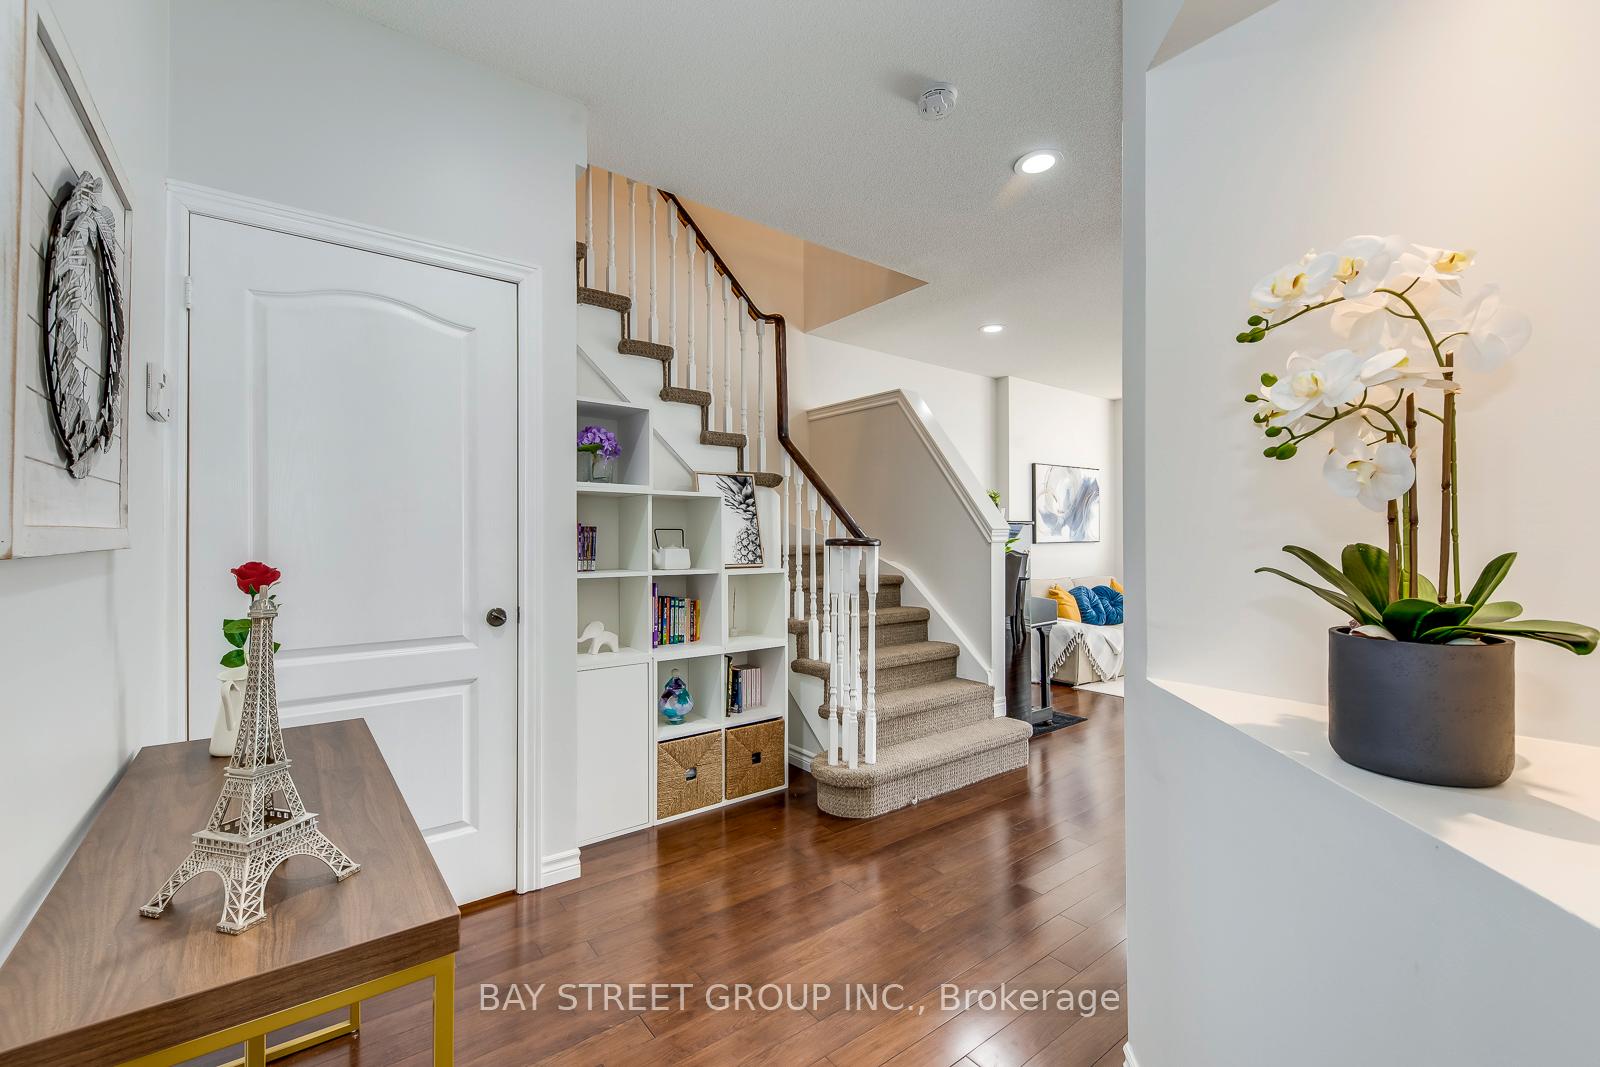
Welcome to your dream home in the heart of Mississaugaa stylish and desirable semi-detached gem that perfectly balances modern sophistication with everyday convenience. This exceptional property offers 4 bathrooms and a unique 3+2 bedroom layout, boasting a generous 1742 sq ft of beautifully appointed living space.Upon entering, you will be greeted by the gleaming floors that lead you through an inviting main level with soaring 9-foot ceilings, enhancing the sense of spaciousness and comfort. The living room, featuring a charming fireplace, creates a warm atmosphere and seamlessly opens onto a professionally upgraded kitchen. This culinary haven is designed to inspire with its high-end finishes and sleek design.Step outside to a private sanctuarya huge wooden deck in the backyard, ideal for entertaining or enjoying a quiet moment of relaxation. The thoughtful design continues with neutral tones throughout, ensuring a timeless aesthetic that will easily complement your personal style.For those seeking additional income or guest accommodation, the separate entrance to the basement apartment provides solid rental potential, making this an astute investment choice. With no sidewalk on the driveway, parking is a breeze, offering added convenience for busy families or professionals on the go.This home is a gateway to the vibrant community lifestyle of Mississauga. Enjoy a short walk to Heartland Centre for shopping and dining, proximity to a prestigious golf course, and easy access to schools, transportation, and all other amenities.
Ask about this home
A HOMEH agent will answer your questions about this home.
Around this home
Daily convenience, out of 100, from the distances below
Schools nearby
School rating, out of 10.
Helpful calculators
Your HOMEH agent

"I would see it this week."