

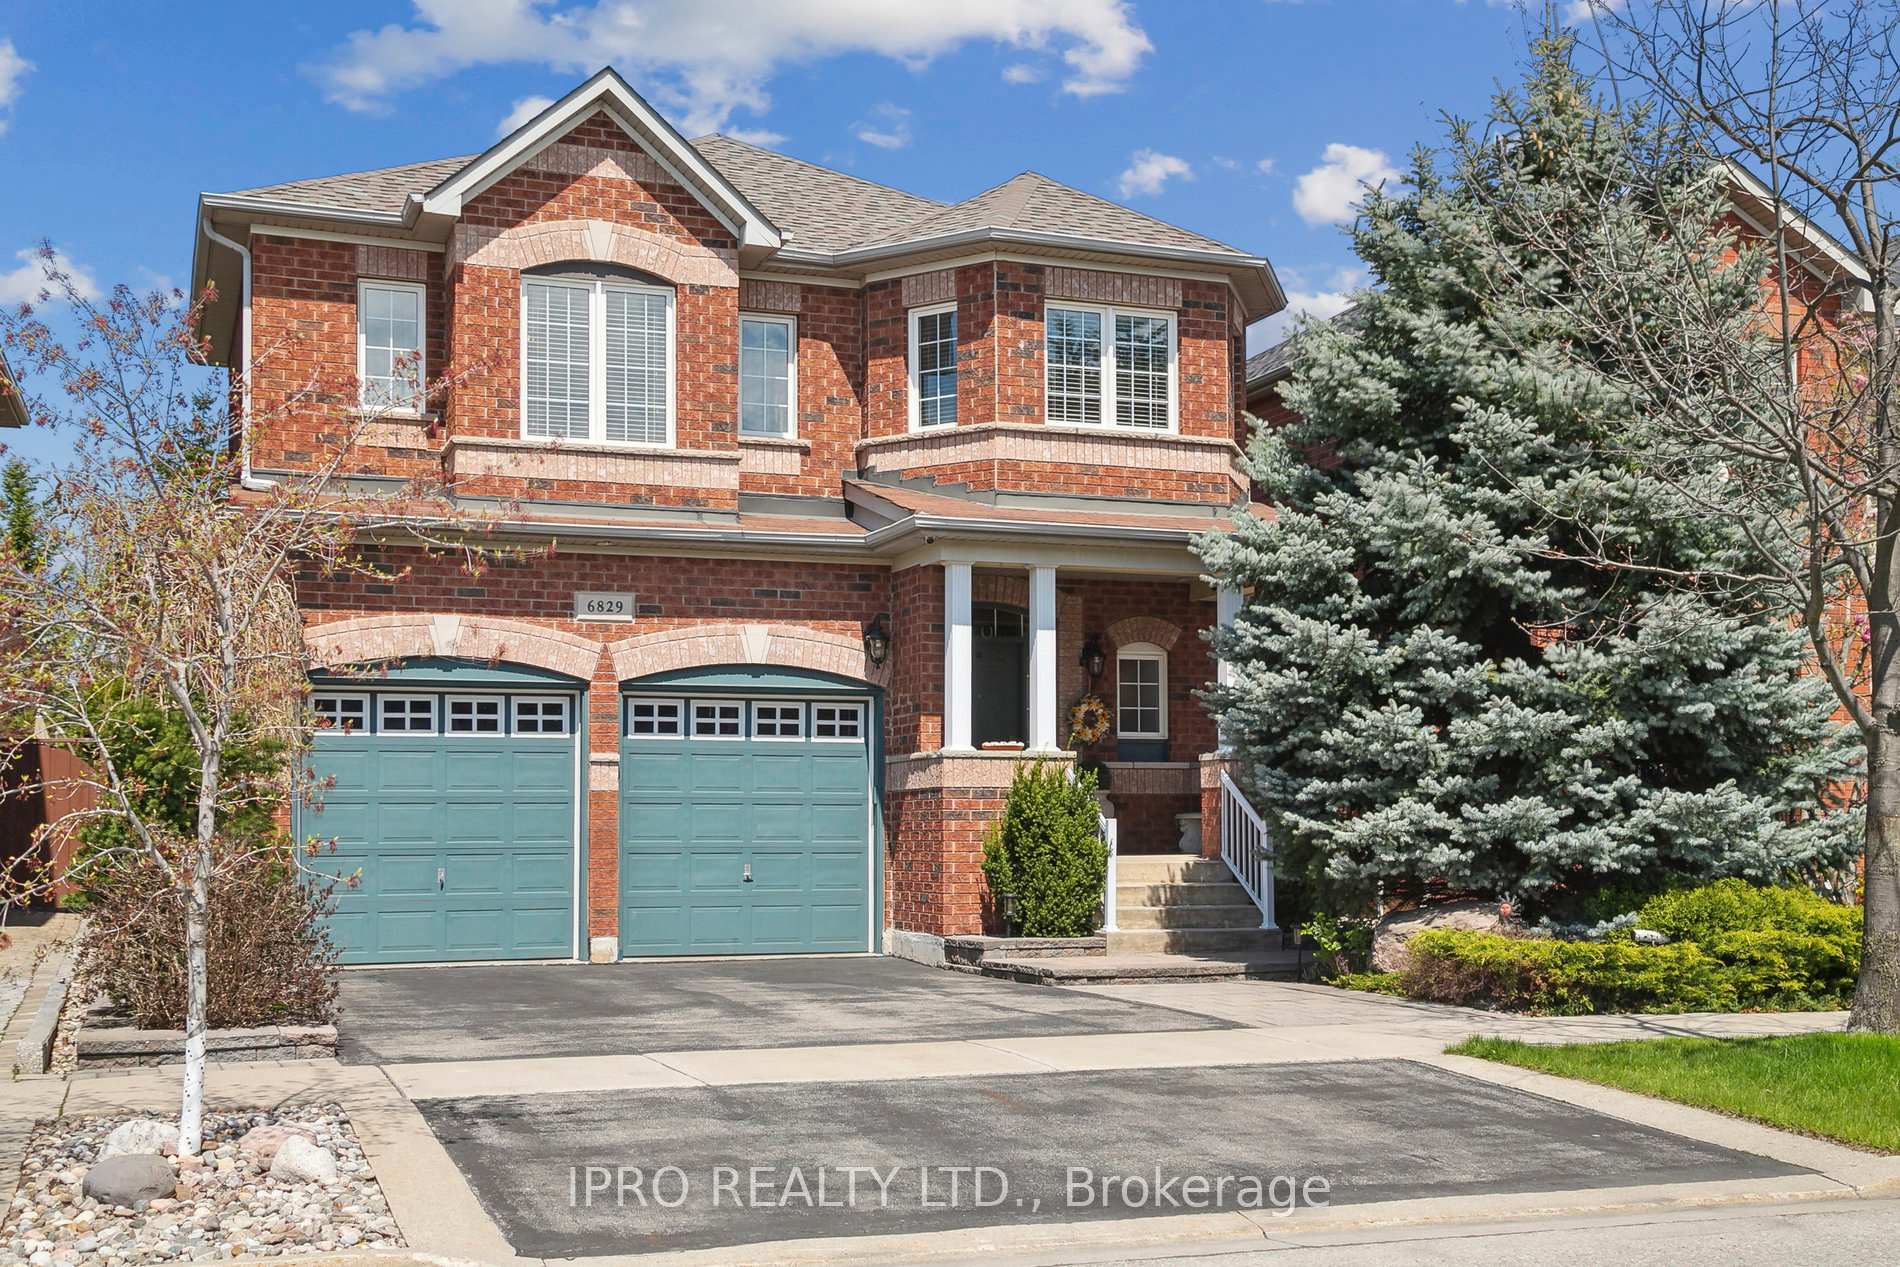
6829 Golden Hills Way
6829 Golden Hills Way
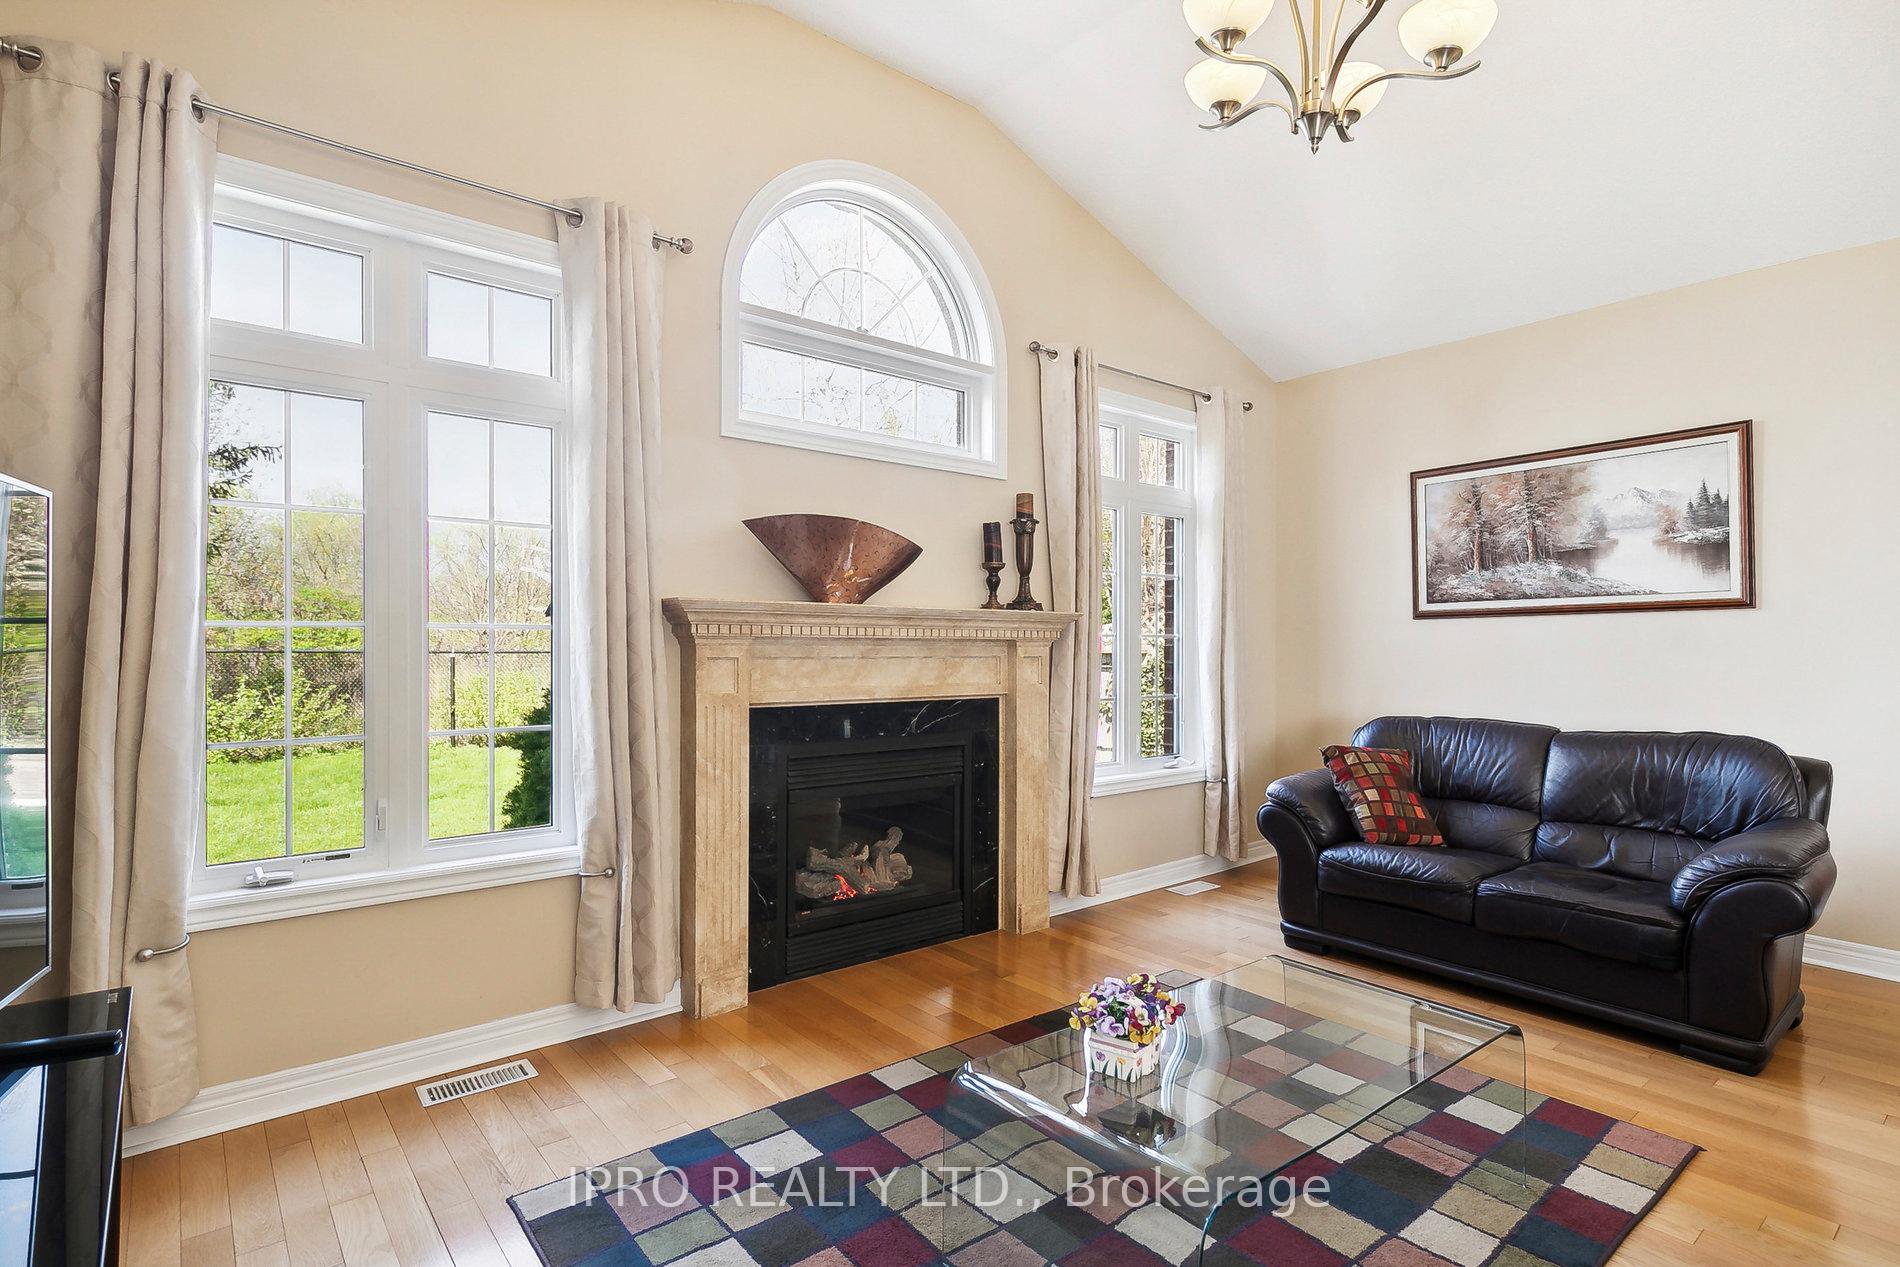 See all 40 photos
Property history
- $1,499,999ExpiredList: 2025-09-08|End: 2025-12-01|84 daysW12389271
- $1,579,999TerminatedList: 2025-02-28|End: 2025-08-21|174 daysW11993242
- $1,679,999TerminatedList: 2024-11-07|End: 2025-02-26|111 daysW10413761
Facts and features
- BasementApartment
- Water, sewerMunicipal
- HeatingForced air
- CoolingCentral air
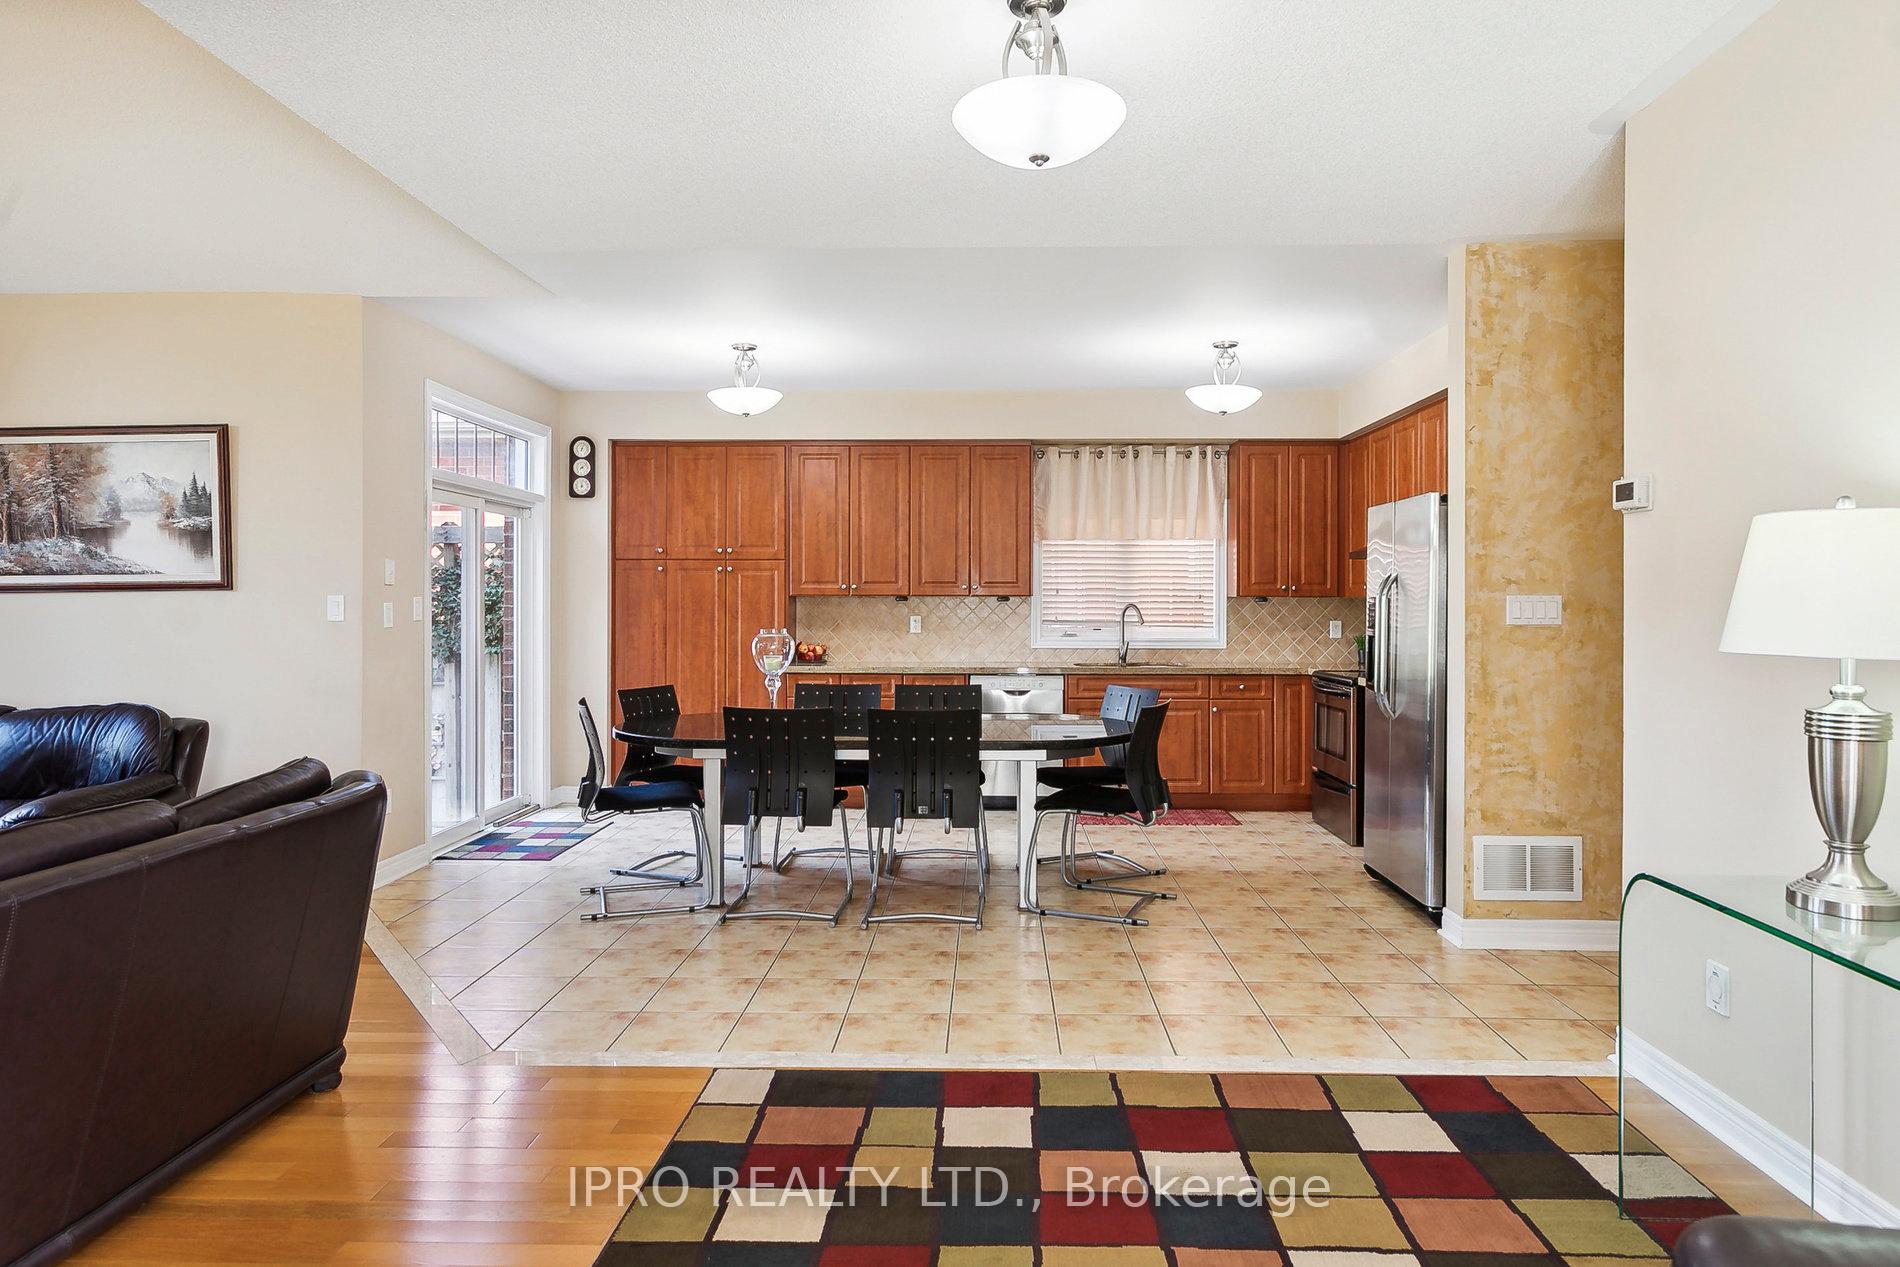
- Second kitchen
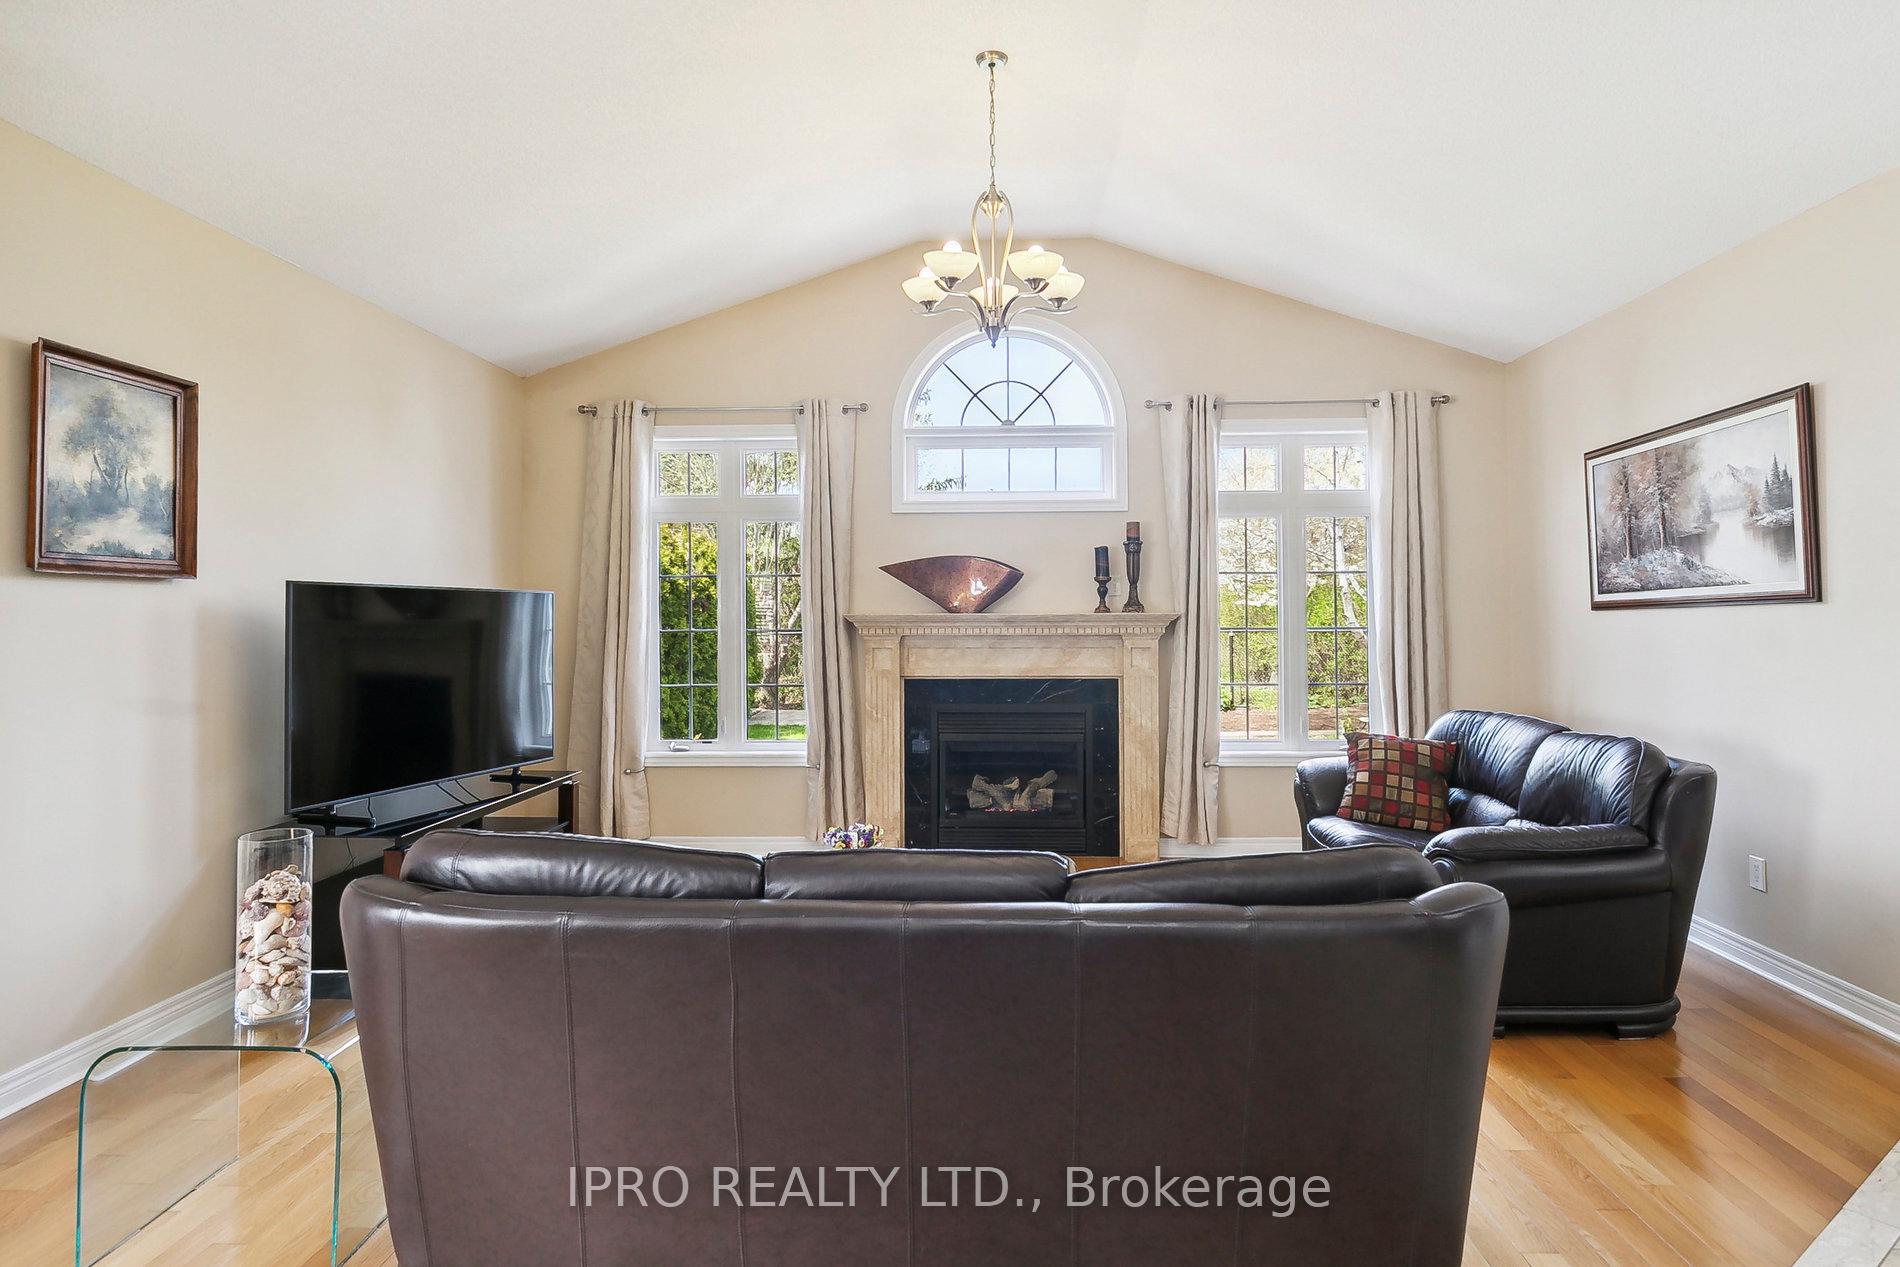
- Hardwood floors
- Fireplace
- Central air
The homeDetached, 2-storey, Apartment, finished
- Type: Detached
- Style: 2-storey
- Basement: Apartment, finished
InsideFireplace Yes, Hardwood, Tile, Broadloom, Other, water heater owned
- Fireplace: Yes
- Flooring: Hardwood, Tile, Broadloom
- Features: Other, water heater owned
- Rooms above ground: 8
- Rooms in the basement: 2
- Bedrooms: 4
- Bathrooms: 4
- Kitchens: 2
Outside and lotBrick, Asphalt shingle, Concrete
- Exterior: Brick
- Roof: Asphalt shingle
- Foundation: Concrete
- Size: 40.09 × 112.89 ft
Parking2 Garage, Attached, Private double
- Spaces: 2 Garage
- Garage: Attached
- Driveway: Private double
Heating, water and powerForced air, gas, Central air, Municipal water
- Heating: Forced air, gas
- Cooling: Central air
- Water: Municipal water
- Sewer: Municipal sewer
Costs and taxesTaxes $7,308 a year
- Taxes, 2023: $7,308 a year
Included in the saleAll elf's, all window coverings, s/s fridge, stove, b/i dishwasher, owned hot water tank.
- Included: All elf's, all window coverings, s/s fridge, stove, b/i dishwasher, owned hot water tank.
Listing detailsW10413761, Terminated, Nov 7, 2024
- MLS® number: W10413761
- Status: Terminated
- Listed on: Nov 7, 2024
- Days on market: 111
- Updated: Feb 26, 2025
- Possession: 2025-04-01 / April 1, 2025
- Occupied by: Owner
- Listing brokerage: IPRO REALTY LTD.
About this home
6829 Golden Hills Way, Mississauga (Meadowvale Village), ON L5W 1P3
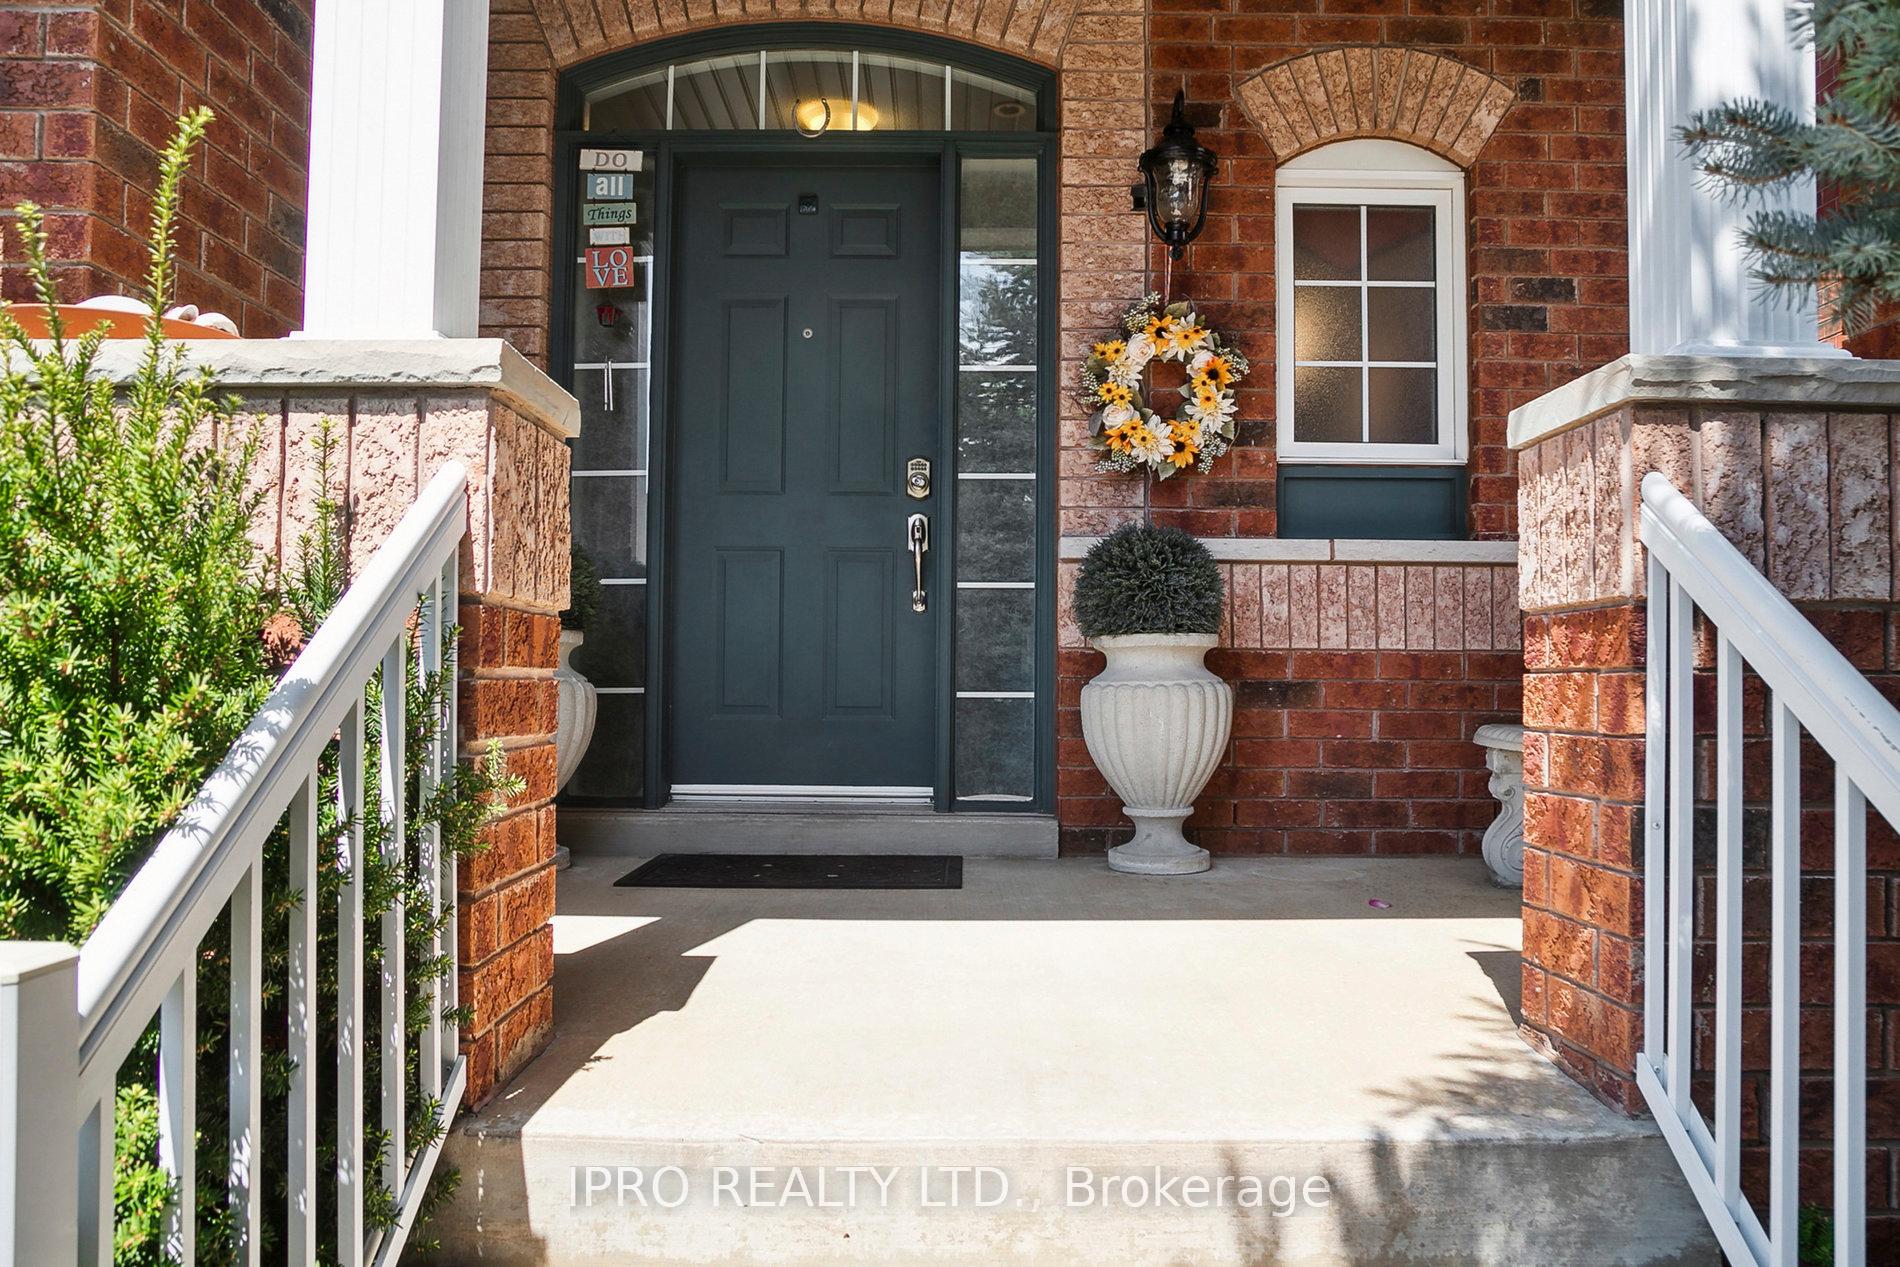
Location, location, location! Pride of ownership home on private ravine lot. Hardwood throughout, open kitchen, vaulted ceilings, inviting living room w/ gas fireplace. Four sun-drenched bedrooms, primary with walk-in closet & 4pc ensuite. Basement finished with kitchen and 3pc washroom, perfect for in-law suite. Lots of storage and full size garage, close to all major highways, shopping, schools and more... **EXTRAS** Original owners, sought after street, private ravine side, Diblasio built, finished from top to bottom, oak stairs, gourmet kitchen with S/S appliances, vaulted ceilings.
Ask about this home
A HOMEH agent will answer your questions about this home.
Around this home
Daily convenience, out of 100, from the distances below
Schools nearby
School rating, out of 10.
Helpful calculators
Your HOMEH agent

"I would see it this week."