

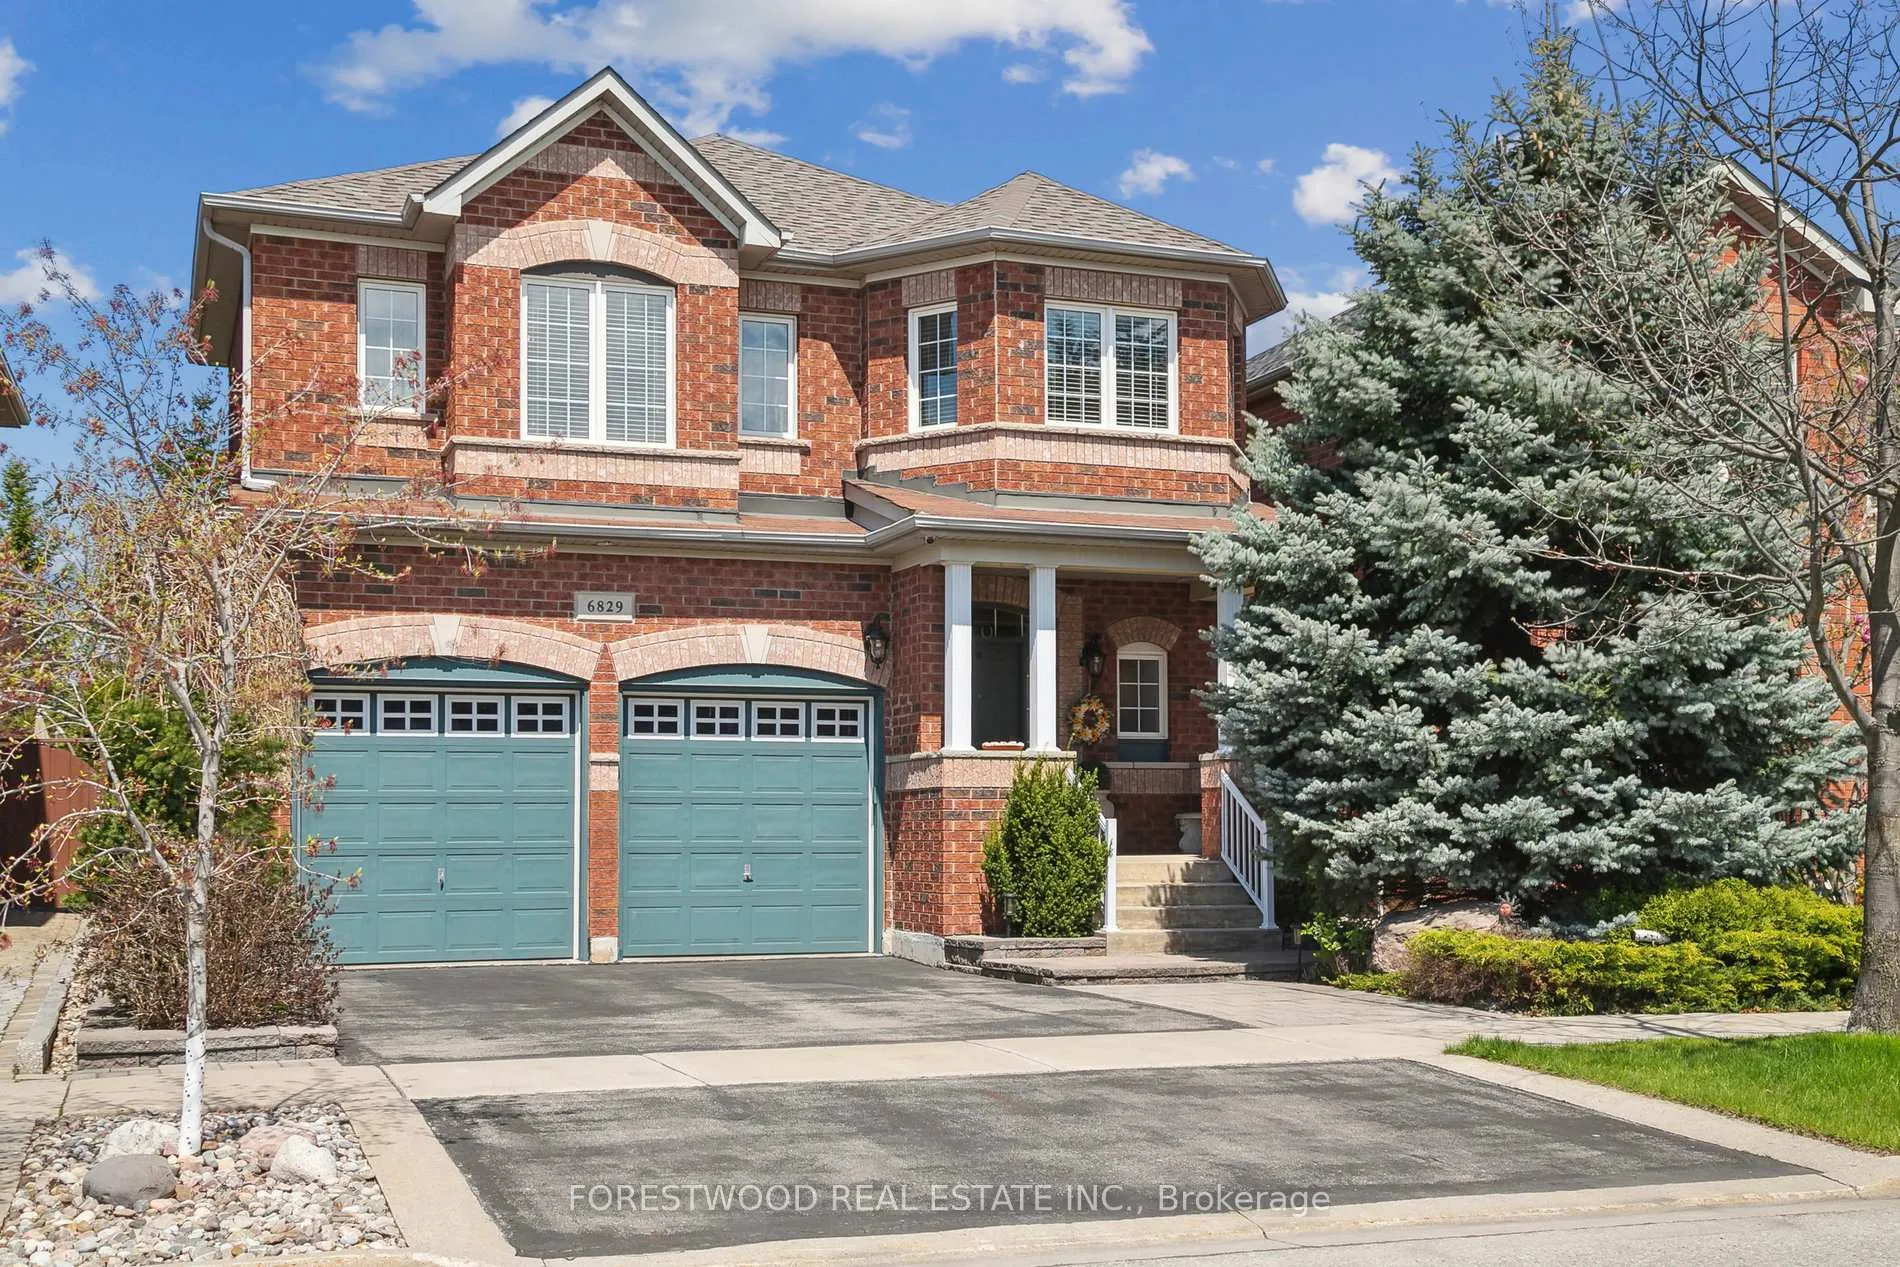
6829 Golden Hills Way
Detached Expired
1/486829 Golden Hills Way
Detached Expired
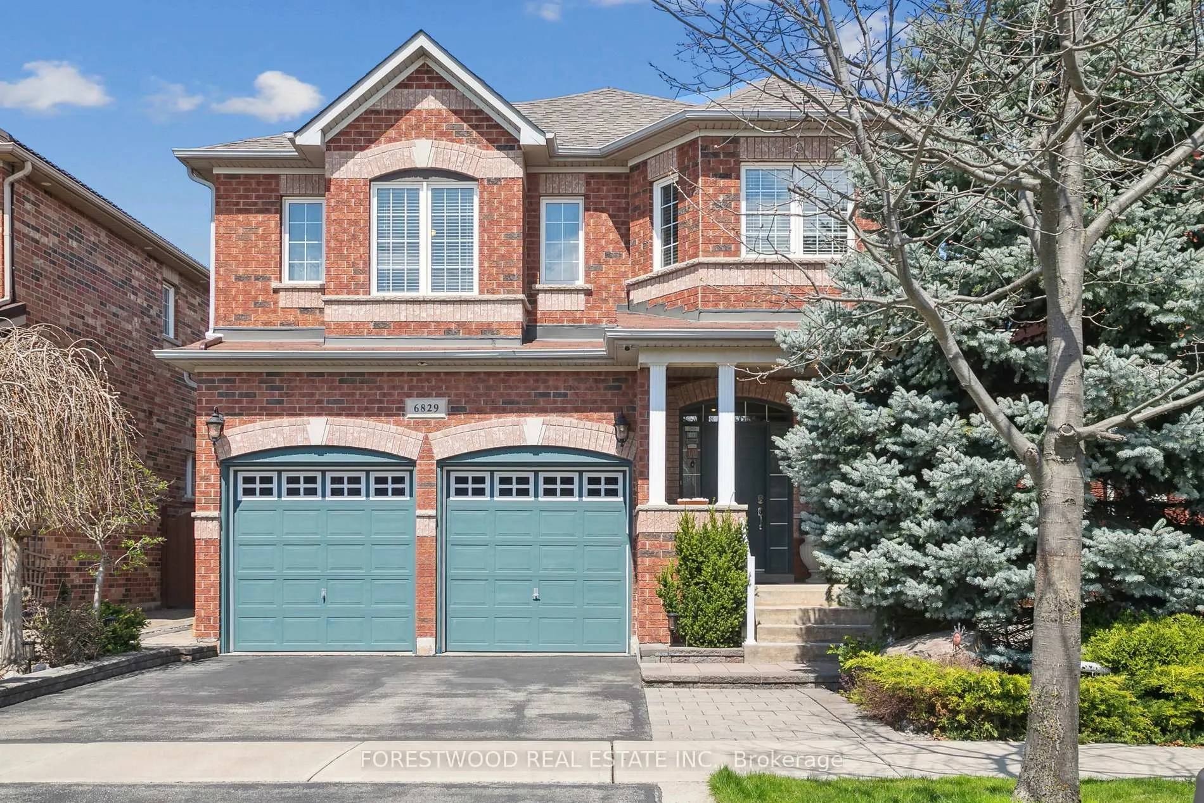
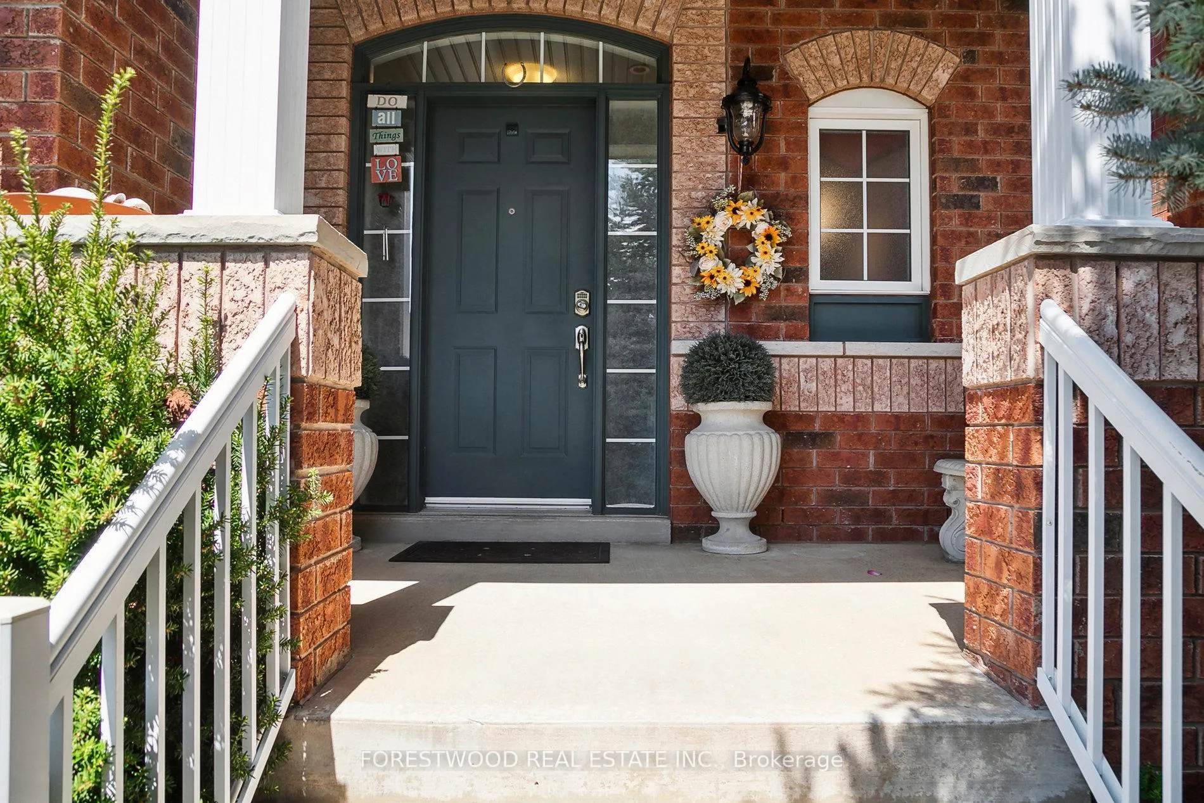
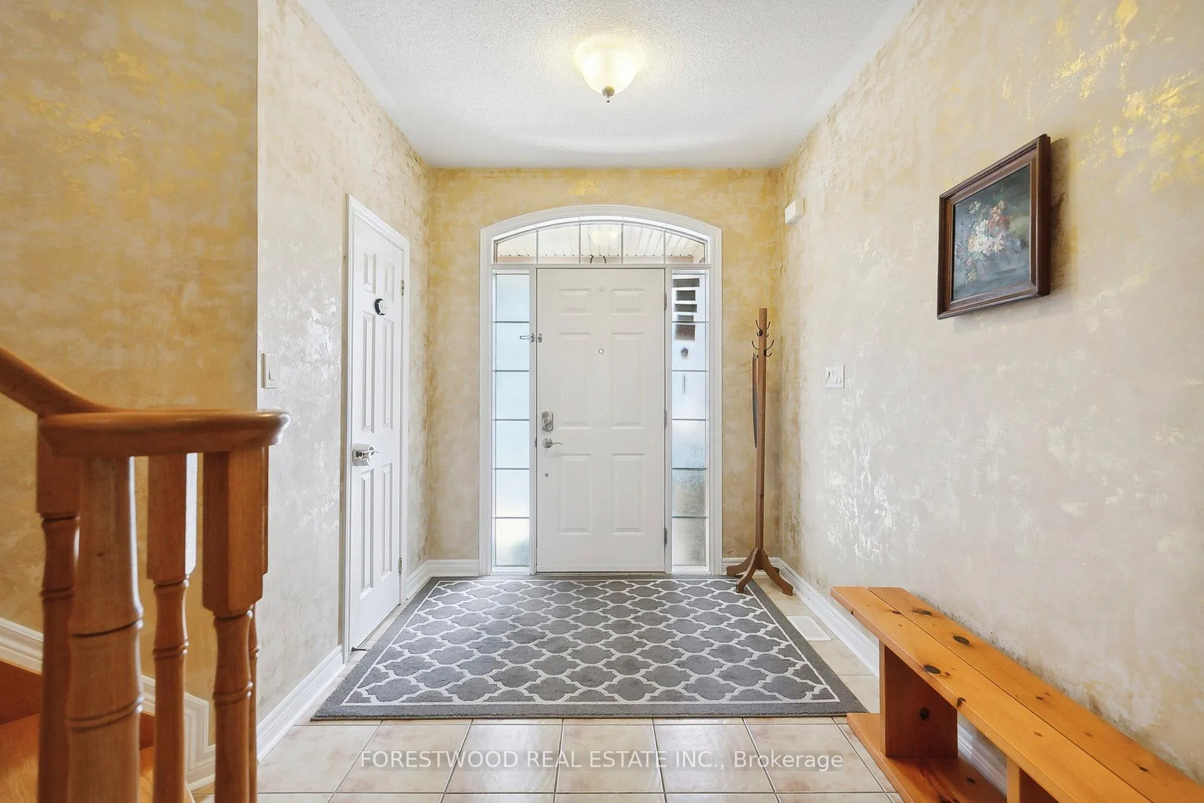
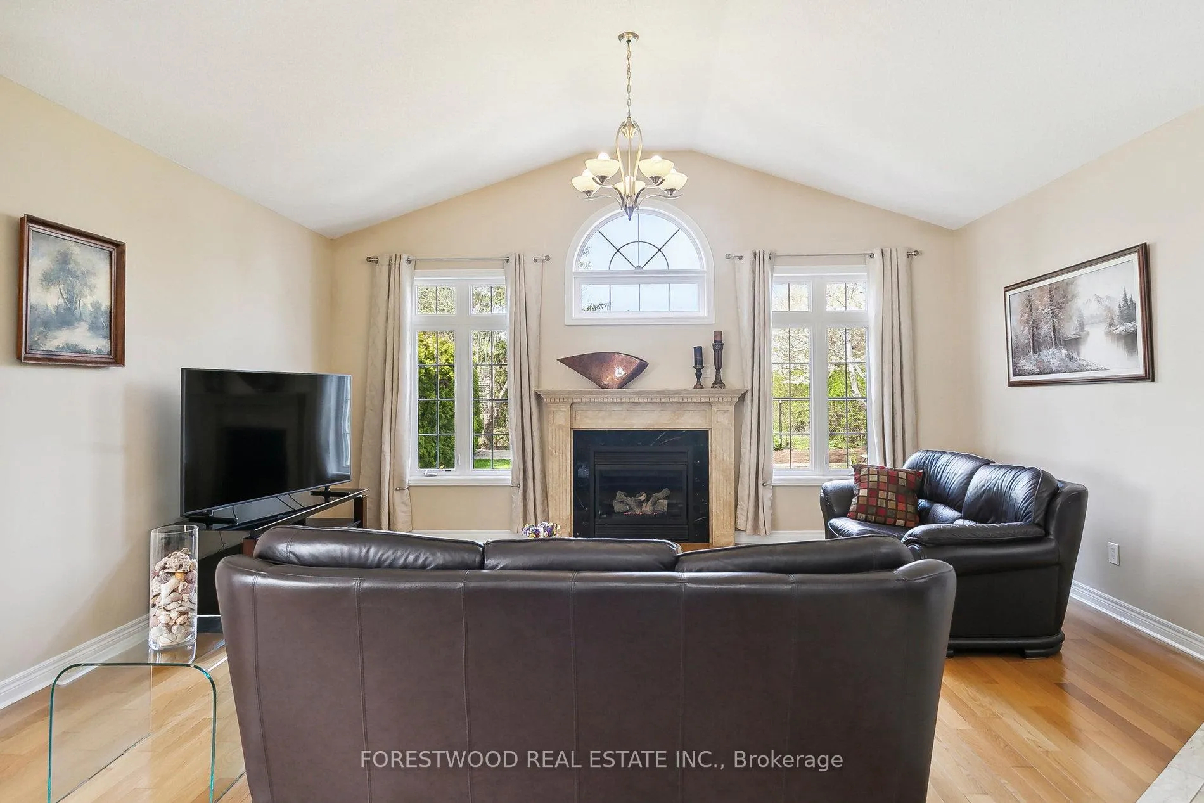 See all 48 photos
4 Bedrooms
4 Bathrooms
2 Garage
2K–2.5K sq.ft
40.09×112.89 ft
$7,308/yr
Property history
- $1,499,999ExpiredList: 2025-09-08|End: 2025-12-01|84 daysW12389271
- $1,579,999TerminatedList: 2025-02-28|End: 2025-08-21|174 daysW11993242
- $1,679,999TerminatedList: 2024-11-07|End: 2025-02-26|111 daysW10413761
Facts and features
- BasementApartment
- Age of home16–30 years
- Price per sq ft~$667
- Water, sewerSeptic
What stands out
- Second kitchen
- Hardwood floors
- Fireplace
- Central air
The homeDetached, 2-storey, Age 16–30 years
- Type: Detached
- Style: 2-storey
- Age: 16–30 years
- Living space: 2,000–2,500 sq ft
- Basement: Finished, apartment
- Waterfront: None
InsideFireplace Yes, Hardwood, Tile, Broadloom, Main level
- Fireplace: Yes
- Flooring: Hardwood, Tile, Broadloom
- Laundry: Main level
- Features: Carpet free
- Rooms above ground: 8
- Rooms in the basement: 2
- Bedrooms: 4
- Bathrooms: 4
- Kitchens: 2
Outside and lotBrick, Shingles, Concrete, poured concrete
Outside
- Exterior: Brick
- Roof: Shingles
- Foundation: Concrete, poured concrete
- Size: 40.09 × 112.89 ft
Parking2 Garage, Built-in, Private double
- Spaces: 2 Garage
- Garage: Built-in
- Driveway: Private double
Heating, water and powerForced air, gas, Central air, Municipal water
- Heating: Forced air, gas
- Cooling: Central air
- Water: Municipal water
- Sewer: Septic
Costs and taxesTaxes $7,308 a year, HST No HST, Rental items None
- Taxes, 2024: $7,308 a year
- HST: No HST
- Rental items: None
Included in the saleAll elfs, all win cvrgs, s/s fridge, stove, b/i dishwshr, owned hot water tank, Not included None
- Included: All elfs, all win cvrgs, s/s fridge, stove, b/i dishwshr, owned hot water tank
- Not included: None
Listing detailsW12389271, Expired, Sep 8, 2025
- MLS® number: W12389271
- Status: Expired
- Listed on: Sep 8, 2025
- Days on market: 84
- Updated: Dec 1, 2025
- Possession: 2025-11-01 / Flexible
- Occupied by: Owner
- Listing brokerage: FORESTWOOD REAL ESTATE INC.
About this home
6829 Golden Hills Way, Mississauga (Meadowvale Village), ON L5W 1P3
Carpet Free
Location, Location, Location! Pride of Ownership Home On Private Ravine Lot, Hardwood Throughout, Open Kitchen, Vaulted Ceilings, Inviting Living Room w Gas Fireplace 4 Sun Drenched Bdrms, Primary W W/I Clst, & 4Pc Ensuite. Bsmt Finished with Kitchen & 3 Piece Washroom, Perfect for In-Law Suite Lots of Storage and Full Size Garage. Close to All Major Highways, Shopping, Schools more...
Read more
Ask about this home
A HOMEH agent will answer your questions about this home.
Ask a question
Thinking of selling your home?See what your home is worth today.
Around this home
Mclaughlin/Derry
Errands
Parks
Schools
Daily convenience, out of 100, from the distances below
ParkCourtneypark Athletic Fields18 min walk1.1 km
GroceryCircle K13 min walk809 m
SchoolÉcole élémentaire Le Flambeau9 min walk550 m
PharmacyI.D.A.14 min walk839 m
Cafés & foodTim Hortons · 15 within 1 km11 min walk651 m
Gym & rec centreAmbition Martial Arts & Fitness14 min walk839 m
LibraryMississauga Library - Courtneypark17 min walk1.0 km
WalkDriveStraight-line distance, open map data
Grocery0.8 km
Park1.1 km
Coffee0.7 km
Dining0.7 km
Gym0.8 km
Schools nearby
School rating, out of 10.
École élémentaire Le Flambeauelementary · Public · 0.6 km
7.0/10Good
Northcrest Private Schoolsecondary · Private · 0.8 km
—
St Veronica Elementary Schoolelementary · Private · 0.8 km
6.0/10Fair
Contact agent
Helpful calculators
Mortgage
Affordability
Closing costs
Land transfer tax
Property tax
Down payment
CMHC insurance
Stress test
Cashback Rebate
Your HOMEH agent

KimHOMEH agent · Mississauga
"I would see it this week."
Ask Kim
Keep exploring
You are here