

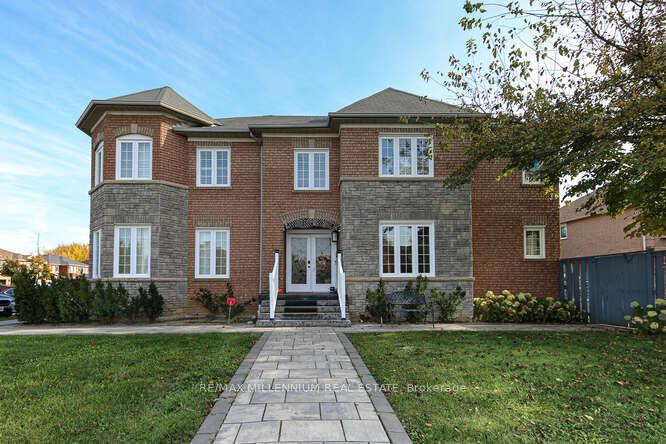
6944 Lisgar Drive
6944 Lisgar Drive
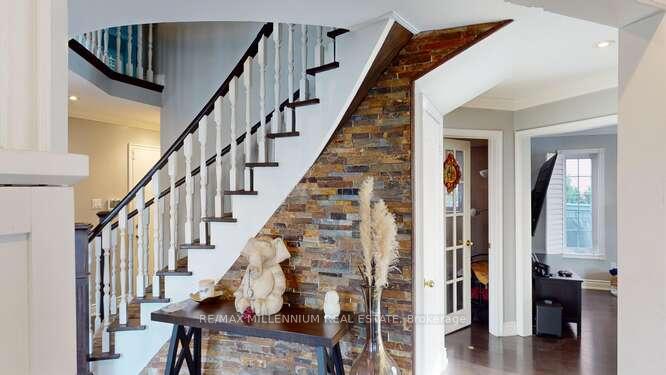
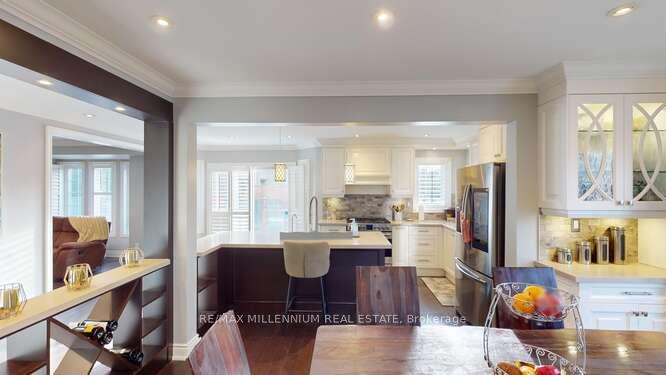
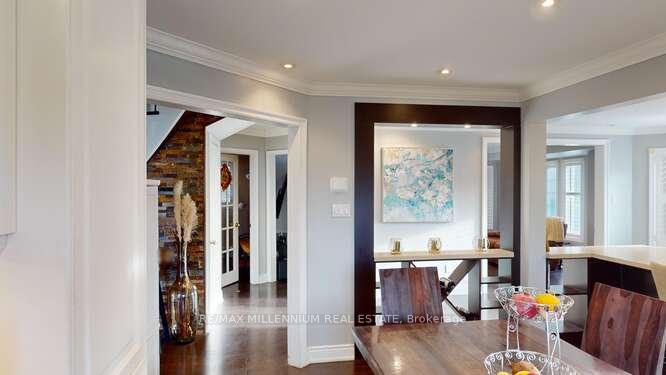
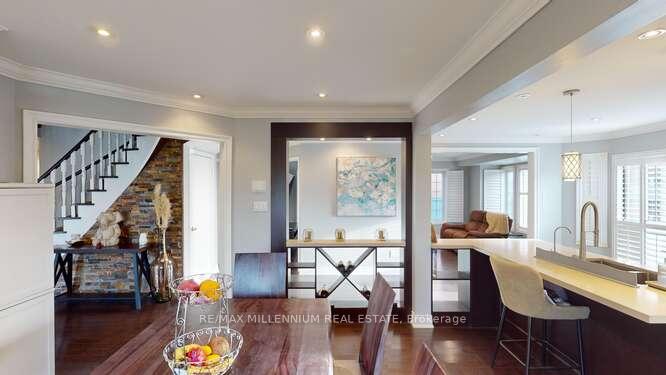 See all 40 photos
Property history
- $1,849,000ExpiredList: 2025-02-20|End: 2025-05-05|74 daysW11982733
- $1,890,000TerminatedList: 2024-10-23|End: 2025-02-20|120 daysW9509157
Facts and features
- BasementFinished
- Age of home31–50 years
- Price per sq ft~$582
- Water, sewerMunicipal
- Fireplace
- Central air
The homeDetached, 2-storey, Age 31–50 years
- Type: Detached
- Style: 2-storey
- Age: 31–50 years
- Living space: 3,000–3,500 sq ft
- Basement: Finished
InsideFireplace Yes, Upper level, Other
- Fireplace: Yes
- Laundry: Upper level
- Features: Other
- Rooms above ground: 5
- Bedrooms: 4
- Bathrooms: 5
- Kitchens: 1
- Family room: Yes
Outside and lotBrick, Other, Other
- Exterior: Brick
- Roof: Other
- Foundation: Other
- Size: 57.09 × 104.04 ft
Parking2 Garage, Attached, Available
- Spaces: 2 Garage
- Garage: Attached
- Driveway: Available
Heating, water and powerForced air, gas, Central air, Municipal water
- Heating: Forced air, gas
- Cooling: Central air
- Water: Municipal water
- Sewer: Municipal sewer
Costs and taxesTaxes $7,317 a year, HST included in the price
- Taxes, 2023: $7,317 a year
- HST: HST included in the price
Listing detailsW9509157, Terminated, Oct 23, 2024
- MLS® number: W9509157
- Status: Terminated
- Listed on: Oct 23, 2024
- Days on market: 120
- Updated: Feb 20, 2025
- Possession: 60 days
- Occupied by: Owner
- Listing brokerage: RE/MAX MILLENNIUM REAL ESTATE
About this home
6944 Lisgar Drive, Mississauga (Churchill Meadows), ON L5N 6V6
Families seeking luxury living, please have a look at these luxury home features. 4 spacious bedrooms, Hardwood floors throughout the house, pot lights for bright ambience, custom kitchen with quartz countertops, family room with fireplace, large living room with french doors, primary bedroom with spa -like 5 piece en-suite and custom walk-in closet. 3 additional bedrooms with semi en-suite baths. Beautifully landscaped surroundings. Desirable community with excellent schools, convenient access to amenities and transportation, family-friendly environment.
Ask about this home
A HOMEH agent will answer your questions about this home.
Around this home
Daily convenience, out of 100, from the distances below
Schools nearby
School rating, out of 10.
Helpful calculators
Your HOMEH agent

"I would see it this week."