

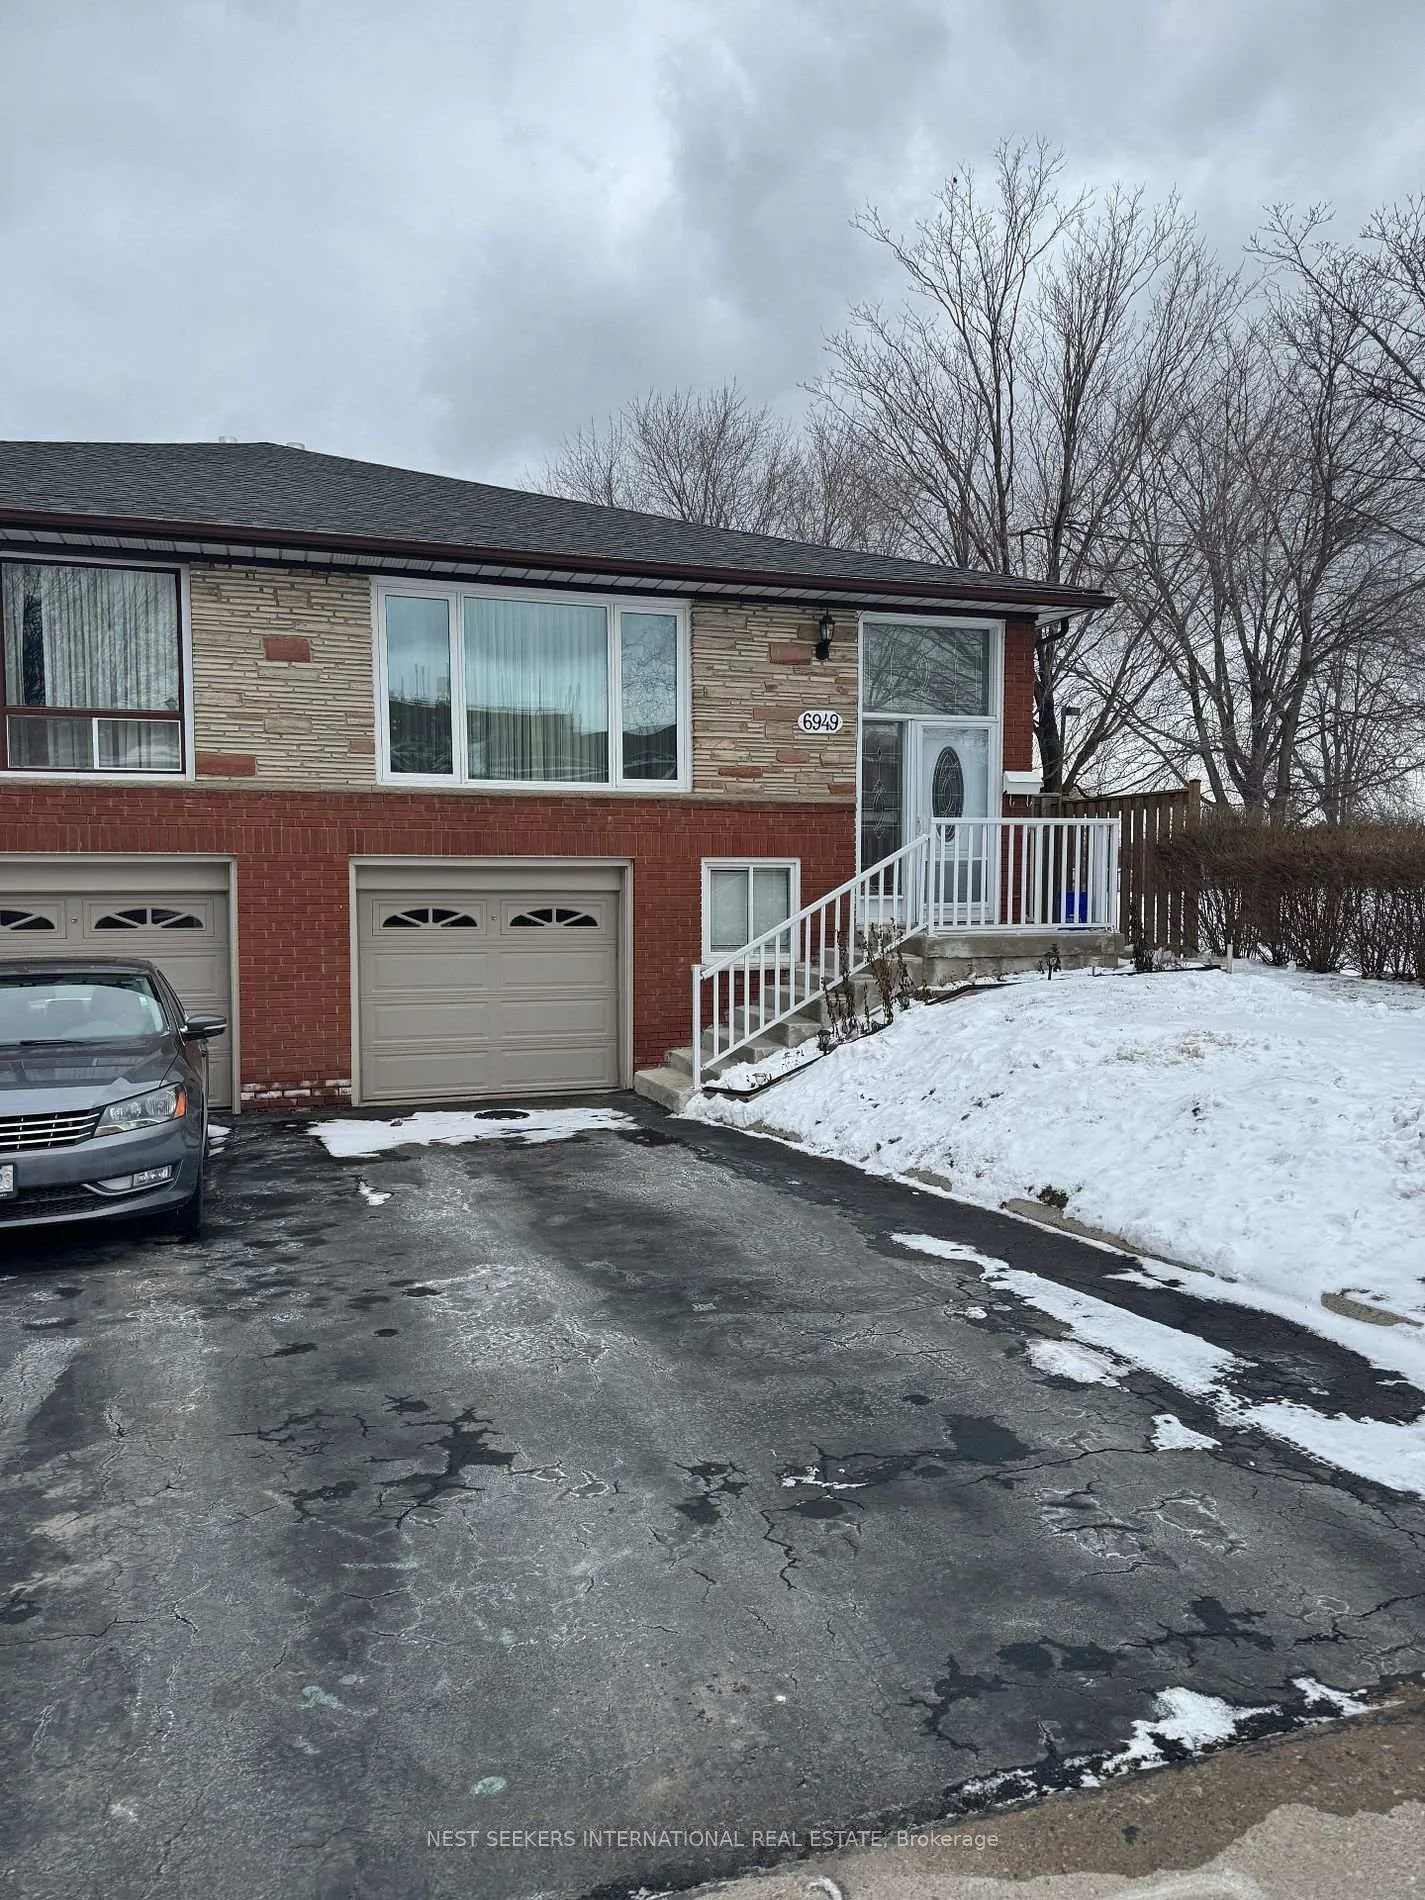
6949 Darcel Avenue
Semi-Detached Expired
1/126949 Darcel Avenue
Semi-Detached Expired
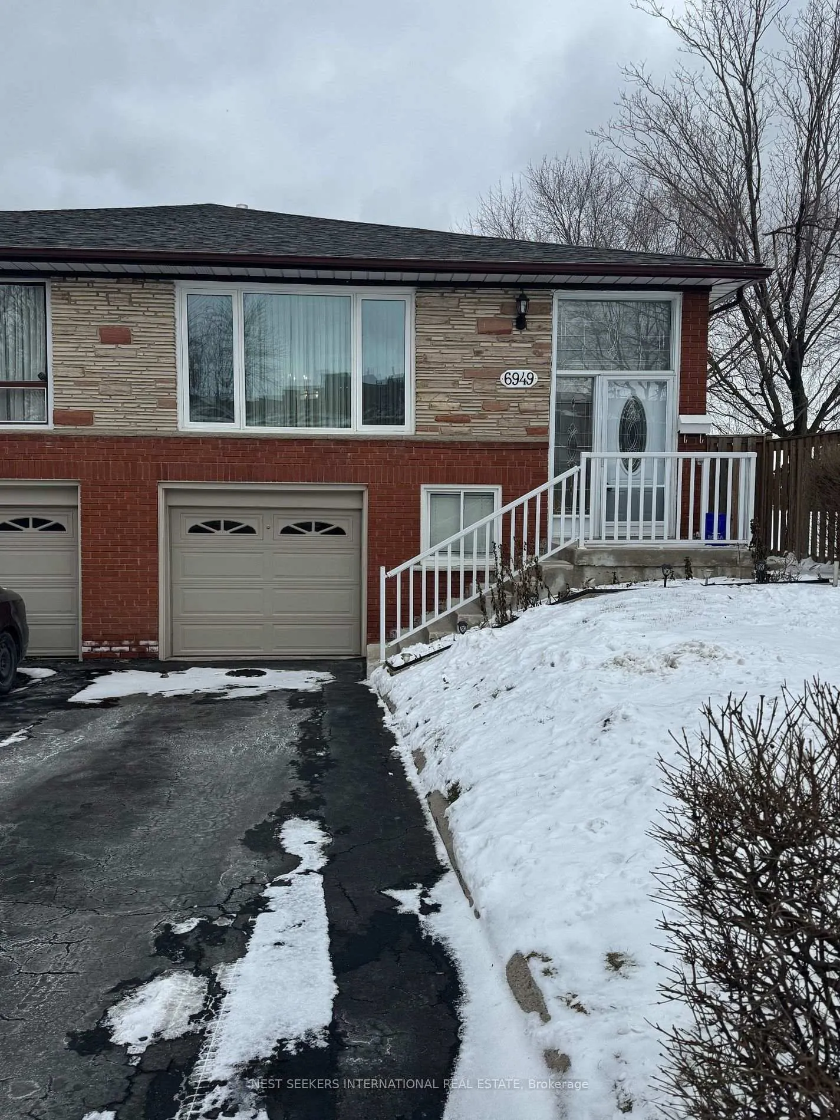
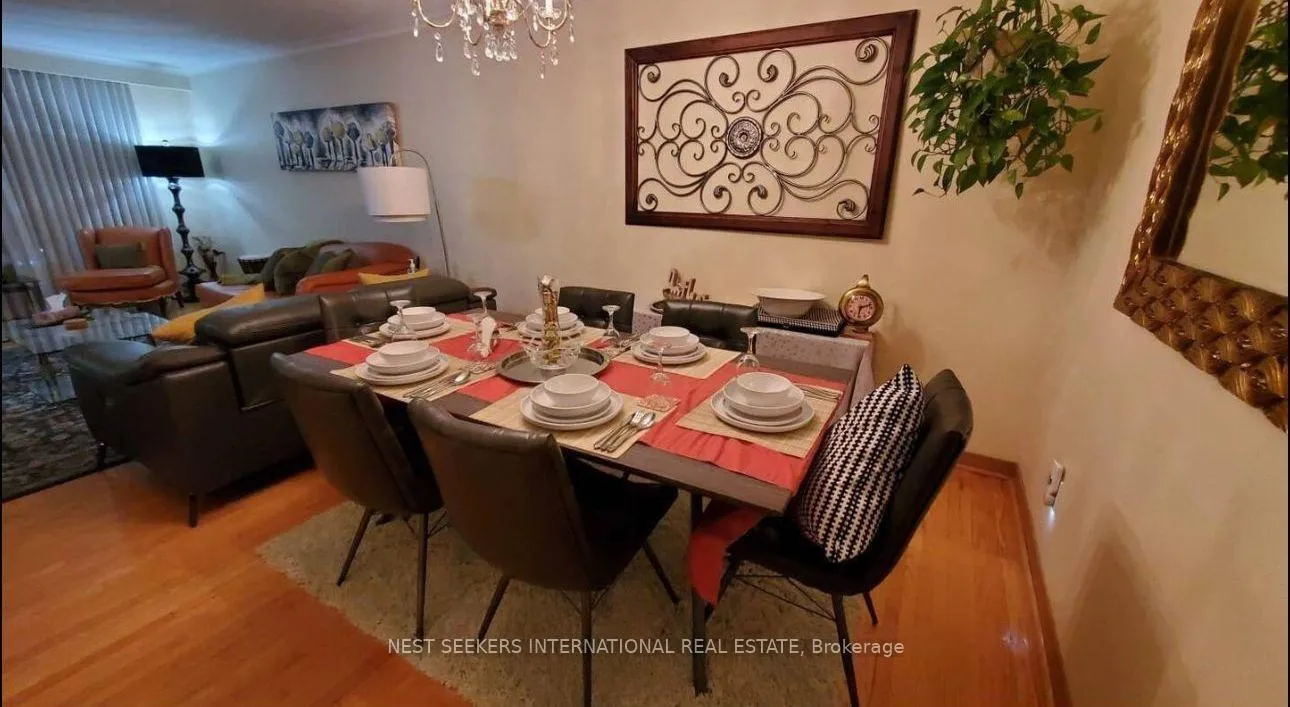
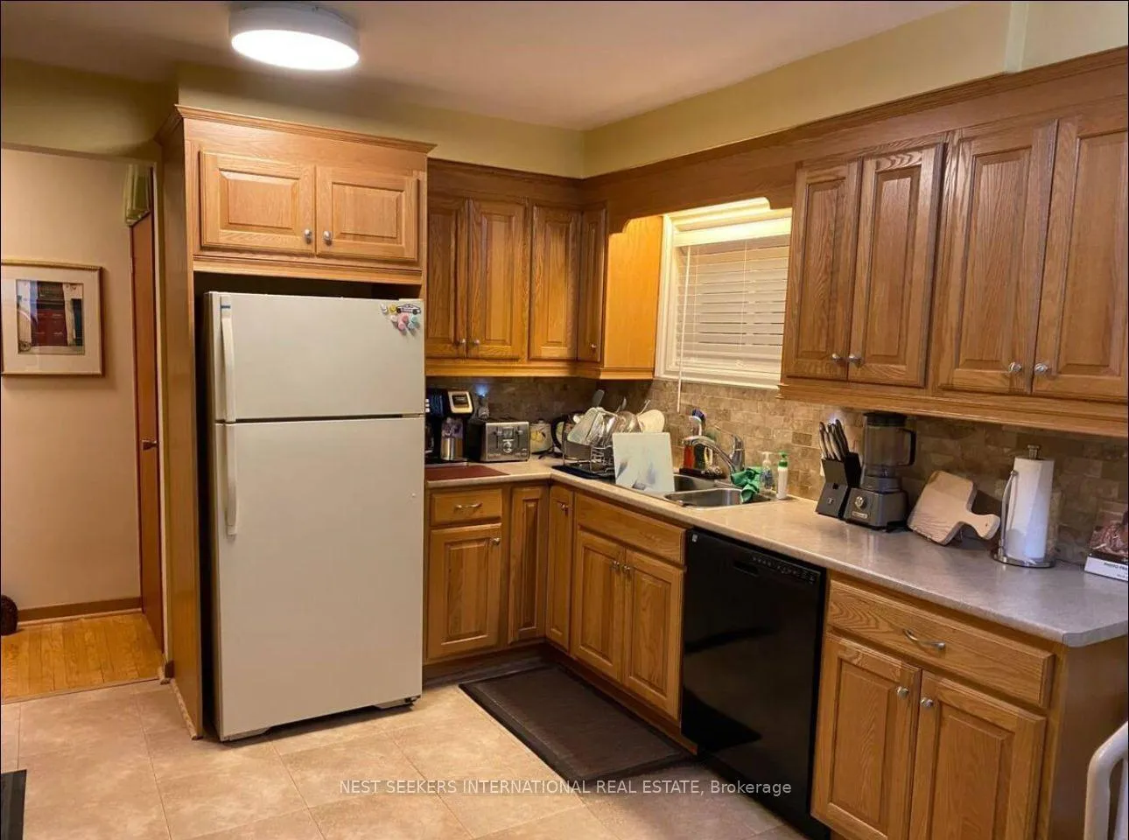
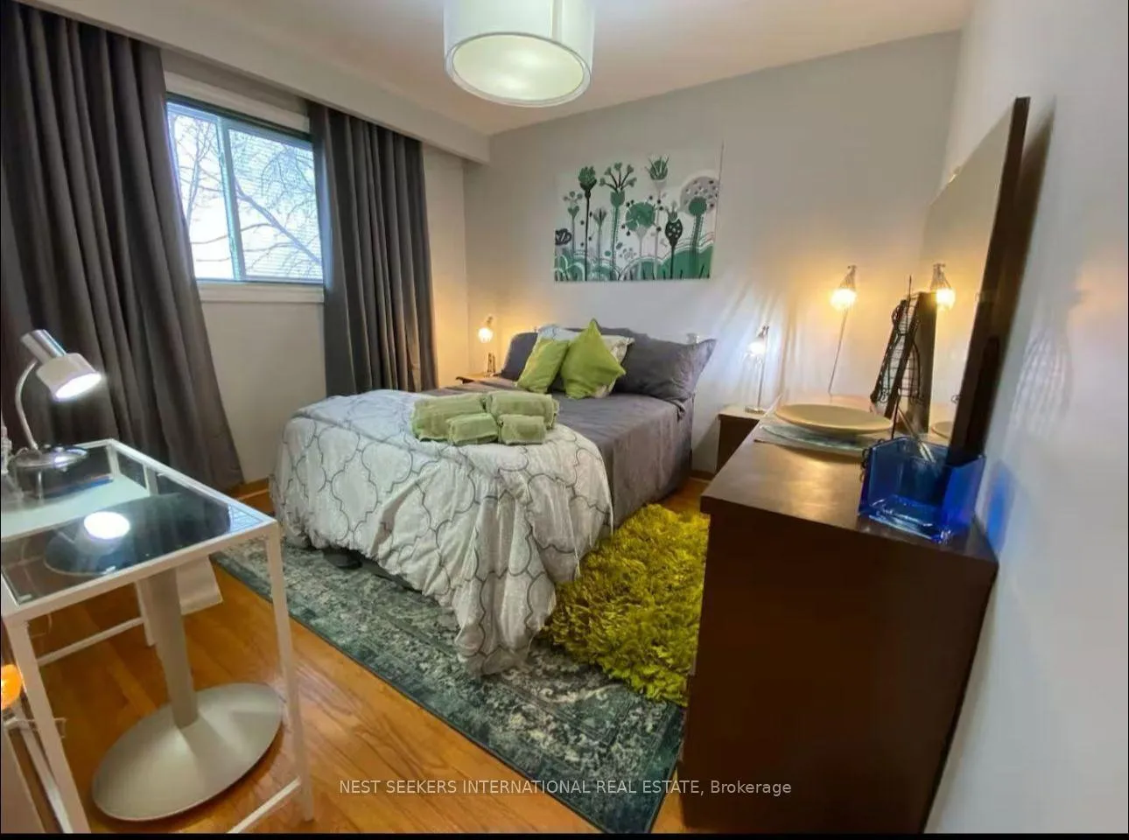 See all 12 photos
3 Bedrooms
1 Bathroom
0 Garage
1.1K–1.5K sq.ft
Main Floor
— Unit
Property history
- $2,700ExpiredList: 2026-02-10|End: 2026-05-09|88 daysW12777072
Facts and features
- BasementApartment
- Lease term12 months
- FurnishedFurnished
- LaundryCoin operated
What stands out
- Central air
The homeSemi-Detached, Bungalow, 1,100–1,500 sq ft
- Type: Semi-Detached
- Style: Bungalow
- Living space: 1,100–1,500 sq ft
- Basement: Apartment
InsideCoin operated, Rooms above ground 6, Bedrooms 3
- Laundry: Coin operated
- Rooms above ground: 6
- Bedrooms: 3
- Bathrooms: 1
- Kitchens: 1
Outside and lotBrick, Asphalt shingle, Concrete block
- Exterior: Brick
- Roof: Asphalt shingle
- Foundation: Concrete block
Parking1 Parking, Attached, Available
- Spaces: 1 Parking
- Garage: Attached
- Driveway: Available
Heating, water and powerForced air, gas, Central air, Municipal water
- Heating: Forced air, gas
- Cooling: Central air
- Water: Municipal water
- Sewer: Municipal sewer
Rent and termsRent $2,700 a month, Main, Furnished
- Rent: $2,700 a month
- Space for rent: Main
- Furnished: Furnished
- Lease: 12 months
- Rent includes: Common elements, parking
- Deposit: Required
- Credit check: Required
- Employment letter: Required
- Rental application: Required
- References: Required
IncludedFully furnished. laundry is shared with downstairs tenant and is coin operated. there is also a shared lower level washroom as an extra.
- Included: Fully furnished. laundry is shared with downstairs tenant and is coin operated. there is also a shared lower level washroom as an extra.
NearbyGolf, hospital, park, public transit, school
- Close to: Golf, hospital, park, public transit, school
Listing detailsW12777072, Expired, Feb 10, 2026
- MLS® number: W12777072
- Status: Expired
- Listed on: Feb 10, 2026
- Days on market: 88
- Updated: May 9, 2026
- Possession: 2026-03-01 / Flexible
- Occupied by: Tenant
- Listing brokerage: NEST SEEKERS INTERNATIONAL REAL ESTATE
About this home
6949 Darcel Avenue, Mississauga (Malton), ON L4T 2W7
GolfHospitalParkPublic TransitSchool
All you need to do is turn your key and step inside this fully furnished home in charming Malton, On. This rental property features approx. 1500 sq ft, 3 Bedrooms, 1 bathroom, Fully furnished rooms, Large Windows and backing onto a park. It is conveniently located closet to schools, transit, highway 427, Toronto Airport and Highway 401/409. This property is perfect for someone looking to unpack their bags and relax.
Read more
Ask about this home
A HOMEH agent will answer your questions about this home.
Ask a question
Around this home
Derry Road & Rexwood Road
Errands
Parks
Schools
Daily convenience, out of 100, from the distances below
ParkWestwood Park · 2 within 1 km3 min walk158 m
GroceryDaisy Mart9 min walk558 m
SchoolDunrankin Drive Public School7 min walk410 m
PharmacyShoppers Drug Mart12 min walk746 m
Cafés & foodHarvey's · 15 within 1 km8 min walk493 m
Gym & rec centrePaul Coffey Arena15 min walk930 m
LibraryMissisauga Library - Malton16 min walk994 m
WalkDriveStraight-line distance, open map data
Grocery0.6 km
Park0.2 km
Coffee0.6 km
Dining0.7 km
Gym1.0 km
Schools nearby
School rating, out of 10.
Dunrankin Drive Public Schoolelementary · Public · 0.4 km
—
Holy Cross Schoolelementary · Private · 0.9 km
3.6/10Low
Madaniyya Academyelementary · Private · 0.9 km
6.3/10Fair
Contact agent
Helpful calculators
Rent vs buy
Affordability
Mortgage
Down payment
Stress test
CMHC insurance
Your HOMEH agent

KimHOMEH agent · Mississauga
"I would see it this week."
Ask Kim