

6991 Roundwood Court
6991 Roundwood Court
 See all 2 photos
Property history
Facts and features
- BasementUnfinished
- Lot size56 × 108 ft
- Lease term12 months
- FurnishedUnfurnished
- Hardwood floors
- Central air
The homeSemi-Detached, 2-storey, 1,500–2,000 sq ft
- Type: Semi-Detached
- Style: 2-storey
- Living space: 1,500–2,000 sq ft
- Basement: Unfinished
InsideHardwood, Broadloom, In basement, Auto garage door remote
- Flooring: Hardwood, Broadloom
- Laundry: In basement
- Features: Auto garage door remote
- Rooms above ground: 10
- Bedrooms: 4
- Bathrooms: 3
- Kitchens: 1
- Family room: Yes
Outside and lotBrick, Shingles, Brick, concrete
- Exterior: Brick
- Roof: Shingles
- Foundation: Brick, concrete
- Size: 55.64 × 107.89 ft
Parking1 Garage, Built-in, Private double
- Spaces: 1 Garage
- Garage: Built-in
- Driveway: Private double
Heating, water and powerForced air, gas, Central air, Municipal water
- Heating: Forced air, gas
- Cooling: Central air
- Water: Municipal water
- Sewer: Municipal sewer
Rent and termsRent $3,449 a month, Entire property, Unfurnished
- Rent: $3,449 a month
- Space for rent: Entire property
- Furnished: Unfurnished
- Lease: 12 months
- Paid: Monthly
- Rent includes: Parking
- Deposit: Required
- Credit check: Required
- Employment letter: Required
- Rental application: Required
- References: Required
- Rental items: Hot water tank rental
IncludedExisting kitchen appliances i.e. fridge, stove, b/i dishwasher, washer & dryer. one garage parking & 4 driveway parking spots
- Included: Existing kitchen appliances i.e. fridge, stove, b/i dishwasher, washer & dryer. one garage parking & 4 driveway parking spots
Listing detailsW12959718, Rented, Apr 5, 2026
- MLS® number: W12959718
- Status: Rented
- Listed on: Apr 5, 2026
- Days on market: 30
- Updated: May 5, 2026
- Possession: Immediate
- Occupied by: Vacant
- Listing brokerage: CENTURY 21 GREEN REALTY INC.
About this home
6991 Roundwood Court, Mississauga (Lisgar), ON L5N 6X9
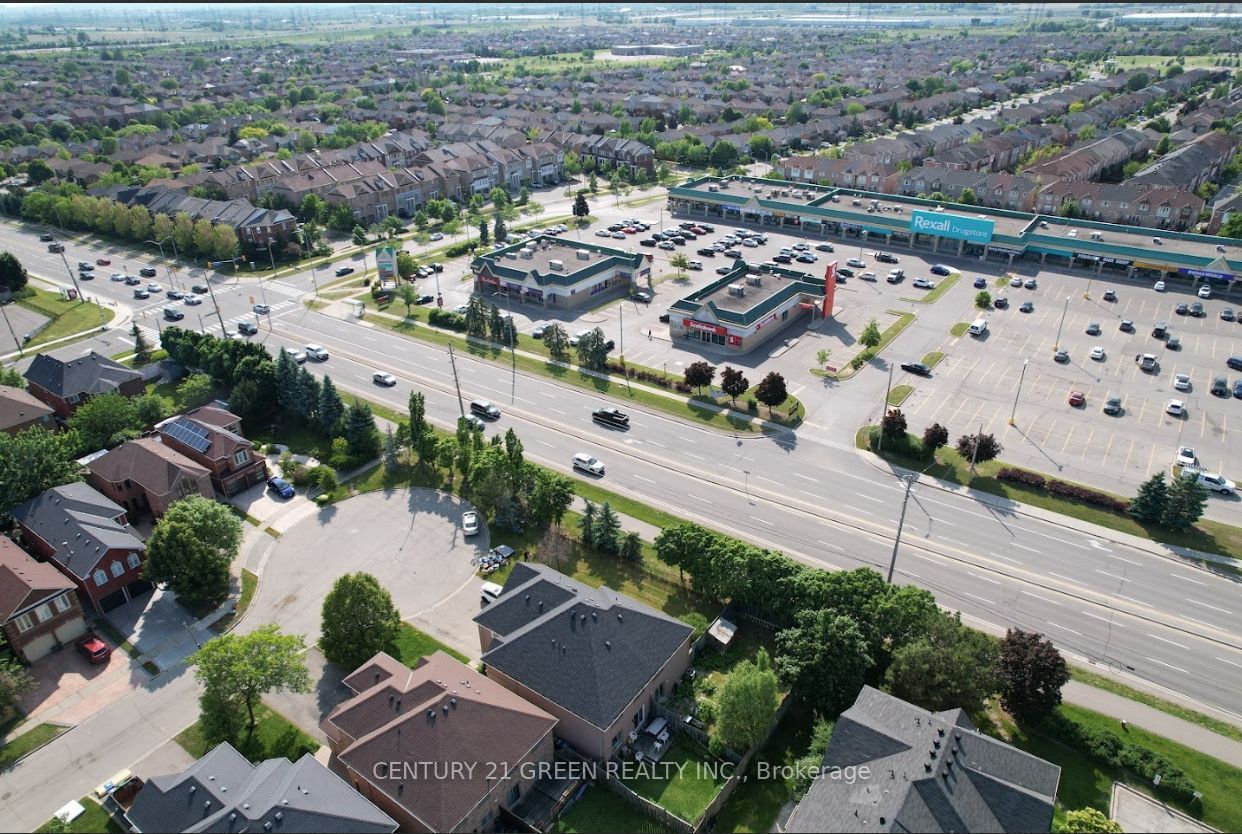
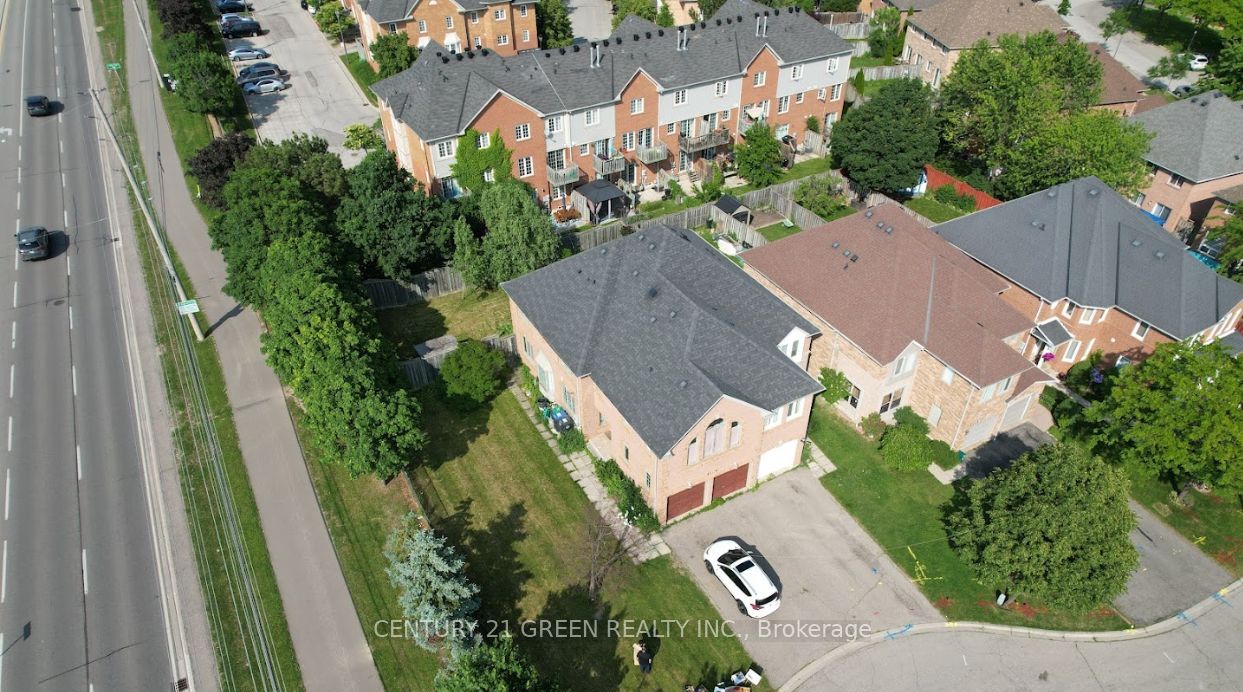
Welcome to this spacious and exceptionally well-maintained 4-bedroom semi-detached home that truly feels like a detached property, offering parking for up to 5 vehicles and an unfinished basement, ideally situated on a large premium corner lot with an expansive front and backyard in one of Mississauga's most sought-after community. Tucked away on a quiet cul-de-sac for added privacy while being directly across from Derry Plaza with Metro, Tim Hortons, a medical clinic, restaurants, and everyday conveniences just steps away, and with a bus stop just a 1- minute walk away, this home offers both comfort and accessibility. Inside, enjoy a bright and functional layout with separate living and family rooms, perfect for entertaining or everyday living, along with generously sized bedrooms each featuring walk-in closets and large windows that fill the home with natural light. The oversized backyard and additional side yard provide ample outdoor space for gatherings, relaxation, or family activities, while the no sidewalk driveway allows for maximum parking and clean curb appeal. With quick access to Highways 401, 403, and 407 and just minutes to Lisgar GO Station, commuting is seamless, and families will appreciate proximity to top-rated schools, parks, and transit-this home offers the perfect combination of space, convenience, and value in a highly desirable, well-connected neighborhood.
Ask about this home
A HOMEH agent will answer your questions about this home.
Around this home
Daily convenience, out of 100, from the distances below
Schools nearby
School rating, out of 10.
Helpful calculators
Your HOMEH agent

"I would see it this week."