

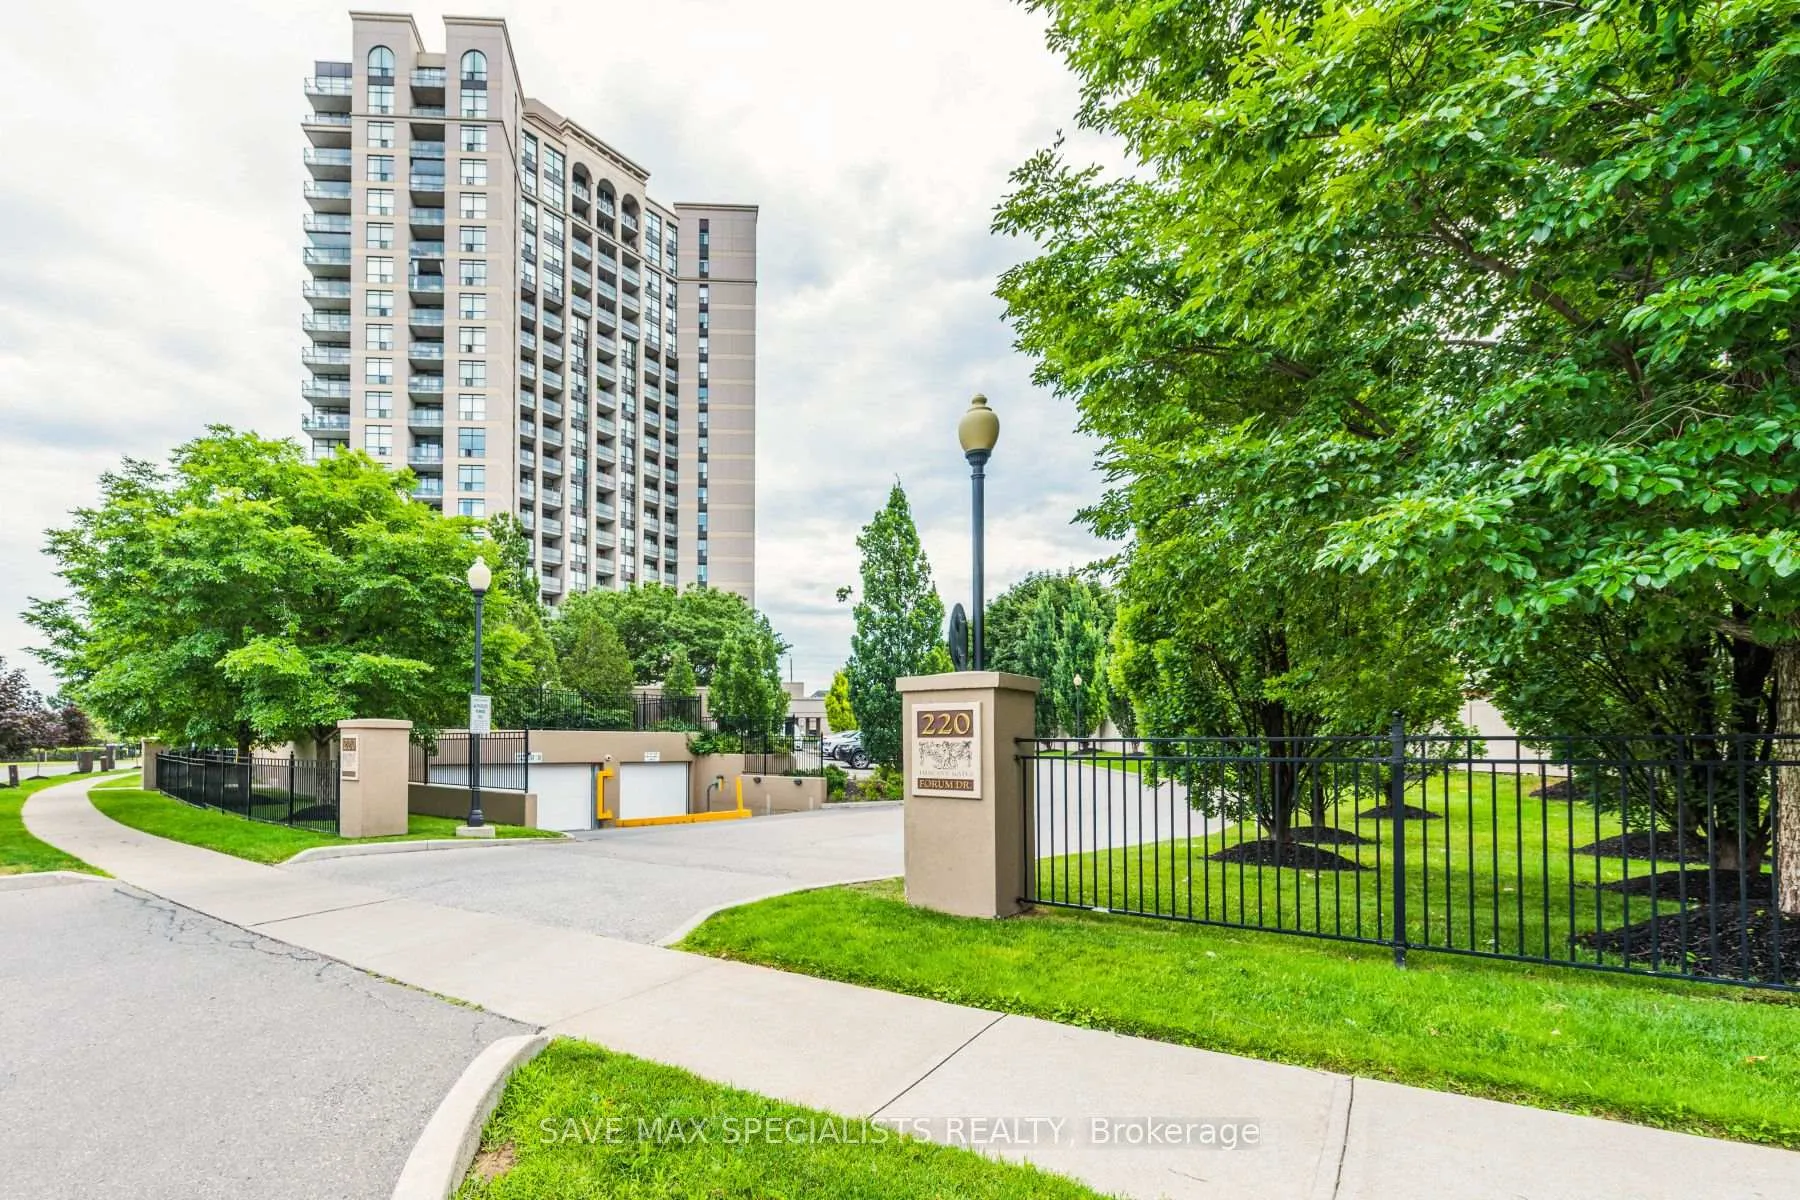
Unit 1809, 220 Forum Drive
Unit 1809, 220 Forum Drive
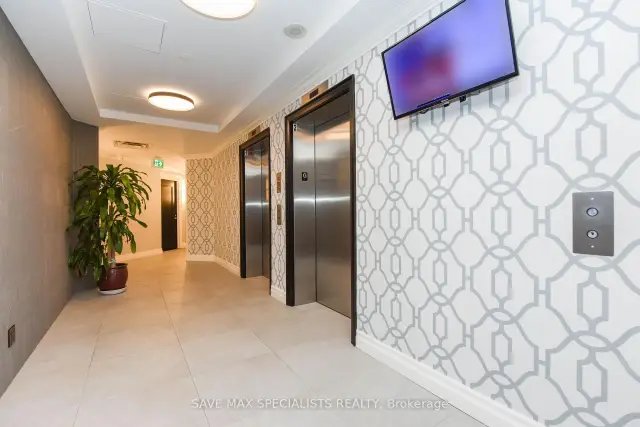 See all 41 photos
Property history
Facts and features
- ExposureNorth
- LaundryIn-suite
- LockerOwned
- BalconyOpen
- Central air
- Concierge
- Exercise room
- Gym
- Outdoor pool
The homeCondo Apartment, Apartment, 700–799 sq ft
- Type: Condo Apartment
- Style: Apartment
- Living space: 700–799 sq ft
- Basement: None
- Exposure: North
- View: Clear
InsideIn-suite laundry, main level, Carpet free, primary bedroom - main floor, Concierge/security
- Laundry: In-suite laundry, main level
- Features: Carpet free, primary bedroom - main floor
- Security: Concierge/security
- Elevator: Yes
- Rooms above ground: 8
- Bedrooms: 2
- Bathrooms: 2
- Kitchens: 1
OutsideBrick, Open, Elevator, parking
- Exterior: Brick
- Balcony: Open
- Accessibility: Elevator, parking
Parking and locker2 Parking, Underground, Parking type Owned
- Spaces: 2 Parking
- Garage: Underground
- Parking type: Owned
- Driveway: Underground
- Spot: 23
- Locker: Owned
- Locker number: 97
BuildingTuscany gate, Storeys 20, Units 236
- Name: Tuscany gate
- Storeys: 20
- Units: 236
- Registered: 2008
- Condo corporation: 843
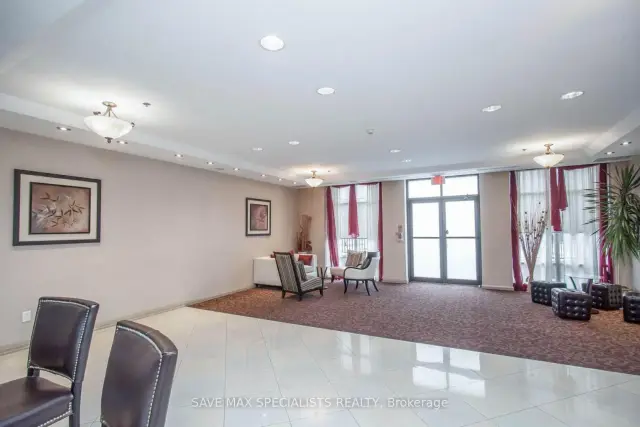
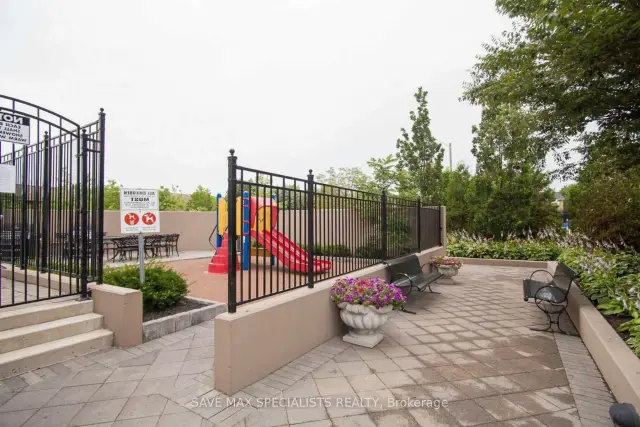
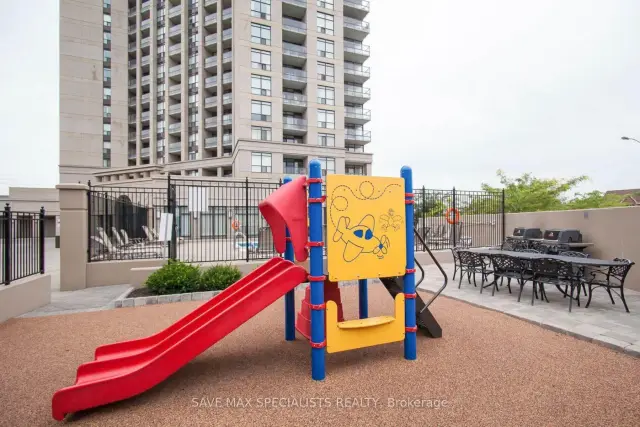
- Amenities: Concierge, elevator, exercise room, game room, gym, outdoor pool
- Pets: Allowed
Heating, water and powerForced air, gas, Central air
- Heating: Forced air, gas
- Cooling: Central air
Costs and taxesTaxes $3,122 a year, Condo fee $665 a month, Heat included, common elements included, building insurance included, water included, parking included, cac included
- Taxes, 2026: $3,122 a year
- Condo fee: $665 a month
- Fee includes: Heat included, common elements included, building insurance included, water included, parking included, cac included
- HST: HST included in the price
- Rental items: N/a
Included in the saleStainless steel appliances double door fridge, stove, dishwasher, washer/dryer (underwarranty), window coverings and all elfs., N/a
- Included: Stainless steel appliances double door fridge, stove, dishwasher, washer/dryer (underwarranty), window coverings and all elfs.
- Not included: N/a
NearbyArts centre, clear view, hospital, library, park, place of worship
- Close to: Arts centre, clear view, hospital, library, park, place of worship
Listing detailsW12959752, Sold, Apr 5, 2026
- MLS® number: W12959752
- Status: Sold
- Listed on: Apr 5, 2026
- Days on market: 152
- Updated: Sep 4, 2026
- Possession: 2026-04-15 / Immediate
- Occupied by: Owner
- Listing brokerage: SAVE MAX SPECIALISTS REALTY
About this home
Unit 1809, 220 Forum Drive, Mississauga (Hurontario), ON L4Z 4K1
Welcome to the Tuscany Gate community, Stunning well maintained 2 bedroom,2 Bath suite withopen, unobstructed views and exceptional privacy rarely found in condo living. Filled withnatural light, this thoughtfully designed home features a functional open concept layout thateffortlessly connects the living and dining areas to a fully upgraded kitchen complete withquartz waterfall countertops & stainless steel appliances. Freshly painted, newly installedmodern laminate flooring and pot lights throughout. The suite also includes modern Window shadsand a private balcony, perfect for morning coffee or unwinding at sunset. The primary bedroomoffers a walk-in closet and a 3 piece ensuite, while the second bedroom provides flexible spacefor guests, family, or a dedicated home office. Residents enjoy an impressive selection ofamenities, including an outdoor pool with cabana, fitness center, yoga room, party room, gameslounge, playground, car wash, security, and ample visitor parking. Ideally located neartransit, the upcoming LRT, Square One, shopping, groceries, major highways(403,401,410) &Toronto Pearson International Airport. Includes TWO (2) underground parking spaces and onelocker. A quiet, stylish & low maintenance home offering privacy, light, and everydayconvenience - an exceptional opportunity in today's market.
Ask about this home
A HOMEH agent will answer your questions about this home.
Know more about Tuscany Gate Condos
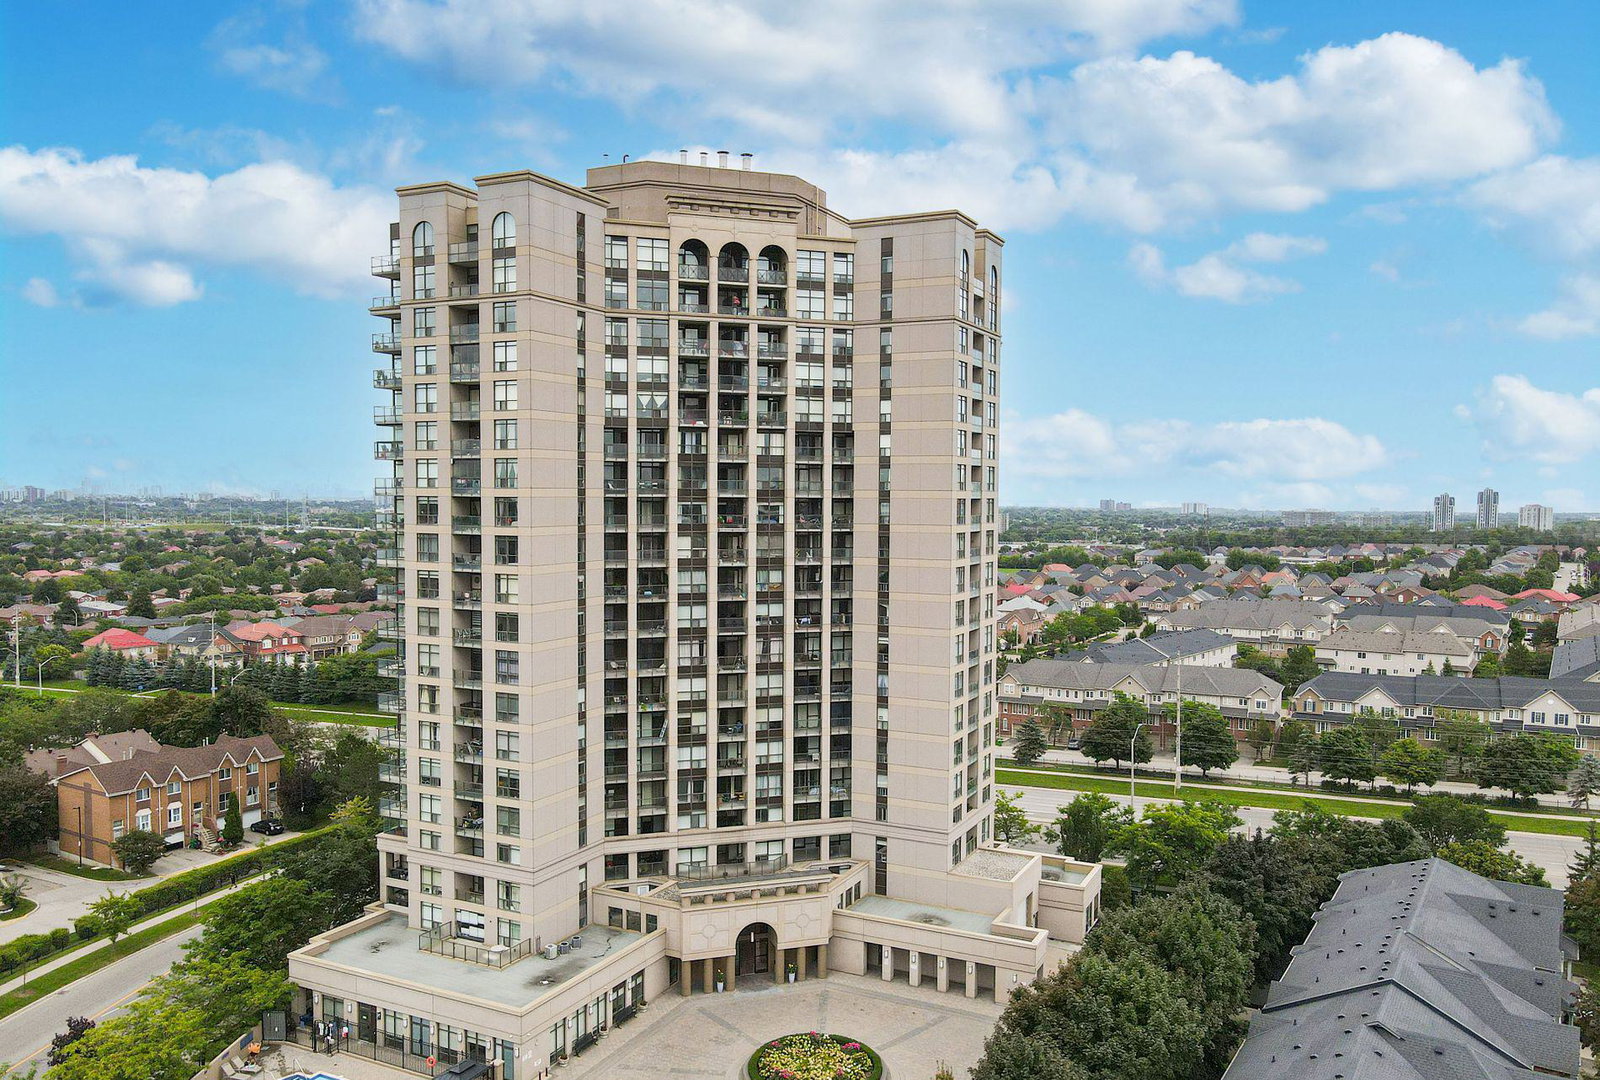
Condo building · 220 Forum Drive
Tuscany Gate Condos is a 20-storey condo with 236 suites, built in 2008 by Castle Group Developments. Right now 7 for sale and 3 for rent are on the market here.
- 20storeys
- 236suites
- $627/sq ft
- 2008built
No similar units for sale in Tuscany Gate Condos right now.
Around this home
Daily convenience, out of 100, from the distances below
Schools nearby
School rating, out of 10.
Helpful calculators
Your HOMEH agent

"Priced 3% over the Hestimate. I would see it this week."