

LPH4, 880 Dundas Street W
LPH4, 880 Dundas Street W
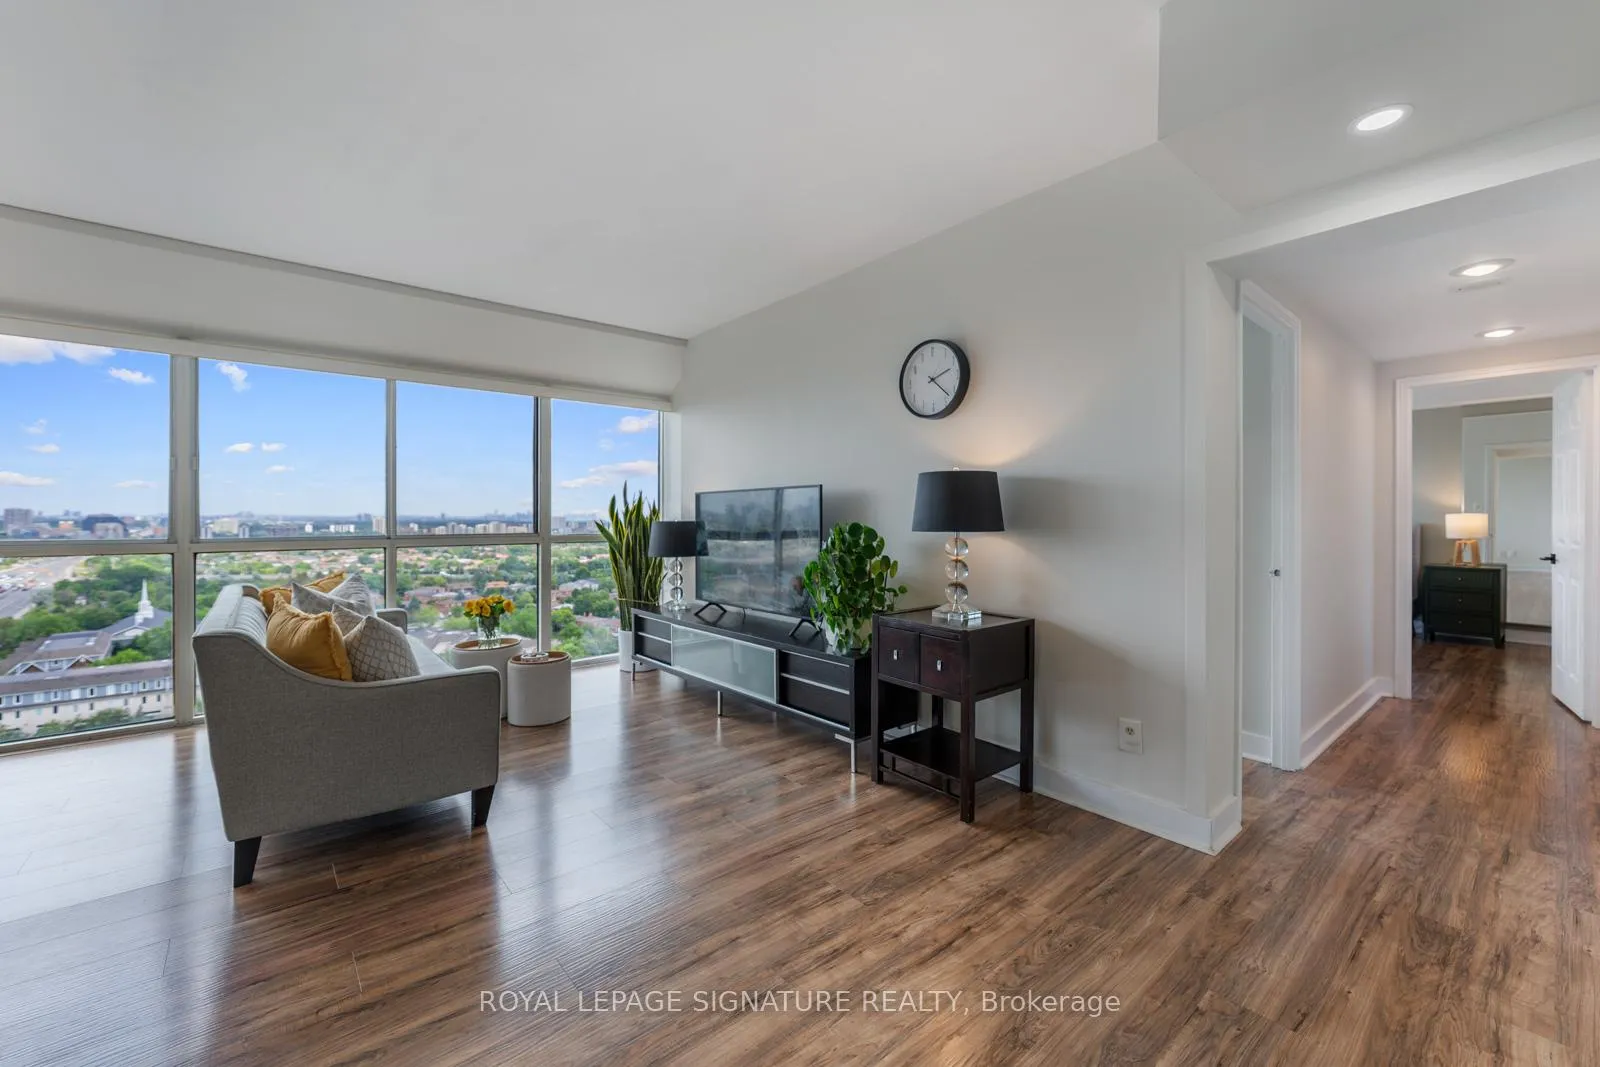 See all 44 photos
Property history
Facts and features
- ExposureSouth east
- LaundryEnsuite
- LockerEnsuite+exclusive
- BalconyNone
- Central air
- Gym
The homeCondo Apartment, Apartment, 1,000–1,199 sq ft
- Type: Condo Apartment
- Style: Apartment
- Living space: 1,000–1,199 sq ft
- Basement: None
- Exposure: South East
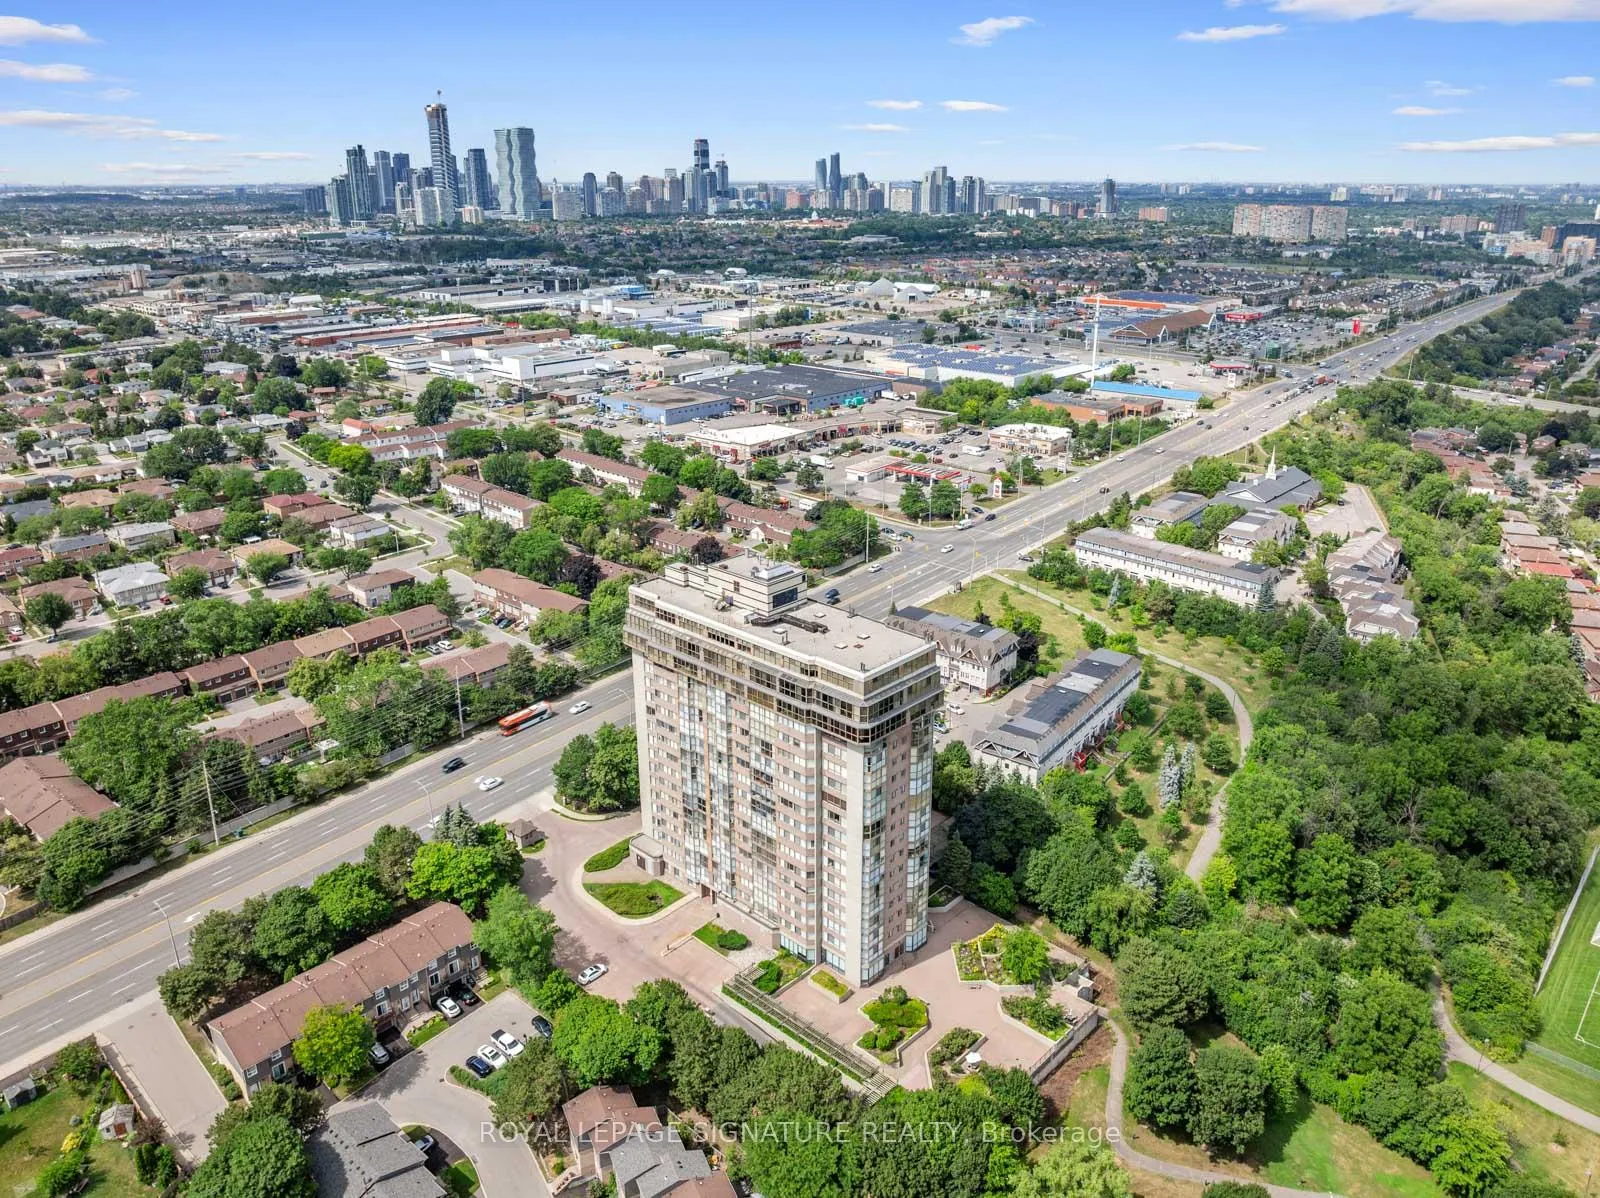
- View: City, panoramic, park/greenbelt
InsideEnsuite, Carpet free, storage area lockers, Security system
- Laundry: Ensuite
- Features: Carpet free, storage area lockers
- Security: Security system
- Elevator: Yes
- Rooms above ground: 6
- Bedrooms: 2 + 1 in the basement
- Bathrooms: 2
- Kitchens: 1
OutsideBrick, concrete, Balcony None
- Exterior: Brick, concrete
- Balcony: None
Parking and locker2 Parking, Underground, Parking type Owned
- Spaces: 2 Parking
- Garage: Underground
- Parking type: Owned
- Driveway: Private, underground
- Locker: Ensuite+exclusive
- Locker unit: 14
- Locker level: B
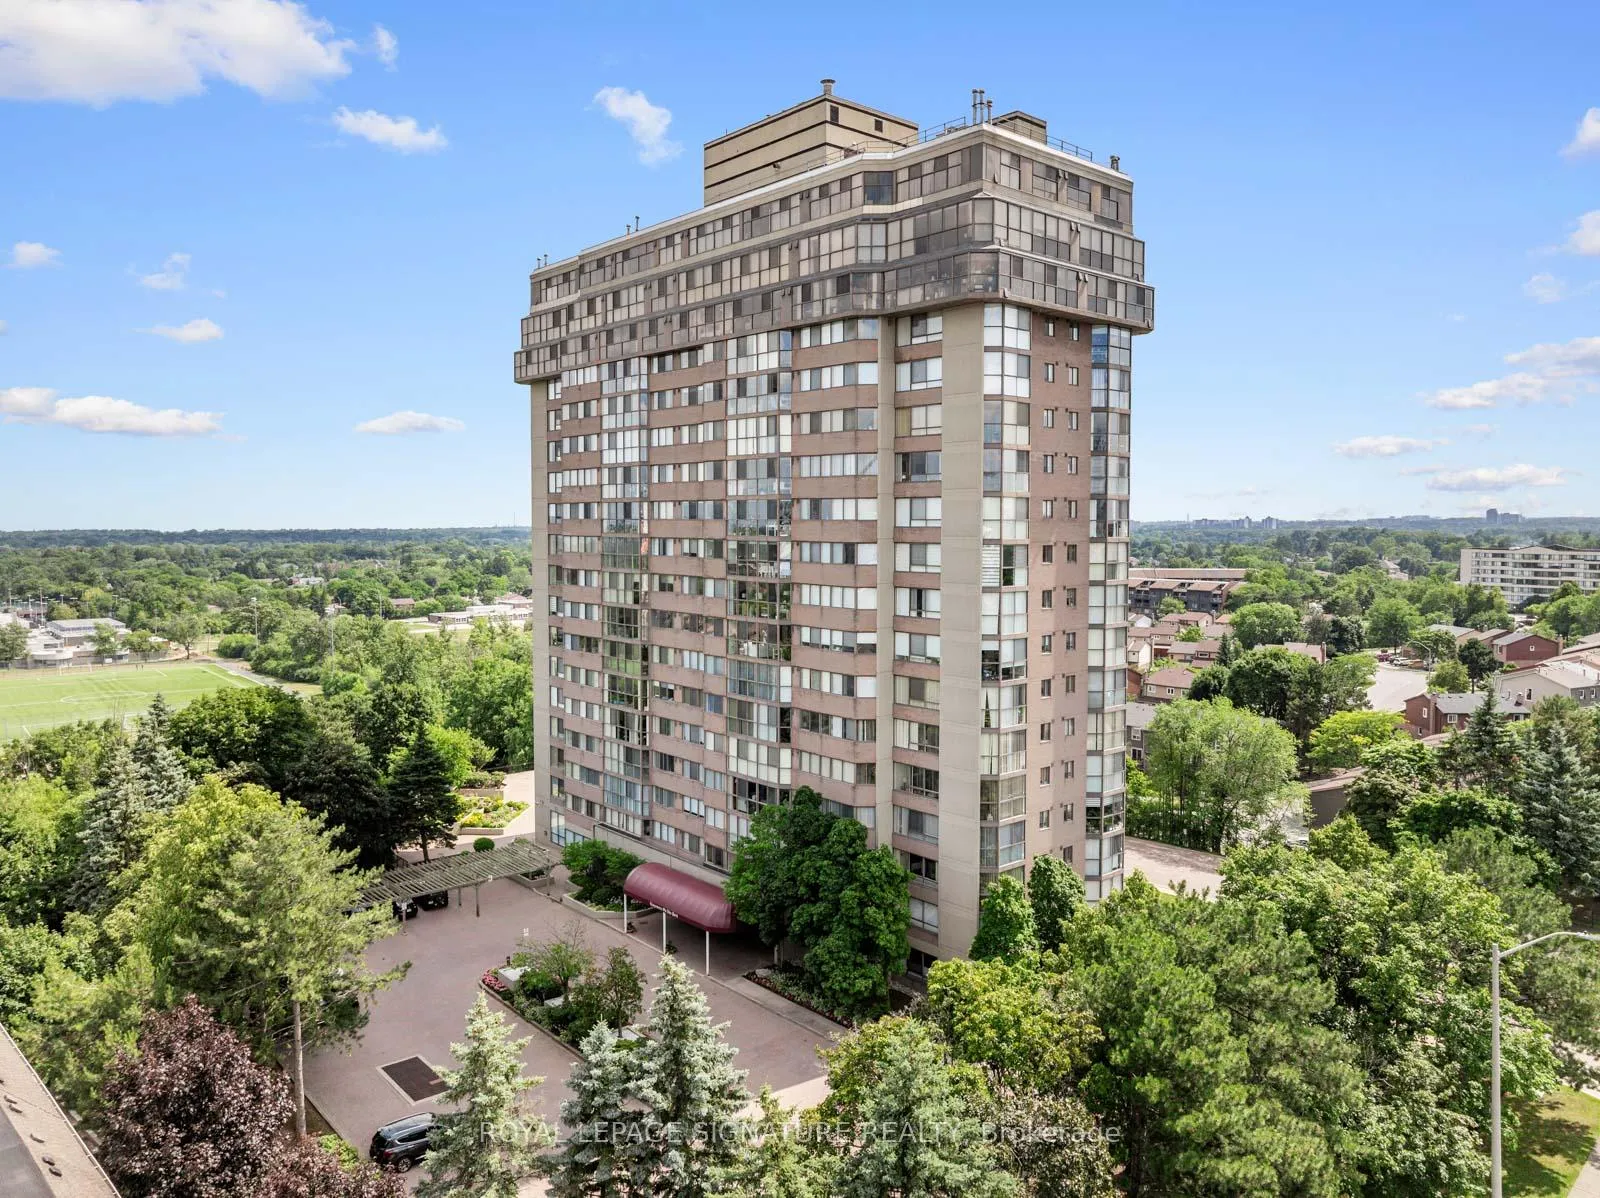
BuildingKingsmere on the Park Condos, Storeys 18, Units 150
- Name: Kingsmere on the Park Condos
- Storeys: 18
- Units: 150
- Registered: 1987
- Condo corporation: 280
- Amenities: Bike storage, car wash, elevator, game room, guest suites, gym
- Pets: Allowed
Heating, water and powerForced air, gas, Central air
- Heating: Forced air, gas
- Cooling: Central air
Costs and taxesTaxes $3,432 a year, Condo fee $1,369 a month, Heat included, hydro included, water included, cac included, common elements included, building insurance included, parking included
- Taxes, 2025: $3,432 a year
- Condo fee: $1,369 a month
- Fee includes: Heat included, hydro included, water included, cac included, common elements included, building insurance included, parking included
- HST: HST included in the price
Included in the saleAll existing stainless steel appliances: french door fridge, stove, dishwasher, b/i microwave, stackable washer/dryer,allelectrical ligt fixtures, all window treatments,2 parking spaces side by side, level b-54 & 55, ensuite storage and locker b14.
- Included: All existing stainless steel appliances: french door fridge, stove, dishwasher, b/i microwave, stackable washer/dryer,allelectrical ligt fixtures, all window treatments,2 parking spaces side by side, level b-54 & 55, ensuite storage and locker b14.
NearbyClear view, greenbelt/conservation, park, public transit, rec./commun.centre
- Close to: Clear view, greenbelt/conservation, park, public transit, rec./commun.centre
Listing detailsW12959794, Sold, Apr 6, 2026
- MLS® number: W12959794
- Status: Sold
- Listed on: Apr 6, 2026
- Days on market: 64
- Updated: Jun 9, 2026
- Possession: 60-89 days
- Occupied by: Owner
- Listing brokerage: ROYAL LEPAGE SIGNATURE REALTY
About this home
LPH4, 880 Dundas Street W, Mississauga (Erindale), ON L5C 4H3
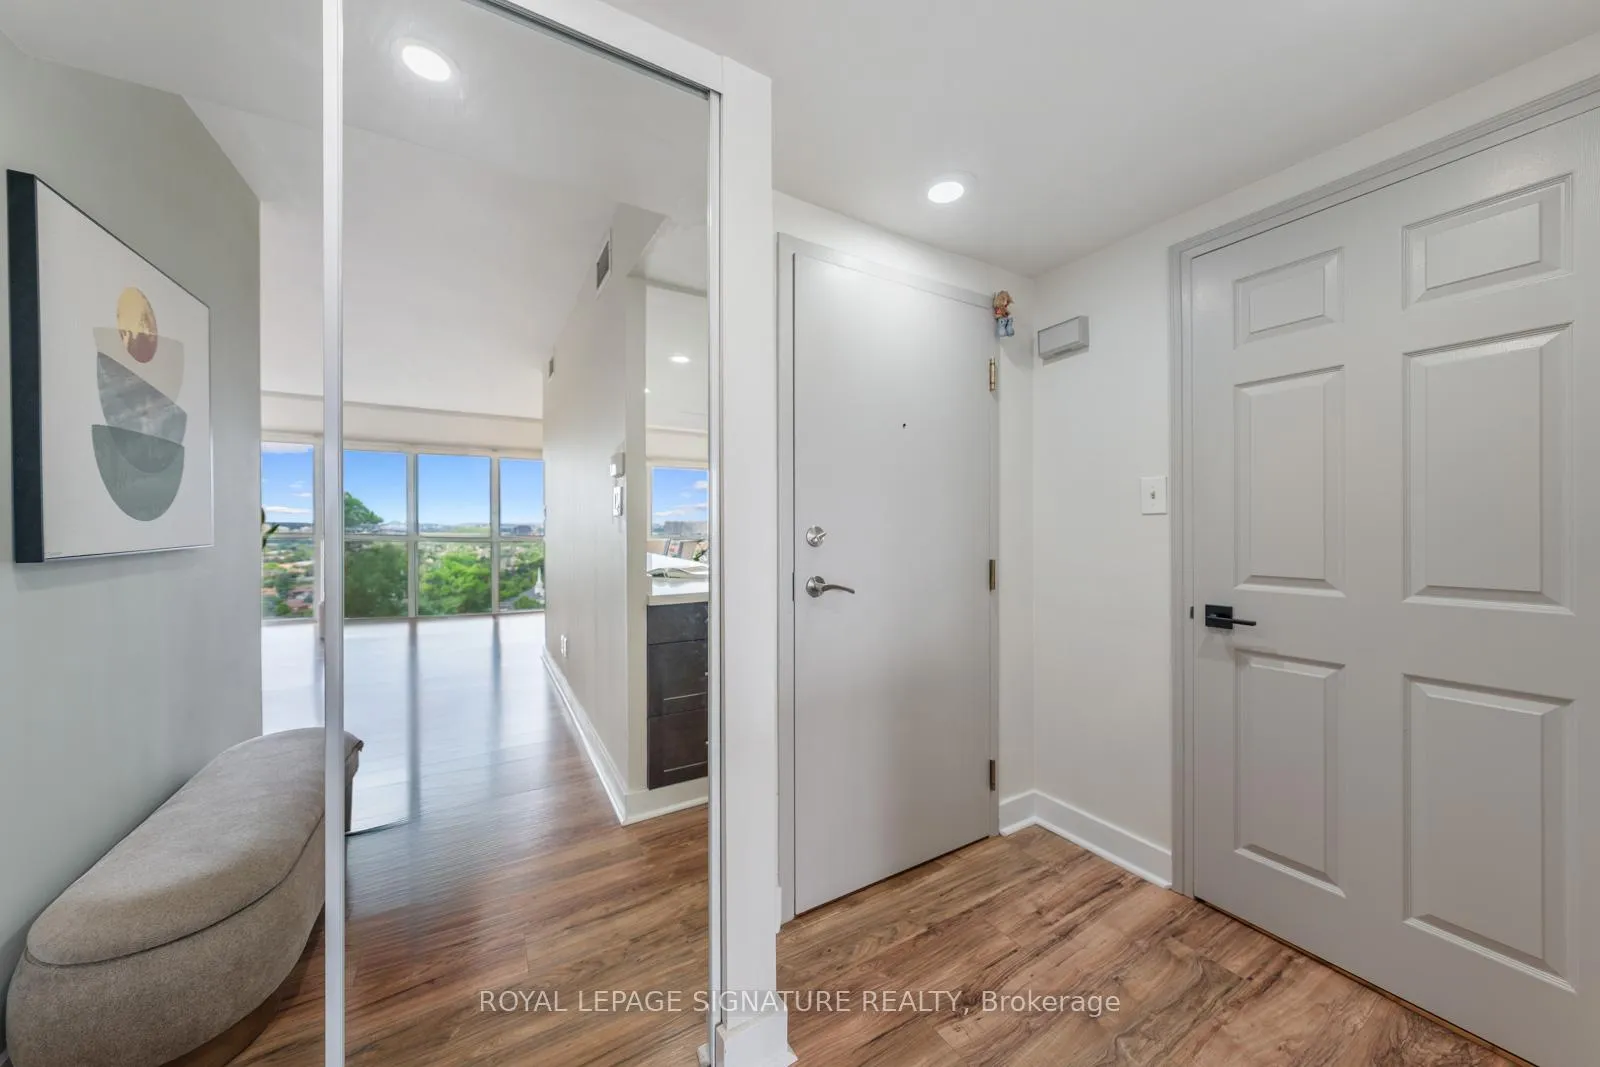
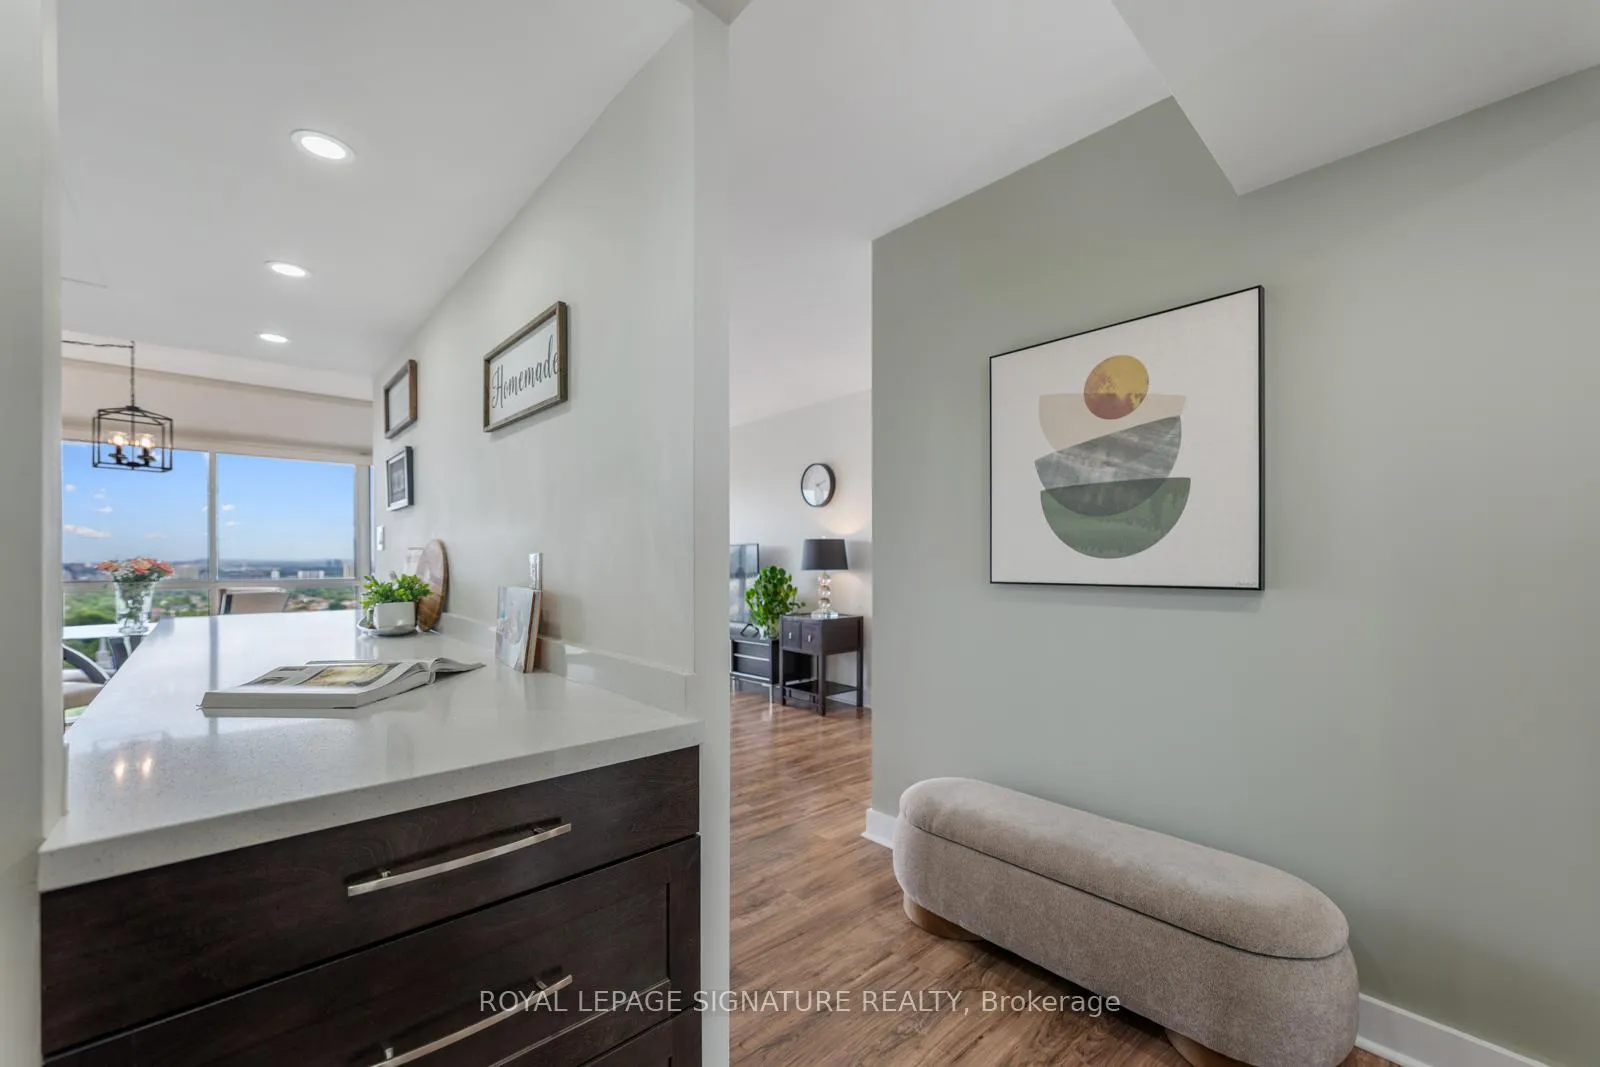
Stunning Penthouse Condo with Breathtaking Lake & City Views!Welcome to this beautifully maintained 2+1 penthouse suite in the highly sought-after Kingsmere on the Park, offering unobstructed views of Lake Ontario and panoramic sunrises and sunsets from wall-to-wall, floor-to-ceiling windows. This spacious 2-bedroom plus den layout features an open-concept living/dining area, a Modern & Upgraded kitchen with ample cabinetry/ Quartz Countertops and Stainless steel appliances.The generously sized primary suite includes a 4-piece ensuite bath and walk-in closet, complemented by a second full bathroom,ensuite laundry, and additional pantry/storage. This unit comes with two premium parking spots and a private storage locker.Residents enjoy exceptional indoor amenities, lush landscaped grounds, an expansive outdoor patio, and direct access to trails and Huron Park. Experience the serenity of a quiet, community-oriented building-ideally located near shopping, transit, schools(including UofT), hospitals, and recreation.Amazing amenities: Carwash, Hobby room, Indoor Pool, Gym, Sauna, Bike Room, Guest Suite, Party room, Cinema room. All Utilities are included as well as Cable TV/Internet and the daily joy of breathtaking sunrises*
Ask about this home
A HOMEH agent will answer your questions about this home.
Know more about Kingsmere on the Park Condos
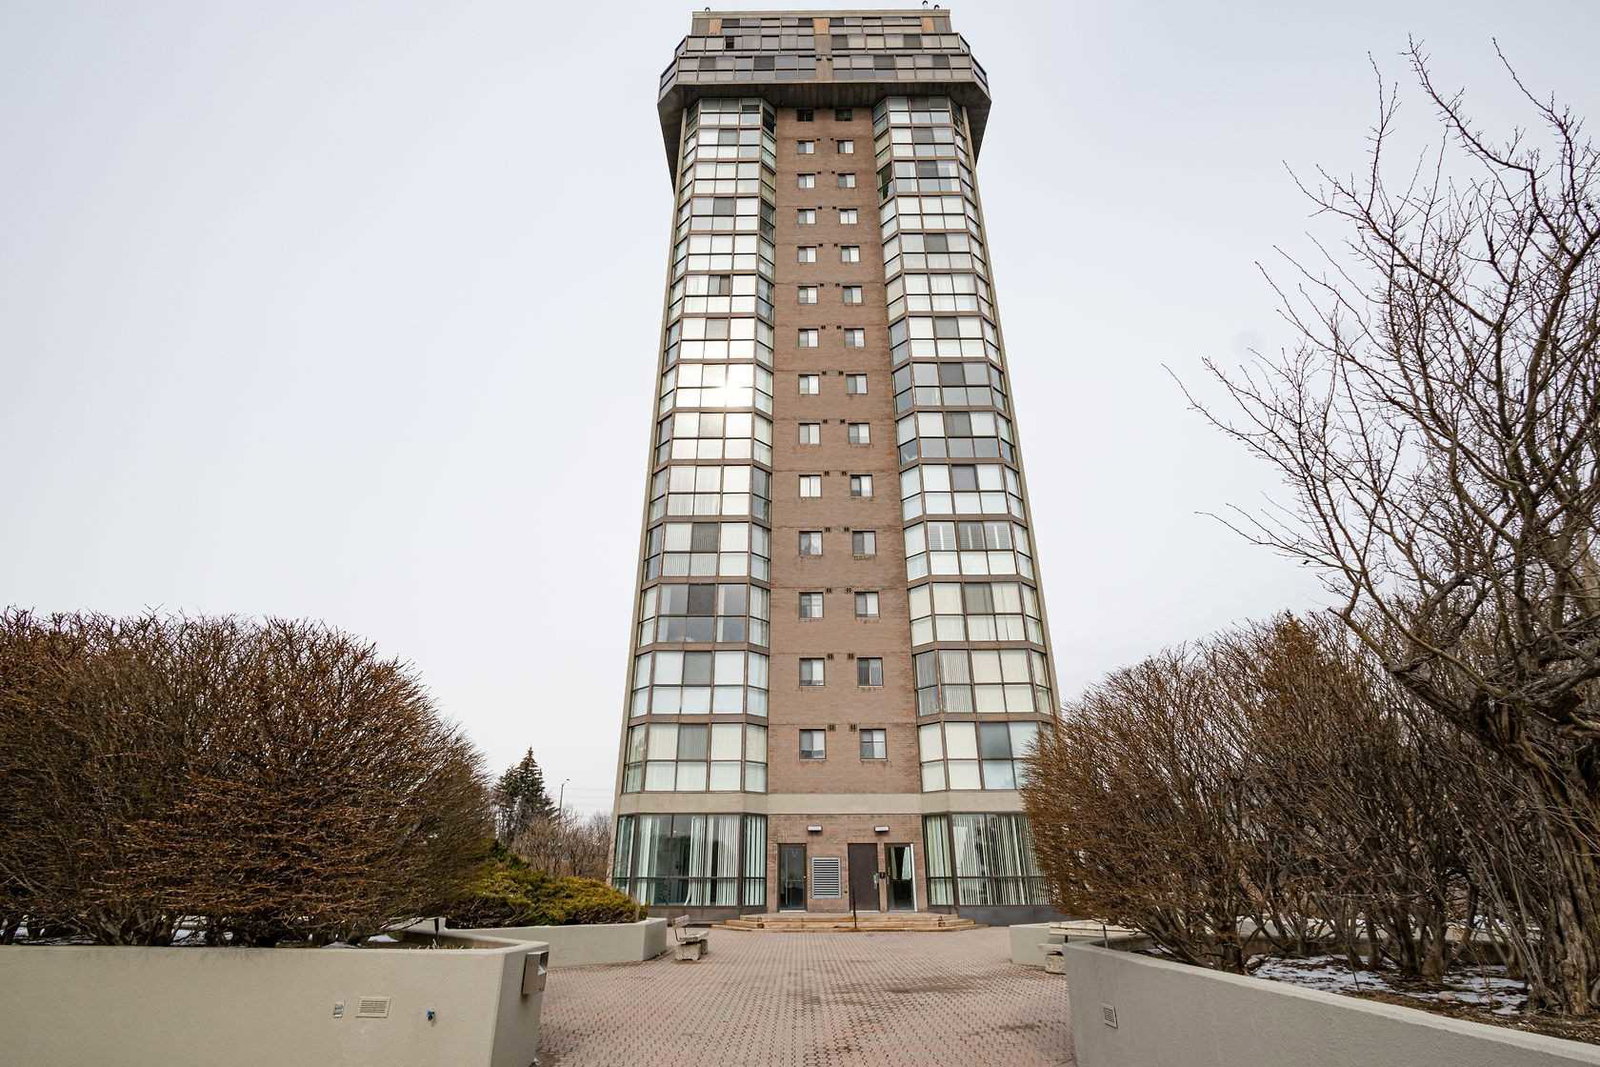
Condo building · 880 Dundas Street W
Kingsmere on the Park Condos is an 18-storey condo with 150 suites, built in 1987 by United Lands Corporation. Right now 1 for sale is on the market here.
- 18storeys
- 150suites
- $365/sq ft
- 1987built
No similar units for sale in Kingsmere on the Park Condos right now.
Around this home
Daily convenience, out of 100, from the distances below
Schools nearby
School rating, out of 10.
Helpful calculators
Your HOMEH agent

"Priced 16% over the Hestimate. I would see it this week."