

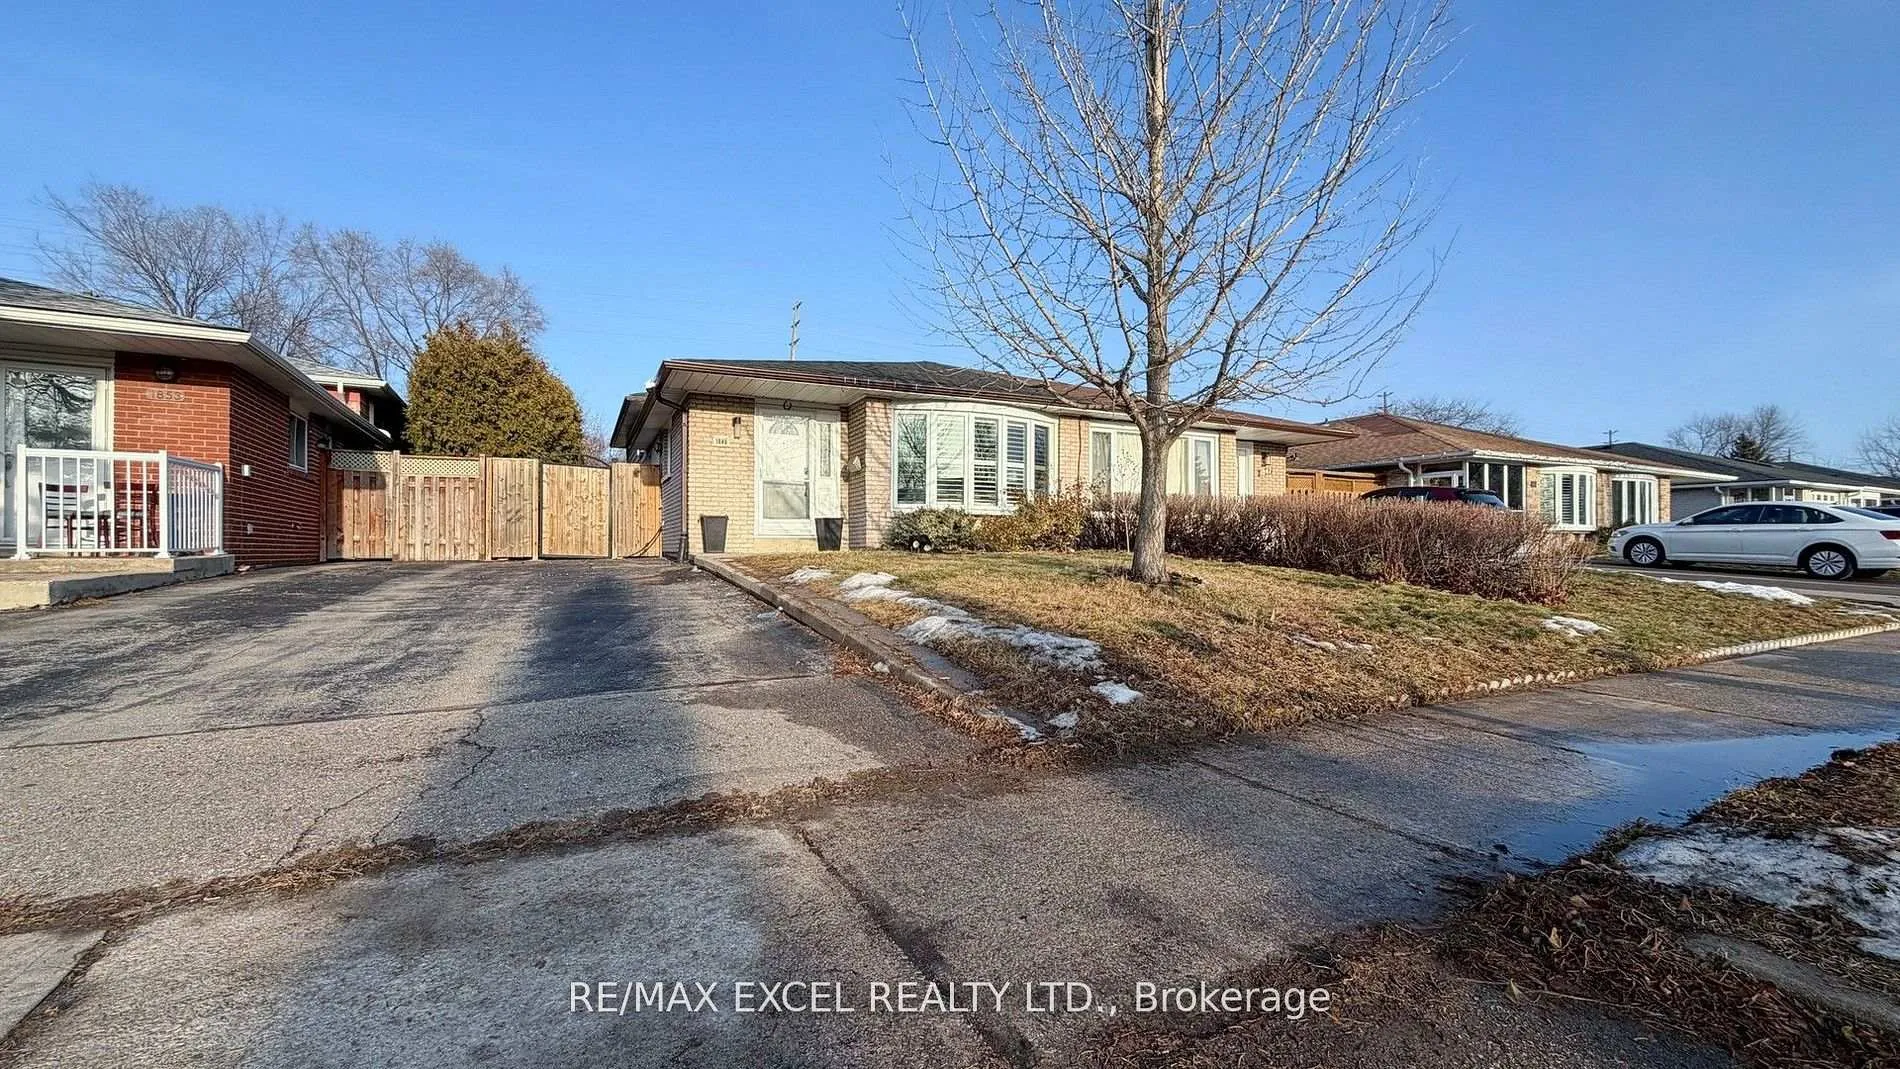
1849 Bonnymede Drive
Semi-Detached Sold
1/501849 Bonnymede Drive
Semi-Detached Sold
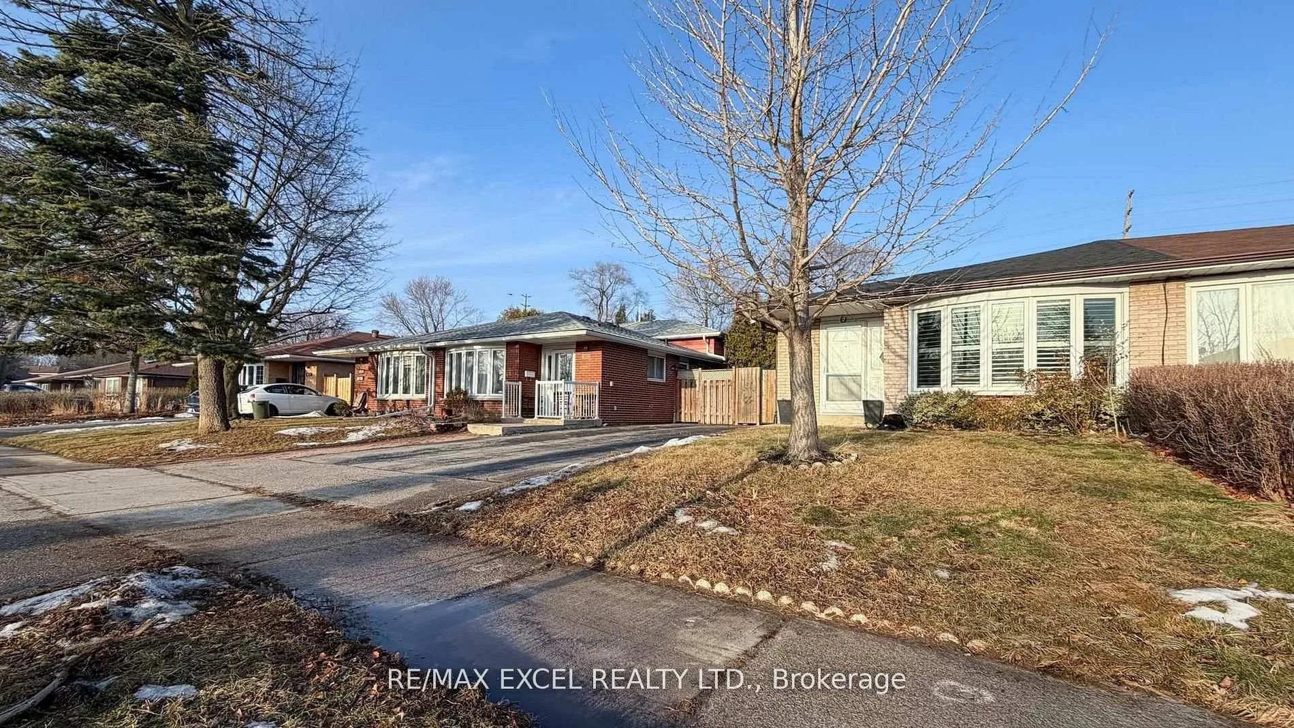
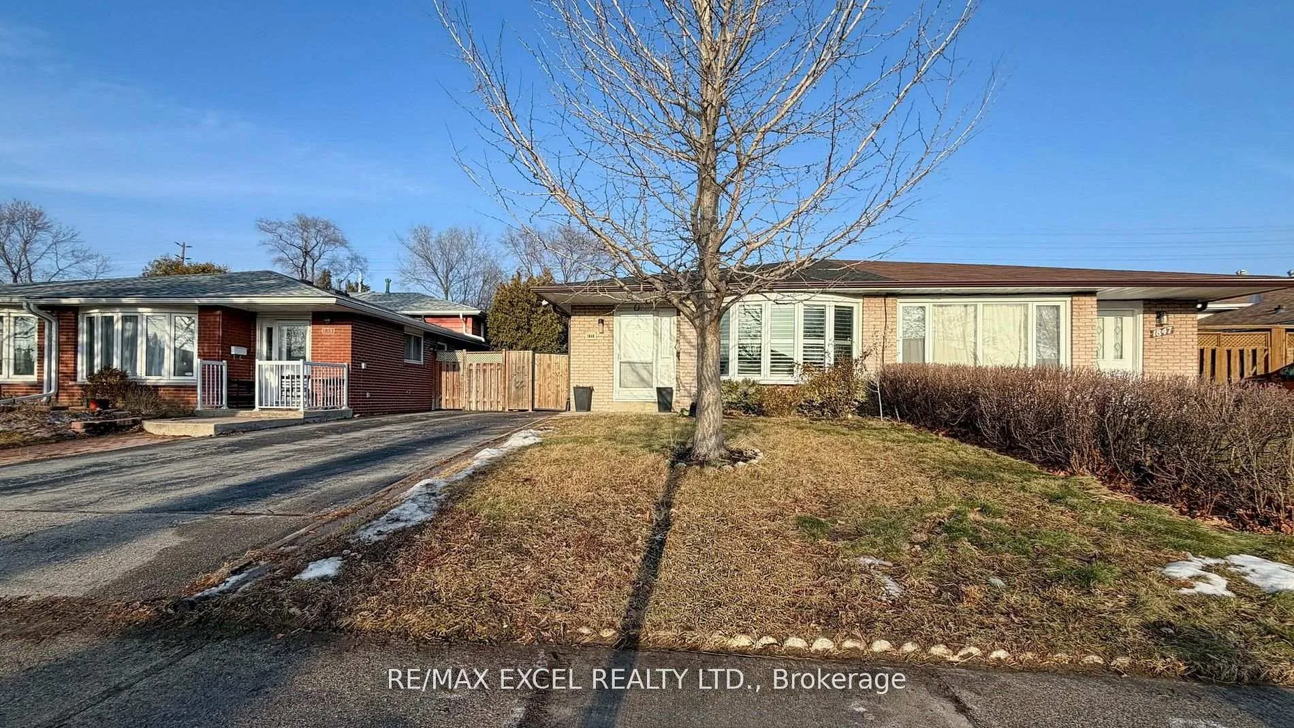
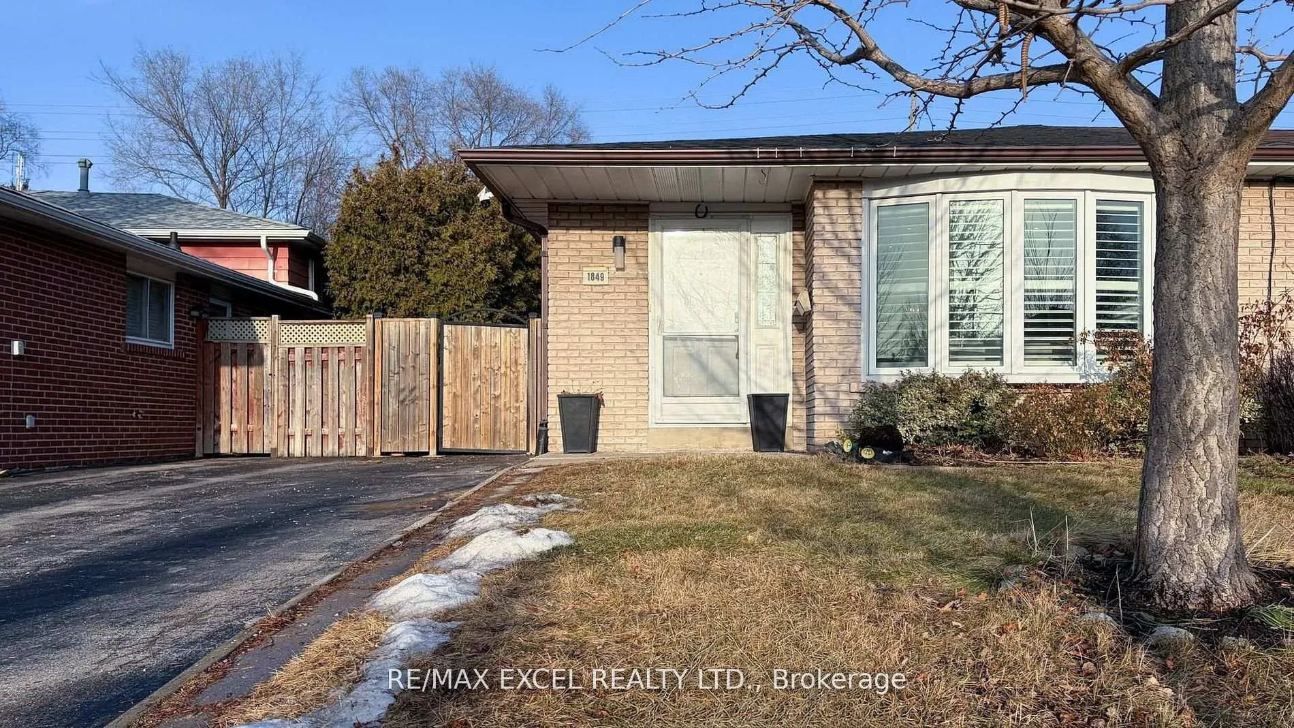
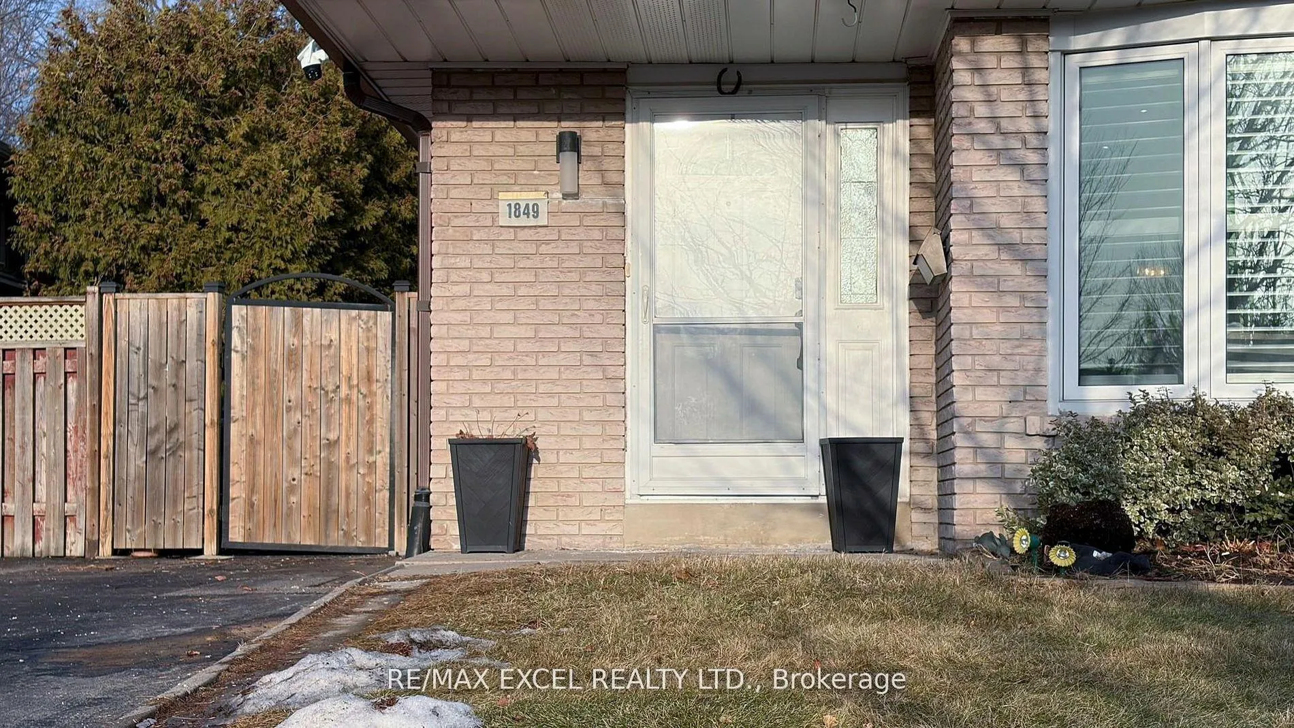 See all 50 photos
3+1 Bedrooms
3 Bathrooms
0 Garage
1.1K–1.5K sq.ft
27.72×140 ft
$5,469/yr
Property history
Facts and features
- BasementFinished
- Age of home51–99 years
- Water, sewerMunicipal
- HeatingForced air
What stands out
- Hardwood floors
- Central air
The homeSemi-Detached, Backsplit 3, Age 51–99 years
- Type: Semi-Detached
- Style: Backsplit 3
- Age: 51–99 years
- Living space: 1,100–1,500 sq ft
- Basement: Crawl space, finished
InsideHardwood, Floor drain, Rooms above ground 3
- Flooring: Hardwood
- Features: Floor drain
- Rooms above ground: 3
- Bedrooms: 3 + 1 in the basement
- Bathrooms: 3
- Kitchens: 1
Outside and lotBrick, Asphalt shingle, Block
Outside
- Exterior: Brick
- Roof: Asphalt shingle
- Foundation: Block
- Size: 27.72 × 140 ft
Parking3 Parking, Private
- Spaces: 3 Parking
- Driveway: Private
Heating, water and powerForced air, gas, Central air, Municipal water
- Heating: Forced air, gas
- Cooling: Central air
- Water: Municipal water
- Sewer: Municipal sewer
Costs and taxesTaxes $5,469 a year, HST included in the price, Hot water tank
- Taxes, 2025: $5,469 a year
- HST: HST included in the price
- Rental items: Hot water tank
Included in the saleFridge, stove, dishwasher, washer & dryer, all electric light fixtures, all window coverings. hwt is a rental. excl: pink curtains in upstairs bedroom, deep freezer in laundry rm., Pink curtains in upstairs bedroom, deep freezer in laundry rm.
- Included: Fridge, stove, dishwasher, washer & dryer, all electric light fixtures, all window coverings. hwt is a rental. excl: pink curtains in upstairs bedroom, deep freezer in laundry rm.
- Not included: Pink curtains in upstairs bedroom, deep freezer in laundry rm.
Listing detailsW12959844, Sold, Apr 3, 2026
- MLS® number: W12959844
- Status: Sold
- Listed on: Apr 3, 2026
- Days on market: 11
- Updated: Apr 14, 2026
- Possession: 2026-05-01 / Flexible
- Occupied by: Owner
- Listing brokerage: RE/MAX EXCEL REALTY LTD.
About this home
1849 Bonnymede Drive, Mississauga (Clarkson), ON L5J 1E2
Floor Drain
Beautifully Kept 3+1 Bedroom-3 Bath Family Home In The Heart Of Clarkson Village. Full Renovation Throughout Home Feat. Hardwood Flooring, Bright Kitchen W/ Granite Counters, Backsplash & S/S Appliances, Hunter Douglas California Shutters, Addition Of Main Flr. Powder Rm, Fin. Bsmt W/ Large Windows Allowing Lots Of Natural Light, Family Rm, Bedroom W/ Wardrobe, Convenient 3 Pc Bath, Laundry Rm, Storage & Crawlspace & Completely Private Mature Treed Backyard
Read more
Ask about this home
A HOMEH agent will answer your questions about this home.
Ask a question
Thinking of selling your home?See what your home is worth today.
Around this home
Lakeshore & Southdown Rd.
Errands
Transit
Parks
Schools
Daily convenience, out of 100, from the distances below
ParkLewis Bradley Park · 5 within 1 km6 min walk384 m
GroceryStar Convenience8 min walk484 m
SchoolClarkson Public School6 min walk390 m
Train stationUnnamed Stop15 min walk940 m
PharmacyeMichael Pharmacy Medical Center9 min walk543 m
Cafés & foodTop Grill Shawarma · 15 within 1 km8 min walk490 m
Gym & rec centreLewis Bradley Outdoor Pool5 min walk290 m
WalkDriveStraight-line distance, open map data
Grocery0.5 km
Park0.4 km
Coffee0.7 km
Dining0.5 km
Gym0.5 km
Unnamed Stop0.9 km
Schools nearby
School rating, out of 10.
Clarkson Public Schoolelementary · Public · 0.4 km
—
Meadow Green Academy - Lakeshoreelementary · Private · 0.4 km
—
Peel Montessori Schoolelementary · Private · 0.8 km
—
Contact agent
Helpful calculators
Mortgage
Affordability
Closing costs
Land transfer tax
Property tax
Down payment
CMHC insurance
Stress test
Cashback Rebate
Your HOMEH agent

NimaHOMEH agent · Mississauga
"I would see it this week."
Ask Nima
Keep exploring
You are here