

714 Atoka Drive
714 Atoka Drive
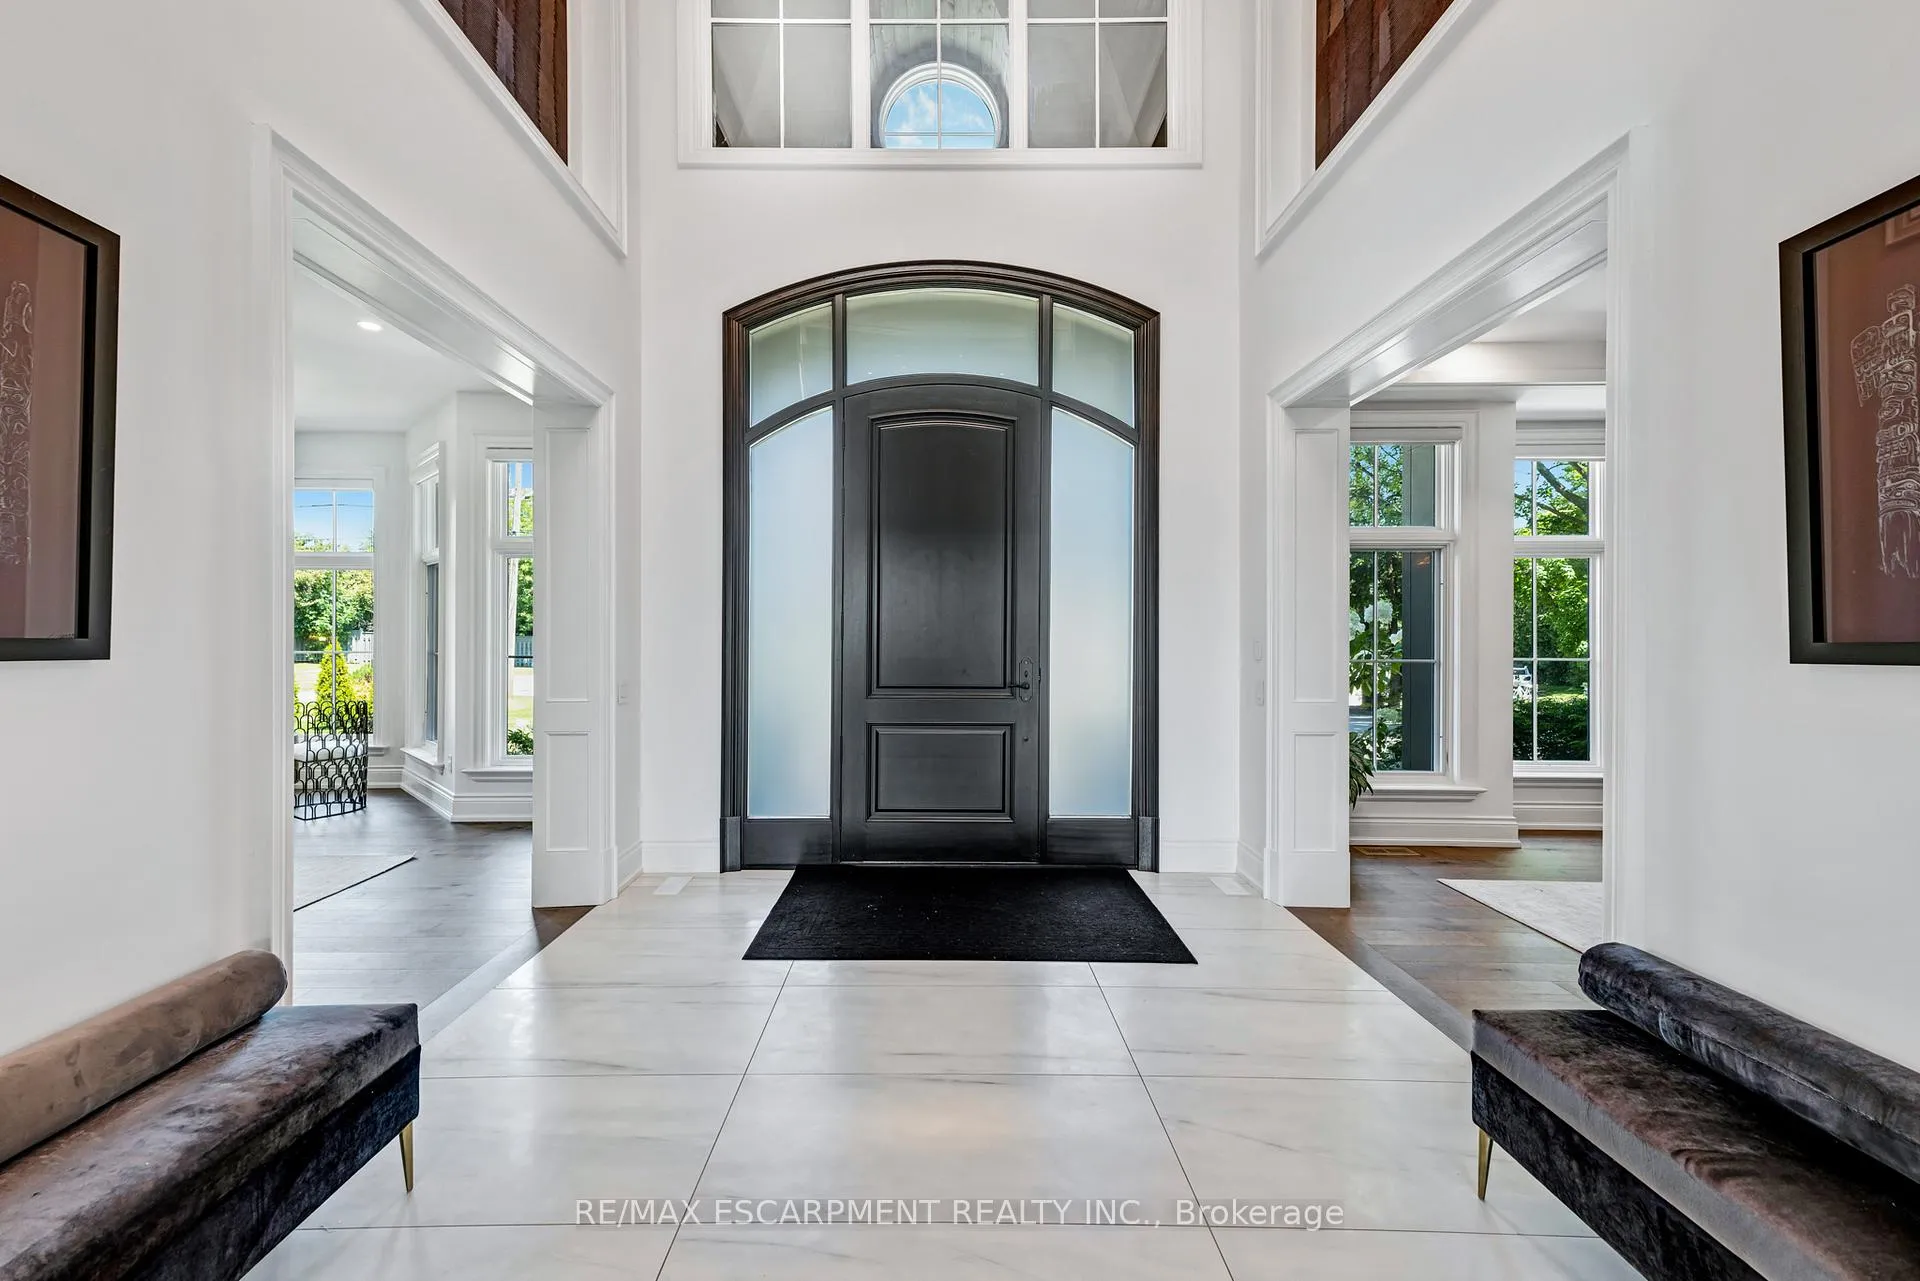 See all 50 photos
Property history
- $6,399,000TerminatedList: 2026-03-30|End: 2026-07-23|115 daysW12936786
- $6,499,850TerminatedList: 2025-06-09|End: 2025-11-12|156 daysW12208170
- $6,988,850TerminatedList: 2025-03-11|End: 2025-06-09|90 daysW12013391
- $7,099,000TerminatedList: 2024-08-01|End: 2024-12-18|139 daysW9236068
Facts and features
- BasementWalk-up
- Water, sewerMunicipal
- Lot shapePie
- HeatingForced air
- Hardwood floors
- Fireplace
- Central air
The homeDetached, 2-storey, 5,000+ sq ft
- Type: Detached
- Style: 2-storey
- Living space: 5,000+ sq ft
- Basement: Finished, walk-up, full
InsideFireplace Yes, natural gas, Hardwood, Broadloom, Main level
- Fireplace: Yes, natural gas
- Flooring: Hardwood, Broadloom
- Laundry: Main level
- Features: Sump pump, water heater owned, primary bedroom - main floor
- Security: Security system
- Rooms above ground: 15
- Rooms in the basement: 5
- Bedrooms: 5 + 1 in the basement
- Bathrooms: 8
- Kitchens: 1
Outside and lotBrick, stone, Asphalt shingle, Concrete
- Exterior: Brick, stone
- Roof: Asphalt shingle
- Foundation: Concrete
- Features: Landscaped, lawn sprinkler system
- Size: 172.26 × 185.44 ft
- Shape: Pie
Parking3 Garage, Built-in, Private double
- Spaces: 3 Garage
- Garage: Built-in
- Driveway: Private double
Heating, water and powerForced air, gas, Central air, Municipal water
- Heating: Forced air, gas
- Cooling: Central air
- Water: Municipal water
- Sewer: Municipal sewer
Costs and taxesTaxes $34,376 a year, HST included in the price
- Taxes, 2025: $34,376 a year
- HST: HST included in the price
Included in the salePlease see features & inclusions, Please see features & inclusions
- Included: Please see features & inclusions
- Not included: Please see features & inclusions
NearbyPublic transit, school, golf, place of worship, park
- Close to: Public transit, school, golf, place of worship, park
Listing detailsW12936786, Terminated, Mar 30, 2026
- MLS® number: W12936786
- Status: Terminated
- Listed on: Mar 30, 2026
- Days on market: 115
- Updated: Jul 23, 2026
- Possession: Flexible
- Occupied by: Owner
- Listing brokerage: RE/MAX ESCARPMENT REALTY INC.
About this home
714 Atoka Drive, Mississauga (Lorne Park), ON L5H 1Y6
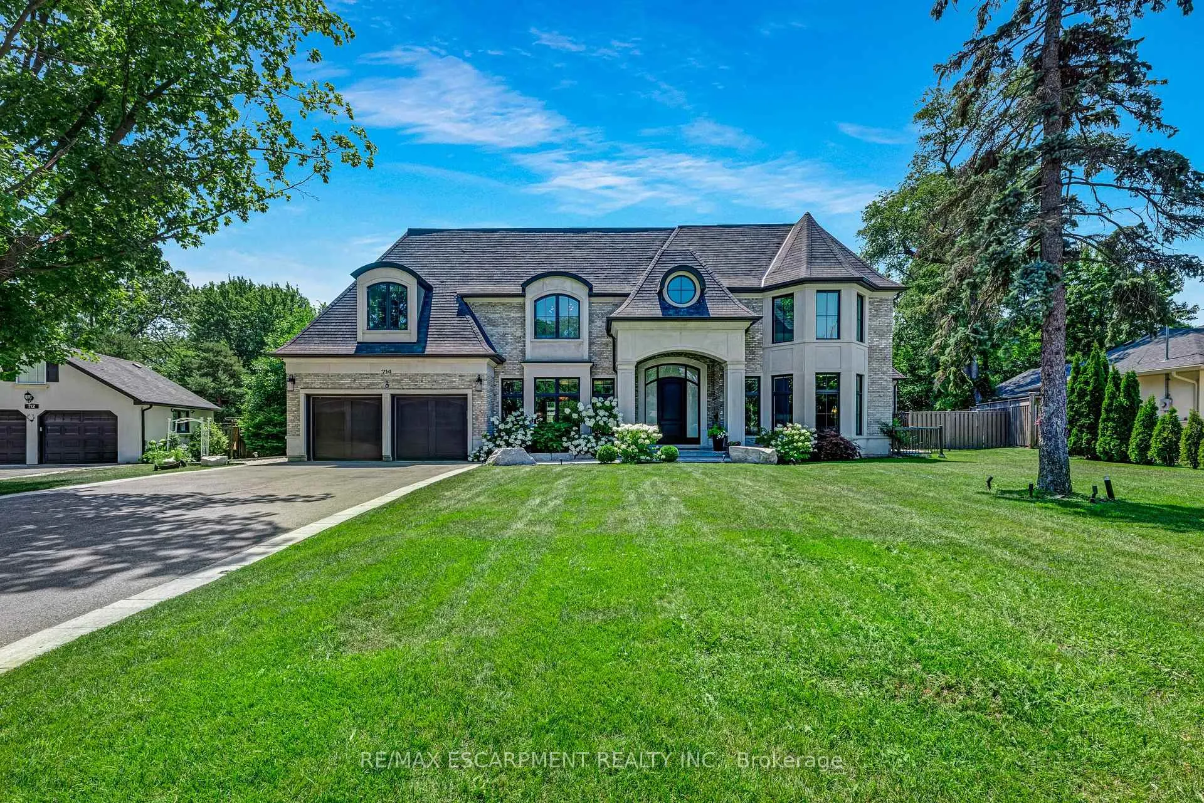
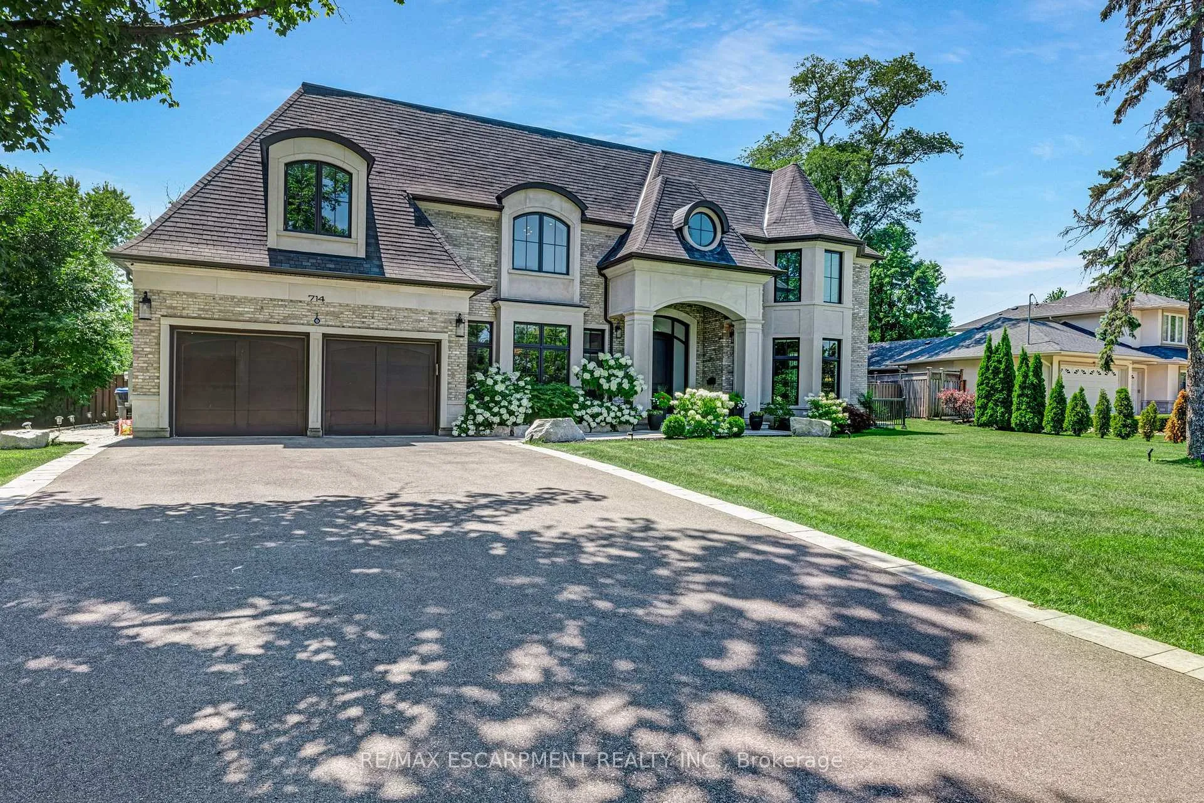
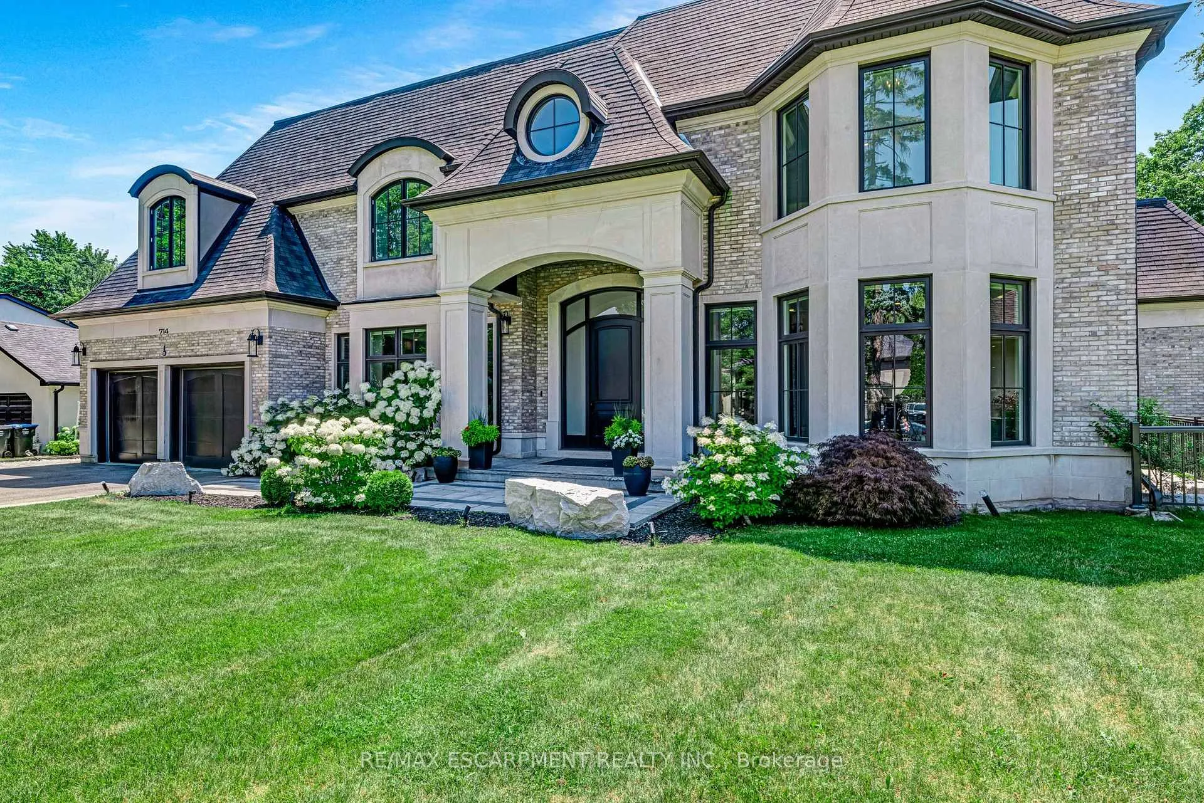
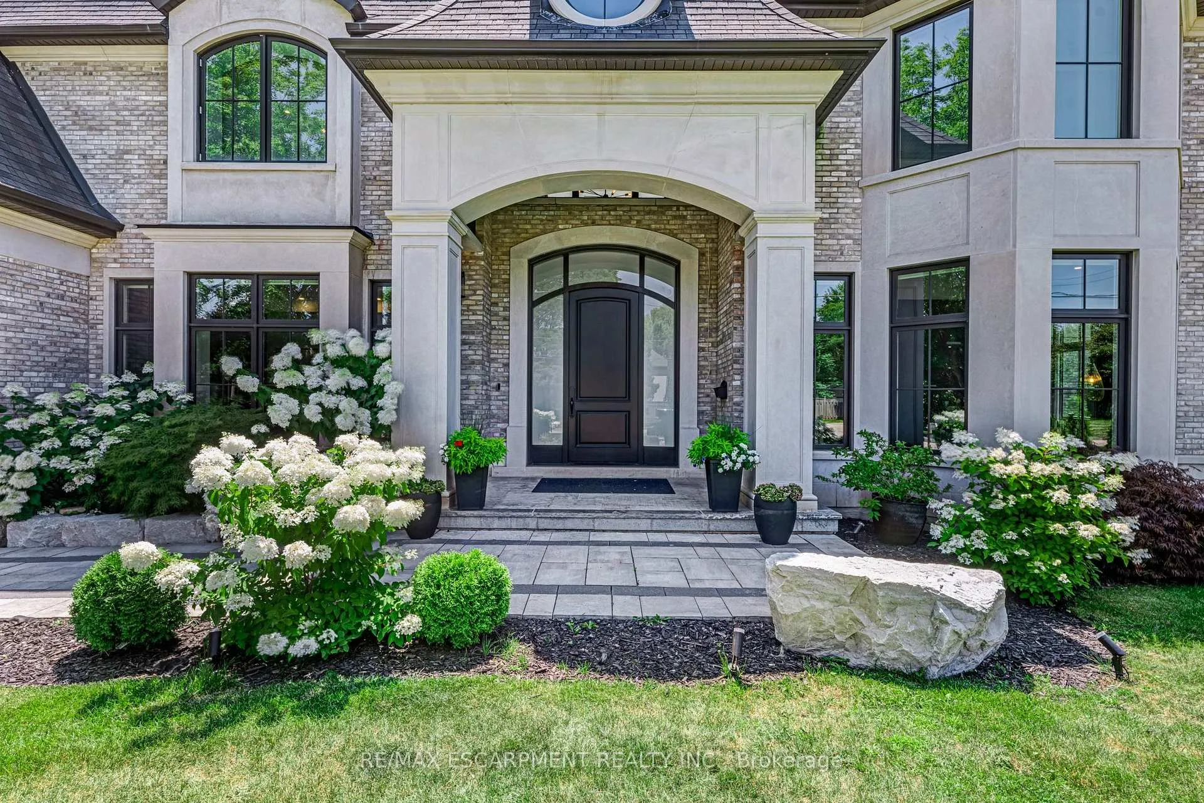
Set on a rare 172 ft wide pie-shaped lot, this custom-built French Château estate offers approximately 10,000 sq ft of refined living space, delivering exceptional scale, privacy, and presence. The exterior showcases natural limestone and premium American brick, a rare and elevated combination in newer construction, complemented by steep rooflines and timeless architectural detailing, all set within a breathtaking, tree-lined backyard. Inside, grand proportions and craftsmanship define every space. A dramatic two-storey foyer leads into the great room with soaring 24 ft ceilings, oversized Loewen Douglas Fir solid wood windows, and a gas fireplace. Solid wood 9 ft doors throughout further elevate the home's scale and finish. The designer Muti kitchen anchors the main level, featuring sleek European-inspired cabinetry, quartz surfaces, a full-height backsplash, and an oversized waterfall island. Top-tier Sub-Zero and Wolf appliances, a walk-in pantry, and a dedicated coffee and bar station complete a space designed for both everyday living and entertaining. A rare main floor primary suite offers 18 ft ceilings and a private retreat feel. Upstairs, all bedrooms feature 11-12 ft ceilings, hardwood flooring, custom closets, and private ensuites, with oversized windows enhancing natural light throughout. The lower level is designed for full lifestyle living, including a home theatre, custom bar and lounge, private bedroom, and a fully equipped gym finished with natural armour stone. Gas fireplaces in both the great room and office complete this exceptional residence.
Ask about this home
A HOMEH agent will answer your questions about this home.
Around this home
Daily convenience, out of 100, from the distances below
Schools nearby
School rating, out of 10.
Helpful calculators
Your HOMEH agent

"Priced 19% over the Hestimate. I would see it this week."