

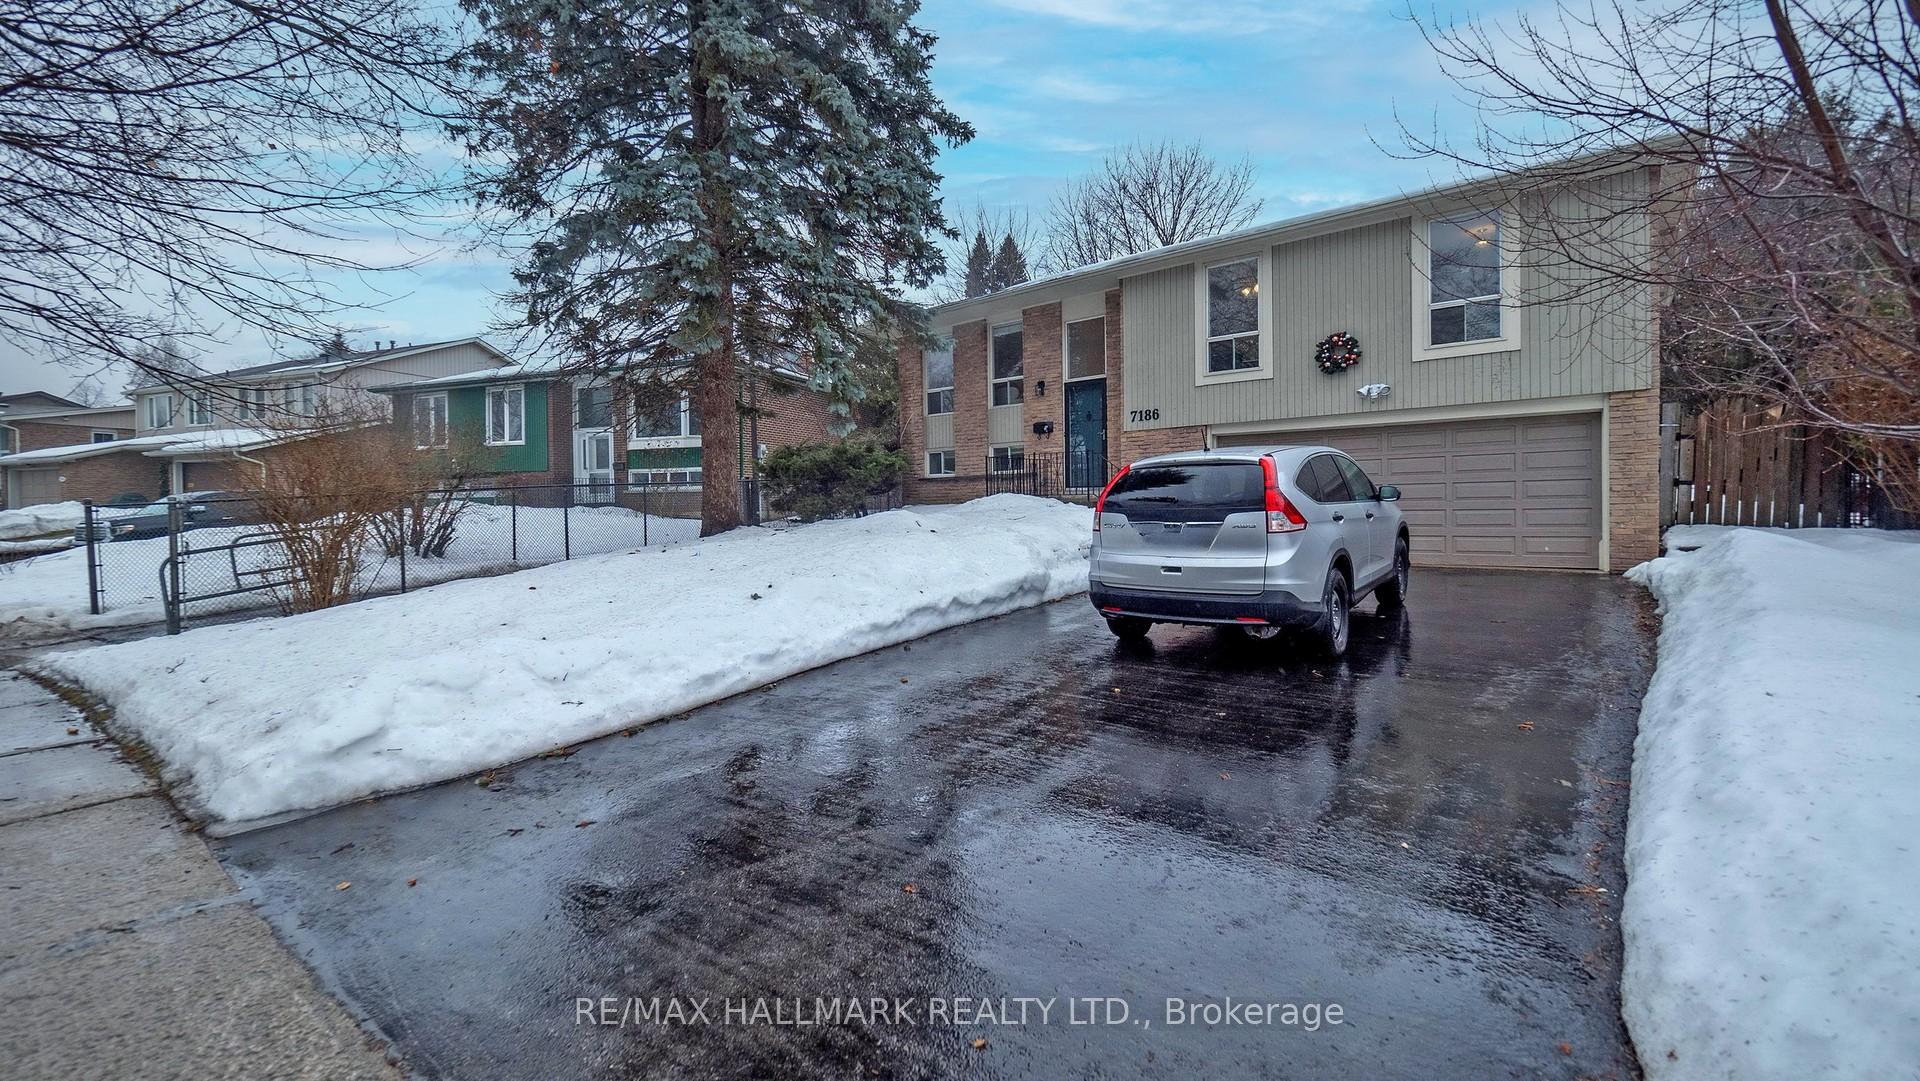
7186 Tamar Road
7186 Tamar Road
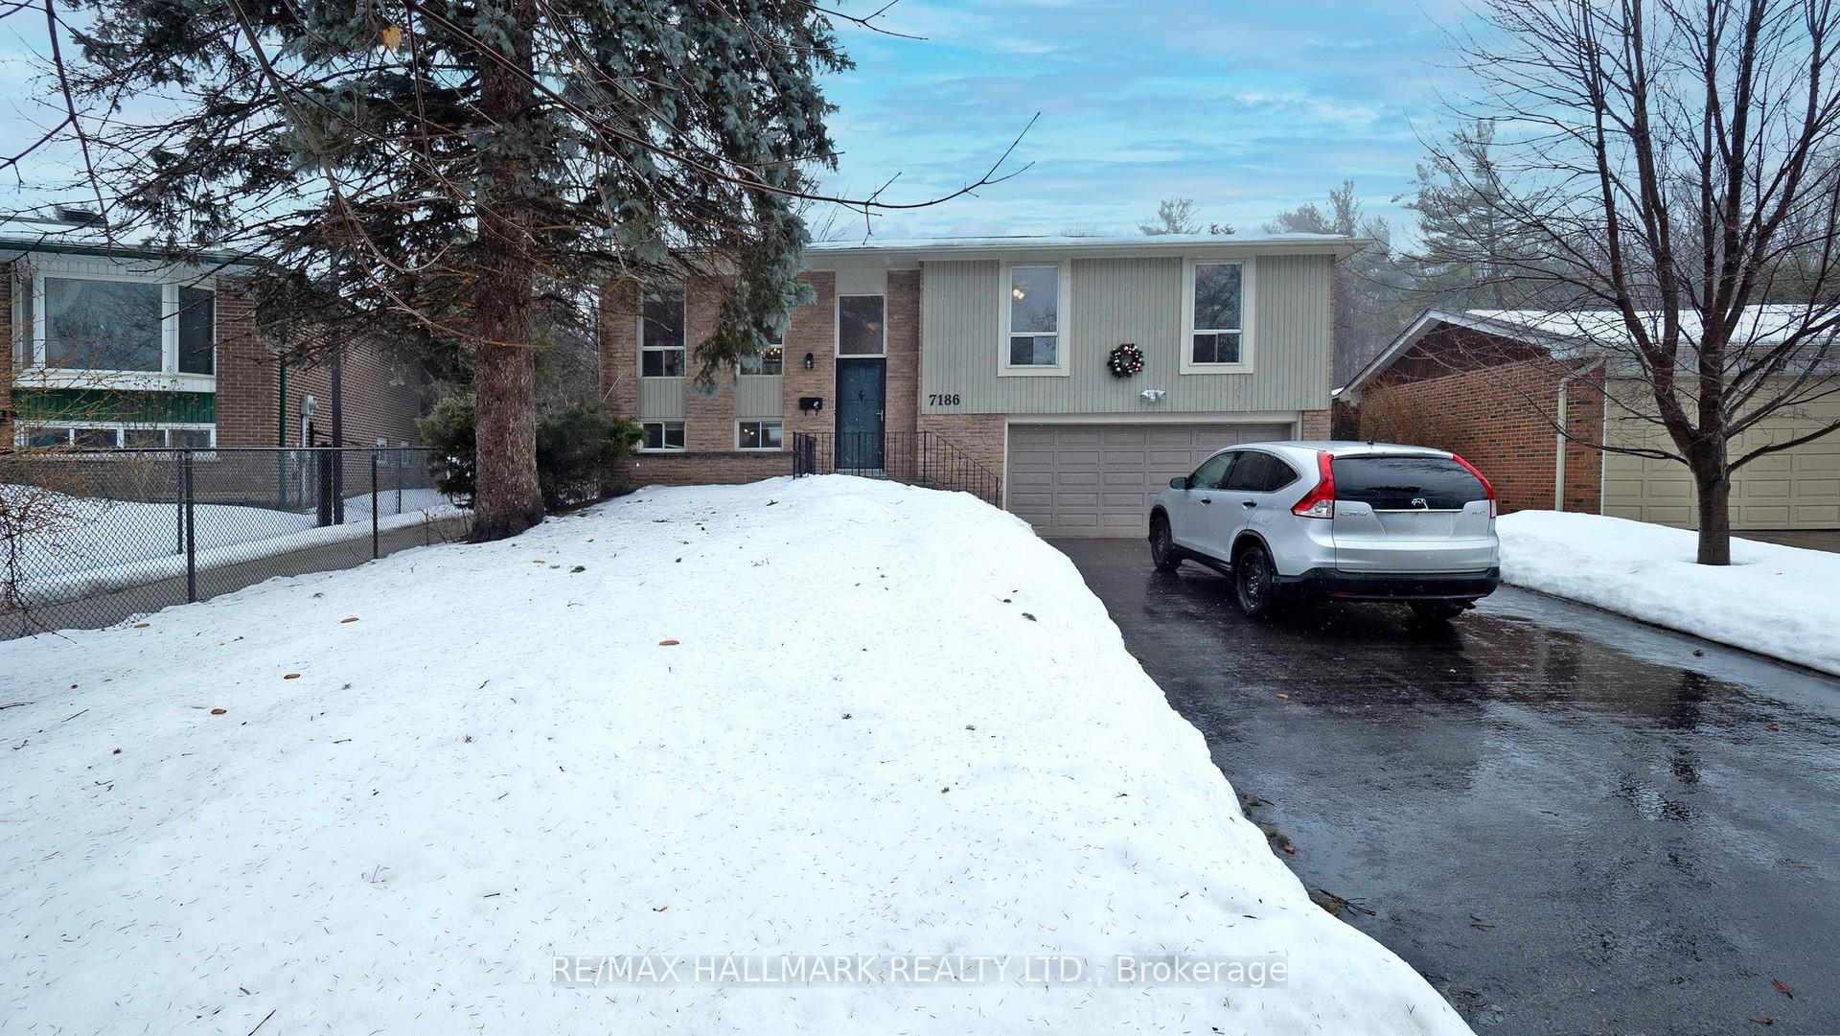
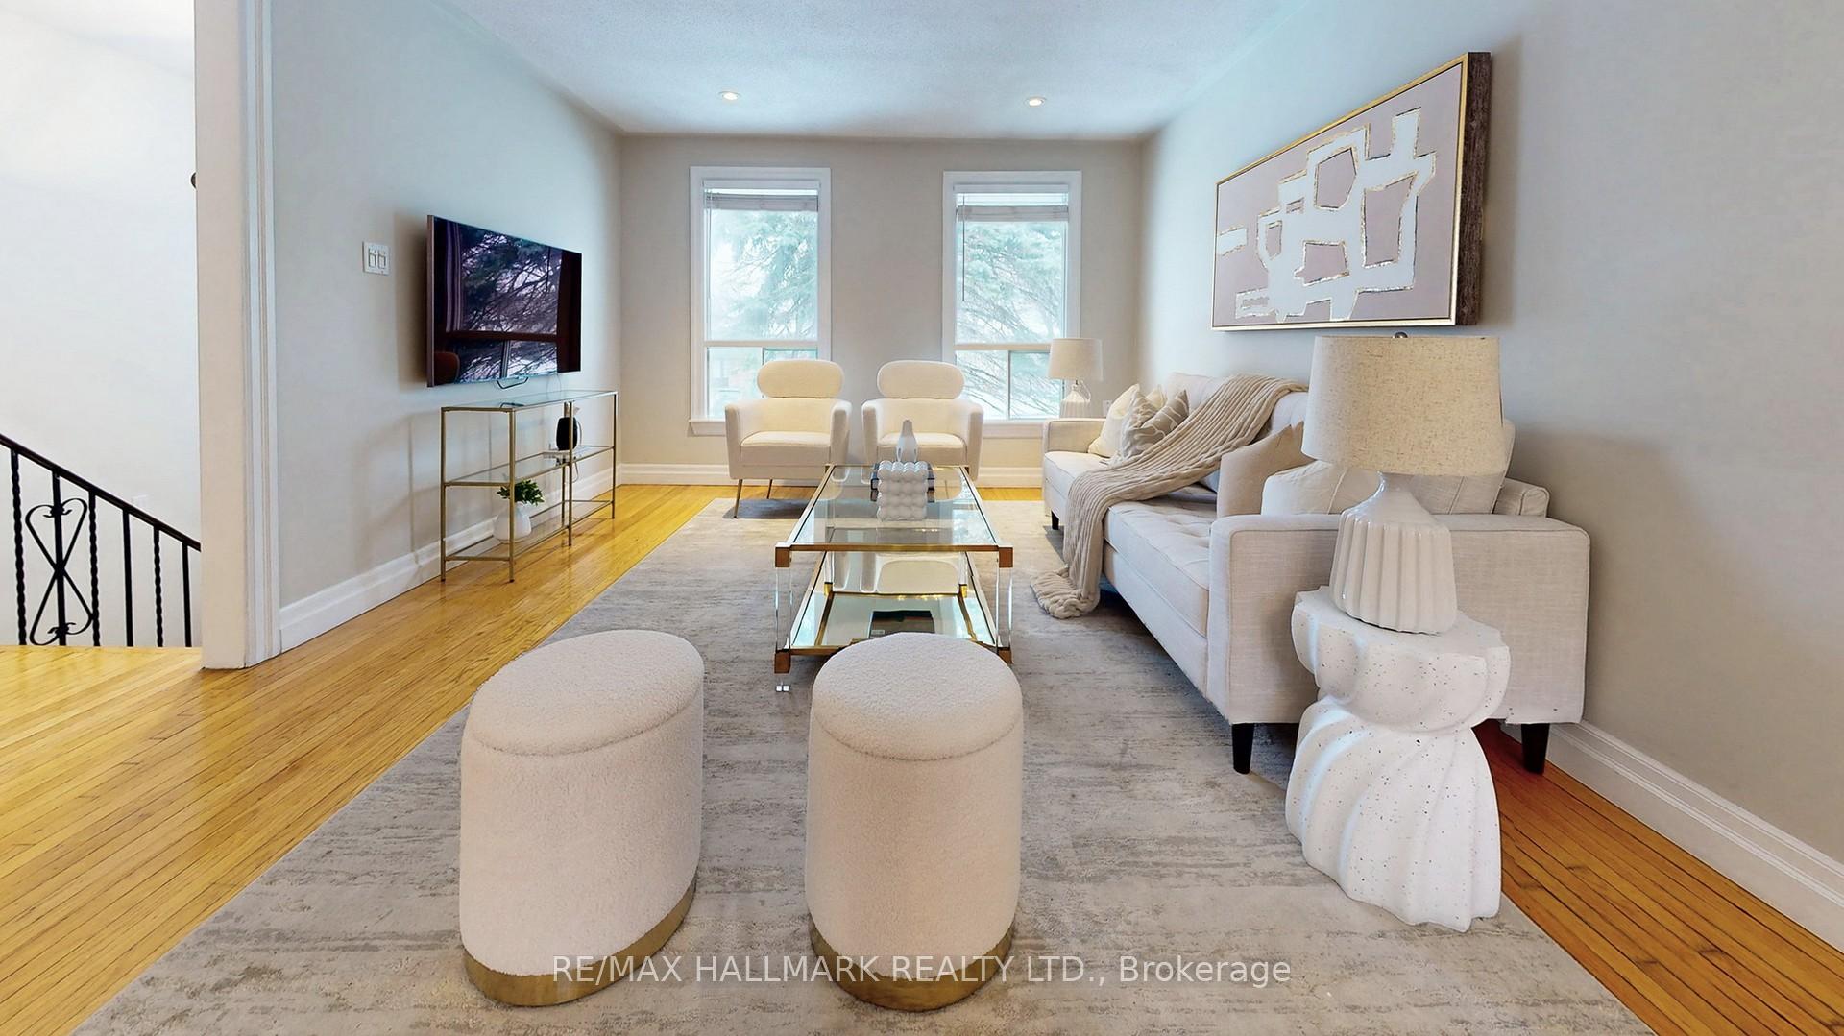 See all 48 photos
Property history
Facts and features
- BasementWalk-up
- Water, sewerMunicipal
- Lot shapeIrregular
- HeatingForced air
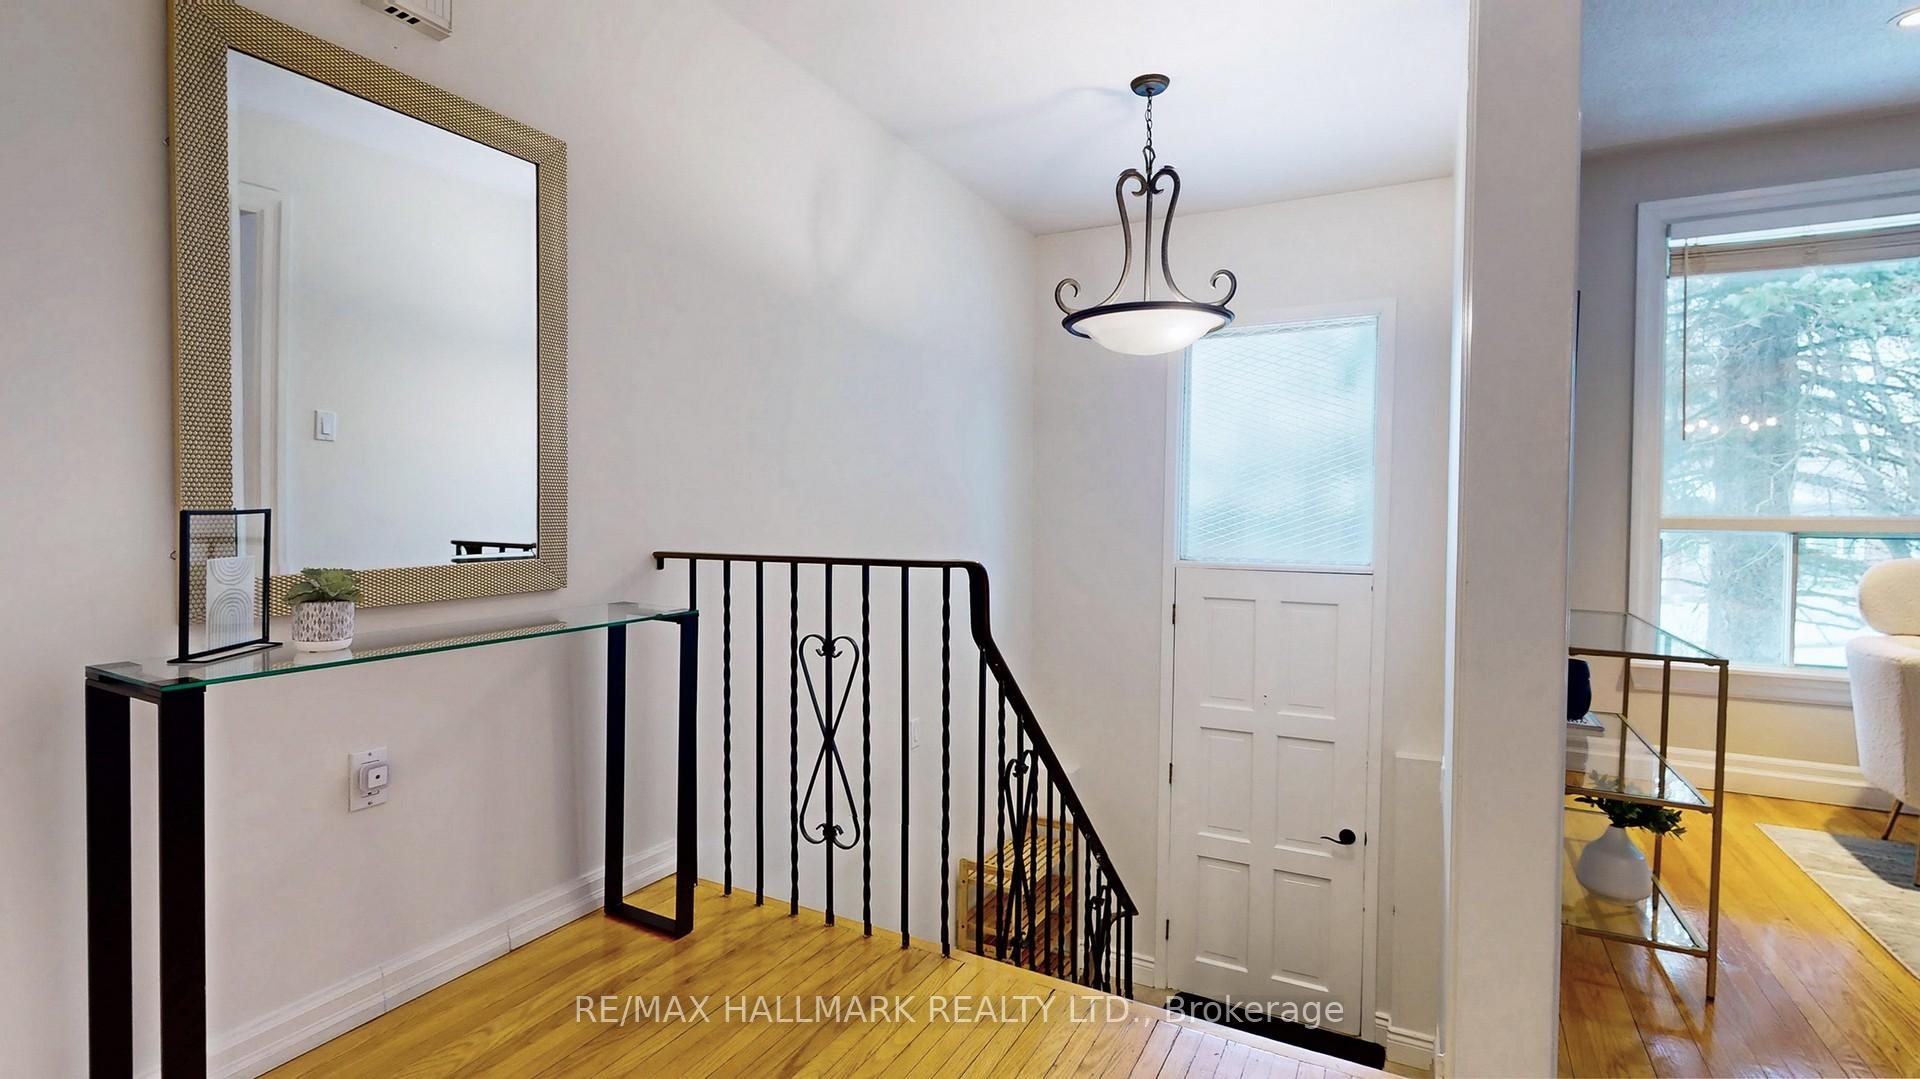
- Hardwood floors
- Fireplace
- Central air
The homeDetached, Bungalow-raised, 1,100–1,500 sq ft
- Type: Detached
- Style: Bungalow-raised
- Living space: 1,100–1,500 sq ft
- Basement: Finished, walk-up
InsideFireplace Yes, Hardwood, Porcelain, Broadloom, Concrete, Auto garage door remote, in-law capability, primary bedroom - main floor
- Fireplace: Yes
- Flooring: Hardwood, Porcelain, Broadloom, Concrete
- Features: Auto garage door remote, in-law capability, primary bedroom - main floor
- Rooms above ground: 7
- Rooms in the basement: 2
- Bedrooms: 3 + 1 in the basement
- Bathrooms: 2
- Kitchens: 1
- Family room: Yes
Outside and lotBrick, wood, Shingles, Concrete block
- Exterior: Brick, wood
- Roof: Shingles
- Foundation: Concrete block
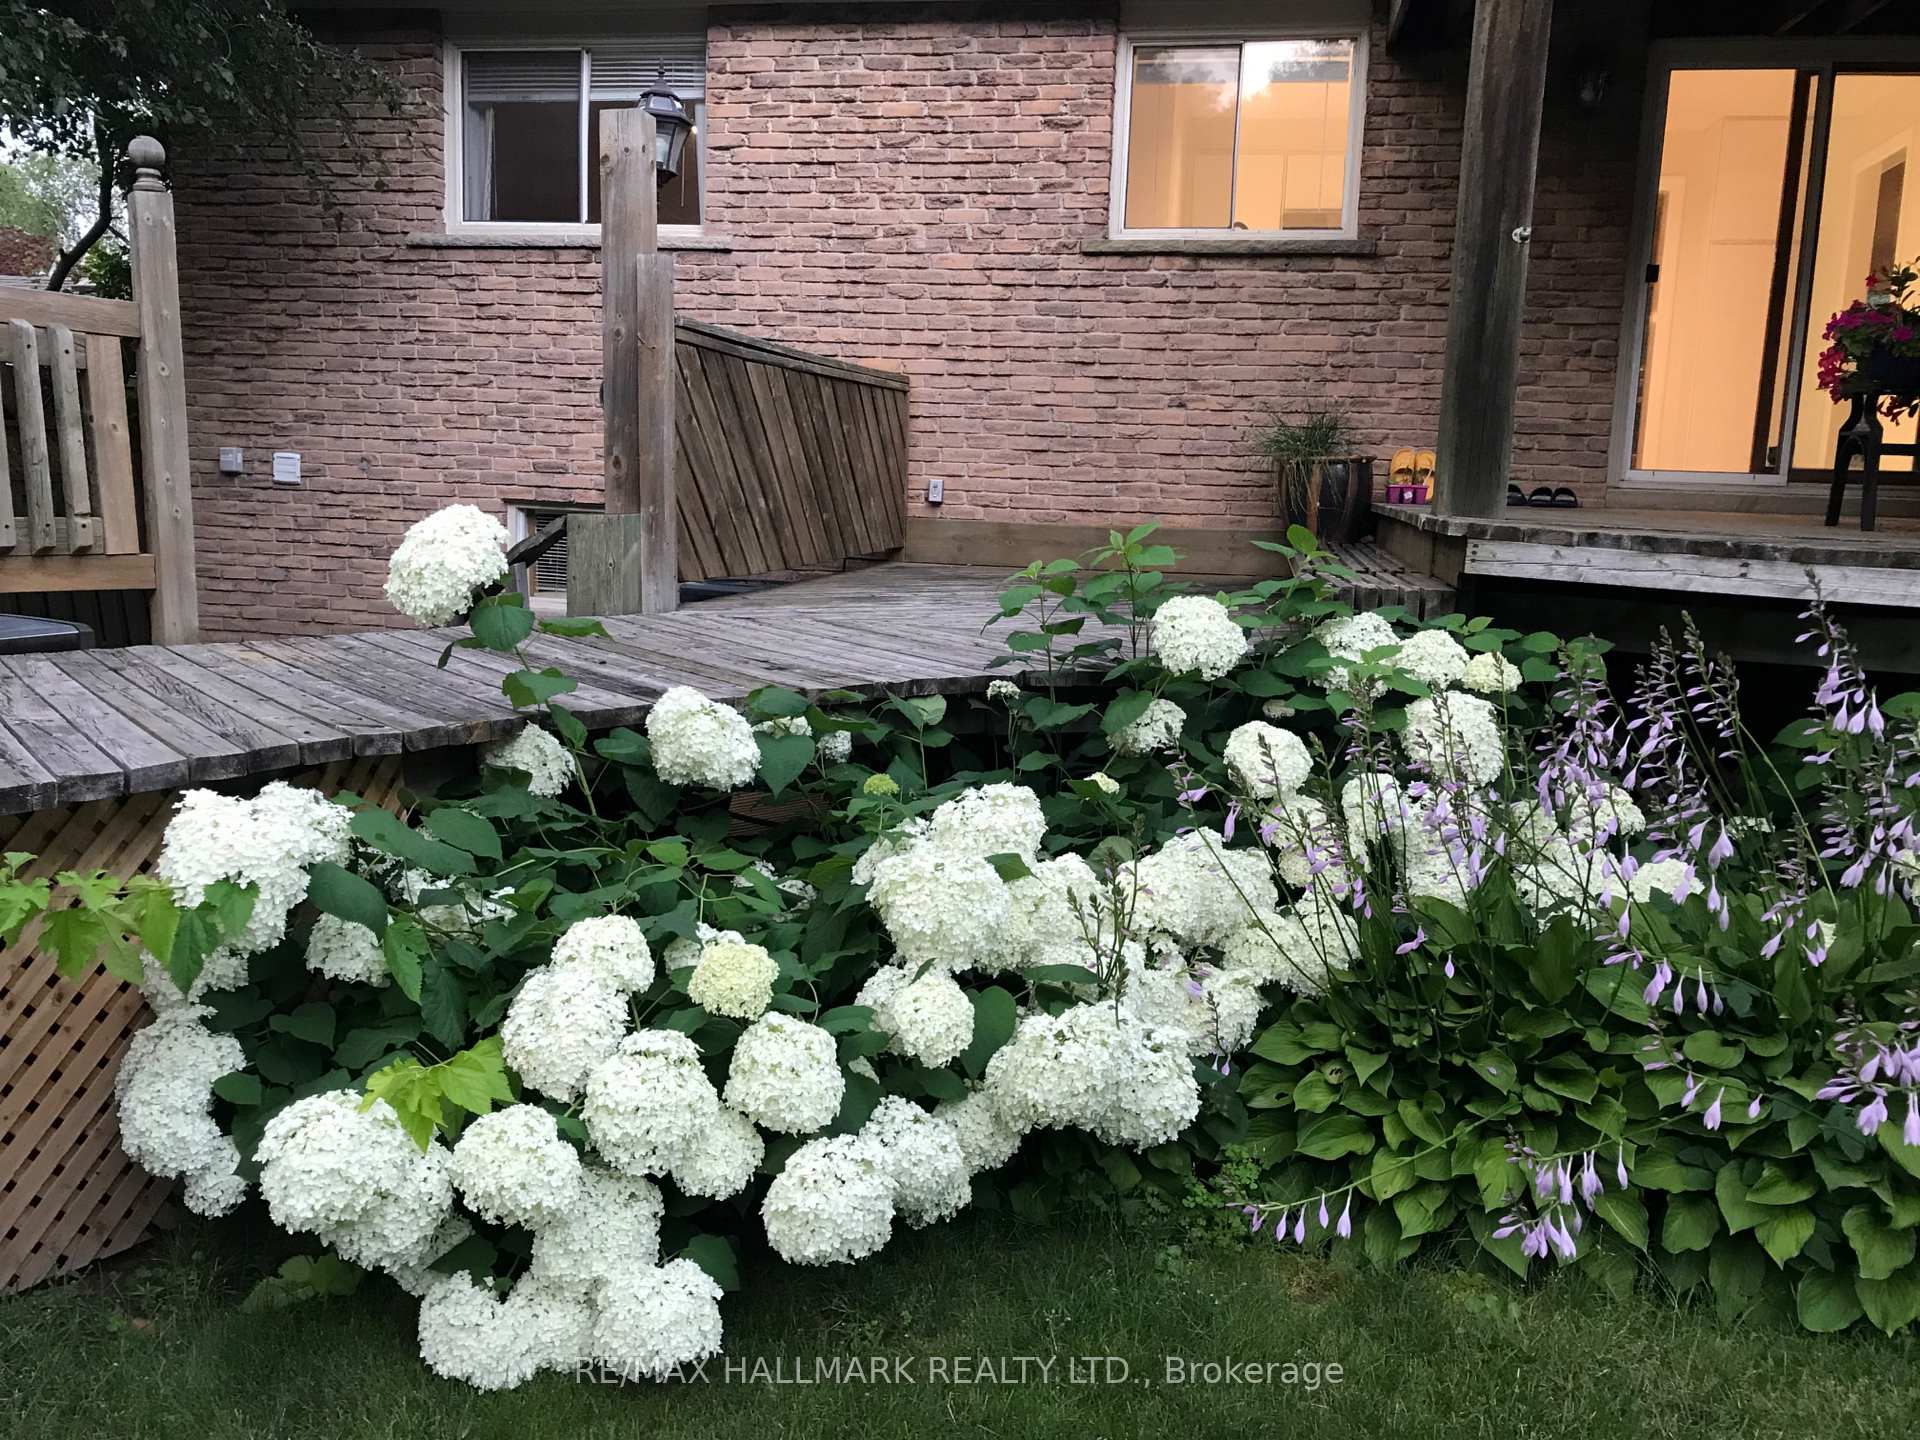
- Features: Deck
- Size: 45.69 × 136.31 ft
- Shape: Irregular
Parking2 Garage, Attached, Private double
- Spaces: 2 Garage
- Garage: Attached
- Driveway: Private double
Heating, water and powerForced air, gas, Central air, Municipal water
- Heating: Forced air, gas
- Cooling: Central air
- Water: Municipal water
- Sewer: Municipal sewer
Costs and taxesTaxes $5,755 a year, HST included in the price, Hot water tank
- Taxes, 2024: $5,755 a year
- HST: HST included in the price
- Rental items: Hot water tank
Included in the saleStainless steel appliances(french door fridge, dishwater, glasstop stove, microwave hoodfan).white washer and dryer, all electrical light fixtures, all existing blinds/curtains.garden shed. (the garden appliances in the shed: lawn mower, blower, extension for gutter cleaning, weed remover, snow blower & extra microwave in the basement bedroom can be purchased for an additional cost).
- Included: Stainless steel appliances(french door fridge, dishwater, glasstop stove, microwave hoodfan).white washer and dryer, all electrical light fixtures, all existing blinds/curtains.garden shed. (the garden appliances in the shed: lawn mower, blower, extension for gutter cleaning, weed remover, snow blower & extra microwave in the basement bedroom can be purchased for an additional cost).
Listing detailsW12003614, Sold, Mar 6, 2025
- MLS® number: W12003614
- Status: Sold
- Listed on: Mar 6, 2025
- Days on market: 44
- Updated: Apr 19, 2025
- Possession: 2025-03-31 / Flexible
- Occupied by: Owner
- Listing brokerage: RE/MAX HALLMARK REALTY LTD.
About this home
7186 Tamar Road, Mississauga (Meadowvale), ON L5N 1Y8
Welcome To The Gorgeous, Bright, Spacious 7186 Tamar Rd. Located In The Heart Of Mississauga On A Quiet Street, Raised Bungalow Offers A Functional & Inviting Layout, Perfect For Family Living. Good Size Living Room With A View OF The Front Yard, Dining Room Takes You To The Renovated Modern Breakfast Area/Kitchen Boasts A Walk-Out To The Two Tier Deck, Invites You To A Huge, Fully Fenced Back Yard For Relaxation And Entertaining. Almost No Rear Neighbour To Added Privacy. 3 Good Size Bedrooms. Finished Basement With Extra Room & A Functional Family Room With Walk Up Access To The Back Yard. Newer Electrical Panel, Improved For Possibility Of Having Hot Tub In Your Back Yard. Smooth Ceiling On Main And Lower Floor Except Living And Dining Room. Nestled In Quiet, Tree-Lined Street That Has It All. Quick Access To Parks,Trails, Two Major Highways 401 & 407, Shoppings & Restaurants
Ask about this home
A HOMEH agent will answer your questions about this home.
Around this home
Daily convenience, out of 100, from the distances below
Schools nearby
School rating, out of 10.
Helpful calculators
Your HOMEH agent

"I would see it this week."