

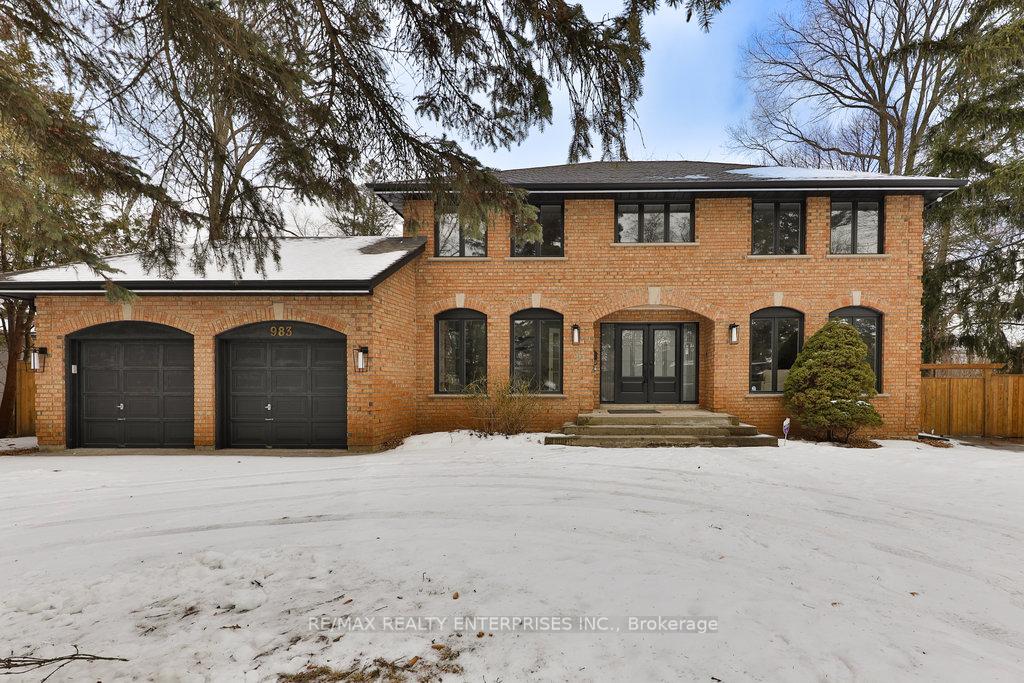
983 Porcupine Avenue
983 Porcupine Avenue
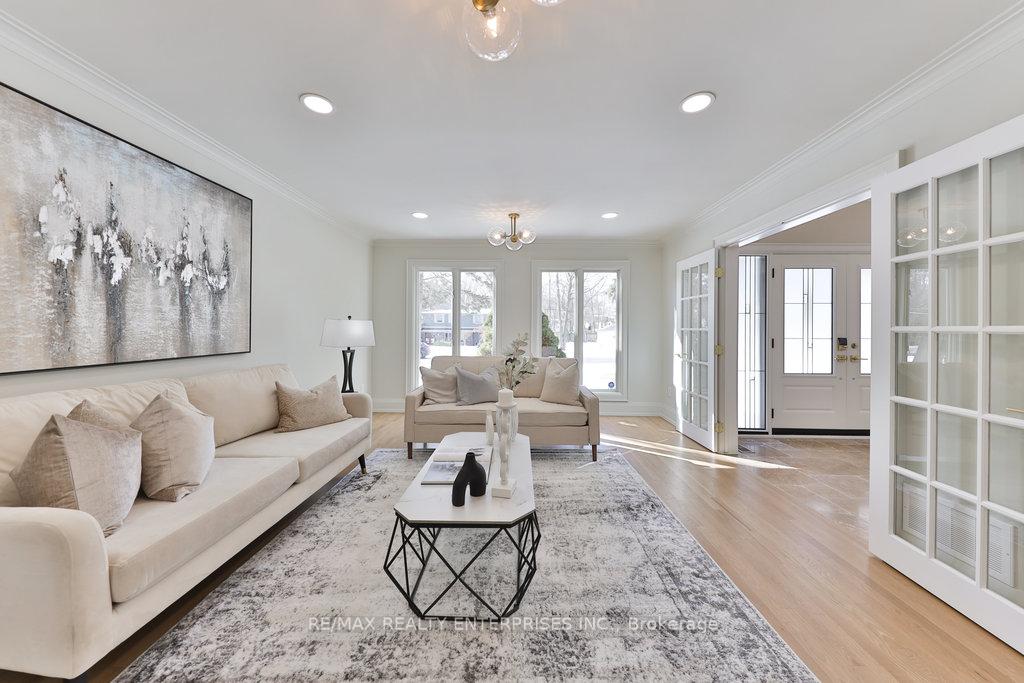 See all 40 photos
Property history
Facts and features
- BasementFinished
- Water, sewerMunicipal
- HeatingForced air
- CoolingCentral air
- Hardwood floors
- Fireplace
- Central air
- Inground pool
The homeDetached, 2-storey, Full, finished
- Type: Detached
- Style: 2-storey
- Basement: Full, finished
InsideFireplace Yes, Hardwood, Tile, Broadloom, Countertop range, sump pump, water heater owned
- Fireplace: Yes
- Flooring: Hardwood, Tile, Broadloom
- Features: Countertop range, sump pump, water heater owned
- Rooms above ground: 12
- Rooms in the basement: 4
- Bedrooms: 4
- Bathrooms: 4
- Kitchens: 1
- Family room: Yes
Outside and lotBrick, Asphalt shingle, Unknown
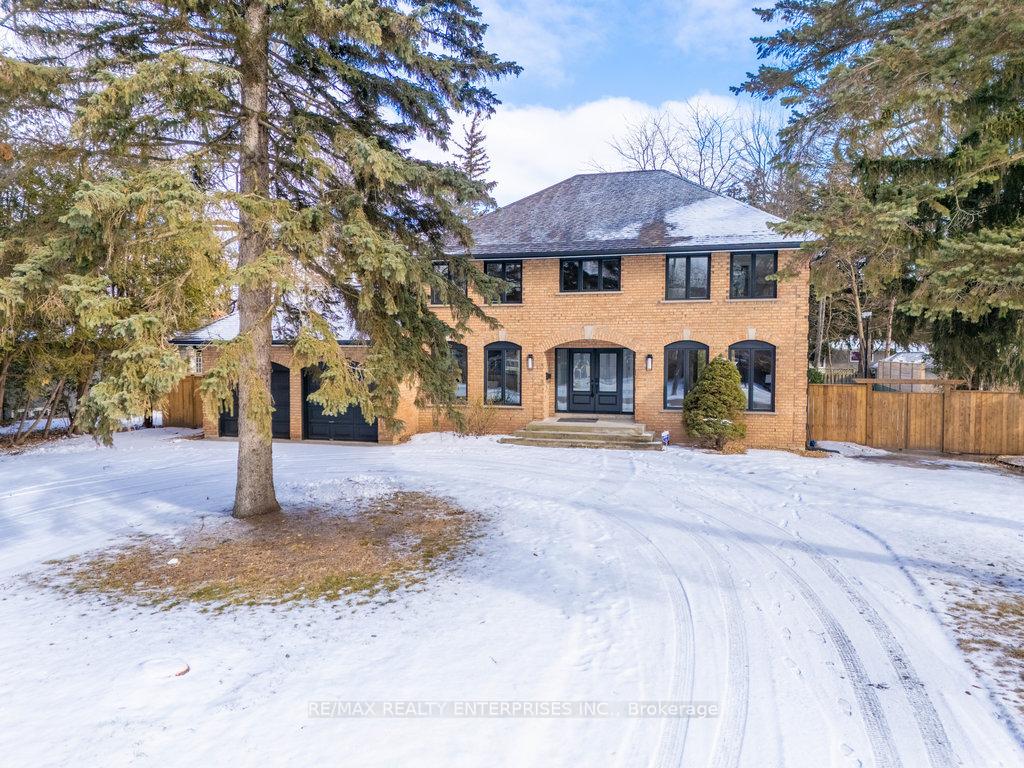
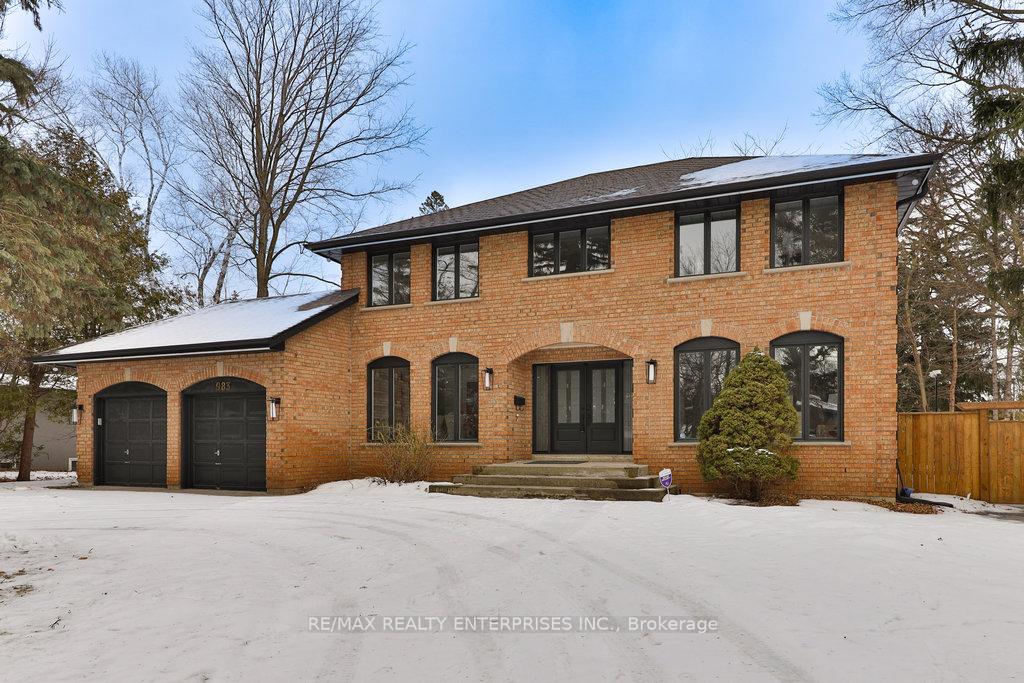
- Exterior: Brick
- Roof: Asphalt shingle
- Foundation: Unknown
- Pool: Inground, salt
- Size: 100 × 160 ft
Parking2 Garage, Attached, Circular drive, private double
- Spaces: 2 Garage
- Garage: Attached
- Driveway: Circular drive, private double
Heating, water and powerForced air, gas, Central air, Municipal water
- Heating: Forced air, gas
- Cooling: Central air
- Water: Municipal water
- Sewer: Municipal sewer
Costs and taxesTaxes $16,207 a year, HST included in the price, Please see attached features & inclusions
- Taxes, 2025: $16,207 a year
- HST: HST included in the price
- Rental items: Please see attached features & inclusions
Included in the salePlease see attached features & inclusions, Please see attached features & inclusions
- Included: Please see attached features & inclusions
- Not included: Please see attached features & inclusions
Listing detailsW11960533, Sold, Feb 6, 2025
- MLS® number: W11960533
- Status: Sold
- Listed on: Feb 6, 2025
- Days on market: 13
- Updated: Feb 19, 2025
- Possession: To Be Determined
- Occupied by: Vacant
- Listing brokerage: RE/MAX REALTY ENTERPRISES INC.
About this home
983 Porcupine Avenue, Mississauga (Clarkson), ON L5H 3K6
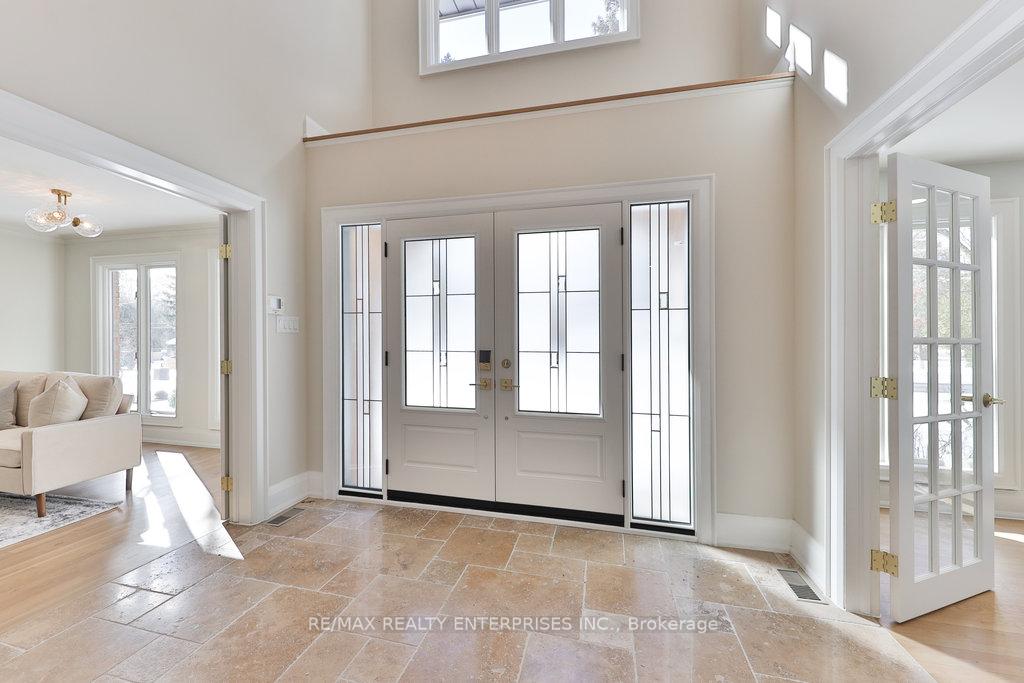
Nestled In One Of South Mississaugas Most Coveted Enclaves, This Fully Renovated 4-Bedroom, 4-Bathroom Residence Offers An Unparalleled Blend Of Privacy And Modern Sophistication. Sitting On A Sprawling 100 X 160 Lot And Boasting Approximately 5,215 Sqft Of Total Living Space, This Exquisite Home Is Just Steps From Lake Ontario, Scenic Nature Trails, And Top-Tier Amenities, An Ideal Sanctuary For Families Seeking Refined Living. A Grand 2-Storey Foyer, Adorned With An Elegant Chandelier And A Circular Oak Staircase, Sets The Tone For This Exceptional Home. The Main Level Is Designed For Both Function And Elegance, Featuring White Oak Hardwood Flooring, Crown Moulding, And Custom Built-Ins Throughout. The Sunlit Family Room, Warmed By A Gas Fireplace With Full-Height Brick Surround, Seamlessly Flows Into The Newly Remodeled Bella Kitchen, Complete With Travertine Tile Flooring, Quartz Countertops, High-End Stainless-Steel Appliances, A Leathered Quartz Center Island, And A Bi-Folding Window Wall Opening To The Backyard. A Formal Dining Room With A Sub-Zero Beverage Fridge, An Inviting Living Room, A Private Office With Wall-To-Wall Built-In Shelving, And A Well-Appointed Laundry/Mudroom Complete This Level. The Upper Level Offers A Serene Primary Suite With A Custom Walk-Through Closet And A Spa-Inspired 5-Piece Ensuite Featuring A Deep Soaker Tub And A Glass Walk-In Shower. 3 Additional Spacious Bedrooms With Custom-Built Closets Share A Beautifully Designed 5-Piece Main Bath With Skylights. The Lower Level Features A Rec Room With A Wood-Burning Fireplace, A Playroom, A 3-Piece Bath, And Ample Storage. The Backyard Is An Entertainers Paradise, Boasting A Solda 40-Ft Saltwater Pool And Hot Tub, A Flexcourt Multi Sport Court, A Raised Cedar Deck, And A Stone Patio, All Surrounded By Lush Mature Trees And Ambient Landscape Lighting.
Ask about this home
A HOMEH agent will answer your questions about this home.
Around this home
Daily convenience, out of 100, from the distances below
Schools nearby
School rating, out of 10.
Helpful calculators
Your HOMEH agent

"I would see it this week."