

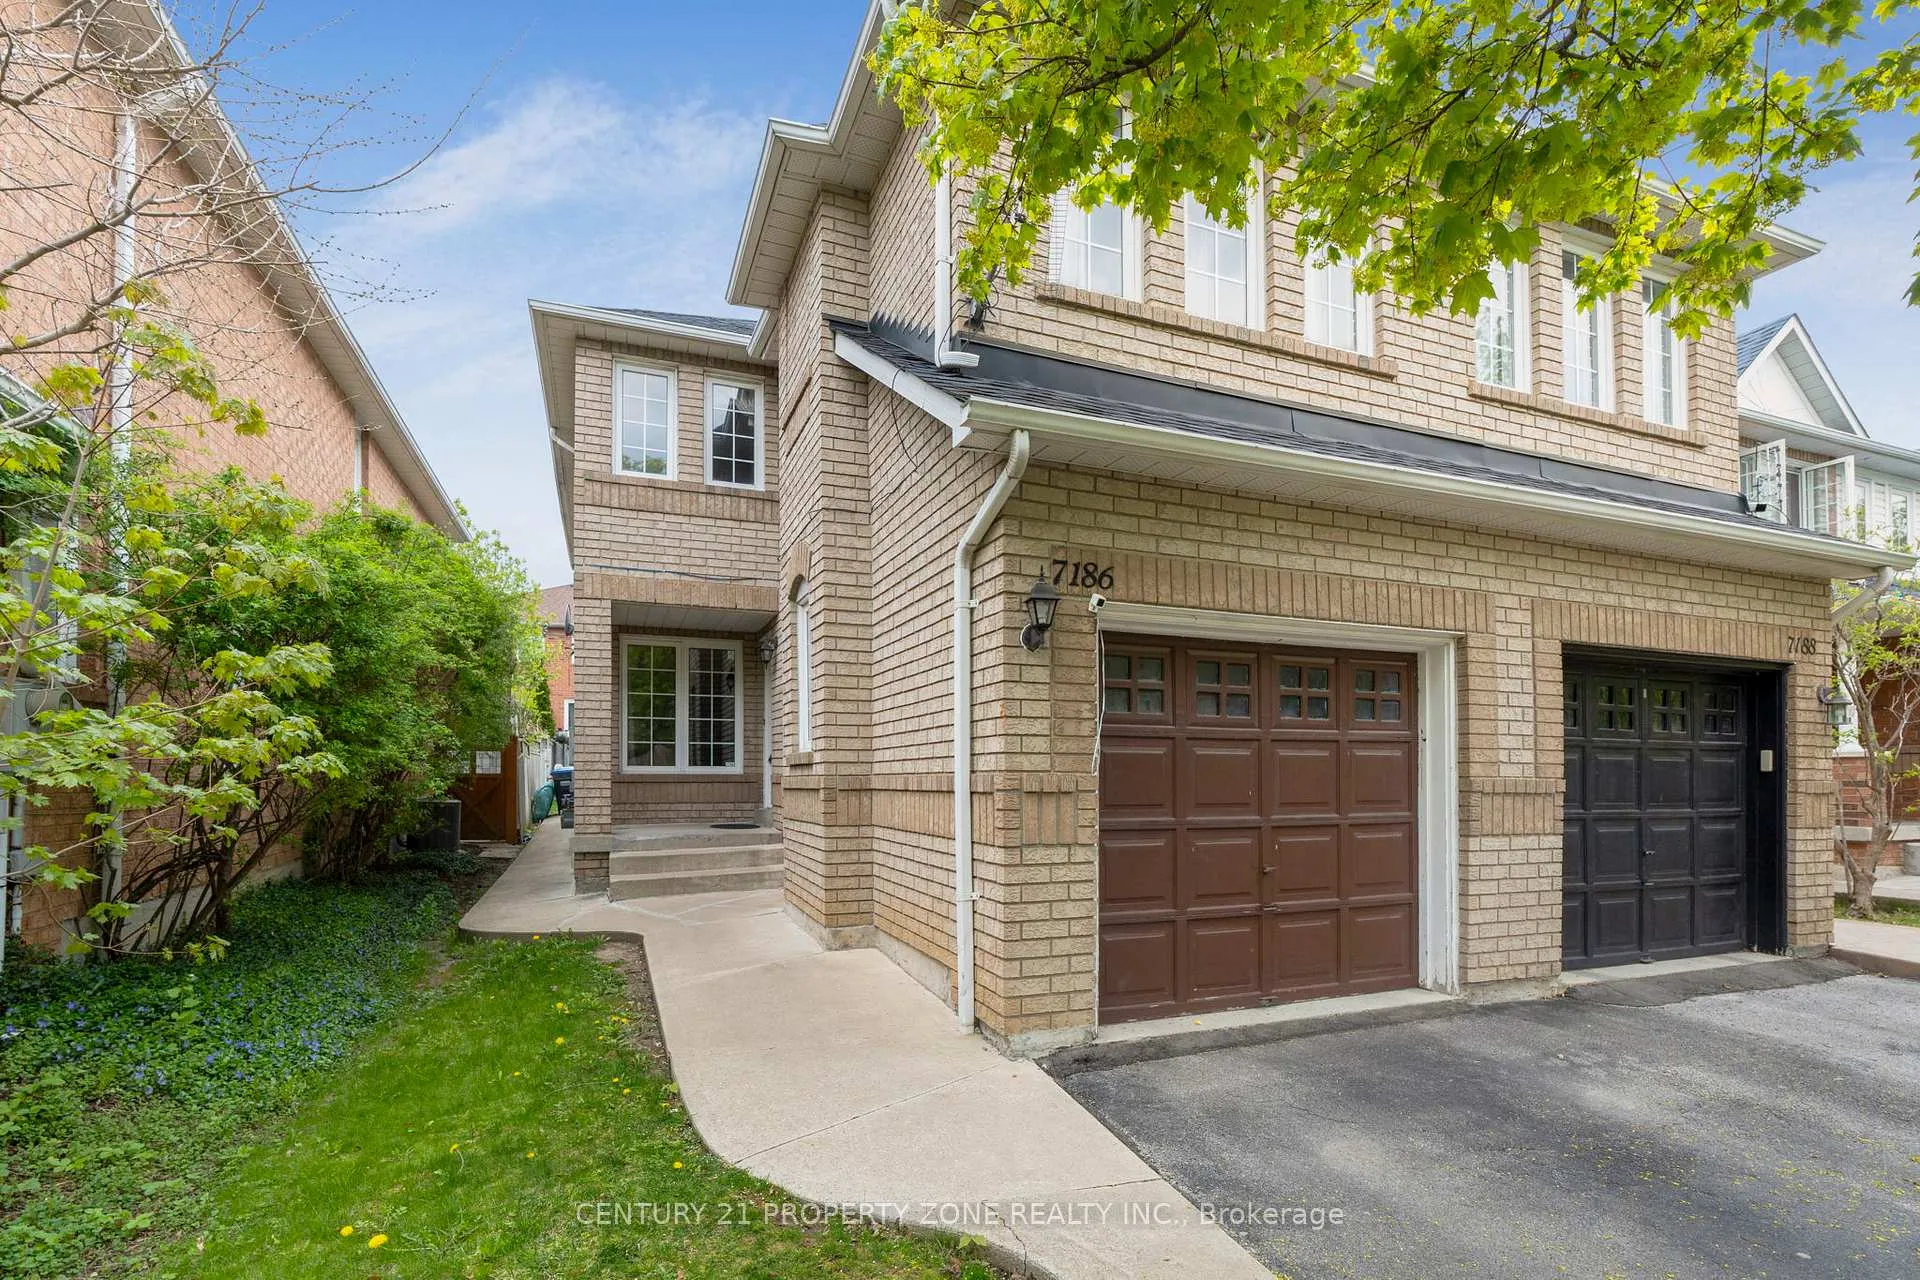
7186 Waldorf Way
7186 Waldorf Way
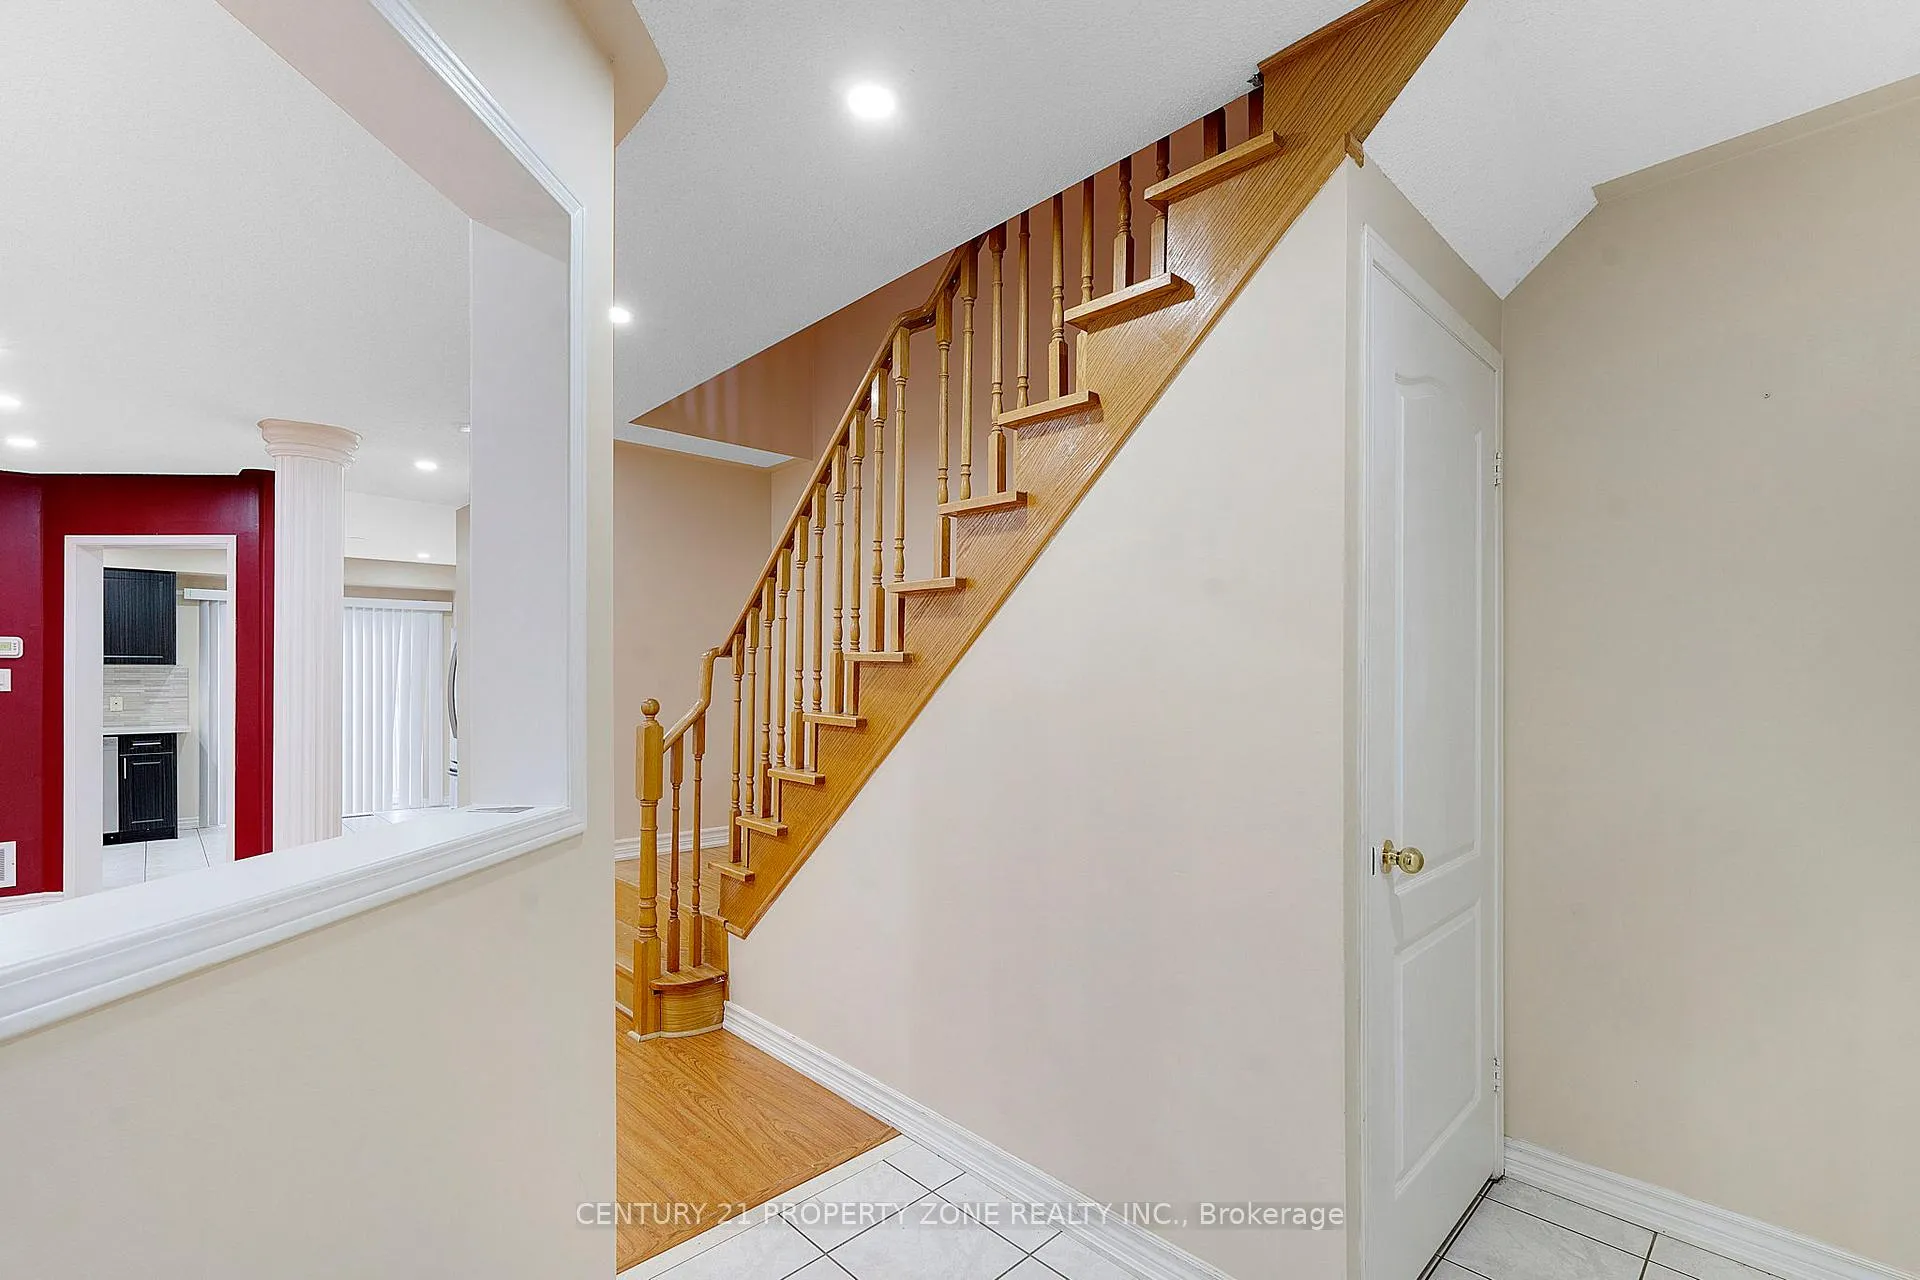 See all 37 photos
Property history
Facts and features
- BasementUnfinished
- Lot size22 × 105 ft
- Lease term12 months
- FurnishedUnfurnished
- Central air
The homeSemi-Detached, 2-storey, 1,500–2,000 sq ft
- Type: Semi-Detached
- Style: 2-storey
- Living space: 1,500–2,000 sq ft
- Basement: Full, unfinished
InsideTile, In area, Carpet free
- Flooring: Tile
- Laundry: In area
- Features: Carpet free
- Rooms above ground: 8
- Bedrooms: 4
- Bathrooms: 3
- Kitchens: 1
Outside and lotBrick, Shingles, Concrete
- Exterior: Brick
- Roof: Shingles
- Foundation: Concrete
- Size: 22.31 × 104.99 ft
Parking1 Garage, Attached, Mutual
- Spaces: 1 Garage
- Garage: Attached
- Driveway: Mutual
Heating, water and powerForced air, gas, Central air, Municipal water
- Heating: Forced air, gas
- Cooling: Central air
- Water: Municipal water
- Sewer: Municipal sewer
Rent and termsRent $3,550 a month, Entire property, Unfurnished
- Rent: $3,550 a month
- Space for rent: Entire property
- Furnished: Unfurnished
- Lease: 12 months
- Rent includes: Parking
- Deposit: Required
- Credit check: Required
- Employment letter: Required
- Rental application: Required
- References: Required
- Rental items: Hot water tank
IncludedExisting appliances, all elfs.
- Included: Existing appliances, all elfs.
NearbyFenced yard, greenbelt/conservation, public transit, river/stream, school, school bus route
- Close to: Fenced yard, greenbelt/conservation, public transit, river/stream, school, school bus route
Listing detailsW13117080, Rented, May 11, 2026
- MLS® number: W13117080
- Status: Rented
- Listed on: May 11, 2026
- Days on market: 21
- Updated: Jun 1, 2026
- Possession: Immediate
- Occupied by: Vacant
- Listing brokerage: CENTURY 21 PROPERTY ZONE REALTY INC.
About this home
7186 Waldorf Way, Mississauga (Meadowvale Village), ON L5N 7P8
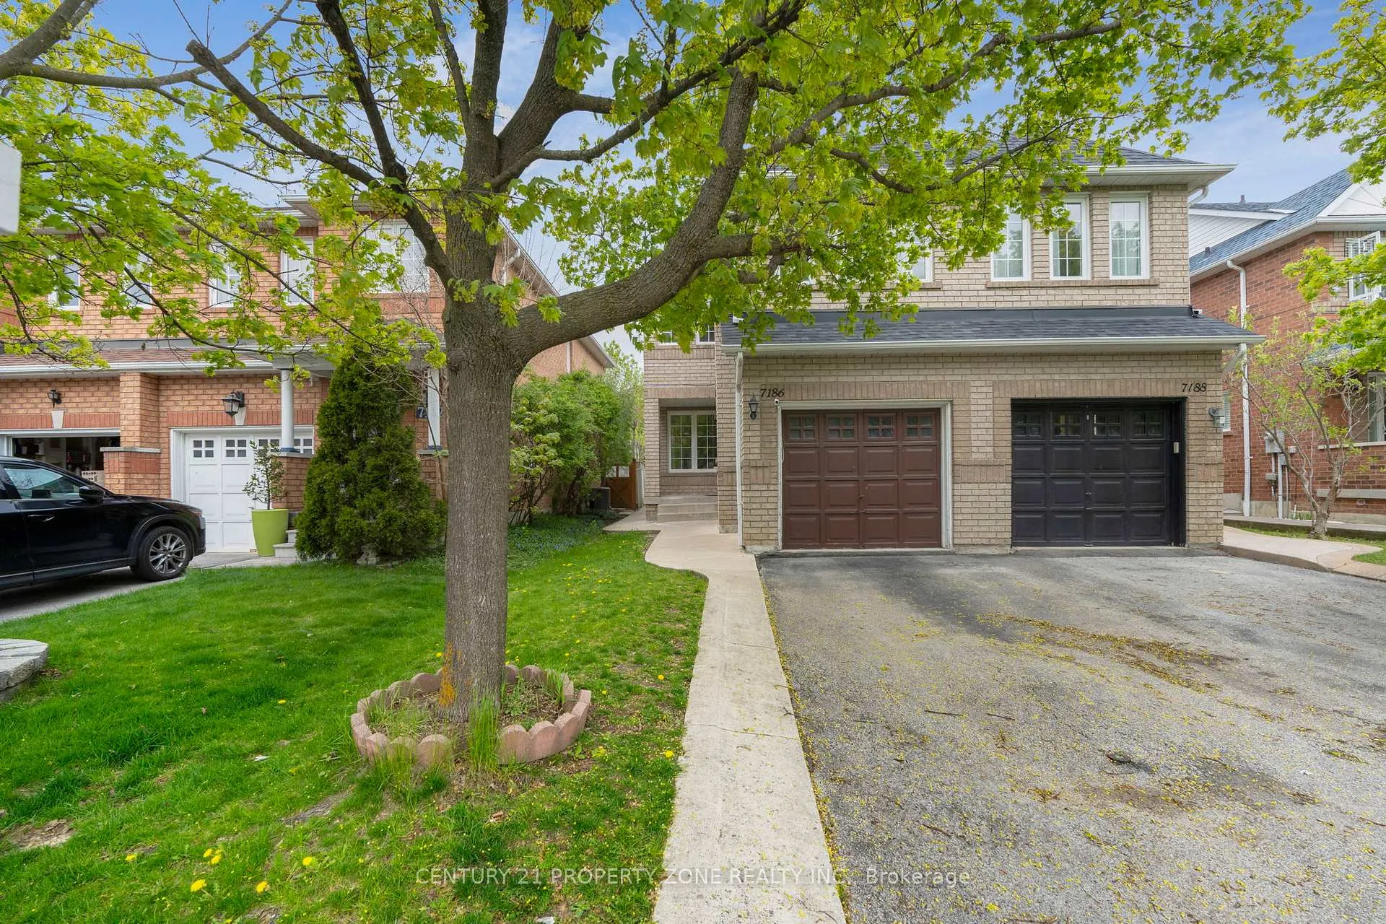
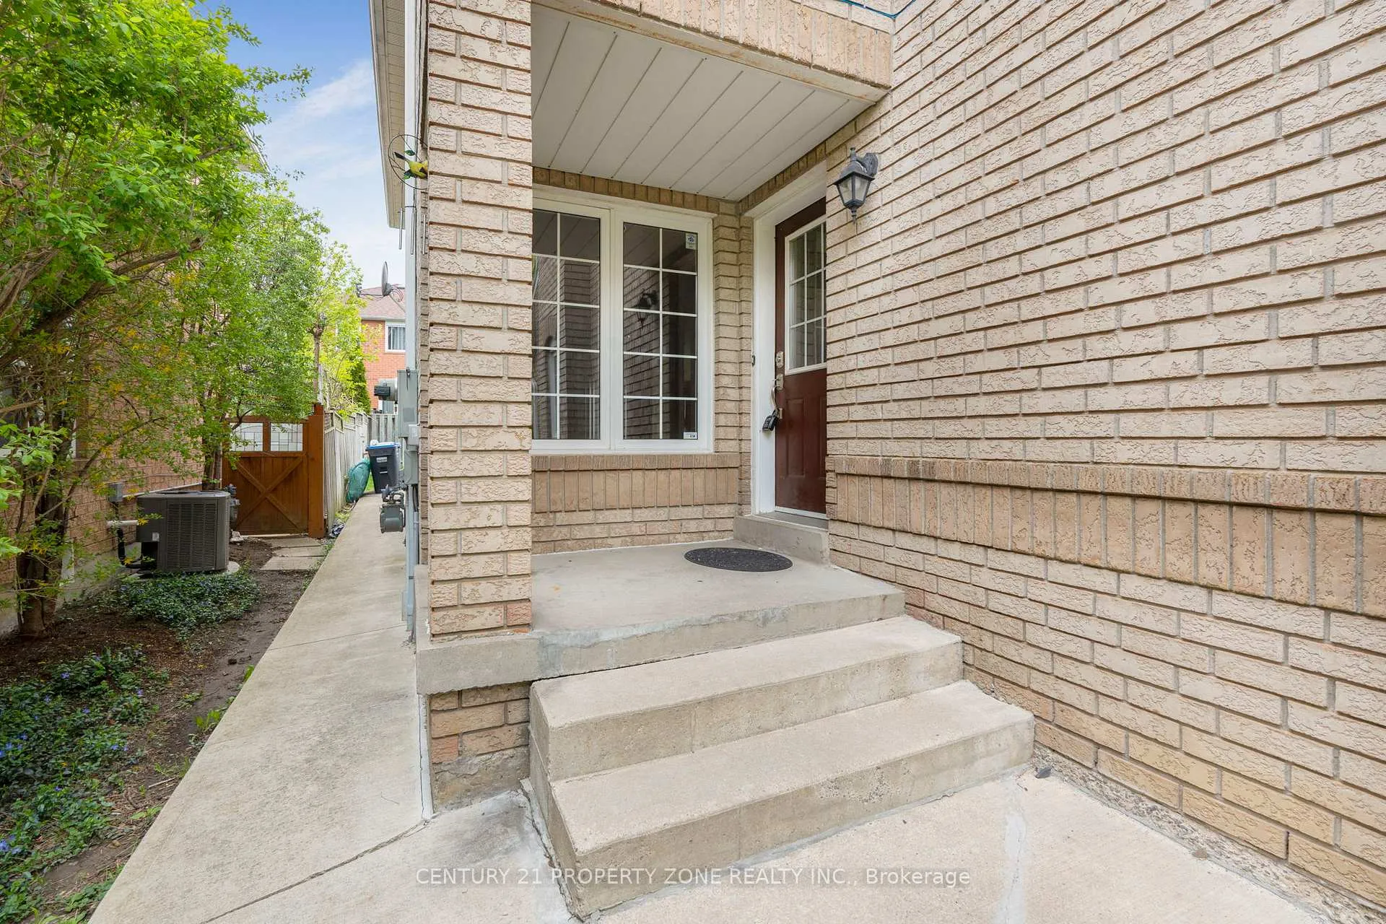
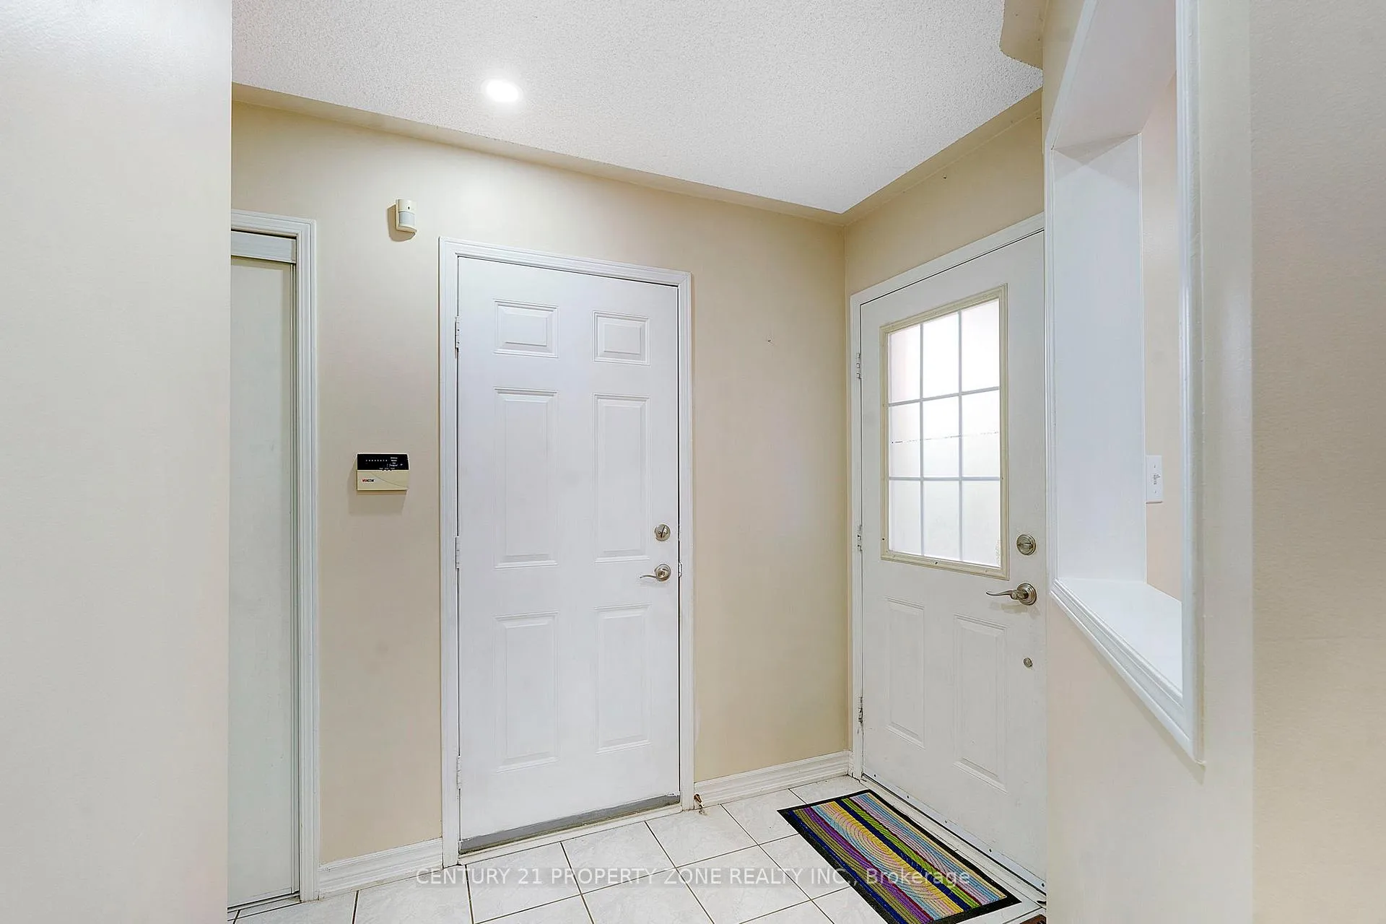
Welcome to this stunning 4-bedroom, 3-bathroom entire semi-detached home for lease in the highly sought-after Meadowvale Village community of Mississauga! This bright and spacious open-concept home features a modern kitchen with quartz countertops, stainless steel appliances, and stylish pot lights throughout. The inviting living and dining areas offer a functional layout with plenty of natural light-perfect for family living and entertaining. Upstairs, the spacious primary bedroom includes a private 4-piece ensuite, while the three additional bedrooms are generously sized with closets and large windows. The exterior boasts double driveway parking, poured concrete walkways and curbs, plus a concrete patio in the fully fenced backyard-ideal for outdoor enjoyment. Located in a prime family-friendly neighborhood close to Highways 401, 407 & 410, top-rated Public, Catholic, French, and Secondary schools, shopping, Heartland Town Centre, golf courses, GO Transit, and public transit. Enjoy being steps from playgrounds, scenic walking trails, the Conservation Area, and the Credit River-perfect for biking, jogging, picnics, or simply relaxing in nature. A fantastic opportunity to lease a beautiful family home in one of Mississauga's most desirable communities!
Ask about this home
A HOMEH agent will answer your questions about this home.
Around this home
Daily convenience, out of 100, from the distances below
Schools nearby
School rating, out of 10.
Helpful calculators
Your HOMEH agent

"I would see it this week."