

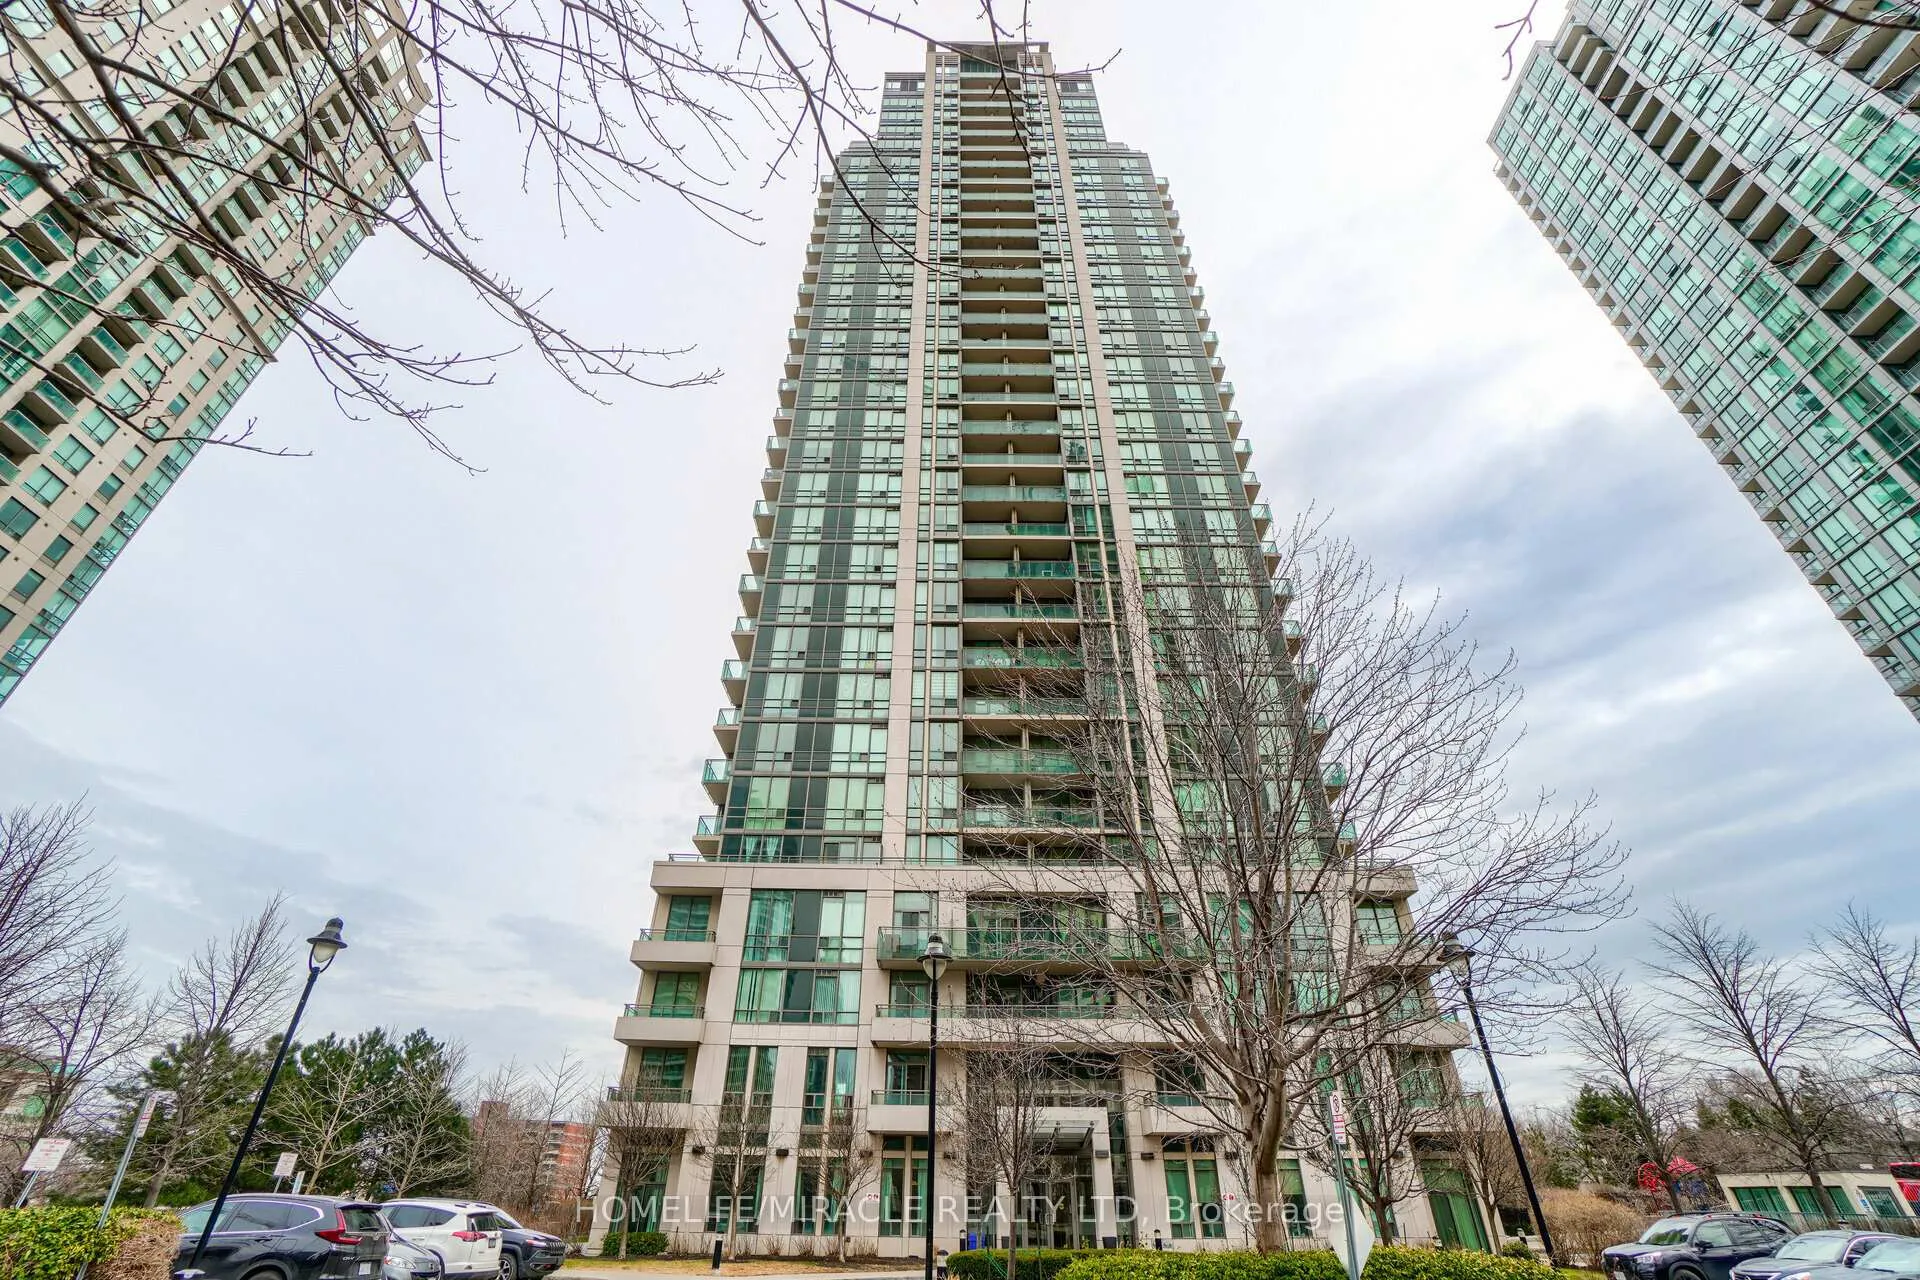
Unit 210, 3515 Kariya Drive
Unit 210, 3515 Kariya Drive
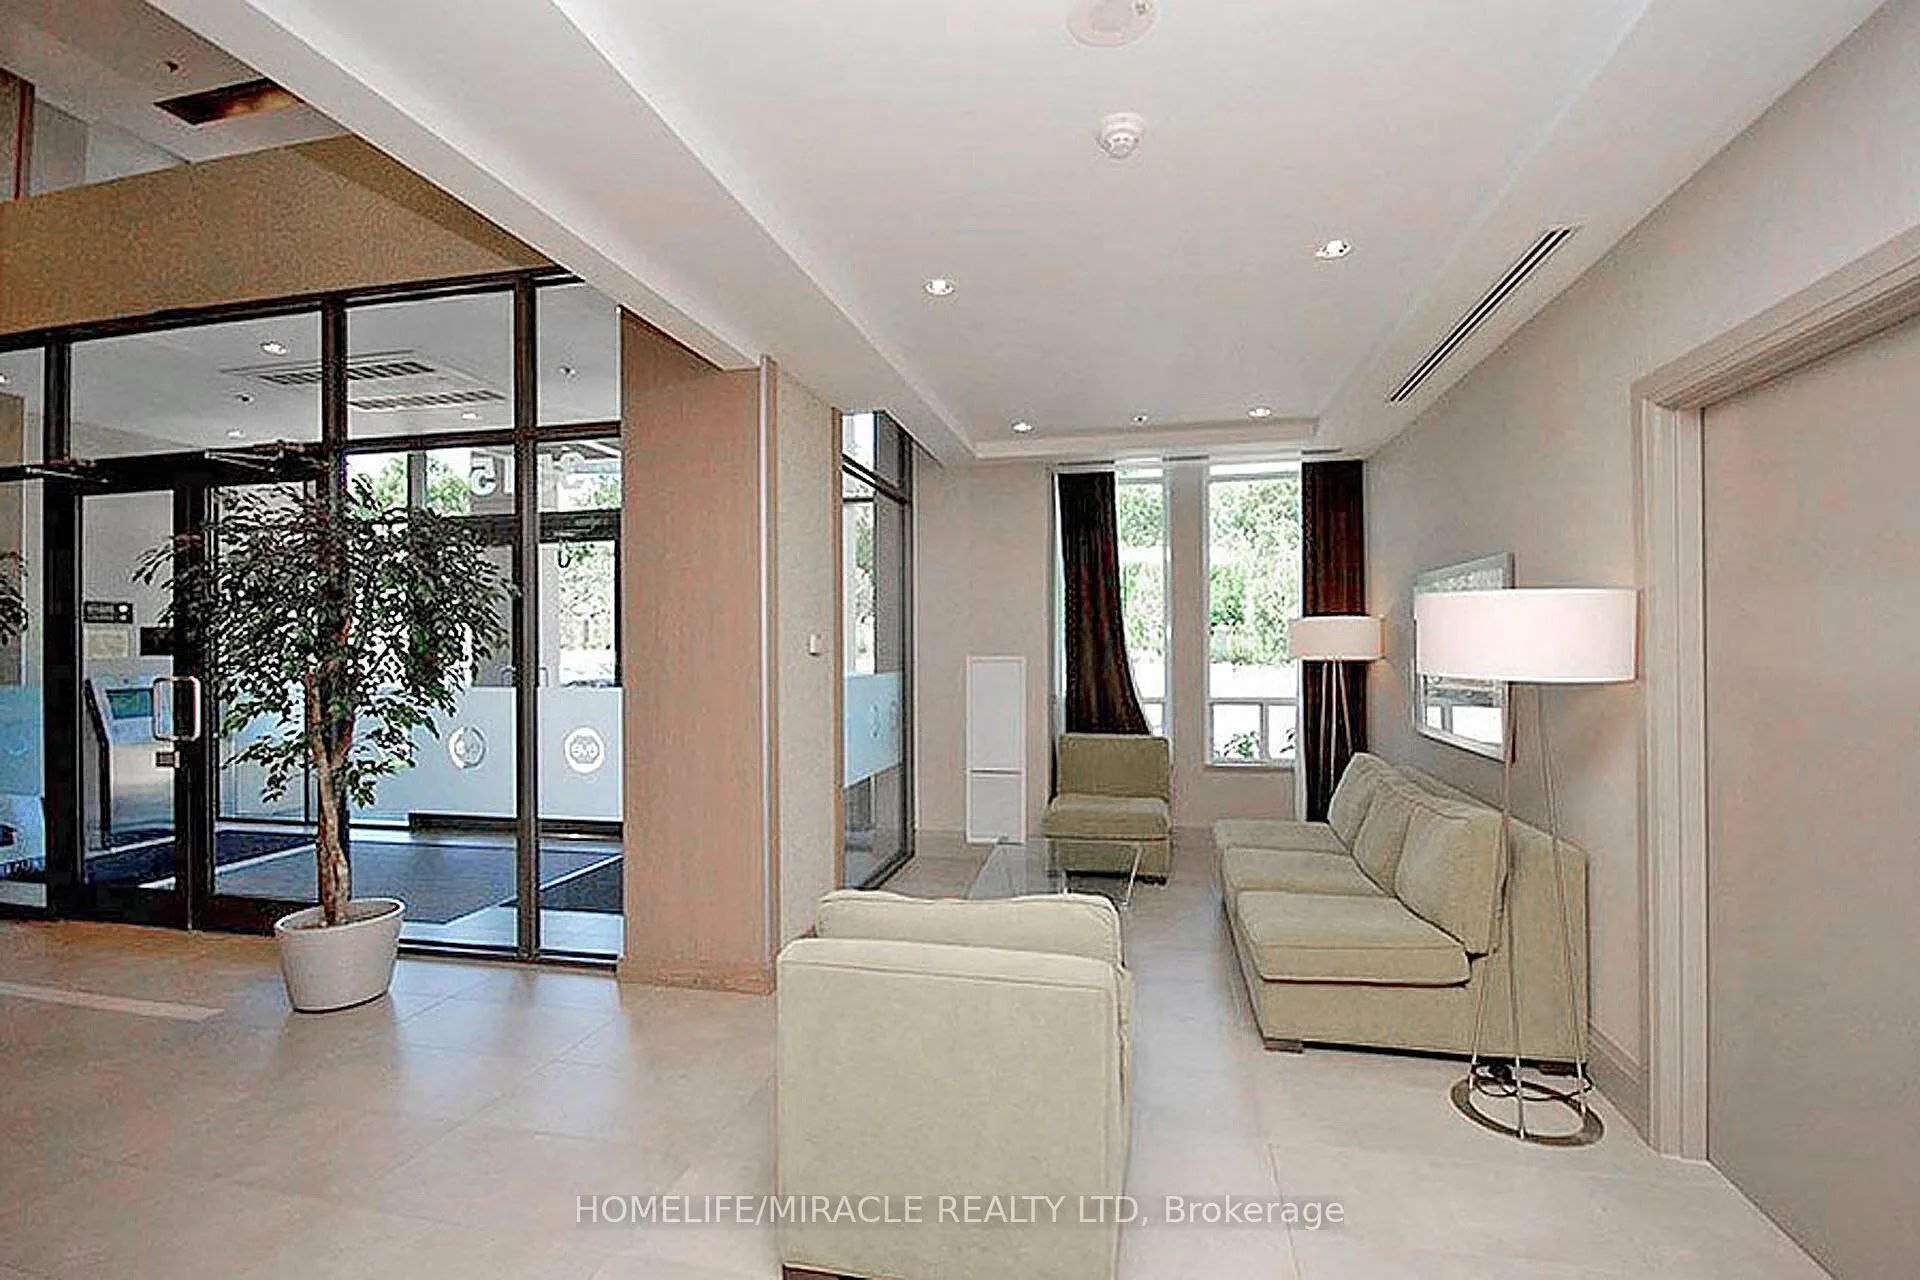 See all 36 photos
Property history
Facts and features
- ExposureWest
- LaundryEnsuite
- LockerOwned
- BalconyOpen
- Central air
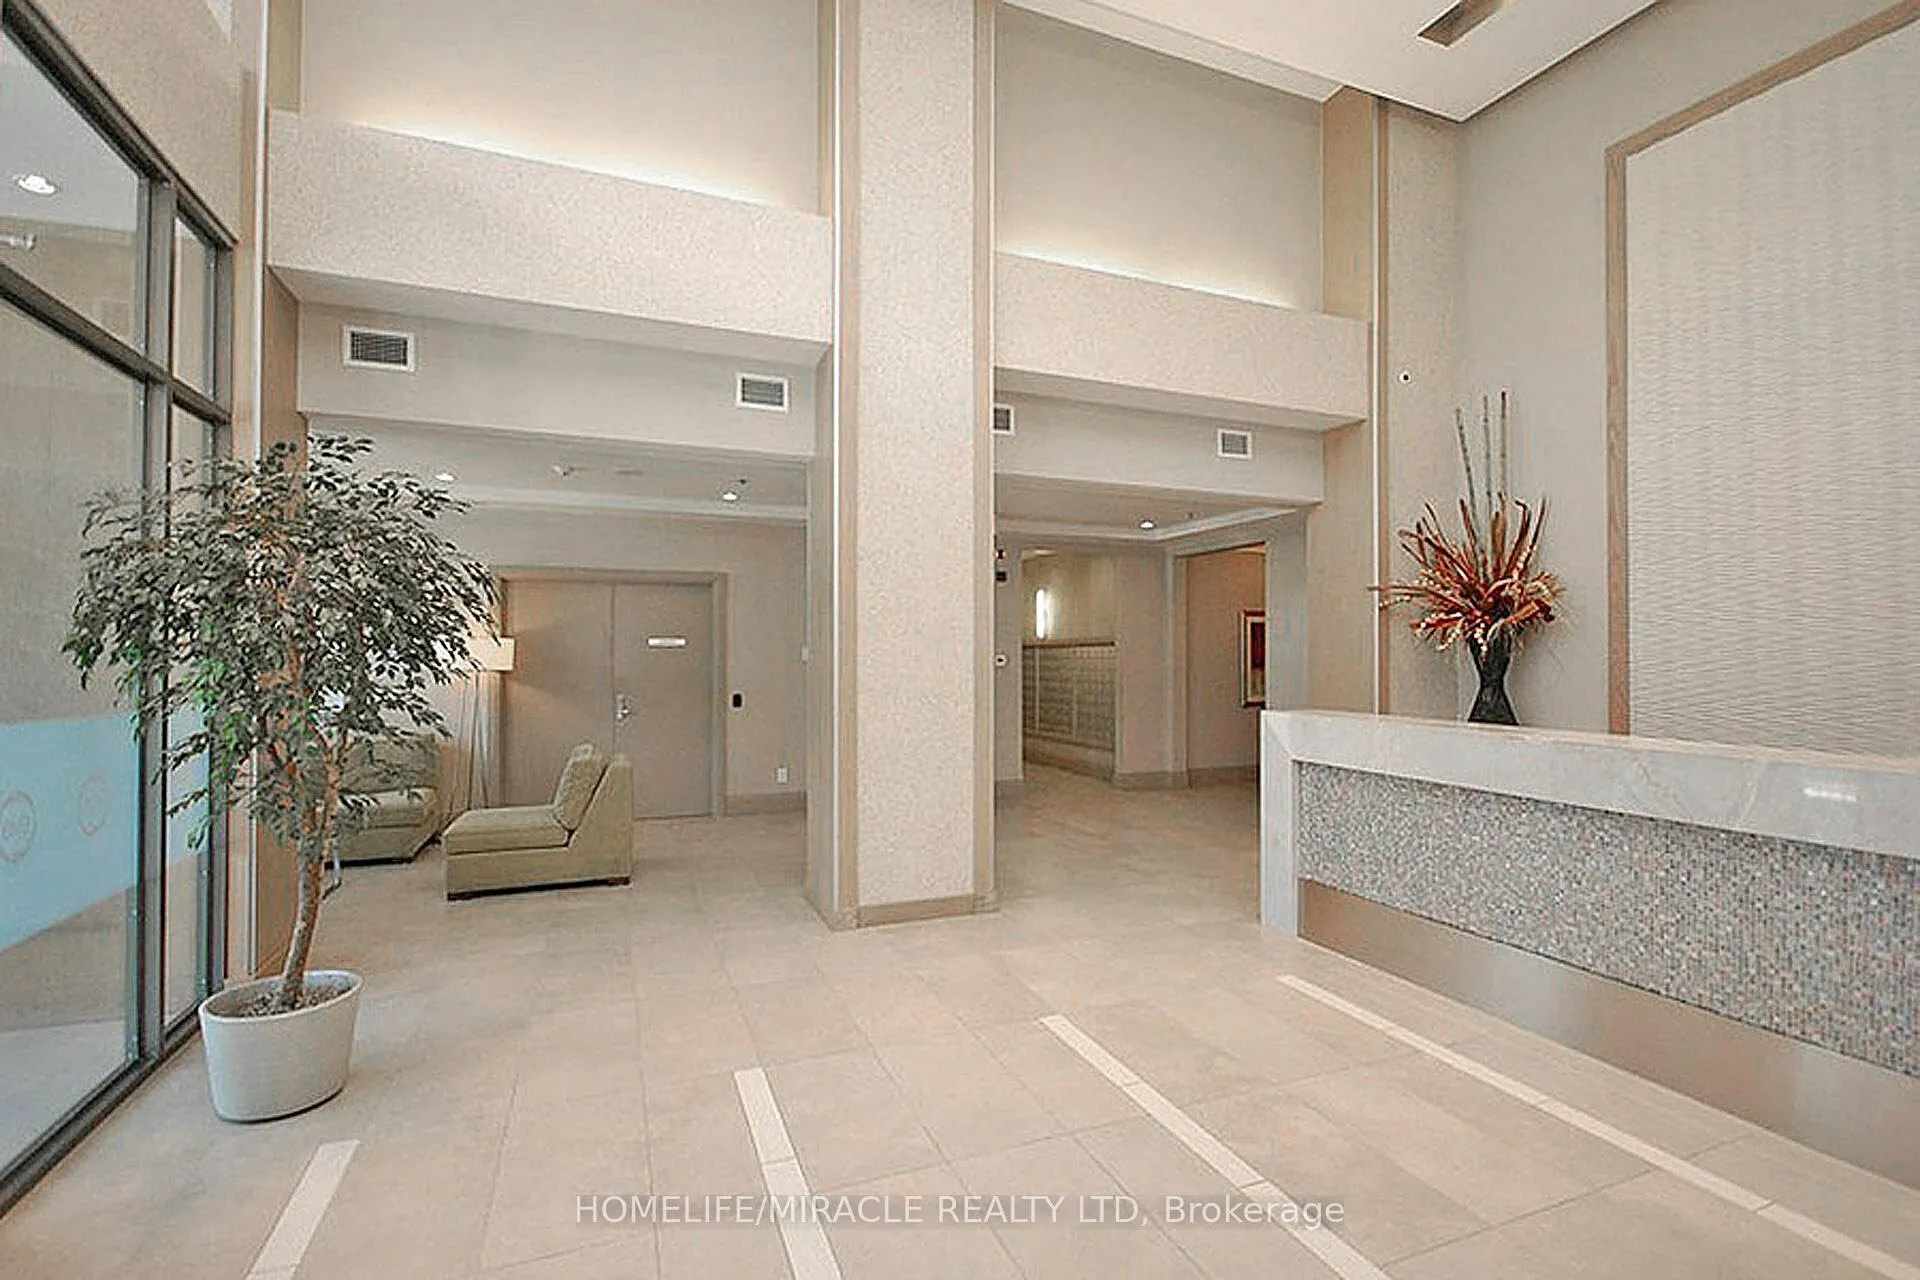
- Concierge
- Gym
- Indoor pool
- Party room/meeting room
The homeCondo Apartment, Apartment, Age 16–30 years
- Type: Condo Apartment
- Style: Apartment
- Age: 16–30 years
- Living space: 600–699 sq ft
- Basement: None
- Exposure: West
InsideCeramic, Granite, Ensuite, main level, Carpet free, storage area lockers
- Flooring: Ceramic, Granite
- Laundry: Ensuite, main level
- Features: Carpet free, storage area lockers
- Security: Concierge/security
- Elevator: Yes
- Rooms above ground: 6
- Bedrooms: 1 + 1 in the basement
- Bathrooms: 1
- Kitchens: 1
OutsideConcrete, Flat, Open
- Exterior: Concrete
- Roof: Flat
- Balcony: Open
Parking and locker1 Parking, Underground, Parking type Owned
- Spaces: 1 Parking
- Garage: Underground
- Parking type: Owned
- Spot: P3-289
- Locker: Owned
- Locker unit: 200
- Locker number: P3
- Locker level: C
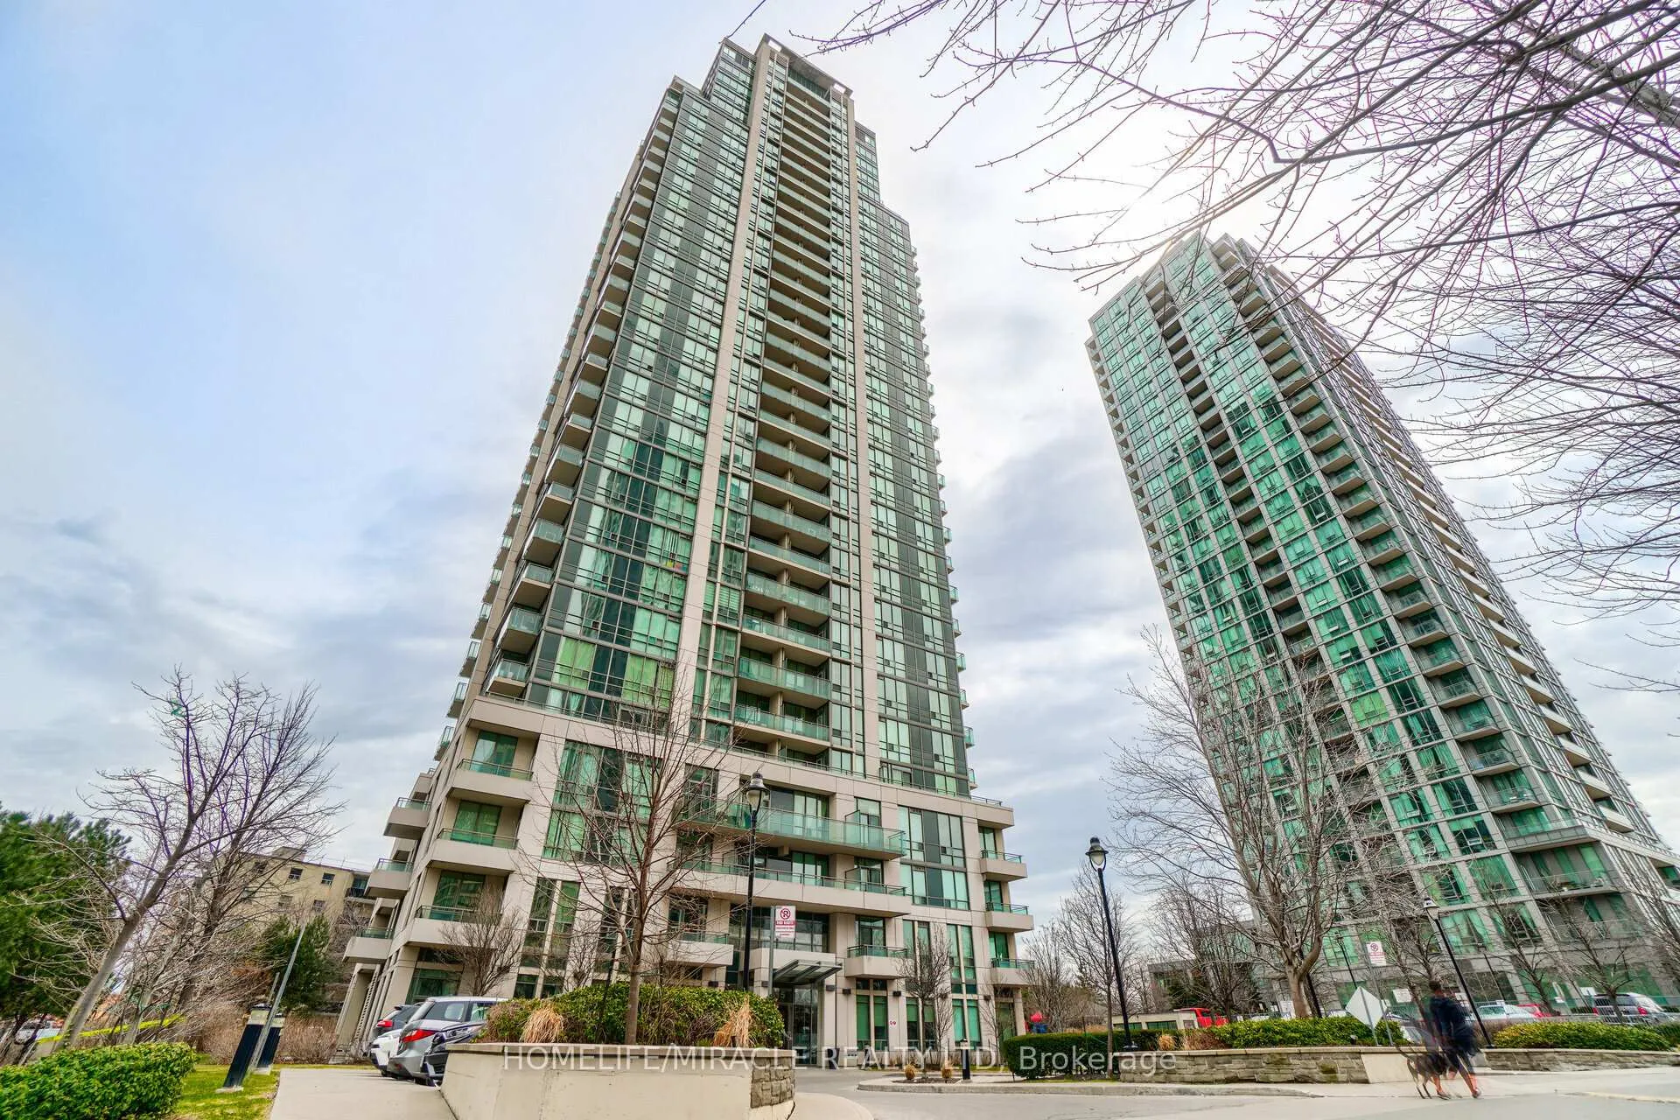
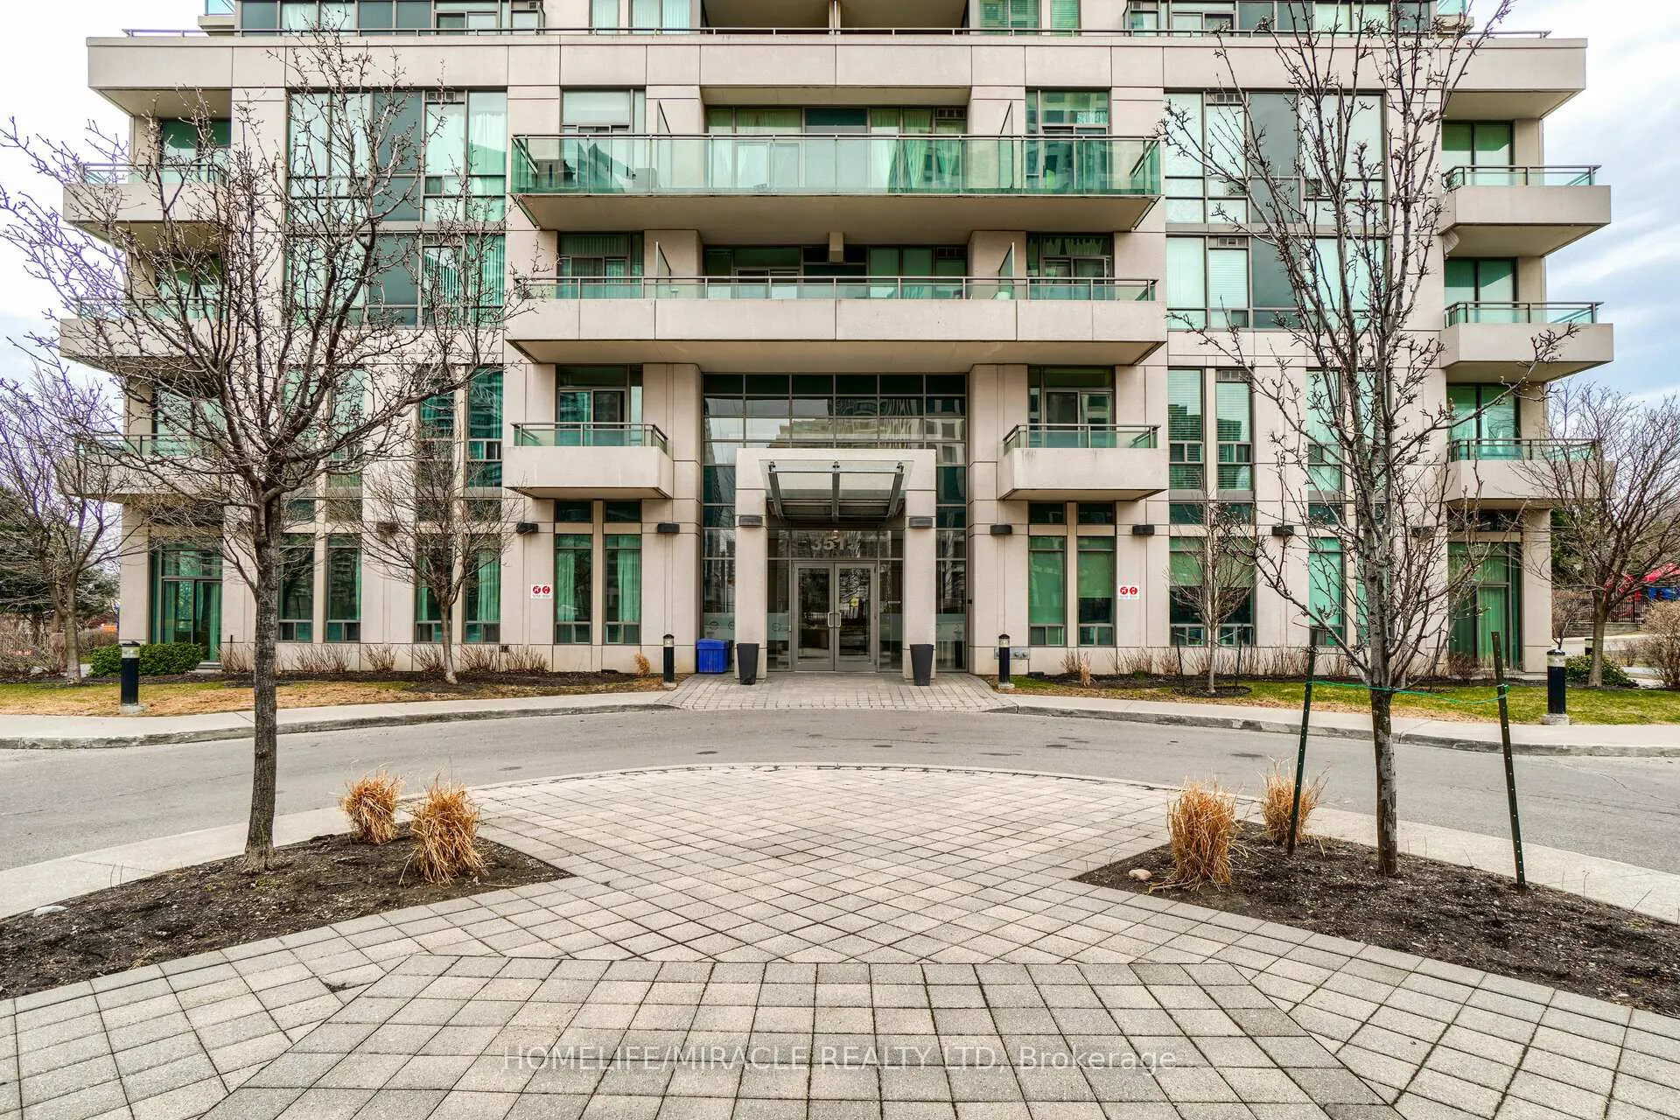
BuildingEve Condos, Storeys 32, Units 276
- Name: Eve Condos
- Storeys: 32
- Units: 276
- Registered: 2009
- Condo corporation: 853
- Amenities: Concierge, game room, gym, indoor pool, party room/meeting room, sauna
- Pets: Allowed
Heating, water and powerForced air, gas, Central air
- Heating: Forced air, gas
- Cooling: Central air
Rent and termsRent $2,300 a month, Entire property, Unfurnished
- Rent: $2,300 a month
- Space for rent: Entire property
- Furnished: Unfurnished
- Lease: 12 months
- Paid: Monthly
- Rent includes: Building insurance, central air conditioning, common elements, heat, parking, water
- Deposit: Required
- Credit check: Required
- Employment letter: Required
- Rental application: Required
- References: Required
IncludedStainless steel fridge, stove, built-in microwave, built-in dishwasher, stacked washer and dryer, all elfs, window blinds, 1 underground owned parking (p3) and locker (p3) for tenants use.
- Included: Stainless steel fridge, stove, built-in microwave, built-in dishwasher, stacked washer and dryer, all elfs, window blinds, 1 underground owned parking (p3) and locker (p3) for tenants use.
NearbyArts centre, library, park, place of worship, public transit, rec./commun.centre
- Close to: Arts centre, library, park, place of worship, public transit, rec./commun.centre
Listing detailsW13117004, Rented, May 12, 2026
- MLS® number: W13117004
- Status: Rented
- Listed on: May 12, 2026
- Days on market: 28
- Updated: Jun 9, 2026
- Possession: 2026-07-01 / Flexible
- Occupied by: Tenant
- Listing brokerage: HOMELIFE/MIRACLE REALTY LTD
About this home
Unit 210, 3515 Kariya Drive, Mississauga (City Centre), ON L5B 0C1
Welcome to this spacious and beautifully upgraded 1 Bedroom + Large Den condo at 3515 Kariya Dr, Unit 210. One of the largest 1+Den layouts in the building, featuring a generous den with French doors that can easily be used as a second bedroom or home office. This bright and modern unit offers an open concept layout with 9 ft ceilings, Laminate Floor, and a walk-out to an open balcony. The contemporary kitchen features a breakfast island, granite countertops, upgraded cabinets, and stainless steel appliances. Located in a prime Mississauga location, just steps to Elm Dr Public School and Fairview Public School, and only a short walk to Square One Shopping Centre, Celebration Square, City Hall, parks, green spaces, restaurants, transit, and more. Enjoy top-class building amenities and common elements. A must see! Available from July 1st. Sq Ft Including Balcony, Pictures and Video taken before the existing Tenant occupancy
Ask about this home
A HOMEH agent will answer your questions about this home.
Know more about Eve Condos
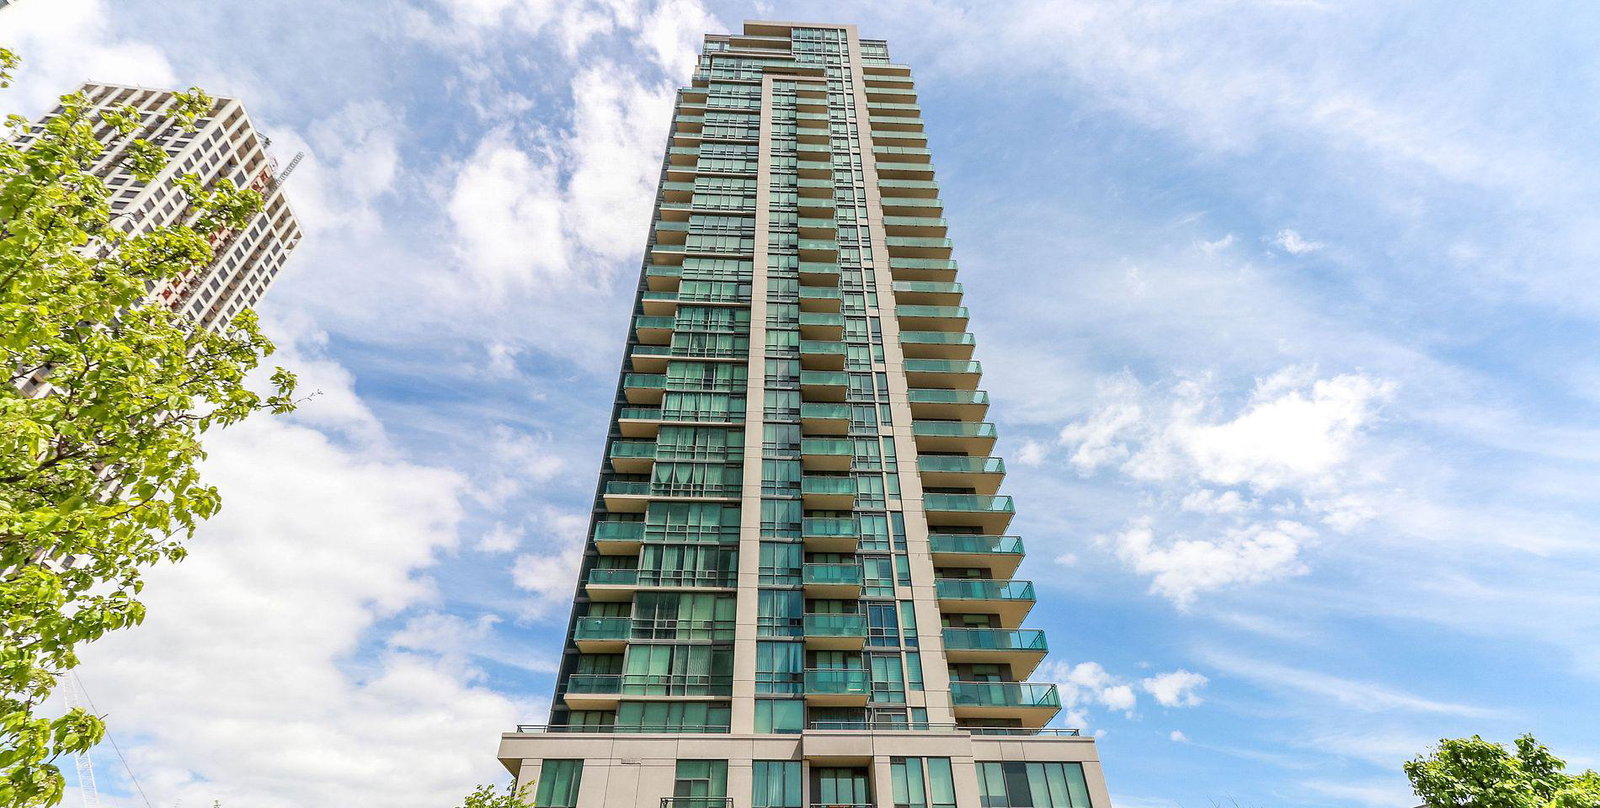
Condo building · 3515 Kariya Drive
Eve Condos is a 32-storey condo with 276 suites, built in 2009 by Amacon. Right now 3 for sale are on the market here.
- 32storeys
- 276suites
- $643/sq ft
- 2009built
No similar units for rent in Eve Condos right now.
Around this home
Daily convenience, out of 100, from the distances below
Schools nearby
School rating, out of 10.
Helpful calculators
Your HOMEH agent

"I would see it this week."