

3976 Taffey Crescent
3976 Taffey Crescent
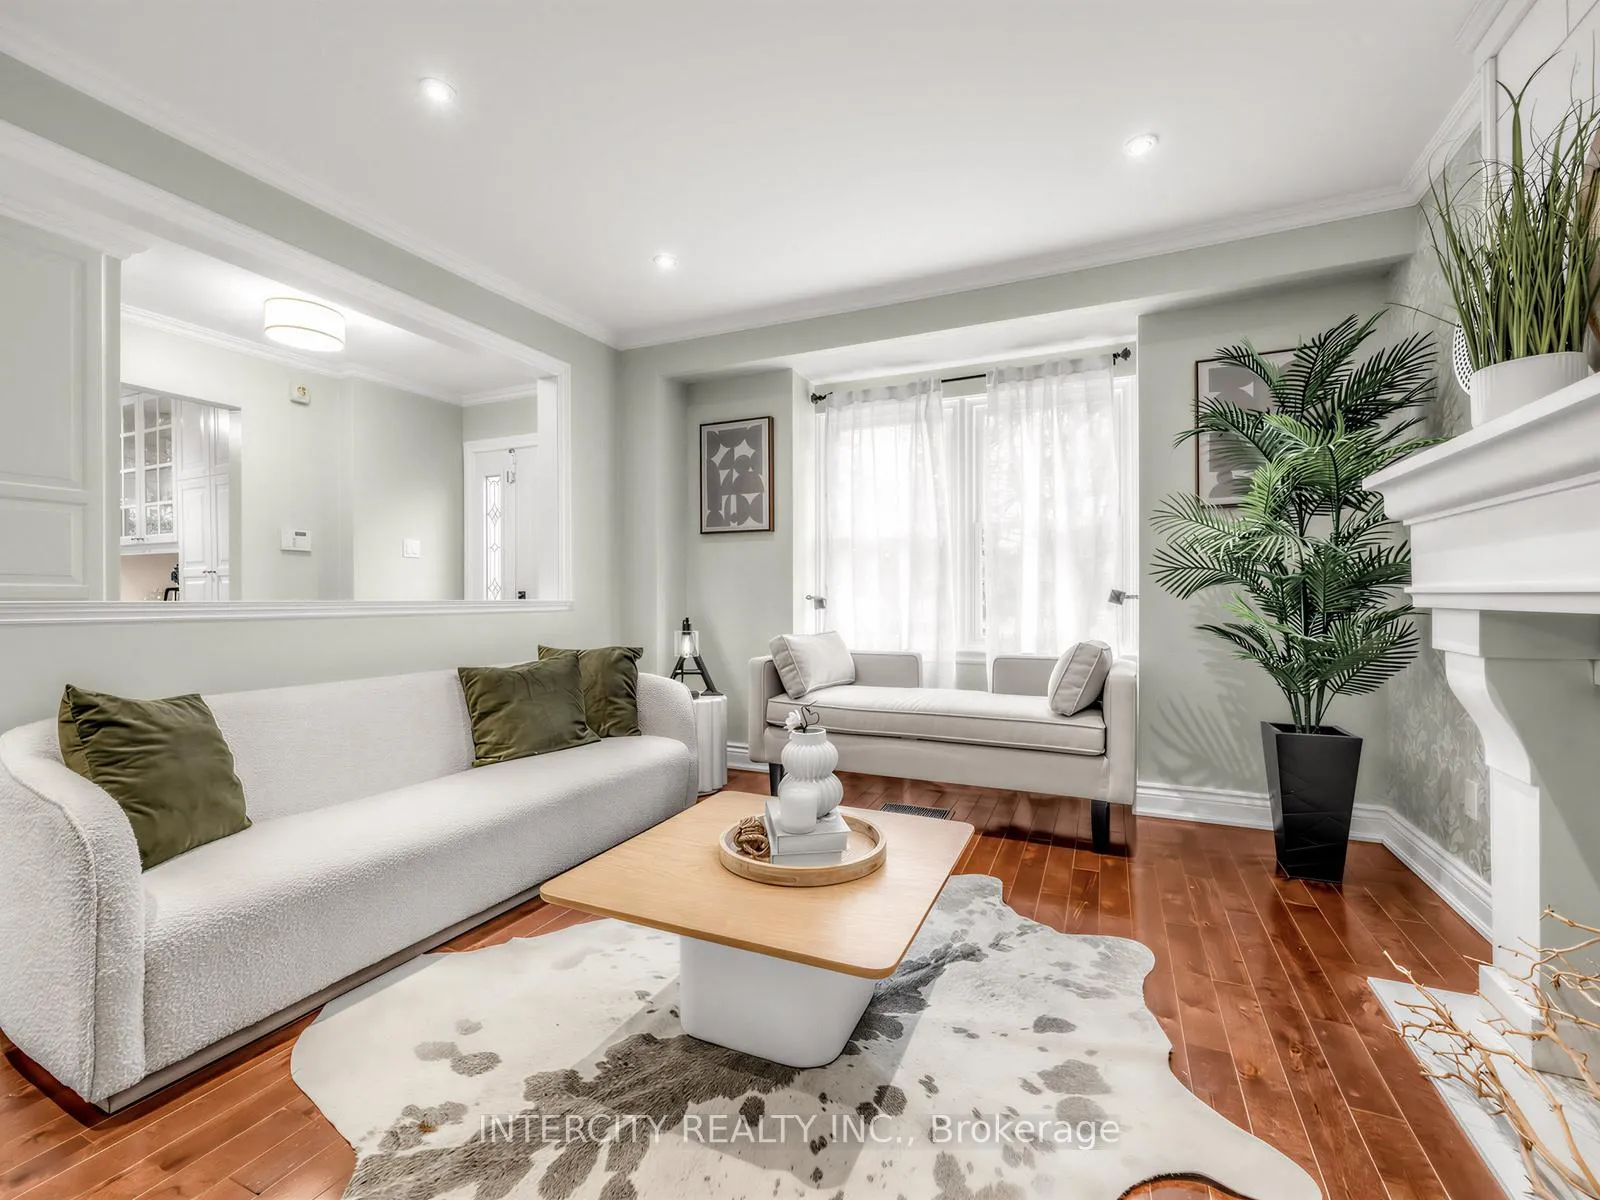 See all 35 photos
Property history
Facts and features
- BasementApartment
- Water, sewerMunicipal
- HeatingForced air
- CoolingCentral air
- Second kitchen
- Separate entrance
- Hardwood floors
- Fireplace
- Central air
The homeDetached, 2-storey, 1,500–2,000 sq ft
- Type: Detached
- Style: 2-storey
- Living space: 1,500–2,000 sq ft
- Basement: Apartment, separate entrance
InsideFireplace Yes, Hardwood, Ceramic, Broadloom, Solar owned
- Fireplace: Yes
- Flooring: Hardwood, Ceramic, Broadloom
- Features: Solar owned
- Rooms above ground: 10
- Rooms in the basement: 3
- Bedrooms: 3 + 1 in the basement
- Bathrooms: 4
- Kitchens: 2
- Family room: Yes
Outside and lotBrick, stucco (plaster), Asphalt shingle, Concrete
- Exterior: Brick, stucco (plaster)
- Roof: Asphalt shingle
- Foundation: Concrete
- Size: 40 × 120 ft
Parking1 Garage, Attached, Front yard parking
- Spaces: 1 Garage
- Garage: Attached
- Driveway: Front yard parking
Heating, water and powerForced air, gas, Central air, Municipal water
- Heating: Forced air, gas
- Cooling: Central air
- Water: Municipal water
- Sewer: Municipal sewer
Costs and taxesTaxes $7,011 a year, HST included in the price, N/a
- Taxes, 2025: $7,011 a year
- HST: HST included in the price
- Rental items: N/a
Included in the sale2 fridges, 1 stove, 1 cooktop, 2 built-in dishwashers, 2 washers & 2 dryers, 1 built-in microwave, mini fridge, Freezer in garage
- Included: 2 fridges, 1 stove, 1 cooktop, 2 built-in dishwashers, 2 washers & 2 dryers, 1 built-in microwave, mini fridge
- Not included: Freezer in garage
NearbyFenced yard, park, public transit
- Close to: Fenced yard, park, public transit
Listing detailsW13116832, Sold, May 12, 2026
- MLS® number: W13116832
- Status: Sold
- Listed on: May 12, 2026
- Days on market: 24
- Updated: Jun 5, 2026
- Possession: 90+ days
- Occupied by: Owner
- Listing brokerage: INTERCITY REALTY INC.
About this home
3976 Taffey Crescent, Mississauga (Erin Mills), ON L5L 2A7
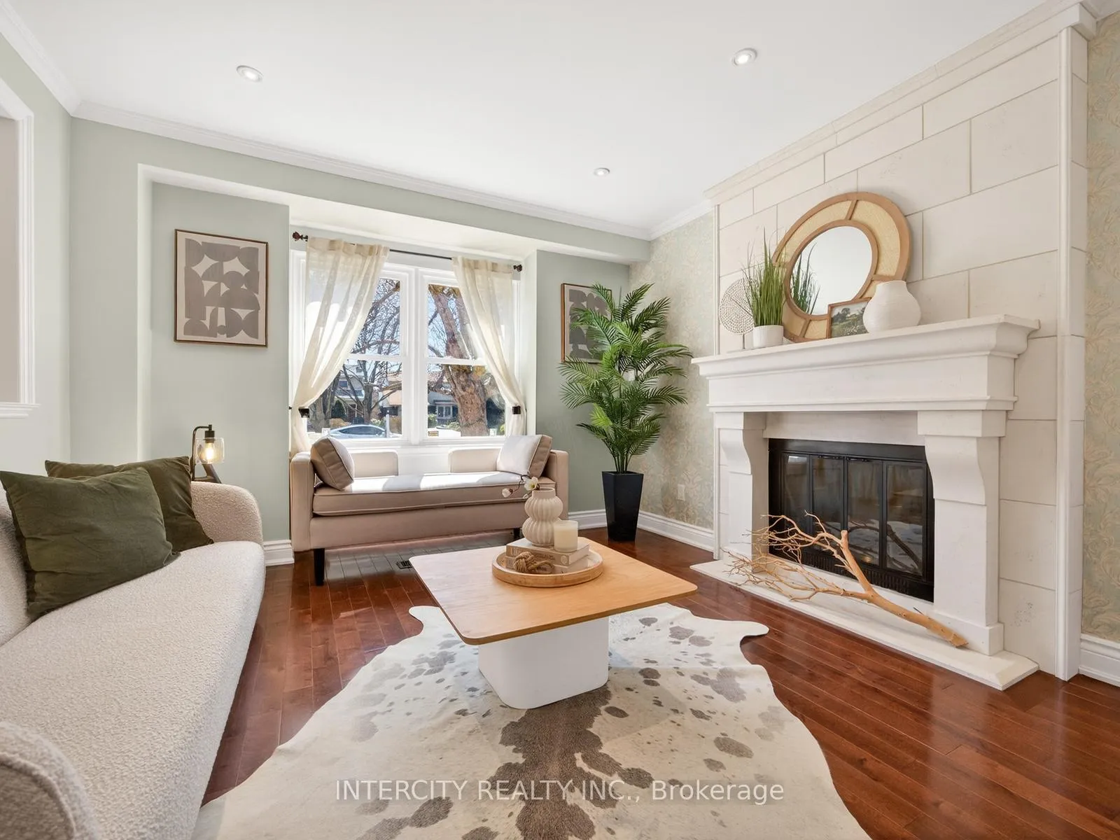
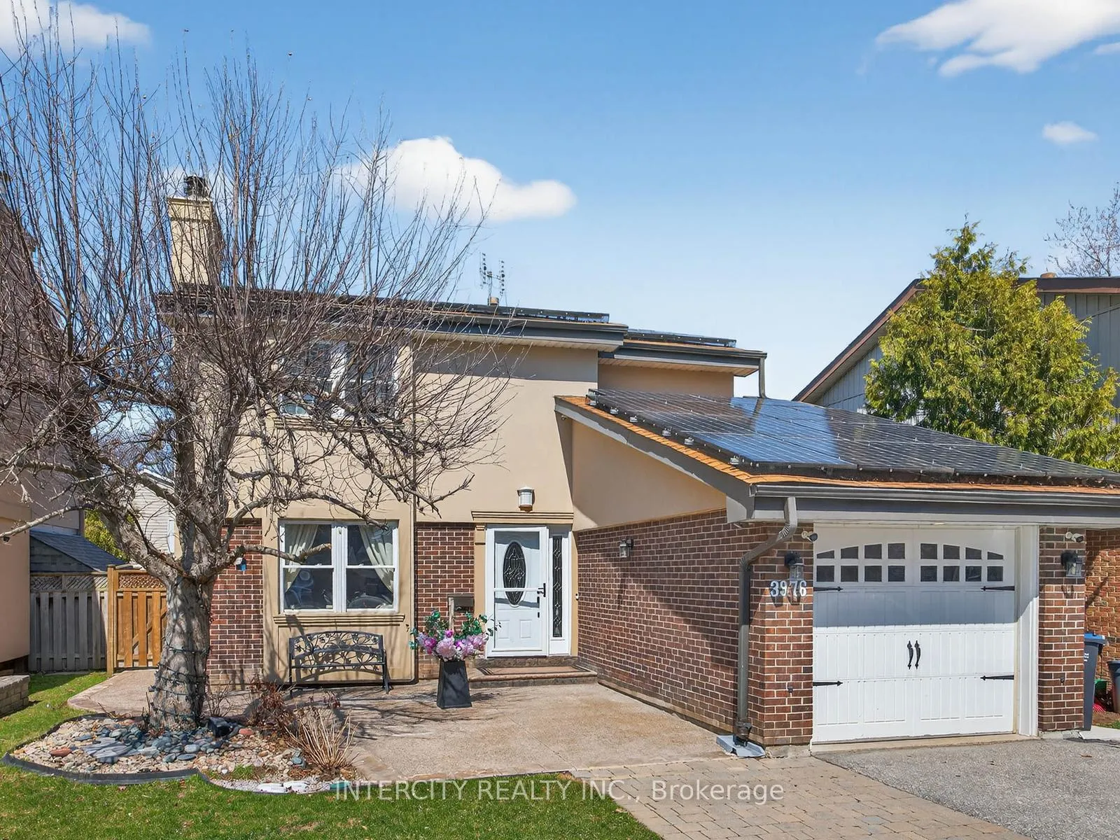
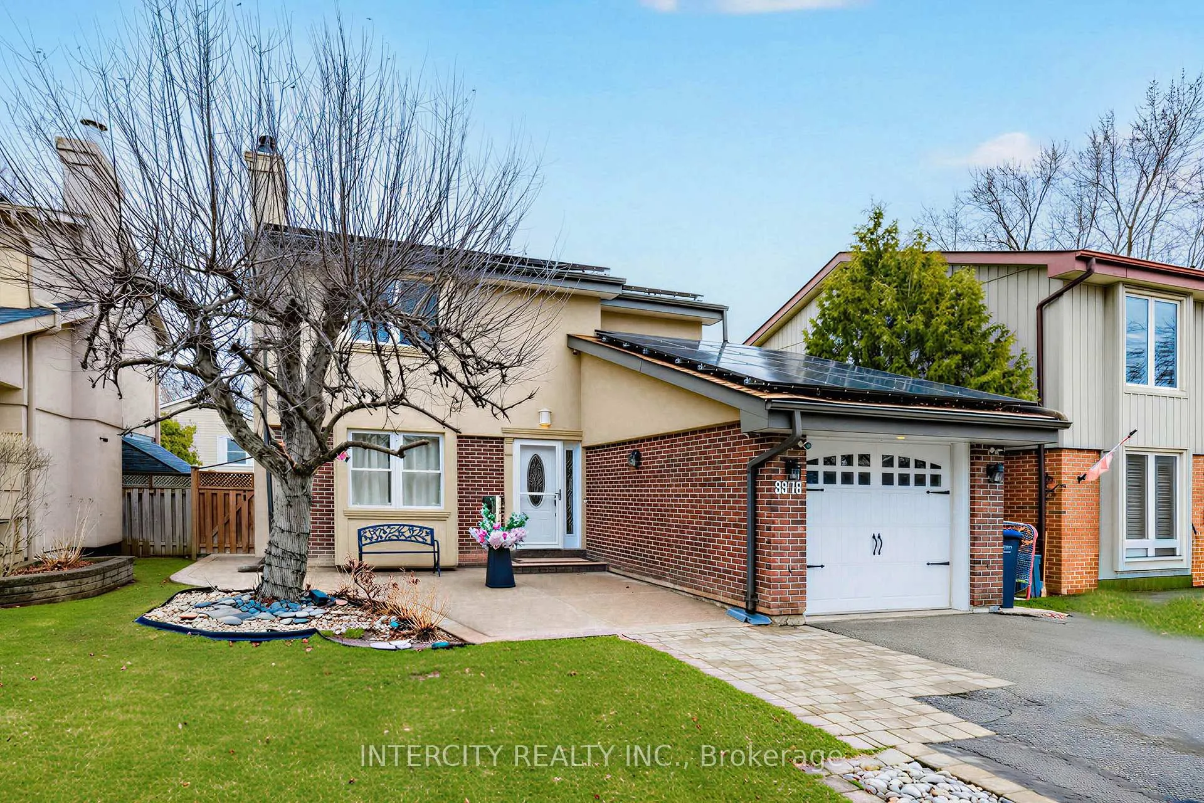
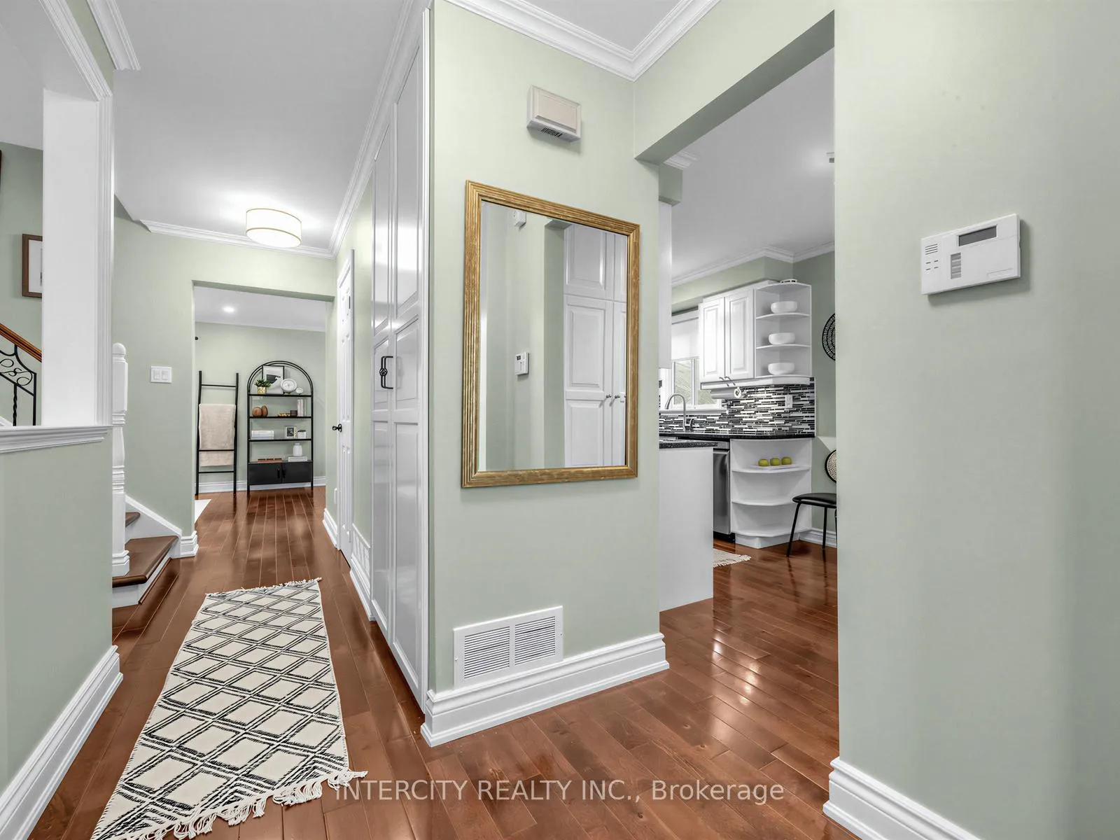
Welcome to 3976 Taffey Crescent, a beautifully updated detached home in the highly desirable Erin Mills community of Mississauga. This exceptional 3+1 bedroom, 4-bathroom residence offers a seamless blend of comfort, functionality, and modern finishes, all set on a quiet, family-friendly street. Thoughtfully designed and move-in ready, the home features elegant wood flooring and stairs, crown moulding throughout all three levels, and a striking custom plaster fireplace that anchors the main living space with warmth and character. The kitchen is complemented by Stainless Steel appliances, while the upgraded patio and landscaped exterior with a newly installed irrigation system (2024) provide the perfect setting for outdoor entertaining and low-maintenance living. Upstairs, both bathrooms have been tastefully upgraded with brand-new vanities, complemented by heated floors in the primary ensuite, adding a touch of everyday luxury and comfort. The fully finished basement offers a completely self-contained living space with a fully accessible and private side entrance. Equipped with its own kitchen, full bathroom, and dedicated laundry, this space provides exceptional flexibility for extended family living or potential rental income. A standout feature of this home is the fully owned solar panel system, offering significant long-term financial and environmental benefits. Generating approximately $3,100 per year in savings, the system provides reduced utility costs, protection against rising energy prices, and increased energy efficiency-an attractive and sustainable advantage for future homeowners. Ideally located just minutes from top-rated schools, parks, trails, recreation centres, shopping, Credit Valley Hospital, public transit, and GO stations, with convenient access to Highways 403, 407, and the QEW. A spacious driveway and garage provide ample parking for multiple vehicles. This is a rare opportunity to own a turn-key home in one of Mississauga's
Ask about this home
A HOMEH agent will answer your questions about this home.
Around this home
Daily convenience, out of 100, from the distances below
Schools nearby
School rating, out of 10.
Helpful calculators
Your HOMEH agent

"I would see it this week."