

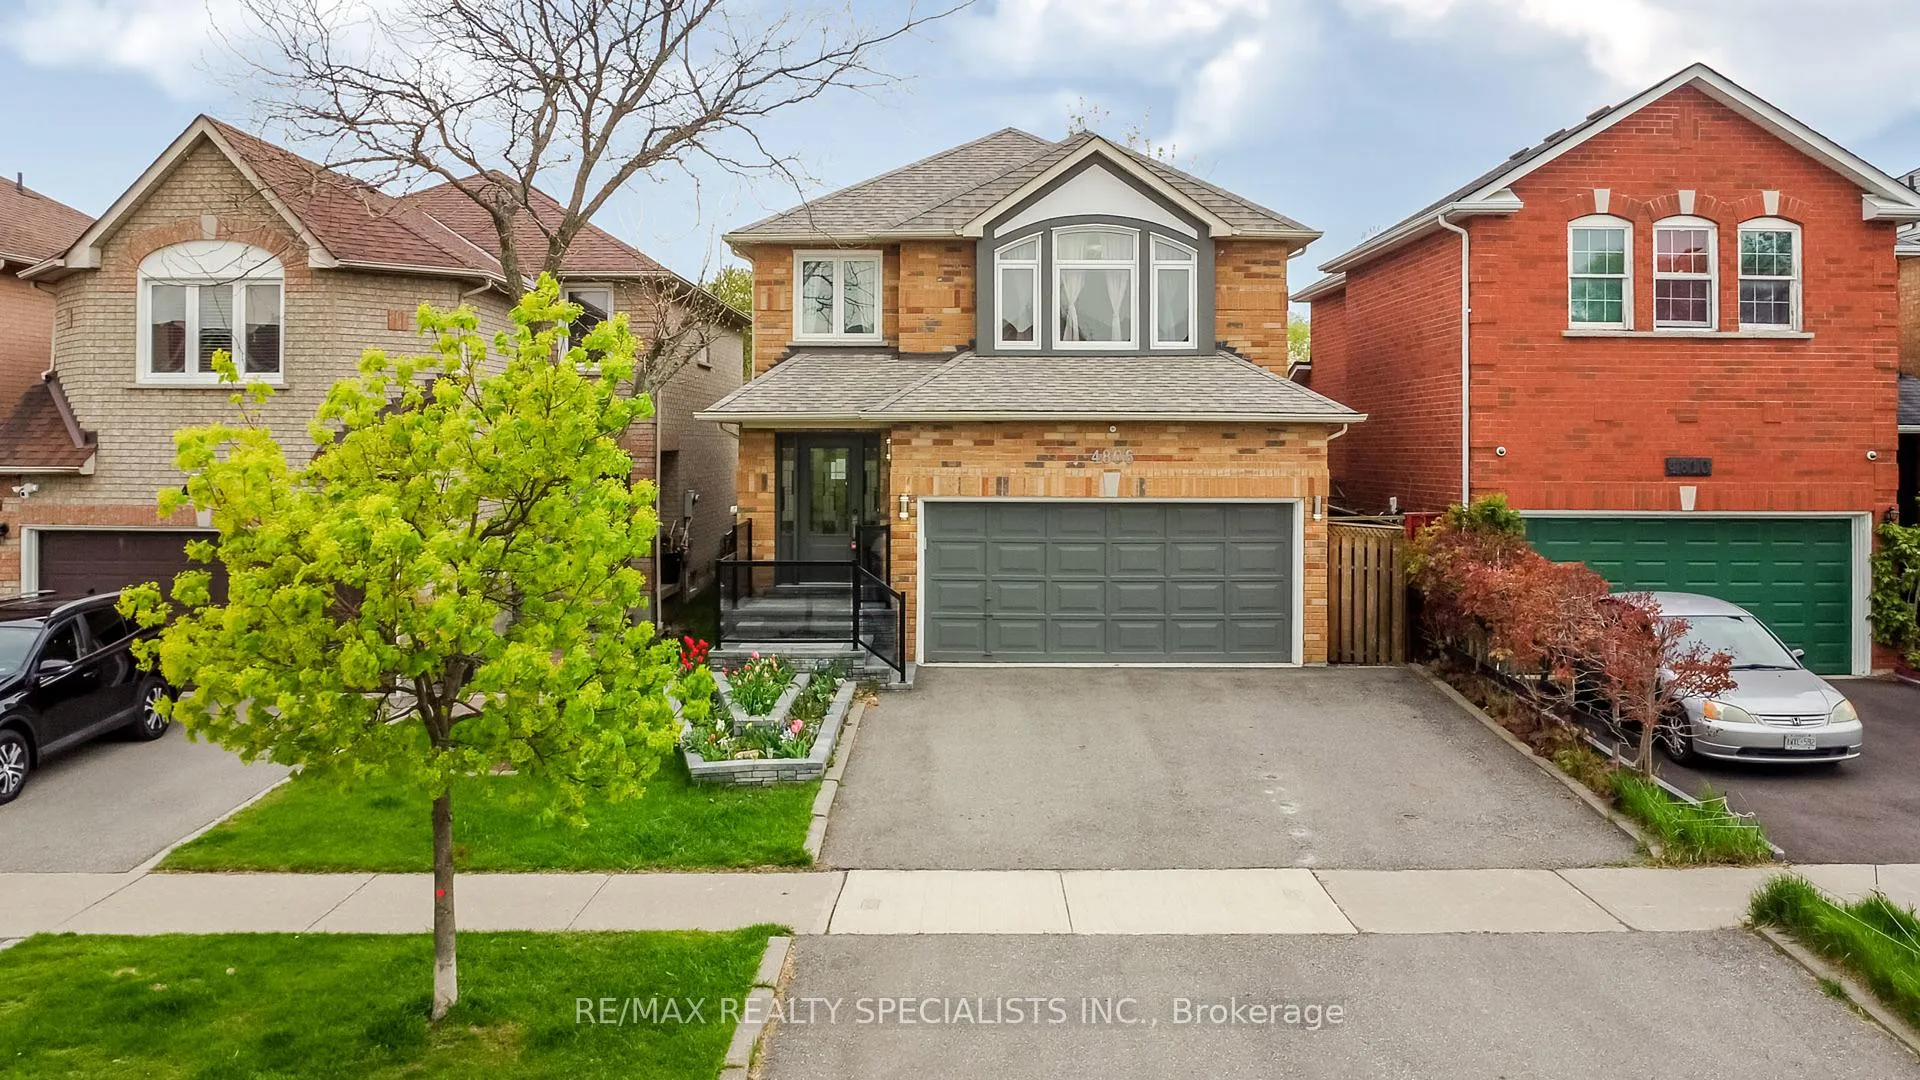
4806 Rosebush Road
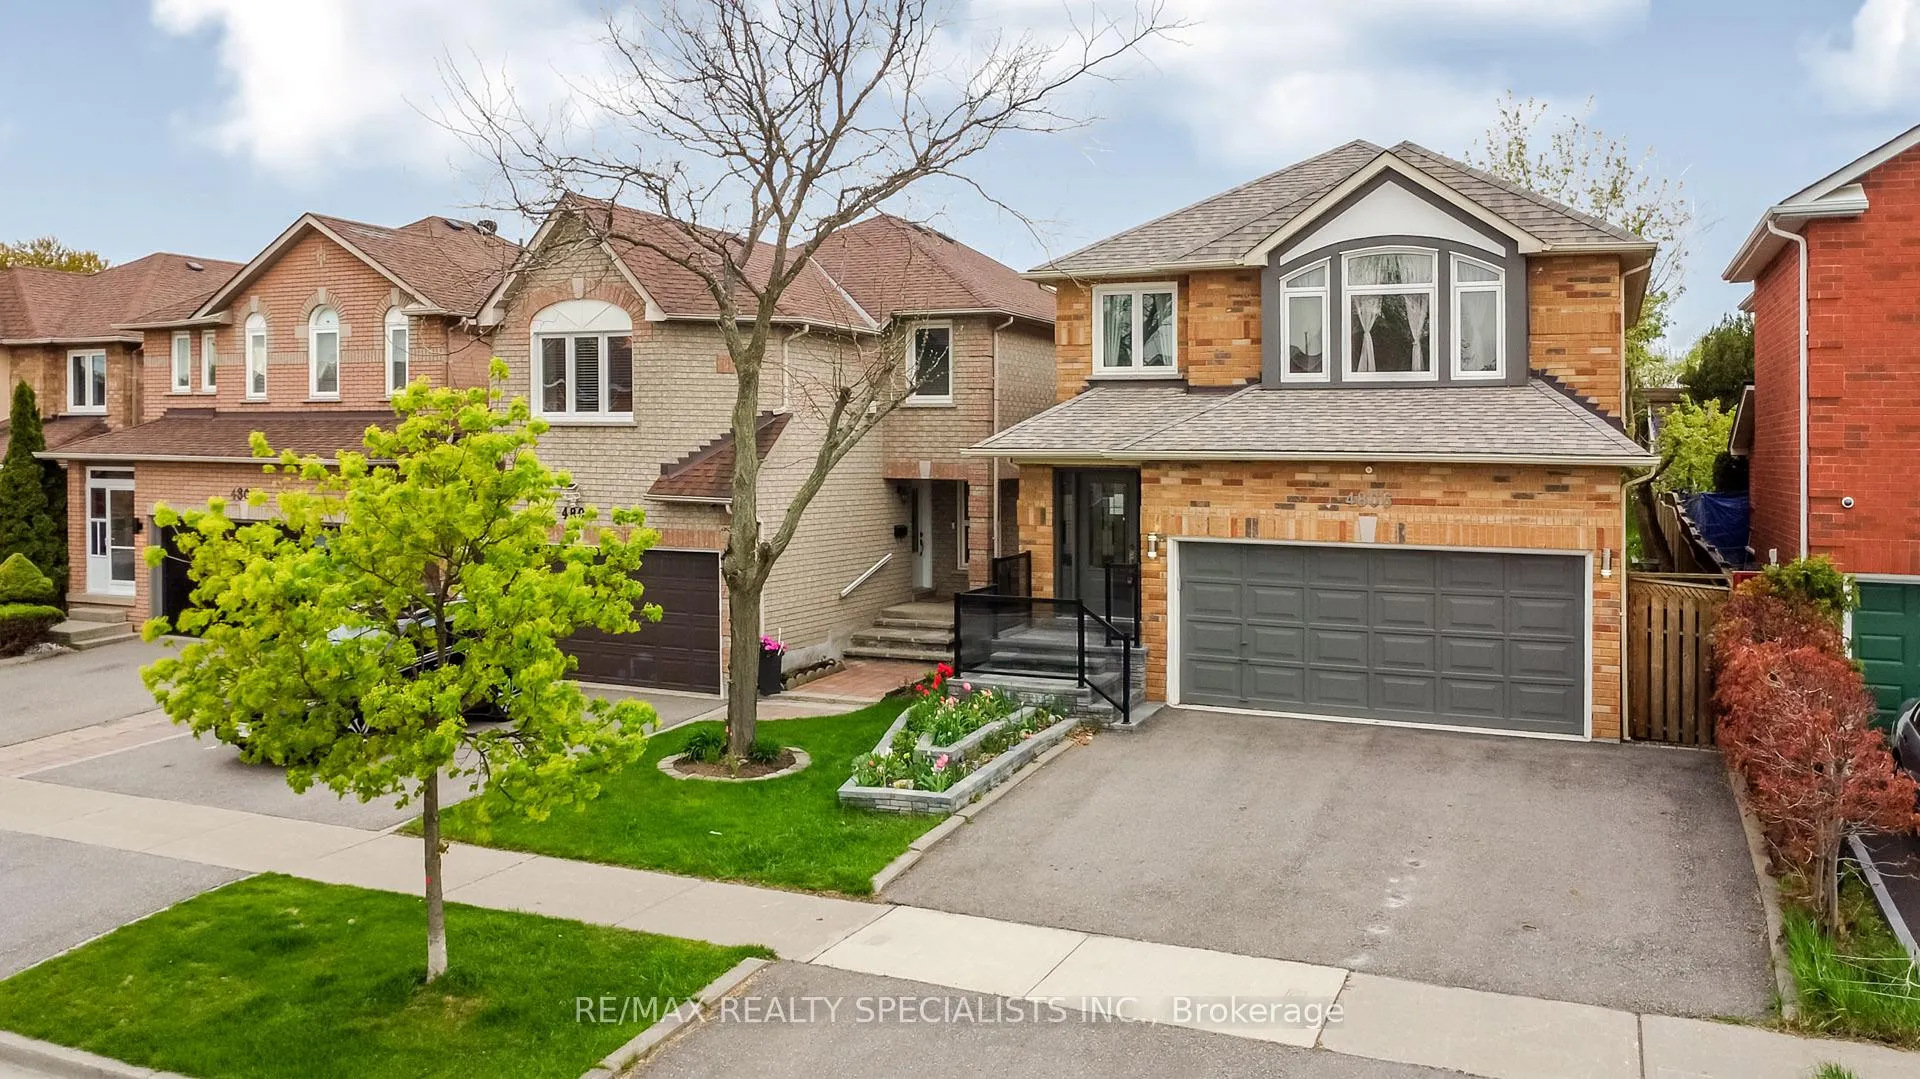
4806 Rosebush Road
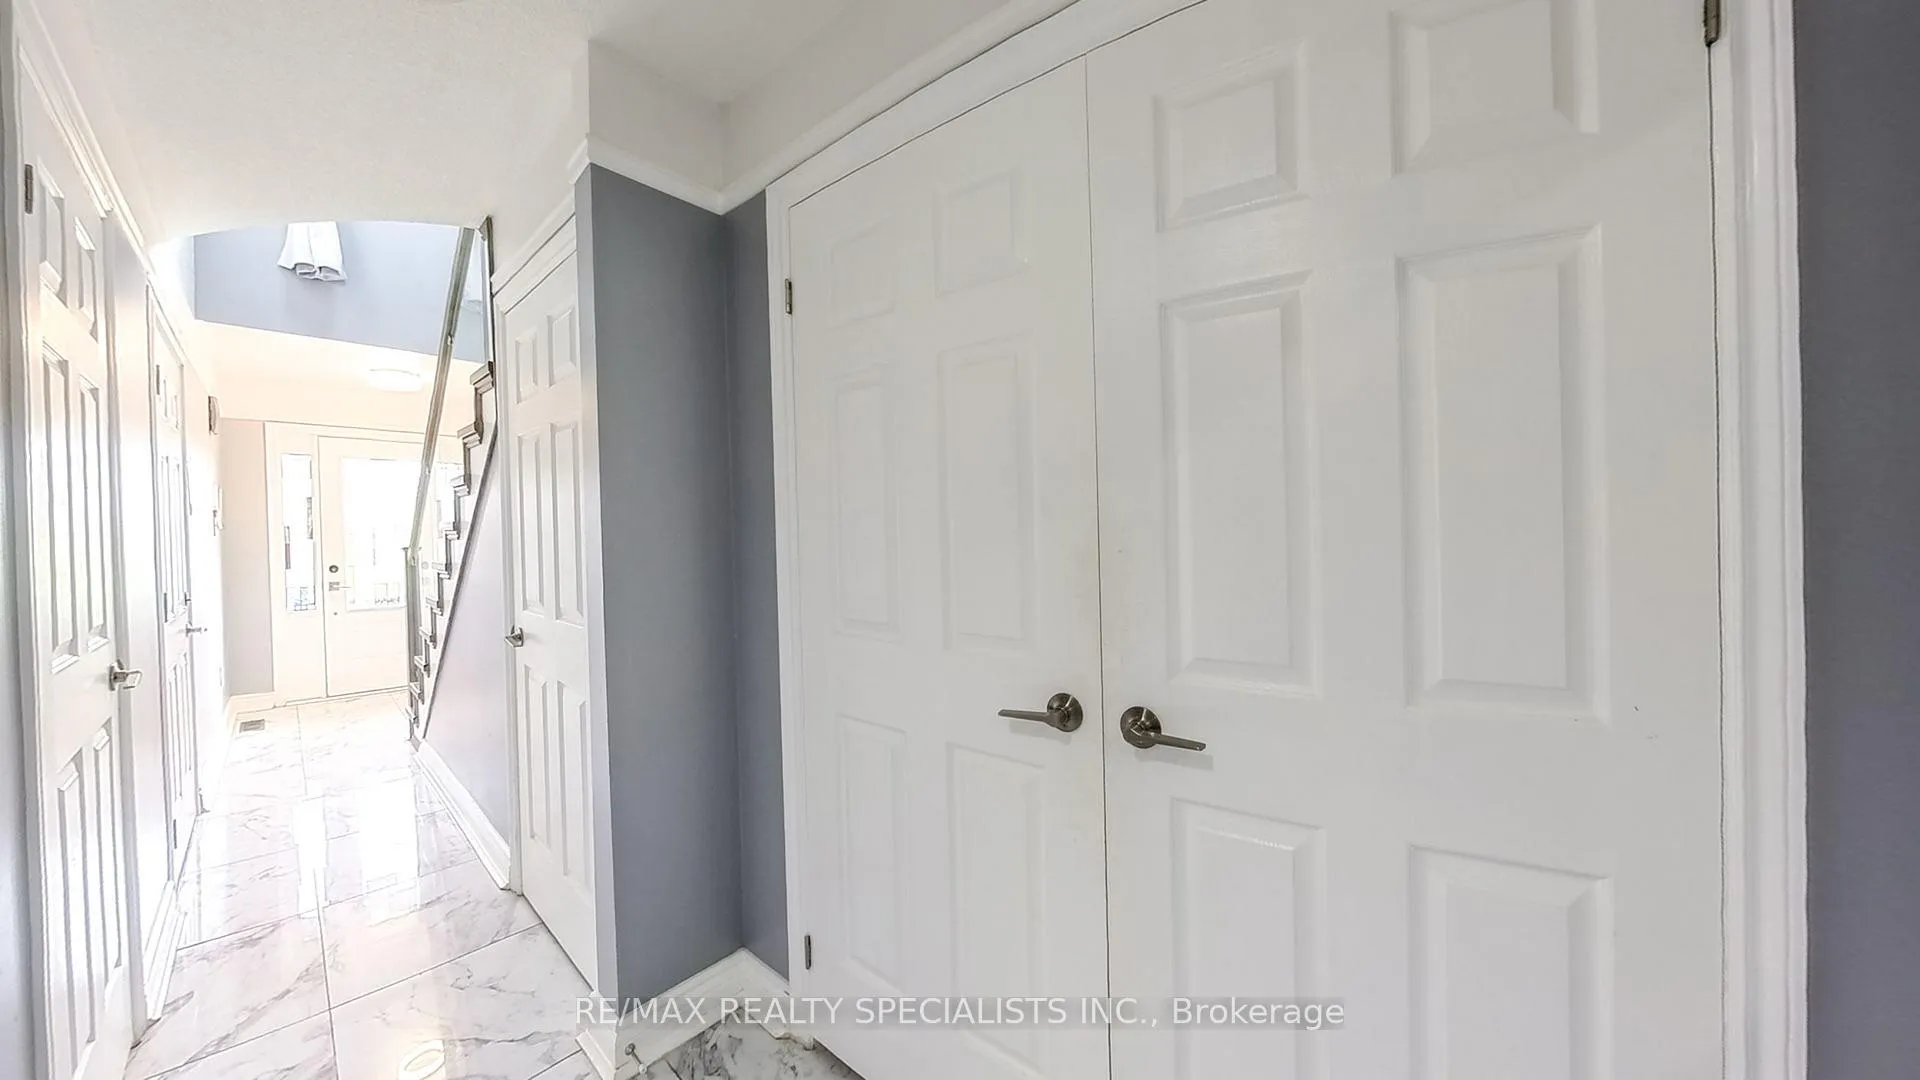 See all 40 photos
Property history
Facts and features
- BasementFinished
- Water, sewerMunicipal
- HeatingForced air
- CoolingCentral air
- Fireplace
- Central air
The homeDetached, 2-storey, 1,500–2,000 sq ft
- Type: Detached
- Style: 2-storey
- Living space: 1,500–2,000 sq ft
- Basement: Finished
InsideFireplace Yes, living room, natural gas, Lower level, Rooms above ground 7
- Fireplace: Yes, living room, natural gas
- Laundry: Lower level
- Rooms above ground: 7
- Rooms in the basement: 2
- Bedrooms: 3 + 1 in the basement
- Bathrooms: 4
- Kitchens: 1
Outside and lotBrick, stone, Asphalt shingle, Unknown
- Exterior: Brick, stone
- Roof: Asphalt shingle
- Foundation: Unknown
- Size: 31.99 × 139.07 ft
Parking2 Garage, Attached
- Spaces: 2 Garage
- Garage: Attached
Heating, water and powerForced air, gas, Central air, Municipal water
- Heating: Forced air, gas
- Cooling: Central air
- Water: Municipal water
- Sewer: Municipal sewer
Costs and taxesTaxes $6,555 a year, HST included in the price
- Taxes, 2025: $6,555 a year
- HST: HST included in the price
Included in the saleAll electrical light fixtures., Not included None
- Included: All electrical light fixtures.
- Not included: None
Listing detailsW13115808, Sold, May 12, 2026
- MLS® number: W13115808
- Status: Sold
- Listed on: May 12, 2026
- Days on market: 14
- Updated: May 26, 2026
- Possession: 2026-06-01 / Flexible
- Occupied by: Vacant
- Listing brokerage: RE/MAX REALTY SPECIALISTS INC.
About this home
4806 Rosebush Road, Mississauga (East Credit), ON L5M 5N1
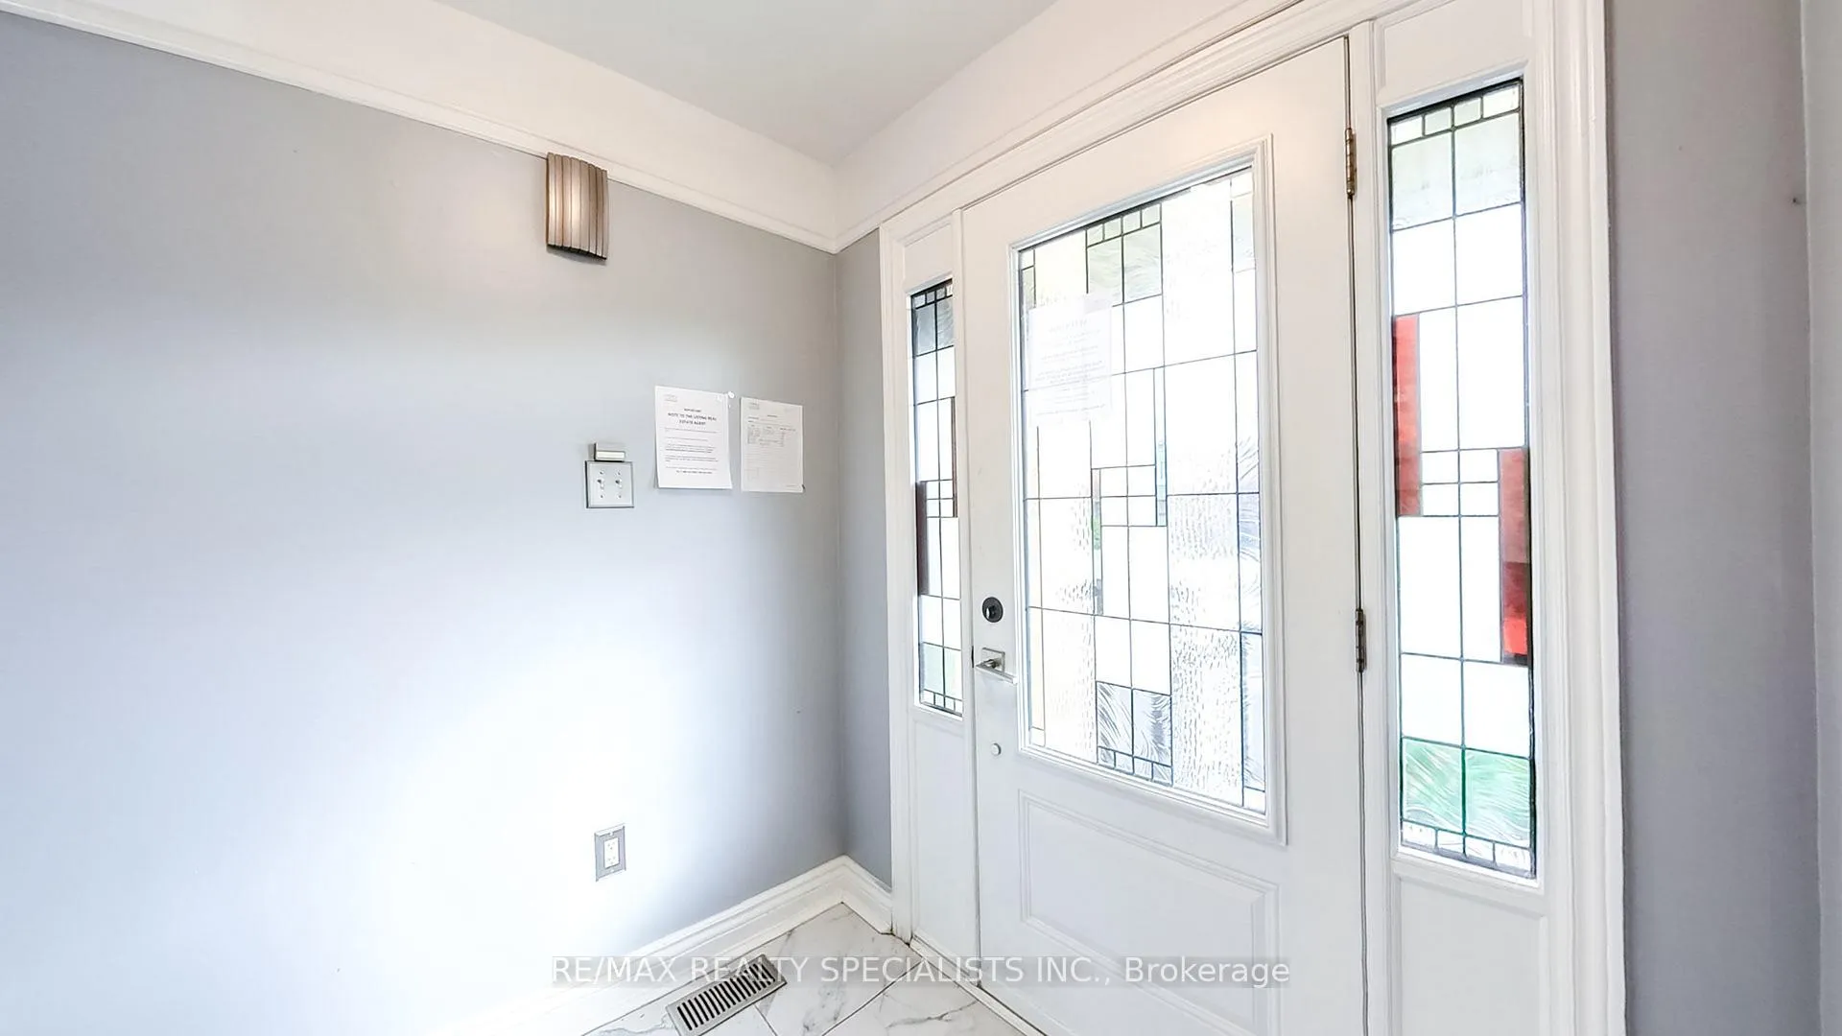
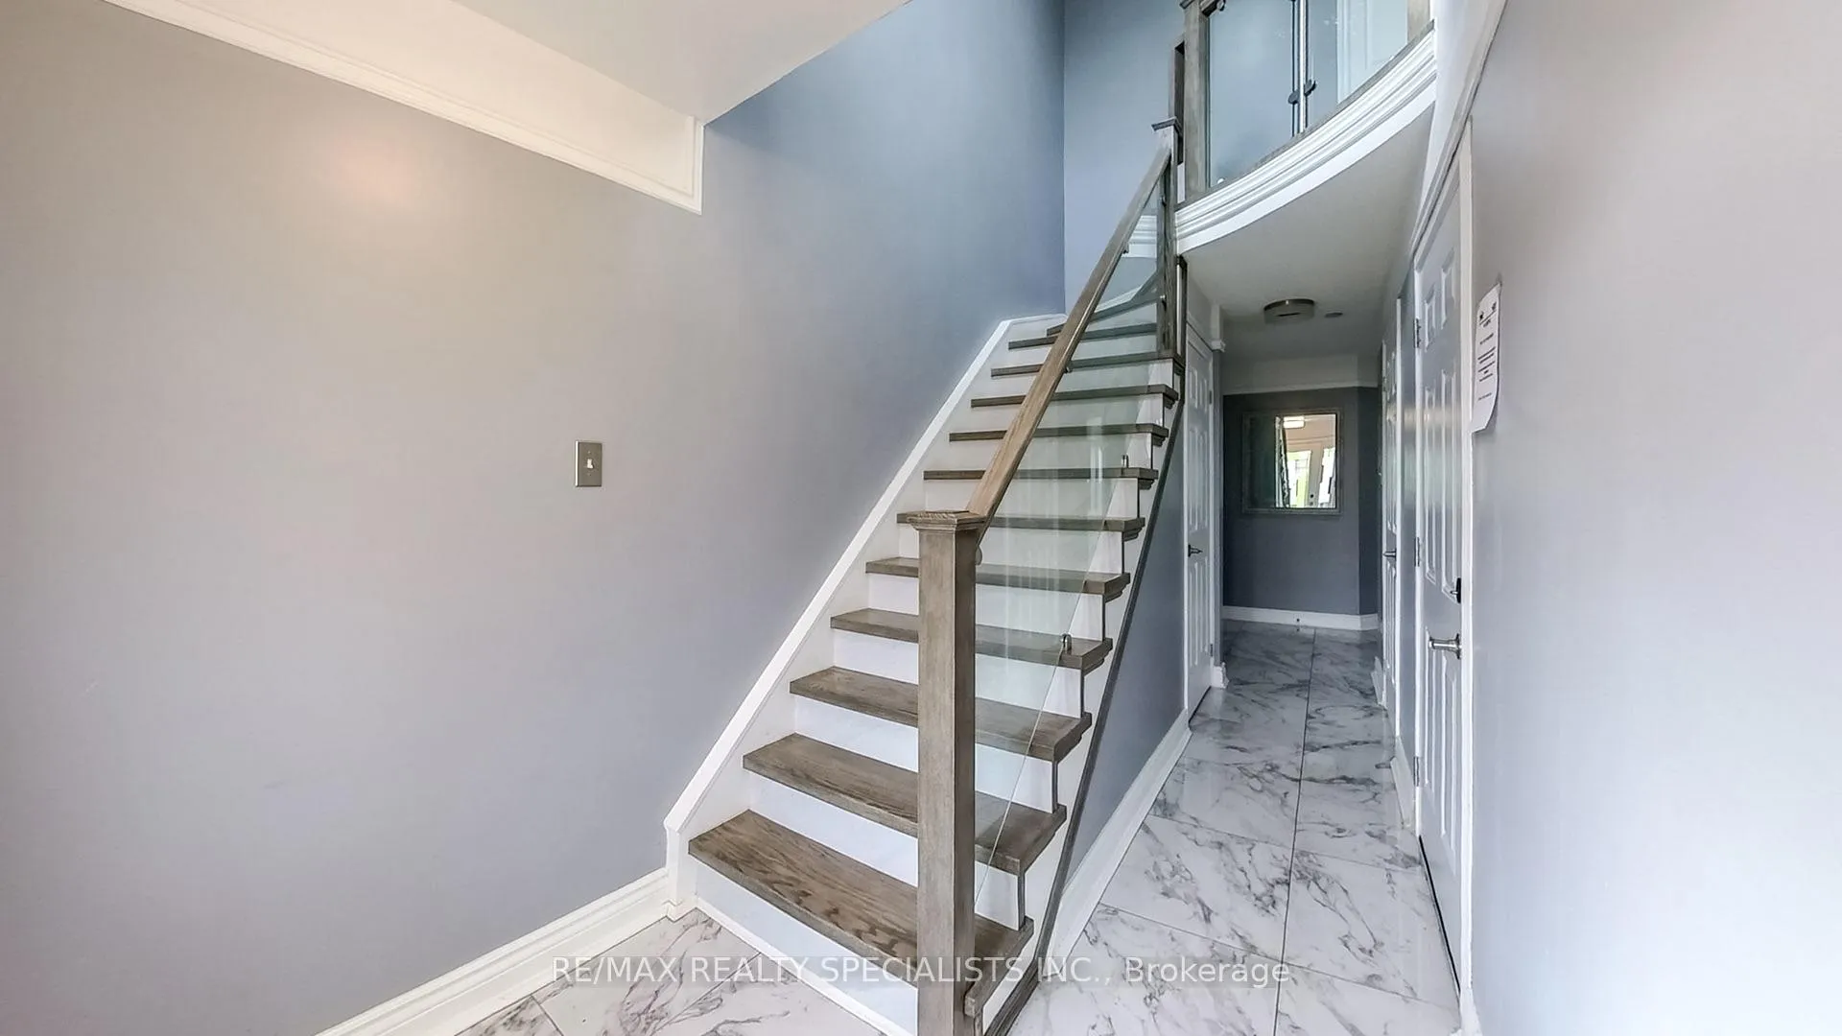
Detached Home In The Highly Desirable East Credit Community! Situated On A Deep Private Lot Along A Charming Tree-Lined Street, This Spacious Home Offers An Incredible Opportunity To Create Your Dream Home In One Of Mississauga's Most Sought-After Neighborhoods. Featuring A Functional Layout With 3 Spacious Bedrooms And 4 Updated Bathrooms, This Home Blends Comfort, Space, And Modern Upgrades Throughout The Interior And Exterior. The Kitchen Already Features Quartz Countertops, An Undermount Dual Sink, And Awaits The Final Finishing Touches Including Appliance Installation. Additional Upgrades Include Modern Glass Railings, Updated Finishes Throughout The Home, A Finished Basement Offering Extra Living Space Ideal For A Bedroom, Library, Den, Or Home Office, Along With A Tiled Porcelain Cold Cellar. Major Updates done as per previous listing Windows (2017) And Roof (2016). The Pool-Sized Backyard Features A Spacious Entertainment Deck Perfect For Family Gatherings And Summer Enjoyment. With A Little Vision And Finishing Work, This Property Has The Potential To Become A True Masterpiece In A Prime Location.
Ask about this home
A HOMEH agent will answer your questions about this home.
Around this home
Daily convenience, out of 100, from the distances below
Schools nearby
School rating, out of 10.
Helpful calculators
Your HOMEH agent

"Priced 4% over the Hestimate. I would see it this week."